Sell Your Home
Get a free home valuation
Contact
Tell us about your needs

3806 STAYSAIL LANE

Condo/Co-op For Sale
$124,900

BTC: 1.50228530

ETH: 47.13207547

-$100 (2026/09/08)
66 days
Waterfront
1 bds
1 ba
880 sqft

Overview

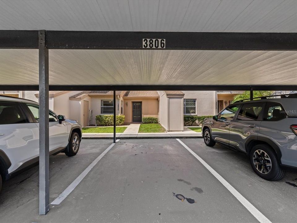
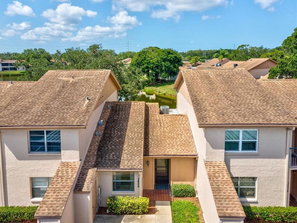
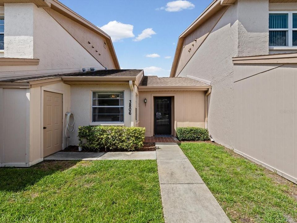
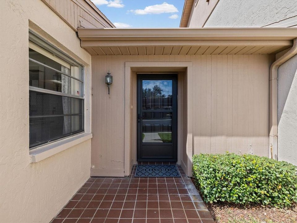
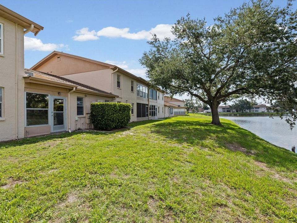
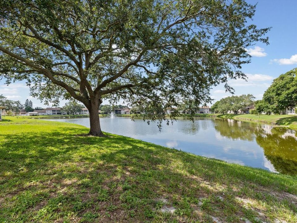
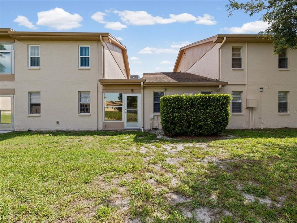
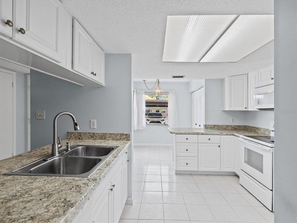
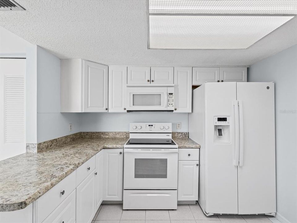
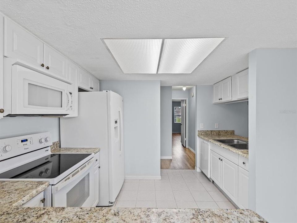
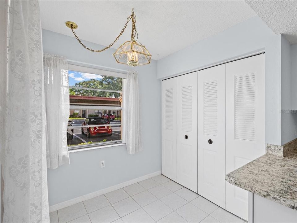
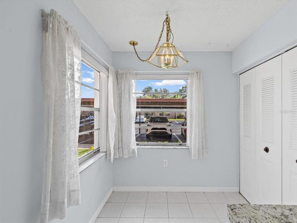
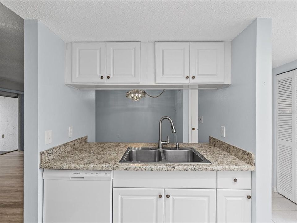
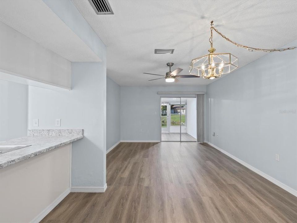
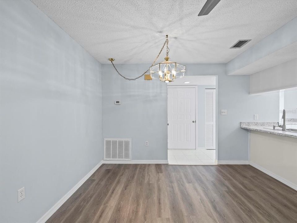
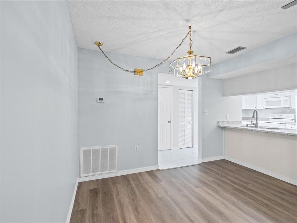
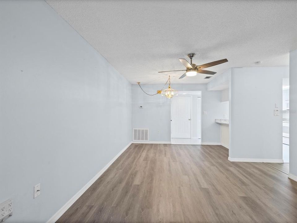
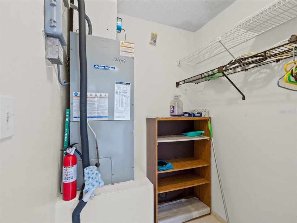
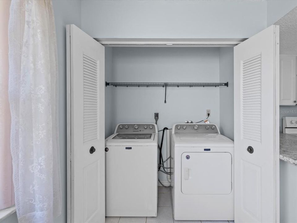
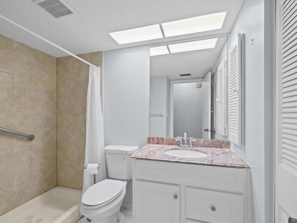
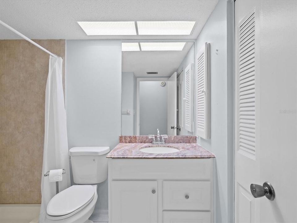
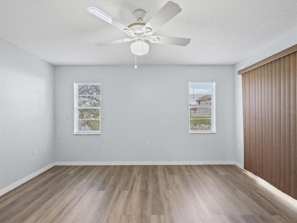
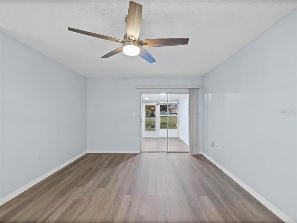
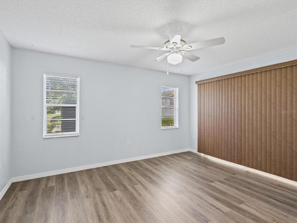
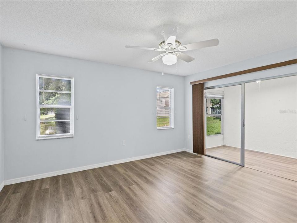
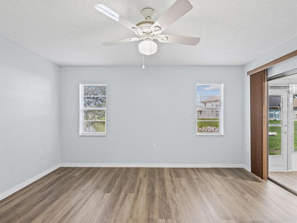
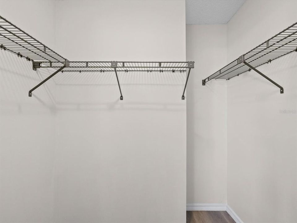
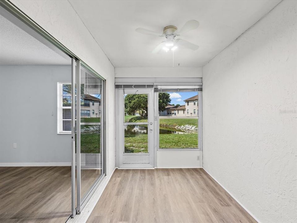
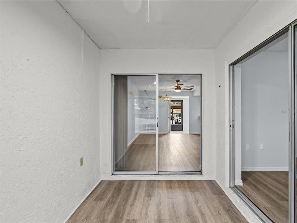
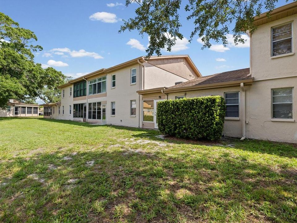
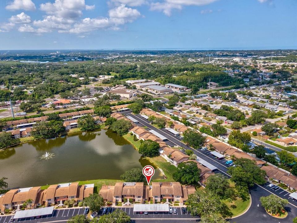
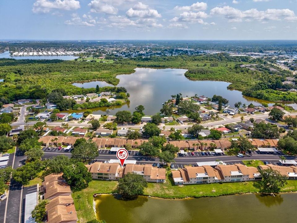
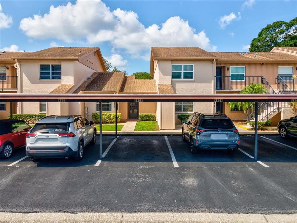
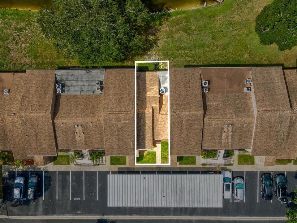
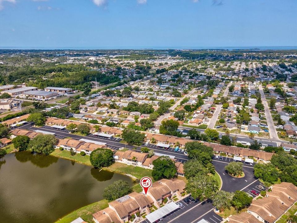
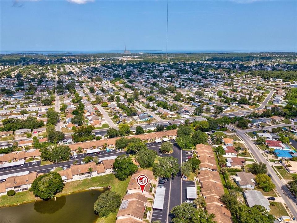
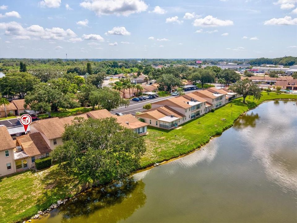
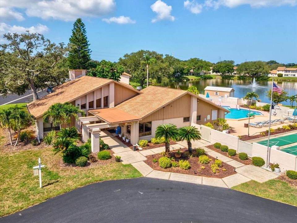
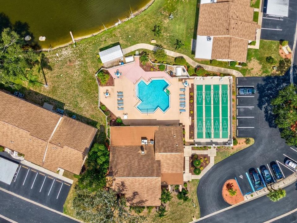
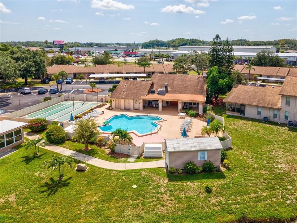
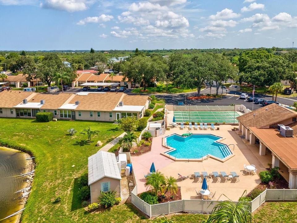
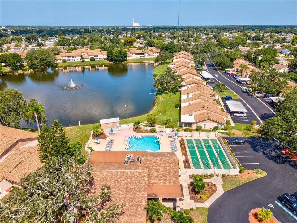
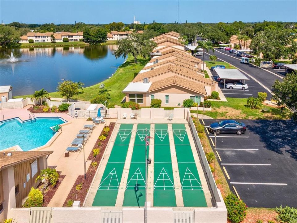
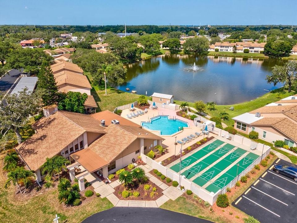
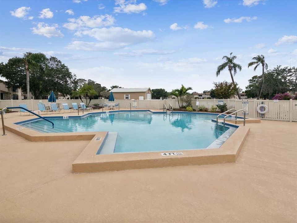
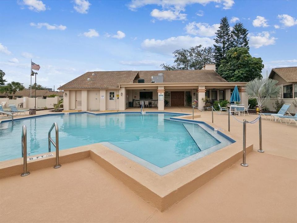
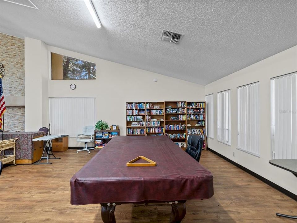
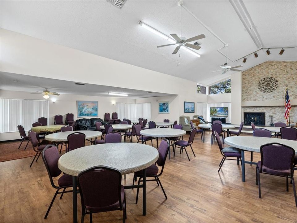
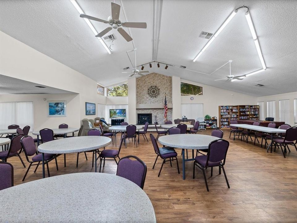
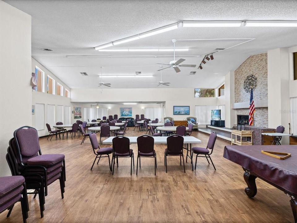
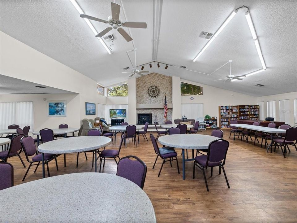
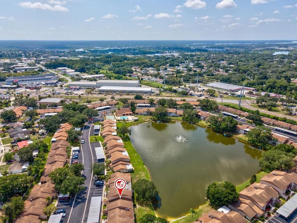
Virtually Staged. Updated 55+ villa with zero stairs to entry, non flood zone (X), no unit above, covered carport, pond views and a $412/month HOA including water, sewer, trash, cable, internet, roof, exterior maintenance, lawn care, and pest control. Welcome to 3806 Staysail Ln, a spacious single-story condo offering comfortable, low-maintenance Florida living in a well-maintained 55+ community. Inside, you'll find fresh interior paint, waterproof LVP flooring, an updated AC, and a newer water heater. Large windows bring in plenty of natural light, while the eat-in kitchen features newer cabinetry, clean appliances, and counter seating. The home also offers a separate walk-in utility room with washer and dryer, plus additional outdoor storage. The enclosed Florida room offers a peaceful place to relax while enjoying pond and water fountain views. Open the windows and you may spot duck families, blue herons, and other birds along the water. The oversized primary bedroom features a large walk-in closet, and the spacious bathroom includes a step-in tile shower. Your reserved covered carport (#3806) is located directly in front of the villa, with additional guest parking as well. The community offers a clubhouse with regular activities, a heated pool, shuffleboard, and beautifully maintained grounds. Residents can also reserve the clubhouse for gatherings. Located just minutes from the Tarpon Springs Sponge Docks, Gulf beaches, shopping, dining, medical facilities, and everyday conveniences. Two small pets are welcome. Whether you're looking for a relaxing primary residence or a low-maintenance Florida getaway, this villa offers the flexibility to simply lock the door and go, knowing the major exterior maintenance is taken care of. Come take a look at 3806 Staysail Ln.

Location

Details

Type:
Residential
Parking:
Guest / Reserved
Year Built:
1981
Lot:
0.02 Acres
Heating:
Central
Price/sqft:
$142
Cooling:
Central Air
HOA:
$412

Valuation

Our model vs. what's actually selling nearby.
Estimate
$149,950
$97K – $224K
Confidence Low
List vs. estimate
$25K below estimate
List $124,900 · -16.7%
Our model says this listing is priced below recent comparable activity. Expect competition.
Price per sq ft
$141
-7.4% vs. city median $153
Based on
6 MLS comparables
Median of recent comparable listings. Sold comps use closing price, active listings use list price.

Highlights

Annual tax
$680
2025
HOA
$412/mo
Cable TV, Common Area Taxes, Community Pool
View
Water
Waterfront
Waterfront, Pond
Pets
Allowed
All facts and features
  • Flooring

    • Ceramic Tile

    • Luxury Vinyl

    Heating

    • Central

    Cooling

    • Central Air

    Appliances

    • Dishwasher

    • Dryer

    • Electric Water Heater

    • Microwave

    • Range

    • Refrigerator

    • Washer

    Other interior features

    • Accessibility Features

    • Ceiling Fan(s)

    • Eating Space In Kitchen

    • Kitchen/Family Room Combo

    • Open Floorplan

    • Primary Bedroom Main Floor

    • Thermostat

    • Walk-In Closet(s)

    • Window Treatments

    Bedrooms and bathrooms

    • Bedrooms: 1

    • Full bathrooms: 1

  • Parking

    • Guest

    • Reserved

    Property

    • Levels: One

    • Exterior Features: Other / Sidewalk / Storage

    Lot

    • Lot: 0.02 Acres

    Other Property Information

    • Parcel Number: 3626150750007000040

    • Zoning: MF1

  • Type and style

    • Property Type: Residential

    • Property Sub Type: Condominium

  • Utility

    • Cable Connected

    • Electricity Connected

    • Public

    • Sewer Connected

    • Water Connected

  • Other financial information

    • HOA: $412

    • HOA Frequency: Monthly

    • Annual tax amount: $680

  • Source details

    • MLS ID: TB8531528

    Other facts

    • Construction Materials: Block / Stucco / Wood Frame

    • Foundation Details: Slab

    • Laundry Features: Inside

    • Window Features: Blinds / Window Treatments

    • Direction Faces: Northeast

    • Other Structures: Storage

    • Waterfront: Yes

    • Living Area: 880

    • Water Source: Public

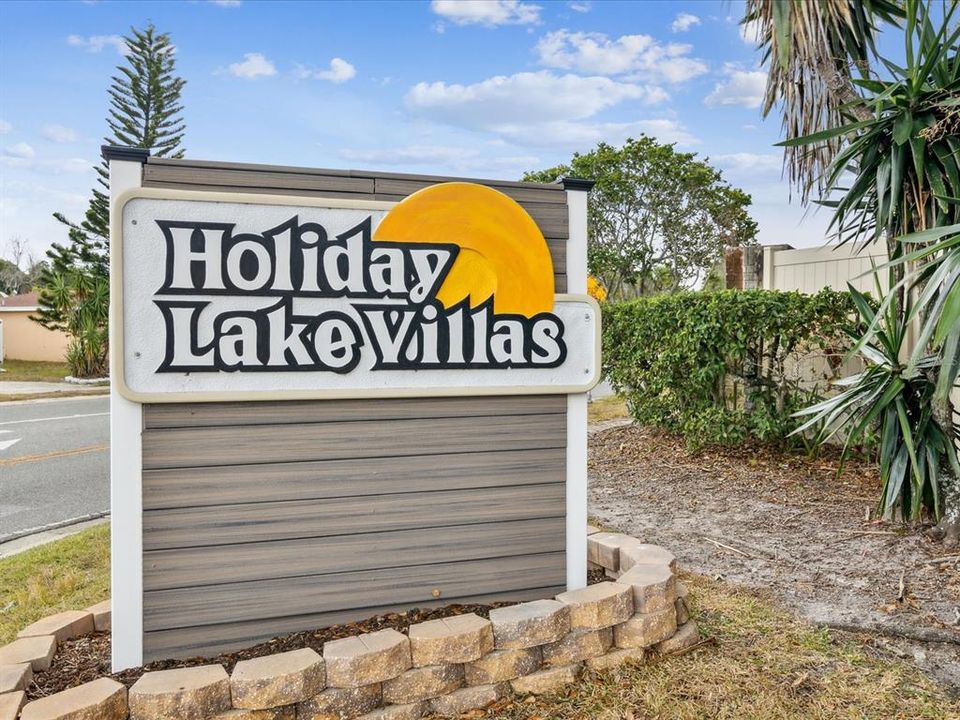
    • Subdivision Name: HOLIDAY LAKE VILLAS CONDO

Private inquiry
Talk to the advisor on this listing.
Floor plans, HOA docs, off-market comparables, scheduling a private showing — one message, direct to the local specialist.

More like this

New
For Sale
$114,900
Condo/Co-op
2 bds · 1 ba · 768 sqft
TAHITIAN GARDENS CONDO, HOLIDAY
4337 TAHITIAN GARDENS CIRCLE UNIT E
For Sale
$94,900
Condo/Co-op
1 bds · 1 ba · 600 sqft
TAHITIAN GARDENS CONDO, HOLIDAY
4349 TAHITIAN GARDENS CIRCLE UNIT C
For Sale
$139,000
2 bds · 2 ba · 828 sqft
TANGLEWOOD MOBILE VILLAGE, HOLIDAY
3041 BUCKNER COURT
For Sale
$150,000
House
1 bds · 1 ba · 460 sqft
CHESAPEAKE POINT CO-OP INC UNREC, TARPON SPRINGS
800 CHESAPEAKE DRIVE UNIT 43
For Sale
$109,000
2 bds · 2 ba · 1,232 sqft
STONEHEDGE ON THE HILL M/H PARK CO-OP UNREC, TARPON SPRINGS
39820 US HIGHWAY 19 N UNIT 106
For Sale
$159,000
House
2 bds · 2 ba · 960 sqft
TIKI VILLAGE MHP CONDO, HOLIDAY
3302 KAUNA POINT DRIVE
For Sale
$115,000
Condo/Co-op
2 bds · 1 ba · 825 sqft
TAHITIAN GARDENS CONDO, HOLIDAY
4359 TAHITIAN GARDENS CIRCLE UNIT B
For Sale
$147,000
Condo/Co-op
2 bds · 1 ba · 768 sqft
TAHITIAN GARDENS CONDO, HOLIDAY
4333 TAHITIAN GARDENS CIRCLE UNIT A

Market around this address

Live counts in the same area.
View all

The multiple listing information is provided by the Stellar MLS from a copyrighted compilation of listings. The compilation of listings and each individual listing are ©2026-present Stellar MLS. All Rights Reserved. The information provided is for consumers' personal, noncommercial use and may not be used for any purpose other than to identify prospective properties consumers may be interested in purchasing. All properties are subject to prior sale or withdrawal. All information provided is deemed reliable but is not guaranteed accurate, and should be independently verified. Listing courtesy of: REALTY EXPERTS ASSOCIATES