Sell Your Home
Get a free home valuation
Contact
Tell us about your needs

385 N POINT ROAD UNIT 301

Condo/Co-op Active With Contract
$750,000

BTC: 9.02092855

ETH: 283.01886792

4 days
Waterfront
3 bds
3 ba
2,594 sqft

Overview

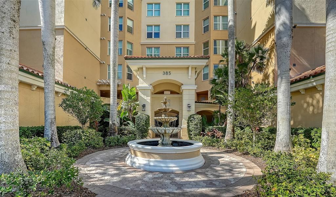
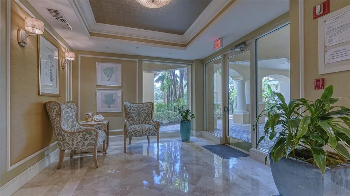
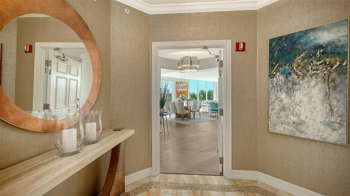
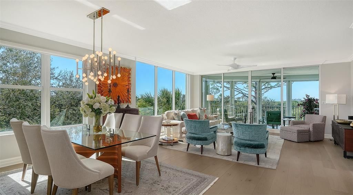
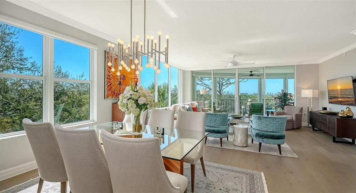
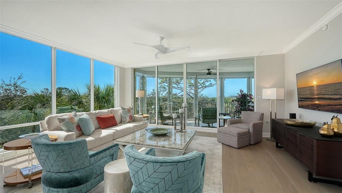
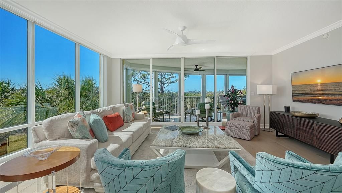
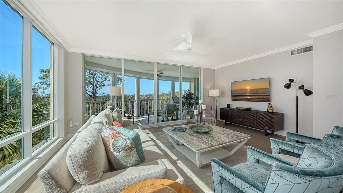
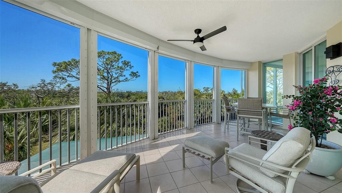
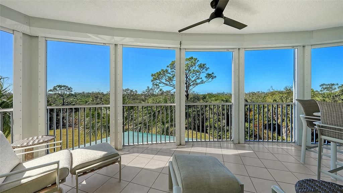
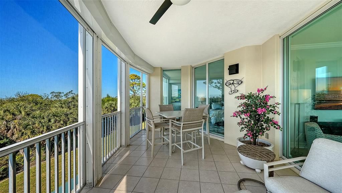
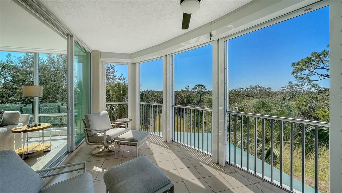
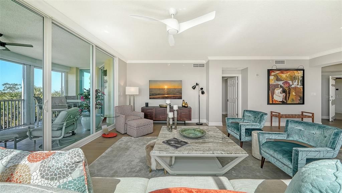
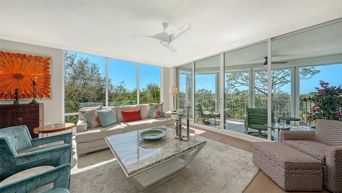
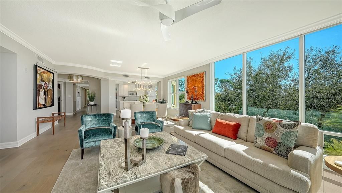
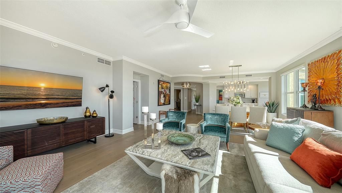
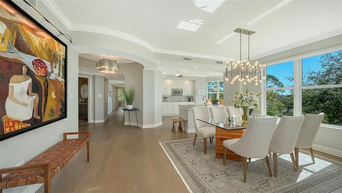
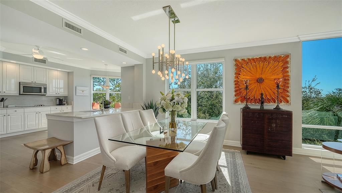
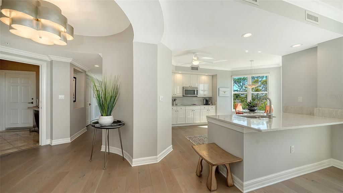
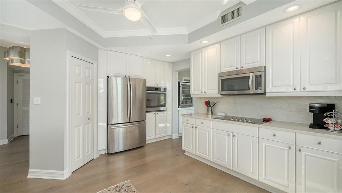
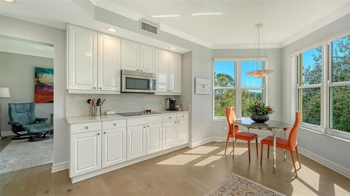
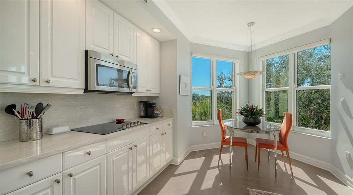
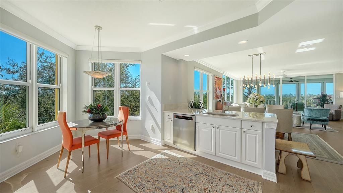
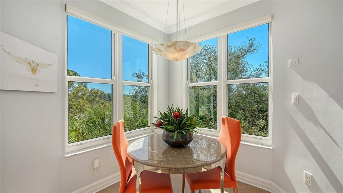
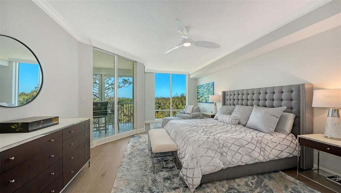
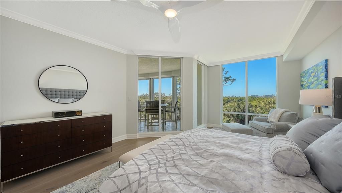
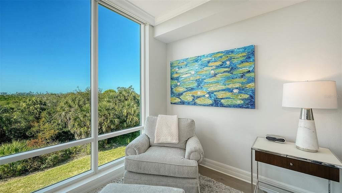
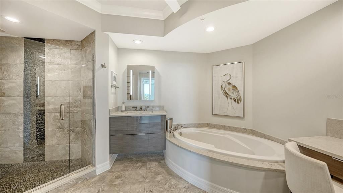
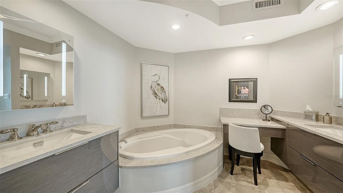
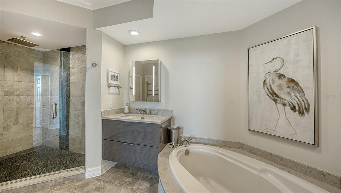
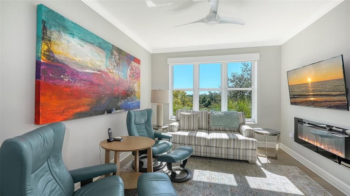
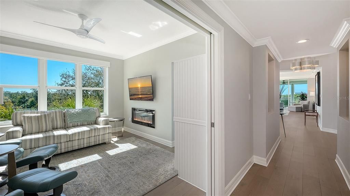
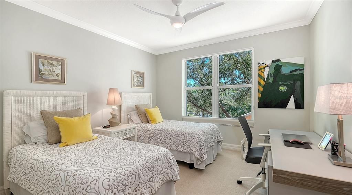
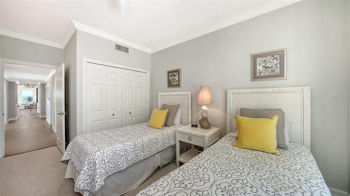
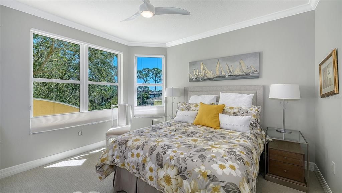
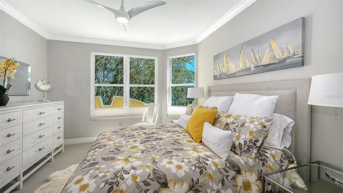
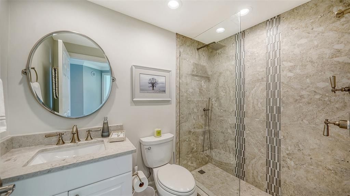
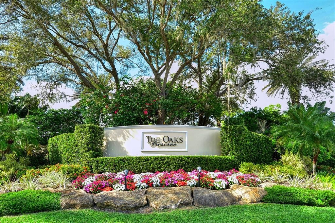
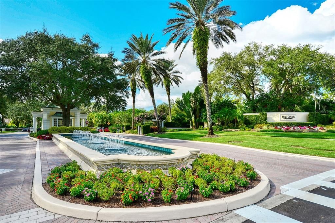
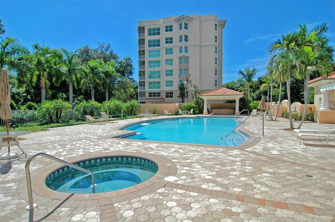
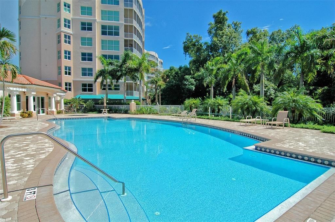
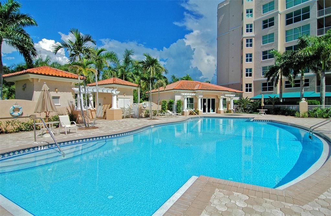
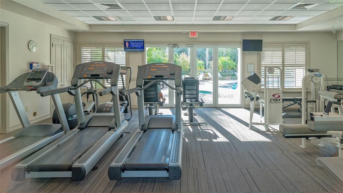
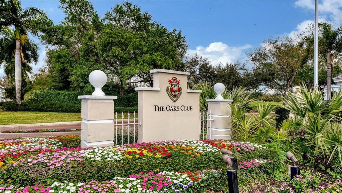
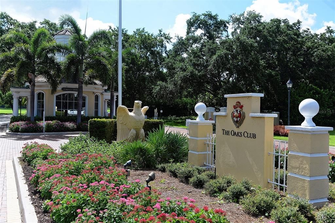
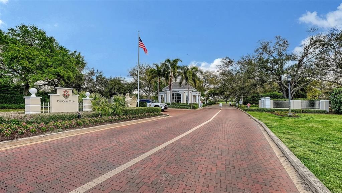
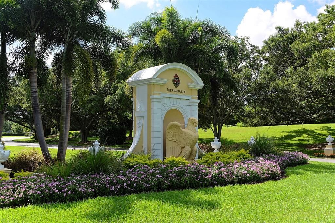
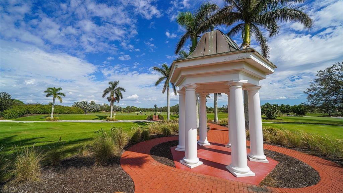
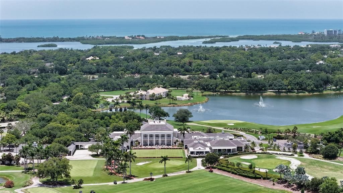
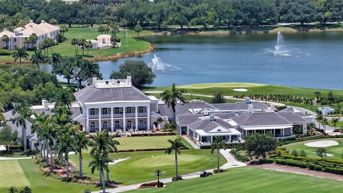
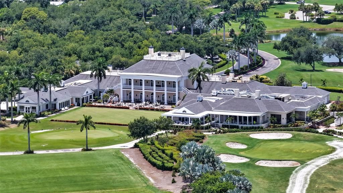
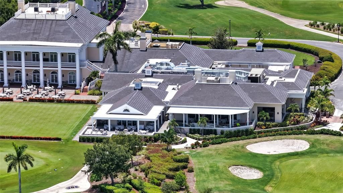
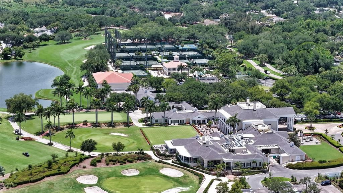
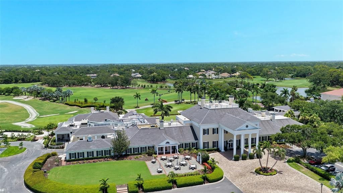
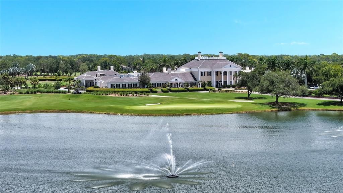
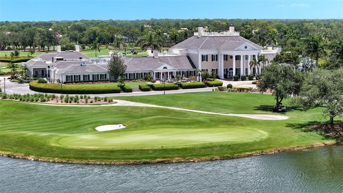
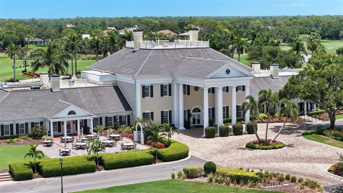
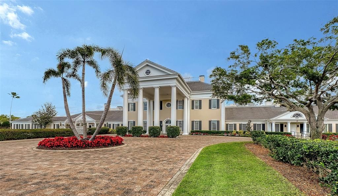
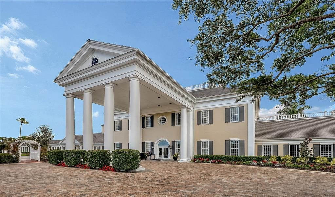
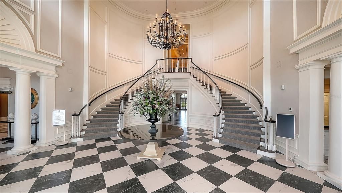
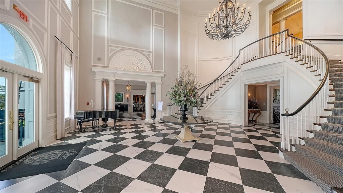
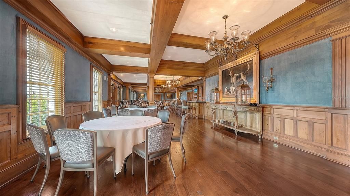
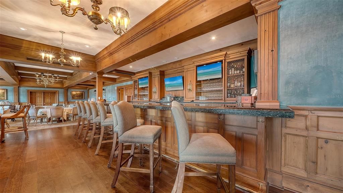
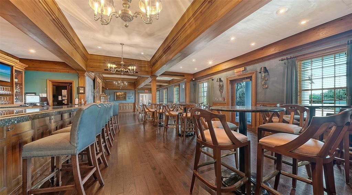
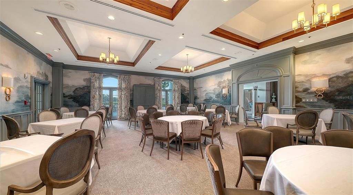
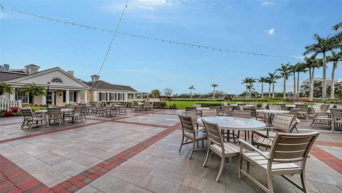
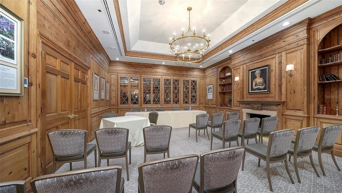
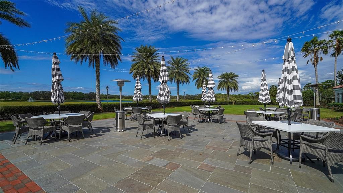
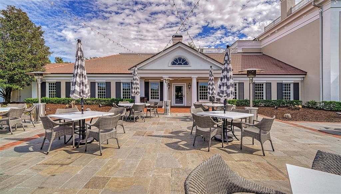
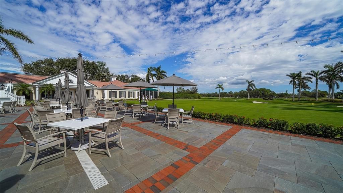
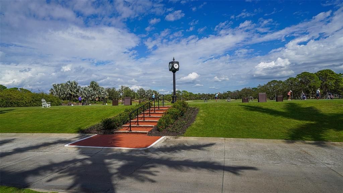
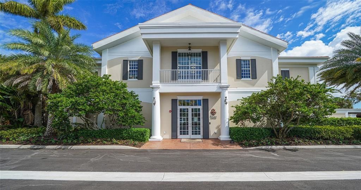
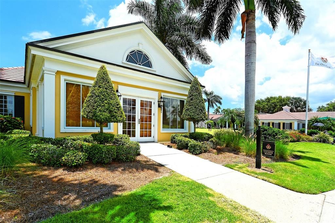
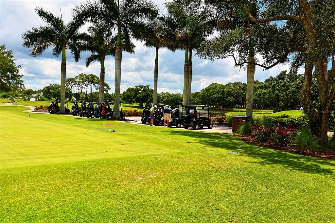
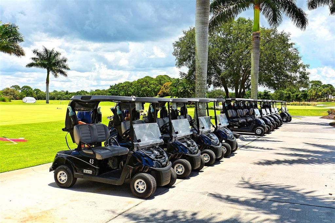
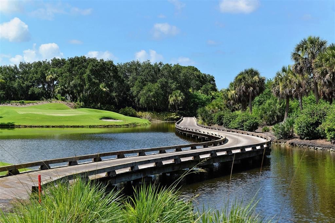
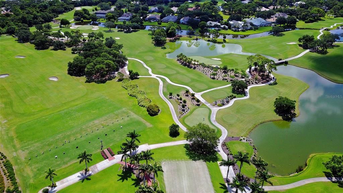
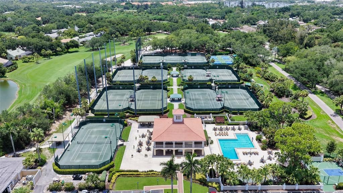
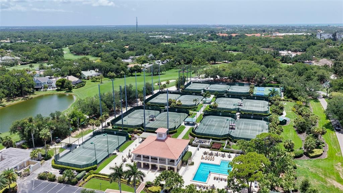
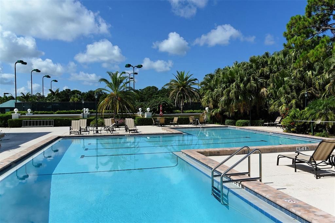
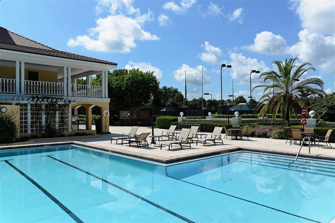
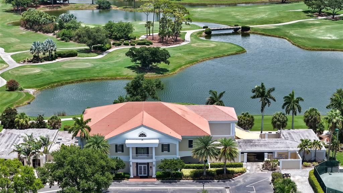
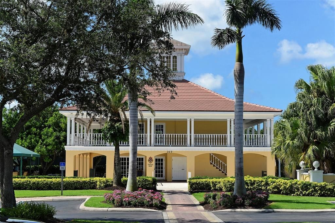
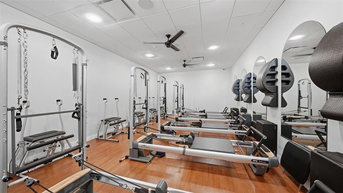
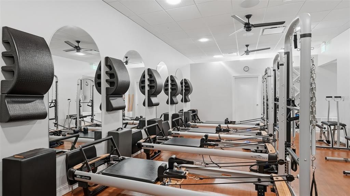
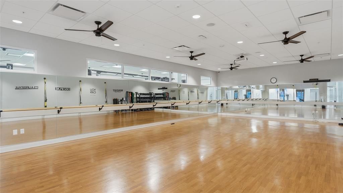
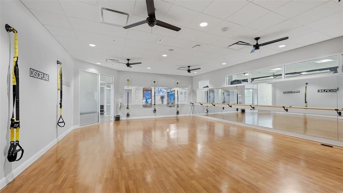
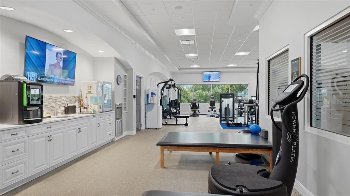
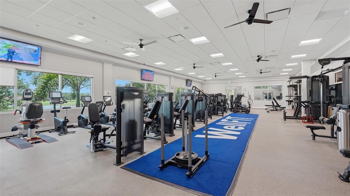
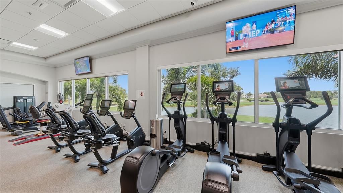
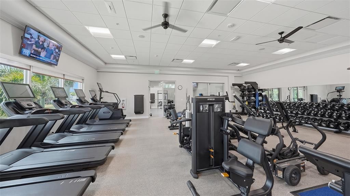
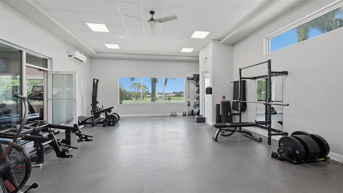
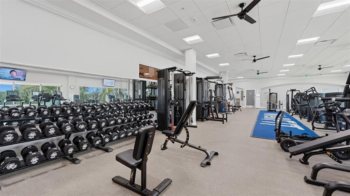
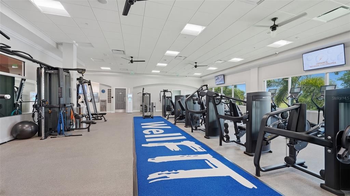
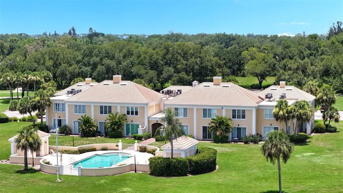
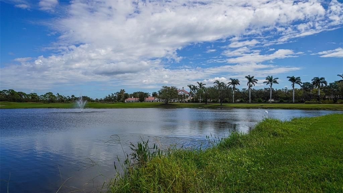
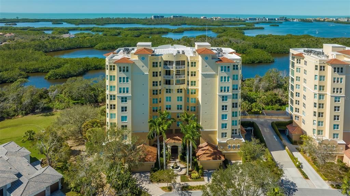
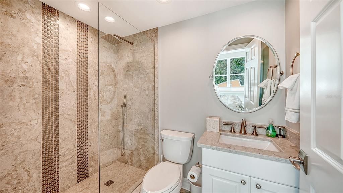
This meticulously maintained, beautifully updated, 3 bedroom/plus den, 3 bath end unit in Meridian at The Oaks Preserve, offered turn-key furnished, has everything you could want for elegant, care-free country club living. From the moment you step off your private elevator you will appreciate the quality & care that has been used in making this residence truly special. The kitchen has a breakfast bar, stainless steel appliances, a pantry, beautiful white cabinetry and a breakfast nook. In addition, there is a dining area just off the kitchen, which can accommodate a table for larger, more formal meals. The bathrooms feature premium cabinetry, hardware & tiles. The master bedroom & bath offers a huge walk-in closet, custom double vanity, a large soaking tub & a walk-in shower, making it a luxurious place to unwind after spending a busy day in the sun. Step out to your private balcony to take in the canopy view of the Preserve and out to the Bay & Gulf beyond. The gorgeous sunsets will take your breath away! With so much to offer, including new engineered wood flooring in great room, master bedroom, kitchen & den, onyx flooring in the foyer, two new 4-ton A/C units with remote monitoring, hurricane shutters, climate-controlled storage unit and two covered parking spaces, you must see all this unit has to offer to appreciate it. And, outside the walls of this beautiful condo lies all the things The Oaks Club offers. Take advantage of the Meridian residents-only pool, spa & workout room, or enjoy the Clubside with two championship golf courses, 12 HAR-TRU tennis courts, a junior Olympic pool, tennis and pickle ball courts, state-of-the-art fitness center, and incredible dining experiences. Club membership required. There is currently no waiting list for either Golf or Sports/Social membership.

Location

Details

Type:
Residential
Parking:
Assigned / Garage Door Opener / Garage Faces Rear / Garage Faces Side / Guest / Open / Underground
Year Built:
2000
Lot:
No Data
Heating:
Central
Price/sqft:
$289
Cooling:
Central Air
HOA:
$1,200

Valuation

Our model vs. what's actually selling nearby.
Estimate
$695,000
$557K – $1.7M
Confidence Low
List vs. estimate
$55K above estimate
List $750,000 · +7.9%
Our model says this listing is priced above recent comparable activity. Room to negotiate.
Price per sq ft
$289
+9.3% vs. city median $264
Based on
5 MLS comparables
Median of recent comparable listings. Sold comps use closing price, active listings use list price.

Highlights

Annual tax
$6,277
2025
HOA
$1,200/qtr
Community Pool, Escrow Reserves Fund, Fidelity Bond
Pool
Gunite
View
Water
Waterfront
Bay/Harbor
Furnished
Turnkey
Pets
Allowed
All facts and features
  • Flooring

    • Marble

    • Porcelain Tile

    • Hardwood

    Heating

    • Central

    Cooling

    • Central Air

    Appliances

    • Built-In Oven

    • Convection Oven

    • Dishwasher

    • Disposal

    • Dryer

    • Electric Water Heater

    • Microwave

    • Refrigerator

    • Washer

    Other interior features

    • Built-in Features

    • Ceiling Fan(s)

    • Crown Molding

    • Dry Bar

    • Eating Space In Kitchen

    • Elevator

    • Living Room/Dining Room Combo

    • Open Floorplan

    • Split Bedroom

    • Stone Counters

    • Walk-In Closet(s)

    • Window Treatments

    Bedrooms and bathrooms

    • Bedrooms: 3

    • Full bathrooms: 3

  • Parking

    • Assigned

    • Garage Door Opener

    • Garage Faces Rear

    • Garage Faces Side

    • Guest

    • Open

    • Underground

    Property

    • Levels: One

    • Exterior Features: Hurricane Shutters / Outdoor Grill / Sliding Doors / Storage / Tennis Court(s)

    Other Property Information

    • Parcel Number: 0133051001

    • Zoning: PUD

  • Type and style

    • Property Type: Residential

    • Property Sub Type: Condominium

  • Utility

    • BB/HS Internet Available

    • Cable Available

    • Cable Connected

    • Fiber Optics

    • Public

    • Street Lights

  • Other financial information

    • HOA: $1,200

    • HOA Frequency: Quarterly

    • Annual tax amount: $6,277

  • Source details

    • MLS ID: A4706542

    Other facts

    • Construction Materials: Block / Stucco

    • Foundation Details: Slab

    • Laundry Features: Inside

    • Lot Features: Conservation Area / Cul-De-Sac / Sidewalk

    • Patio And Porch Features: Covered / Deck / Patio / Porch / Screened

    • Pool Features: Gunite / Heated / In Ground / Lighting / Outside Bath Access / Tile

    • Window Features: Window Treatments

    • Direction Faces: East

    • Other Structures: Storage / Tennis Court(s)

    • Architectural Style: Mediterranean

    • Waterfront: Yes

    • Water Body Name: LITTLE SARASOTA BAY

    • Living Area: 2594

    • Water Source: Public

    • Subdivision Name: MERIDIAN AT THE OAKS PRESERVE

Private inquiry
Talk to the advisor on this listing.
Floor plans, HOA docs, off-market comparables, scheduling a private showing — one message, direct to the local specialist.

More like this

New
Active With Contract
$549,900
House
3 bds · 2 ba · 2,089 sqft
HUNTINGTON POINTE, SARASOTA
9010 ASHBOURNE COURT
New
Active With Contract
$669,900
House
4 bds · 3 ba · 2,683 sqft
PARK TRACE ESTATES, OSPREY
130 WILLOW BEND WAY
New
Active With Contract
$674,900
House
3 bds · 3 ba · 2,403 sqft
COUNTRY CLUB OF SARASOTA THE, SARASOTA
3708 TORREY PINES WAY
New
Active With Contract
$550,000
House
3 bds · 2 ba · 2,163 sqft
STONEYBROOK AT PALMER RANCH, SARASOTA
4304 BALMORAL WAY
New
Active With Contract
$635,000
House
3 bds · 2 ba · 2,008 sqft
VILLAGEWALK, SARASOTA
8375 JESOLO LANE
Active With Contract
$537,000
House
2 bds · 2 ba · 1,634 sqft
VILLAS AT DEER CREEK, SARASOTA
4432 DEER TRAIL BOULEVARD
Active With Contract
$525,000
House
2 bds · 2 ba · 1,308 sqft
TROPICAL SHORES, SARASOTA
1706 LIVINGSTONE STREET
Active With Contract
$850,000
House
4 bds · 3 ba · 2,468 sqft
PARK TRACE ESTATES, OSPREY
144 PARK TRACE BOULEVARD

Market around this address

Live counts in the same area.
View all

The multiple listing information is provided by the Stellar MLS from a copyrighted compilation of listings. The compilation of listings and each individual listing are ©2026-present Stellar MLS. All Rights Reserved. The information provided is for consumers' personal, noncommercial use and may not be used for any purpose other than to identify prospective properties consumers may be interested in purchasing. All properties are subject to prior sale or withdrawal. All information provided is deemed reliable but is not guaranteed accurate, and should be independently verified. Listing courtesy of: COLDWELL BANKER REALTY