
Sell Your Home
Get a free home valuation
Contact
Tell us about your needs
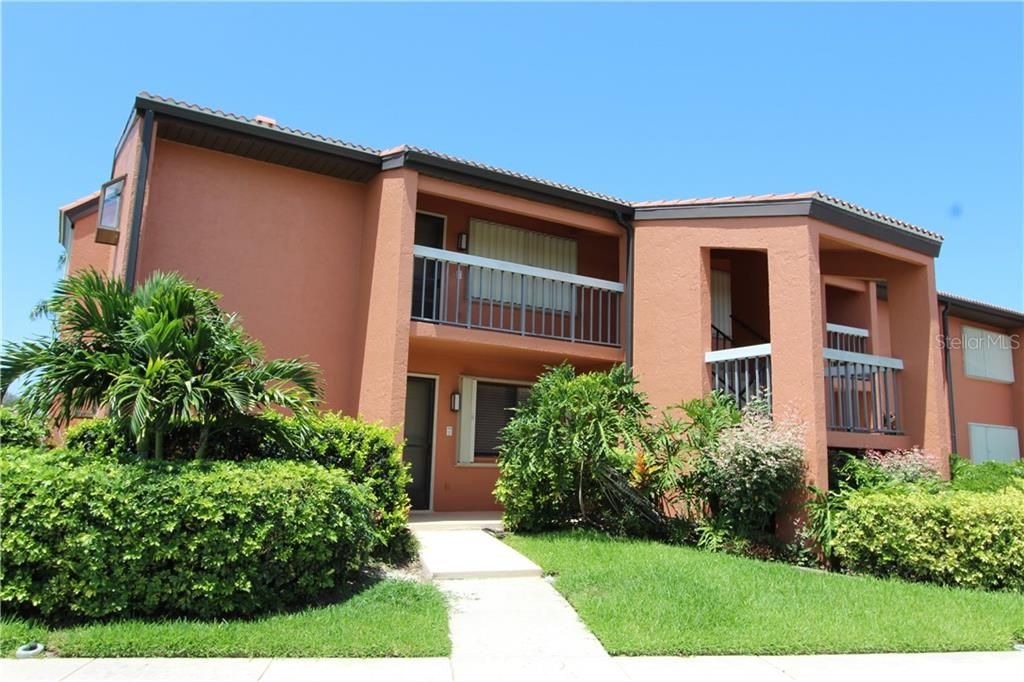
3919 SAN ROCCO DRIVE UNIT 34A

Condo/Co-op Recently Sold
$170,000

BTC: 2.04474381

ETH: 64.15094340

Sold on: 2020-01-13
148 days
2 bds
2 ba
1,126 sqft

Overview

Stunning and immaculately appointed 2 bedroom, 2 bath first floor corner condo has been tastefully updated with porcelain tile and blinds throughout, color accent walls, decorator fan and light fixtures, updated kitchen and baths, and storm shutters. Bright and open floor plan with sliders leading to tiled lanai that overlooks community pool and beautiful golf course. Kitchen boasts granite counters and back splash, breakfast bar, stainless appliances, custom Thomasville wood cabinetry, tray ceiling with crown molding, and front load washer and dryer conveniently located in kitchen closet. Master suite has great view of pool and golf course, walk in closet, and private en suite bath with custom tiled shower and Thomasville granite vanity with wood cabinetry. 2nd bedroom has walk in closet and direct access to 2nd bath with jetted soaking tub for privacy. Beautiful views from all main living areas and lots of windows for a bright and airy atmosphere. Proximity to waterways, local beaches, dining, shopping, and golf courses makes this property ideal for the Florida lifestyle. Also, easy access to waterfront public parks with bike and walking trails and picnic areas, and boat ramps providing access to many waterways, beautiful Charlotte Harbor, and the Gulf of Mexico. And historic downtown Punta Gorda and popular Fishermen's Village with quaint shops and cafes nearby. Lovely community in quiet neighborhood. This one is ready for you to move right in!

Location

Details

Type:
Residential
Parking:
Assigned / Covered / Guest
Year Built:
1985
Lot:
No Data
Heating:
Central / Electric
Price/sqft:
$155
Cooling:
Central Air
HOA:
$1,200

Valuation

Our model vs. what's actually selling nearby.
Estimate
$179,500
$92K – $222K
Confidence Low
List vs. estimate
$5K below estimate
List $174,000 · -3.1%
Our model says this listing is priced below recent comparable activity. Expect competition.
Price per sq ft
$154
-19.8% vs. city median $192
Based on
6 MLS comparables
Median of recent comparable listings. Sold comps use closing price, active listings use list price.

Highlights

Annual tax
$1,582
2018
HOA
$1,200/qtr
Community Pool, Escrow Reserves Fund, Insurance
Pool
Gunite
View
Golf Course, Pool
Pets
Breed Restrictions, Number Limit
All facts and features
  • Flooring

    • Ceramic Tile

    Heating

    • Central

    • Electric

    Cooling

    • Central Air

    Appliances

    • Dishwasher

    • Disposal

    • Dryer

    • Electric Water Heater

    • Microwave

    • Range

    • Refrigerator

    • Washer

    Other interior features

    • Ceiling Fan(s)

    • Living Room/Dining Room Combo

    • Open Floorplan

    • Solid Wood Cabinets

    • Stone Counters

    • Tray Ceiling(s)

    Bedrooms and bathrooms

    • Bedrooms: 2

    • Full bathrooms: 2

  • Parking

    • Assigned

    • Covered

    • Guest

    Property

    • Levels: One

    • Exterior Features: Hurricane Shutters / Irrigation System / Lighting / Rain Gutters / Sliding Doors

    Other Property Information

    • Parcel Number: 412320852008

    • Zoning: GM-15

  • Type and style

    • Property Type: Residential

    • Property Sub Type: Condominium

  • Utility

    • Cable Available

    • Electricity Connected

    • Public

    • Sewer Connected

  • Other financial information

    • HOA: $1,200

    • HOA Frequency: Quarterly

    • Annual tax amount: $1,582

  • Source details

    • MLS ID: C7417169

    Other facts

    • Construction Materials: Block / Stucco

    • Foundation Details: Slab

    • Laundry Features: Inside / Laundry Closet

    • Lot Features: Flood Insurance Required / FloodZone

    • Patio And Porch Features: Covered / Screened

    • Pool Features: Gunite / In Ground

    • Window Features: Blinds

    • Direction Faces: Southwest

    • Living Area: 1126

    • Water Source: Public

    • Subdivision Name: FAIRWAYS AT BURNT STORE PH 01

Private inquiry
Talk to the advisor on this listing.
Floor plans, HOA docs, off-market comparables, scheduling a private showing — one message, direct to the local specialist.

More like this

Recently Sold
$150,000
House
2 bds · 2 ba · 912 sqft
CHARLOTTE PARK, PUNTA GORDA
2828 MAGNOLIA WAY
Recently Sold
$160,000
Condo/Co-op
2 bds · 2 ba · 1,305 sqft
MAGDALENA GARDENS, PUNTA GORDA
240 W END DRIVE UNIT 513
Recently Sold
$155,000
House
2 bds · 2 ba · 948 sqft
CHARLOTTE PARK, PUNTA GORDA
2620 WISTERIA PLACE
Recently Sold
$155,900
House
3 bds · 1 ba · 1,248 sqft
CHARLOTTE PARK, PUNTA GORDA
628 TARPON WAY
Recently Sold
$225,000
House
3 bds · 2 ba · 1,690 sqft
WATERFORD ESTATES, PUNTA GORDA
25000 LALIQUE PLACE
Recently Sold
$221,400
House
3 bds · 2 ba · 1,523 sqft
TUSCANY ISLES, PUNTA GORDA
8806 TUSCANY ISLES DRIVE
Recently Sold
$148,000
House
3 bds · 1 ba · 1,270 sqft
S P G HEIGHTS 1ST ADD, PUNTA GORDA
Recently Sold
$190,000
House
3 bds · 2 ba · 1,638 sqft
CHARLOTTE PARK, PUNTA GORDA
2710 CAMELLIA TERRACE

Market around this address

Live counts in the same area.
View all

The multiple listing information is provided by the Stellar MLS from a copyrighted compilation of listings. The compilation of listings and each individual listing are ©2026-present Stellar MLS. All Rights Reserved. The information provided is for consumers' personal, noncommercial use and may not be used for any purpose other than to identify prospective properties consumers may be interested in purchasing. All properties are subject to prior sale or withdrawal. All information provided is deemed reliable but is not guaranteed accurate, and should be independently verified. Listing courtesy of: RE/MAX ANCHOR OF MARINA PARK