Sell Your Home
Get a free home valuation
Contact
Tell us about your needs
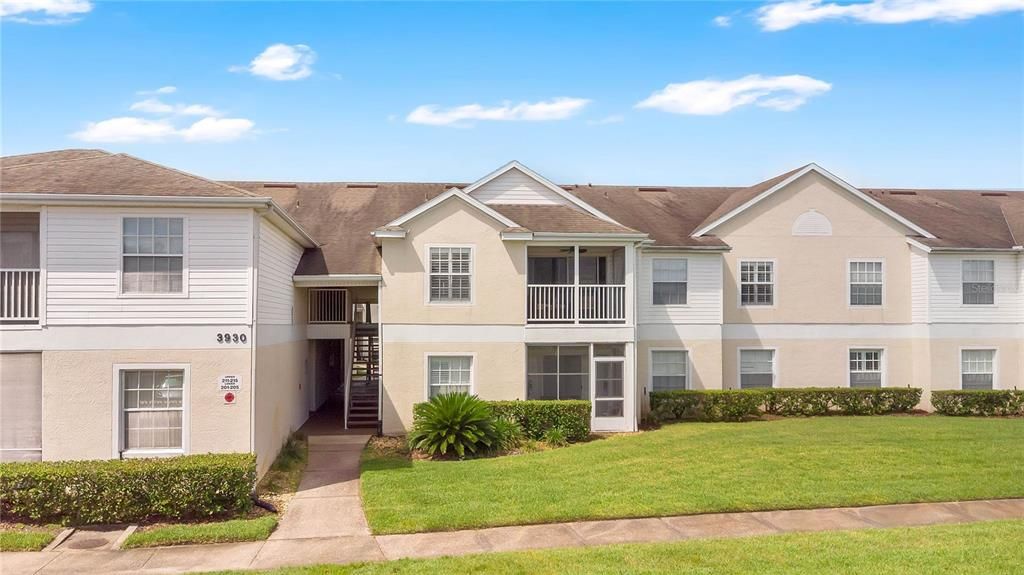
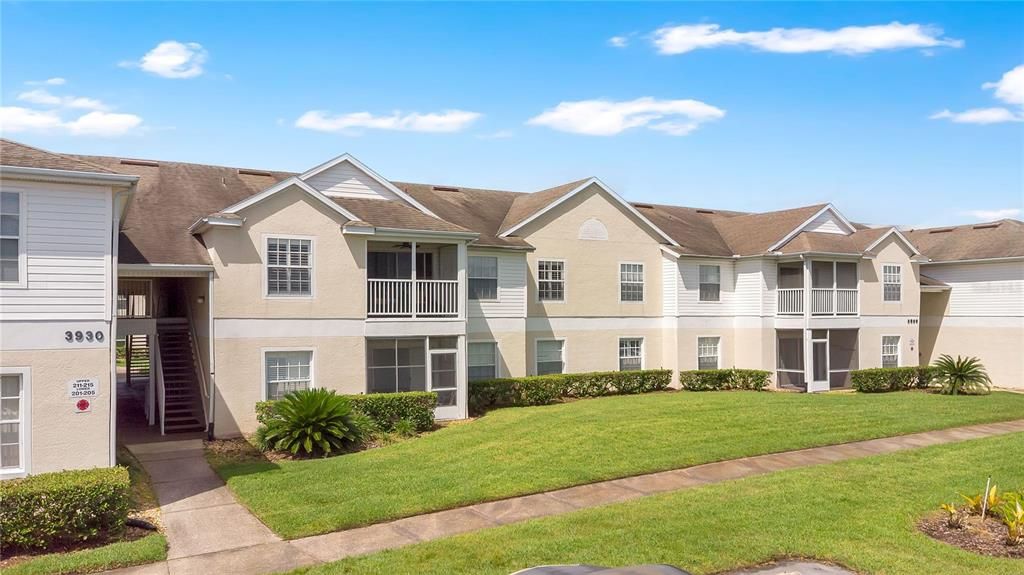
3930 SOUTHPOINTE DRIVE UNIT 214

Condo/Co-op For Rent
$1,900

BTC: 0.02324870

ETH: 0.77235772

/mo
1 days
3 bds
2 ba
1,364 sqft

Overview

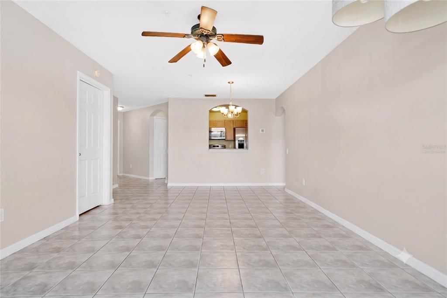
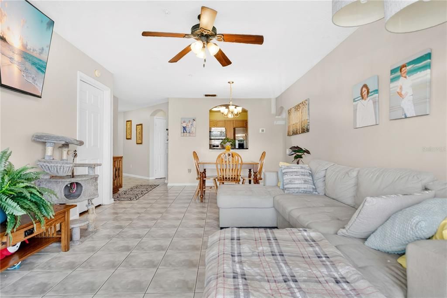
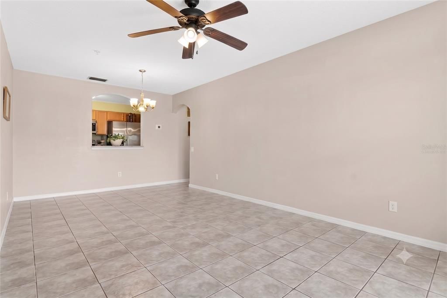
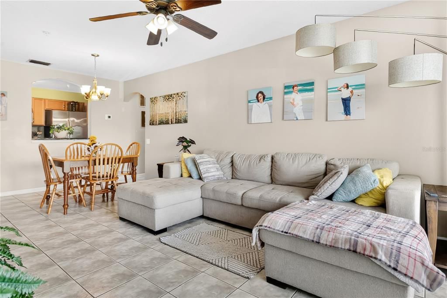
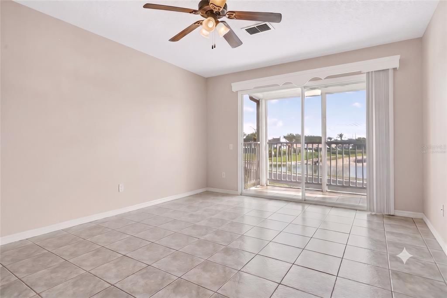
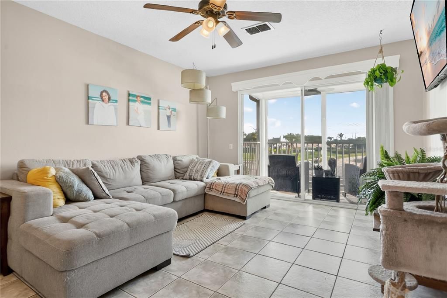
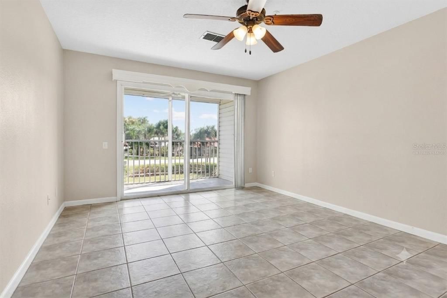
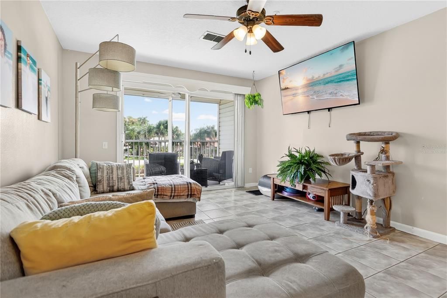
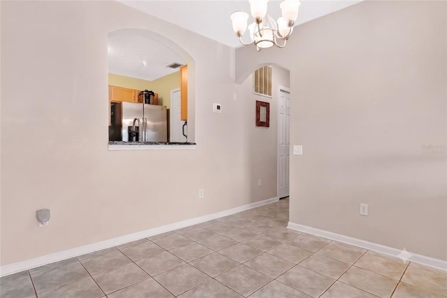
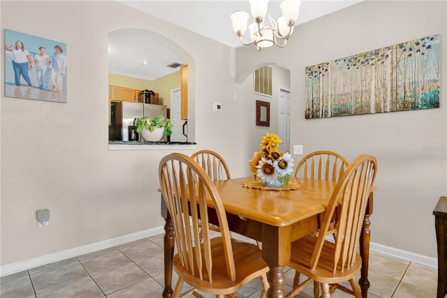
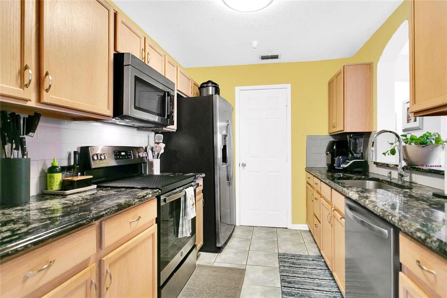
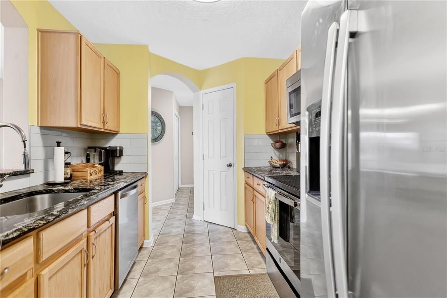
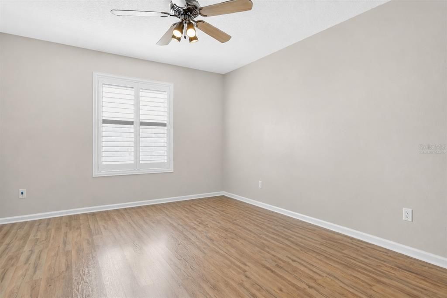
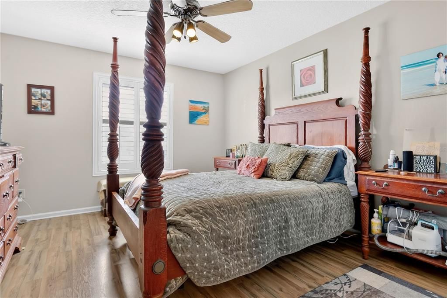
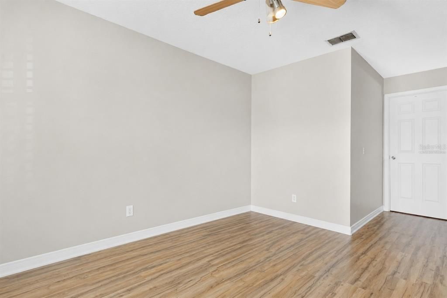
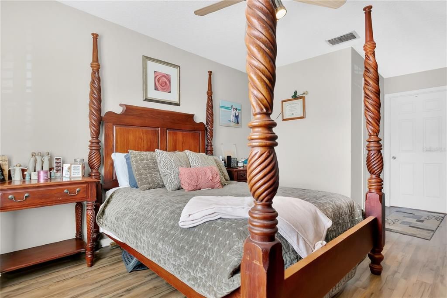
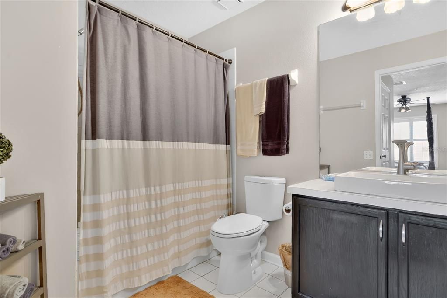
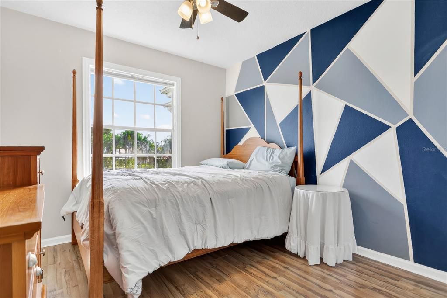
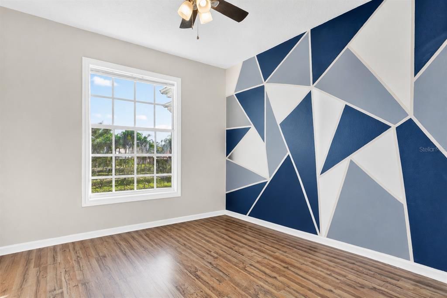
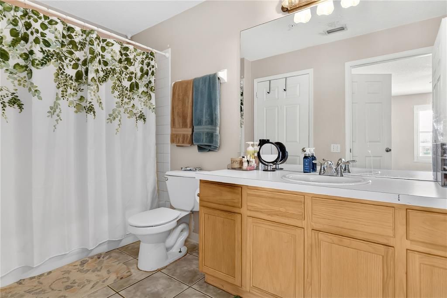
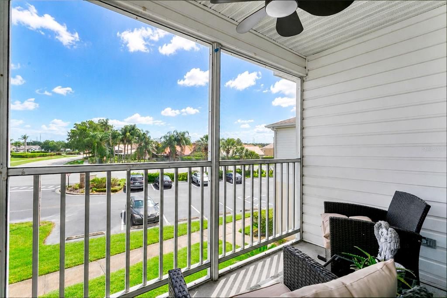
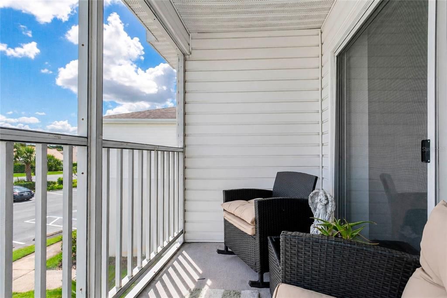
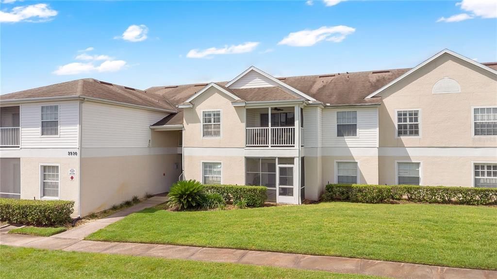
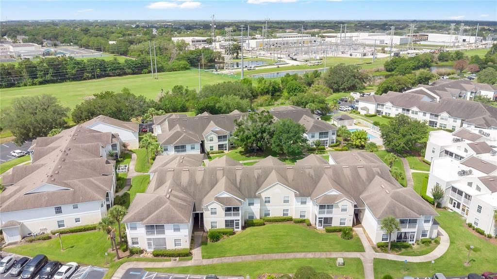
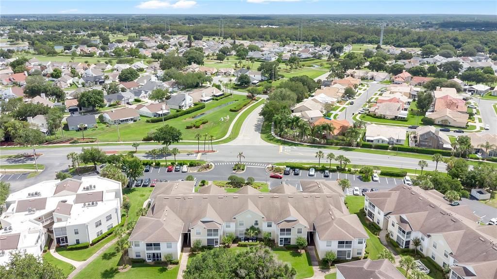
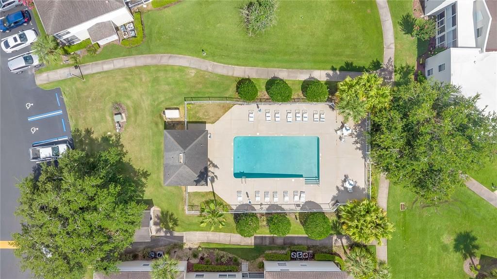
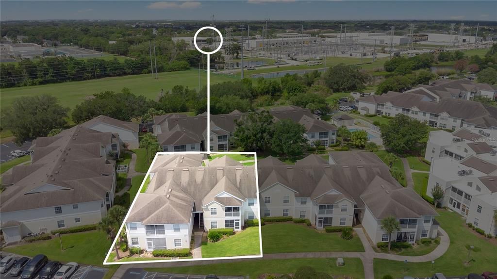
Welcome to Ventura Country Club, one of Orlando's premier golf communities! This well-appointed 3-bedroom, 2-bathroom condo features an open floorplan that flows effortlessly from the moment you walk in. The kitchen has solid wood cabinets, a walk-in pantry, and stainless steel appliances, opening seamlessly into a spacious living and dining combo, perfect for everyday living and entertaining. Sliding glass doors off the living area lead to a screen-enclosed patio, your private outdoor retreat. The primary suite offers wood flooring, a walk-in closet, and an ensuite bathroom, while two additional bedrooms share a dual-access bathroom, one with direct bedroom entry and a walk-in closet for added convenience. Beyond your front door, Ventura Country Club delivers resort-style living with an 18-hole golf course featuring 50+ bunkers, 15 holes with hazards, and 3 tee locations, plus tennis courts, a fitness center, a clubhouse, and multiple community pools. Ideally situated just minutes from Orlando International Airport and Valencia College, this location checks every box. Schedule your private tour today, this one won't last!

Location

Details

Type:
Residential Lease
Parking:
No Data
Year Built:
1995
Lot:
0.03 Acres
Heating:
Central
Price/sqft:
$1
Cooling:
Central Air
HOA:
No Data

Valuation

Our model vs. what's actually selling nearby.
Estimate
$1,825
$1K – $2K
Confidence Low
List vs. estimate
$75 above estimate
List $1,900 · +4.1%
Our model says this listing is priced above recent comparable activity. Room to negotiate.
Price per sq ft
$1
-99.3% vs. city median $187
Based on
10 MLS comparables
Median of recent comparable listings. Sold comps use closing price, active listings use list price.

Highlights

Pets
Allowed
All facts and features
  • Flooring

    • Ceramic Tile

    Heating

    • Central

    Cooling

    • Central Air

    Appliances

    • Built-In Oven

    • Dishwasher

    • Disposal

    • Dryer

    • Freezer

    • Microwave

    • Range

    • Refrigerator

    • Washer

    Other interior features

    • Ceiling Fan(s)

    • Living Room/Dining Room Combo

    • Open Floorplan

    • Solid Wood Cabinets

    • Walk-In Closet(s)

    Bedrooms and bathrooms

    • Bedrooms: 3

    • Full bathrooms: 2

  • Property

    • Levels: One

    Lot

    • Lot: 0.03 Acres

    Other Property Information

    • Parcel Number: 102330614100214

  • Type and style

    • Property Type: Residential Lease

    • Property Sub Type: Condominium

  • Source details

    • MLS ID: O6448823

    Other facts

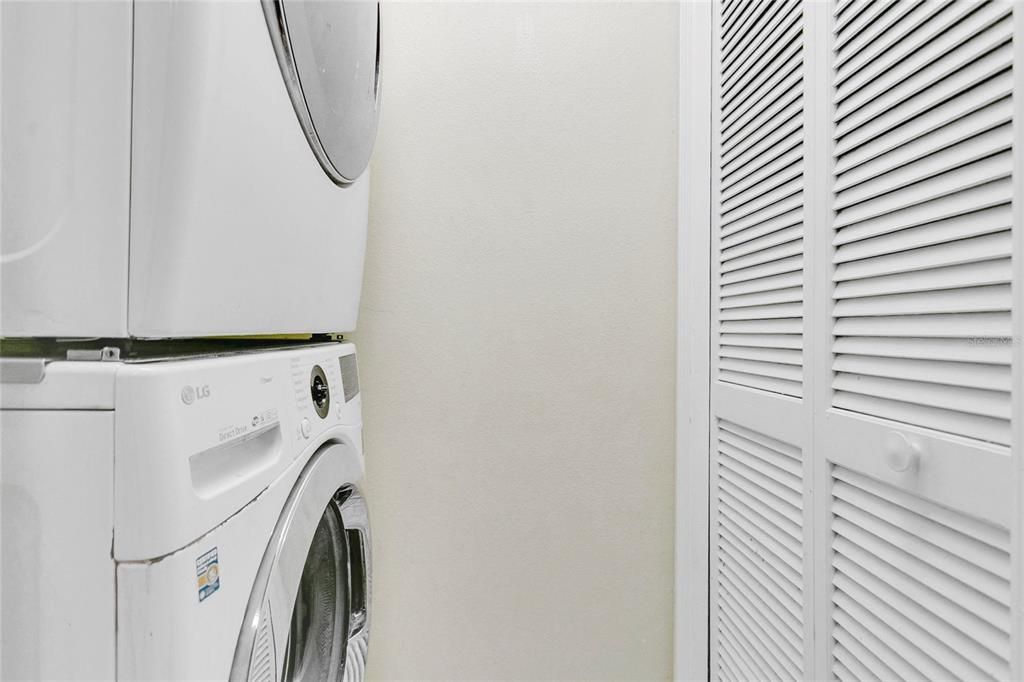
    • Laundry Features: In Kitchen / Laundry Closet

    • Living Area: 1364

    • Subdivision Name: OASIS 02 CONDO

Private inquiry
Talk to the advisor on this listing.
Floor plans, HOA docs, off-market comparables, scheduling a private showing — one message, direct to the local specialist.

More like this

For Rent
$1,550 /mo
Condo/Co-op
2 bds · 2 ba · 820 sqft
SOUTHPOINTE CONDO, ORLANDO
3885 ATRIUM DRIVE UNIT L3
New
For Rent
$1,400 /mo
Condo/Co-op
2 bds · 1 ba · 1,208 sqft
AVALON, ORLANDO
4117 S SEMORAN BOULEVARD UNIT 9
New
For Rent
$1,900 /mo
Condo/Co-op
3 bds · 3 ba · 1,182 sqft
CLUB VILLAS AT WIMBLEDON PARK PH 02, ORLANDO
3112 S SEMORAN BOULEVARD UNIT O6
New
For Rent
$1,900 /mo
Townhouse
3 bds · 2 ba · 1,660 sqft
ORLANDO
4419 S SEMORAN BOULEVARD UNIT 7
New
For Rent
$1,900 /mo
Condo/Co-op
3 bds · 2 ba · 1,364 sqft
OASIS 02 CONDO PH 04, ORLANDO
3960 SOUTHPOINTE DRIVE UNIT 504
New
For Rent
$1,625 /mo
Condo/Co-op
2 bds · 2 ba · 820 sqft
SOUTHPOINTE CONDO, ORLANDO
3778 SOUTHPOINTE DRIVE UNIT L4
New
For Rent
$1,700 /mo
2 bds · 1 ba · 986 sqft
COUNTRYSIDE, ORLANDO
5443 PINETRAIL WAY
New
For Rent
$1,600 /mo
Condo/Co-op
2 bds · 2 ba · 1,054 sqft
REGISTRY/MICHIGAN PARK CONDO, ORLANDO
5550 E MICHIGAN STREET UNIT 3321

Market around this address

Live counts in the same area.
View all

The multiple listing information is provided by the Stellar MLS from a copyrighted compilation of listings. The compilation of listings and each individual listing are ©2026-present Stellar MLS. All Rights Reserved. The information provided is for consumers' personal, noncommercial use and may not be used for any purpose other than to identify prospective properties consumers may be interested in purchasing. All properties are subject to prior sale or withdrawal. All information provided is deemed reliable but is not guaranteed accurate, and should be independently verified. Listing courtesy of: KELLER WILLIAMS ADVANTAGE 2 REALTY