Sell Your Home
Get a free home valuation
Contact
Tell us about your needs

400 4TH AVENUE S UNIT 207

Condo/Co-op For Sale
$619,000

BTC: 7.95476451

ETH: 257.91666667

2 days
2 bds
2 ba
1,273 sqft

Overview

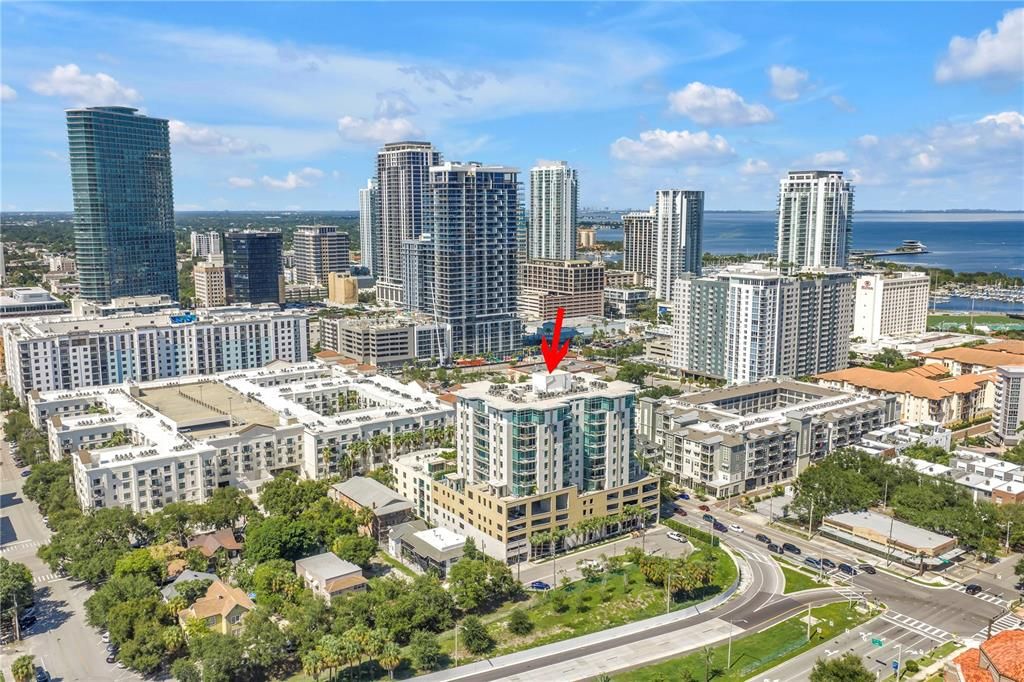
Live in the heart of Downtown St. Petersburg at SAGE! This spacious 2-bedroom, 2-bath residence offers approximately 1,273 square feet with an open, functional floor plan designed for comfortable everyday living and easy entertaining. The kitchen flows seamlessly into the main living and dining areas, creating an inviting space to gather, while the split-bedroom layout provides privacy for owners and guests. Both bedrooms are generously sized, and thoughtful built-in storage and an enhanced laundry area add functionality that’s especially valuable for condo living. In the evenings, unwind on your balcony while enjoying the beautiful colors of the Florida sunset. Another major bonus: two conveniently located parking spaces, adding everyday convenience and making it easy to come and go. SAGE offers the amenities you want for the Florida lifestyle, including a resort-style pool, fitness center, outdoor grilling areas, and community room. Pet lovers will especially appreciate the building’s pet-friendly policy, allowing up to two dogs with a maximum weight of 100 pounds. And then there’s the location! Positioned in the heart of Downtown St. Petersburg, SAGE puts you close to the city’s incredible restaurants, coffee shops, breweries, shopping, entertainment, waterfront parks, and cultural attractions. Whether you’re heading out for dinner, spending the afternoon along the waterfront, or enjoying everything happening throughout downtown, it’s all within easy reach. When you need to travel beyond the city, convenient access to the interstate makes getting around Tampa Bay, reaching the beaches, or heading toward Tampa easy. With its spacious floor plan, two parking spaces, pet-friendly building, impressive amenities, and an incredible downtown location, Unit 207 offers the opportunity to enjoy the best of St. Pete right outside your door.

Location

Details

Type:
Residential
Parking:
Assigned / Covered / Garage Door Opener / Guest
Year Built:
2007
Lot:
1.01 Acres
Heating:
Central
Price/sqft:
$486
Cooling:
Central Air
HOA:
$1,026

Valuation

Our model vs. what's actually selling nearby.
Estimate
$619,000
$489K – $724K
Confidence Low
List vs. estimate
At estimate
List $619,000 · +0.0%
List is in line with recent comparable activity.
Price per sq ft
$486
+109.8% vs. city median $231
Based on
9 MLS comparables
Median of recent comparable listings. Sold comps use closing price, active listings use list price.

Highlights

Annual tax
$8,870
2025
HOA
$1,026/mo
Cable TV, Common Area Taxes, Community Pool
View
City
Garage
2 car garage
Pets
Allowed
All facts and features
  • Flooring

    • Carpet

    • Tile

    • Hardwood

    Heating

    • Central

    Cooling

    • Central Air

    Appliances

    • Dishwasher

    • Dryer

    • Microwave

    • Range

    • Refrigerator

    • Washer

    Other interior features

    • Ceiling Fan(s)

    • High Ceilings

    • Open Floorplan

    • Solid Surface Counters

    • Thermostat

    • Walk-In Closet(s)

    • Window Treatments

    Bedrooms and bathrooms

    • Bedrooms: 2

    • Full bathrooms: 2

  • Parking

    • Assigned

    • Covered

    • Garage Door Opener

    • Guest

    Property

    • Levels: Multi/Split

    • Exterior Features: Balcony / French Doors / Lighting / Storage

    Lot

    • Lot: 1.01 Acres

    Other Property Information

    • Parcel Number: 193117778400000207

    • Zoning: 000

  • Type and style

    • Property Type: Residential

    • Property Sub Type: Condominium

  • Utility

    • BB/HS Internet Available

    • Cable Connected

    • Electricity Connected

  • Other financial information

    • HOA: $1,026

    • HOA Frequency: Monthly

    • Annual tax amount: $8,870

  • Source details

    • MLS ID: TB8540406

    Other facts

    • Construction Materials: Block

    • Foundation Details: Slab

    • Laundry Features: Inside / Laundry Room

    • Lot Features: City Lot / In County / Landscaped / Near Public Transit / Sidewalk / Street One Way

    • Patio And Porch Features: Covered / Patio

    • Window Features: Shades

    • Direction Faces: North

    • Garage Spaces: 2

    • Attached Garage: Yes

    • Garage: Yes

    • Living Area: 1273

    • Water Source: Public

    • Subdivision Name: SAGE THE CONDO

Private inquiry
Talk to the advisor on this listing.
Floor plans, HOA docs, off-market comparables, scheduling a private showing — one message, direct to the local specialist.

More like this

New
For Sale
$500,000
House
3 bds · 2 ba · 1,252 sqft
GRAHAMS E MEADE, ST PETERSBURG
325 WISCONSIN COURT S
New
For Sale
$635,000
House
2 bds · 2 ba · 1,337 sqft
POWERS BAYVIEW ESTATES, ST PETERSBURG
135 24TH AVENUE SE
New
For Sale
$739,000
Townhouse
2 bds · 2 ba · 1,679 sqft
ROYAL TWNHMS, ST PETERSBURG
372 6TH STREET S UNIT 12
New
For Sale
$465,000
House
3 bds · 2 ba · 1,584 sqft
TANGERINE HIGHLANDS, ST PETERSBURG
1821 27TH STREET S
+$10K
For Sale
$535,000
Multi-family
5 bds · 1,740 sqft
JAMIN & JERKINS LAKEVIEW SUB, ST PETERSBURG
2343 8TH STREET S
New
For Sale
$489,000
House
4 bds · 2 ba · 1,828 sqft
DALY'S, ST PETERSBURG
1021 18TH STREET S
New
For Sale
$549,000
Condo/Co-op
2 bds · 2 ba · 1,128 sqft
MADISON AT ST PETE II, ST PETERSBURG
100 4TH AVENUE S UNIT 111
New
For Sale
$749,000
House
3 bds · 2 ba · 1,332 sqft
CASHWELLS 2ND SUB, ST PETERSBURG
467 9TH AVENUE N

Market around this address

Live counts in the same area.
View all

The multiple listing information is provided by the Stellar MLS from a copyrighted compilation of listings. The compilation of listings and each individual listing are ©2026-present Stellar MLS. All Rights Reserved. The information provided is for consumers' personal, noncommercial use and may not be used for any purpose other than to identify prospective properties consumers may be interested in purchasing. All properties are subject to prior sale or withdrawal. All information provided is deemed reliable but is not guaranteed accurate, and should be independently verified. Listing courtesy of: COMPASS FLORIDA LLC