Sell Your Home
Get a free home valuation
Contact
Tell us about your needs
400 CENTRAL AVENUE UNIT 1009

Condo/Co-op Active With Contract
$5,000

BTC: 0.06425496

ETH: 2.08333333

174 days
2 bds
2 ba
1,380 sqft

Overview

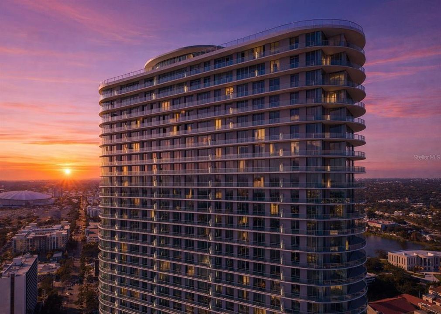
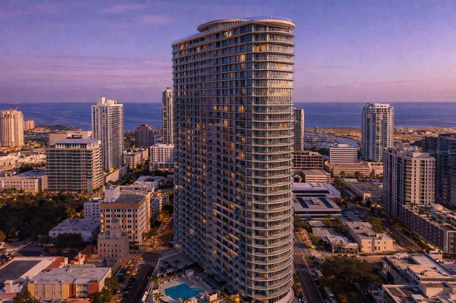
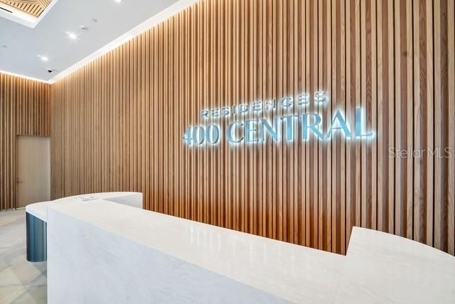
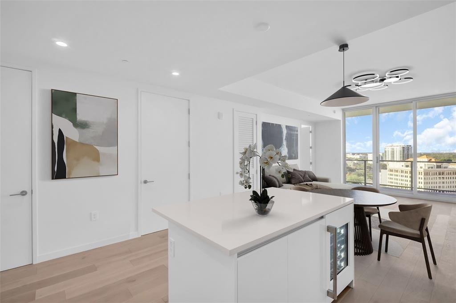
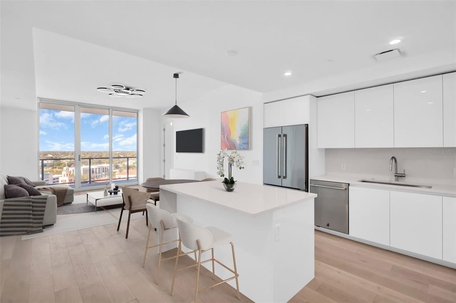
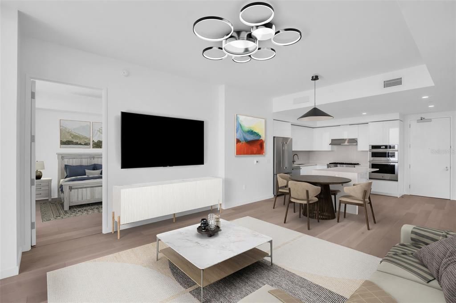
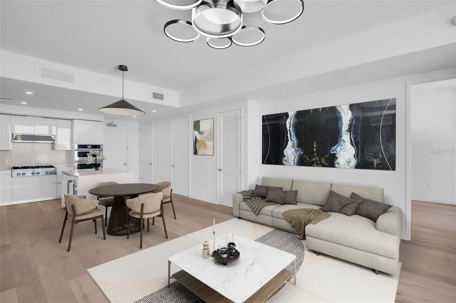
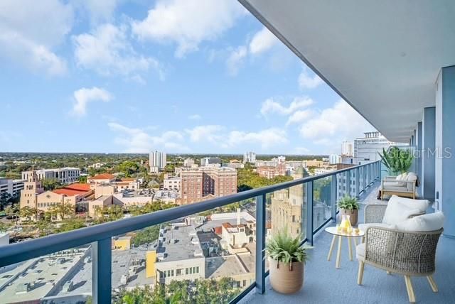
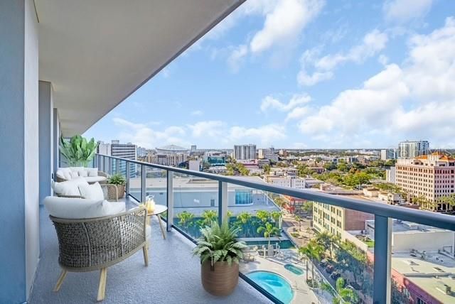
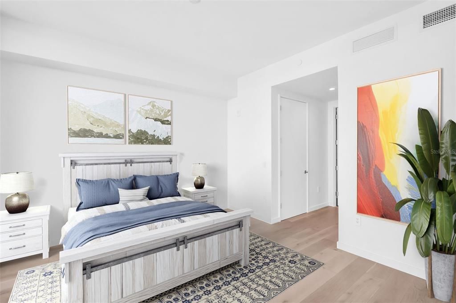
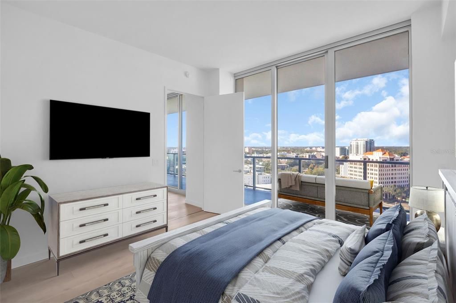
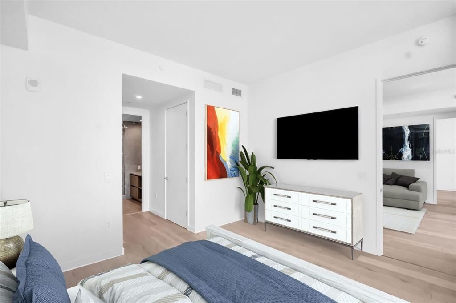
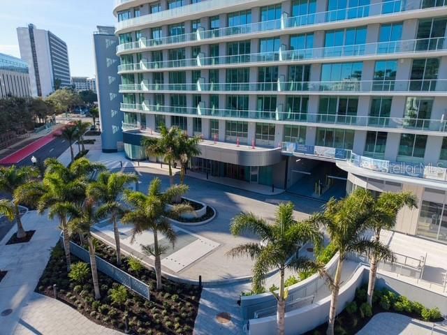
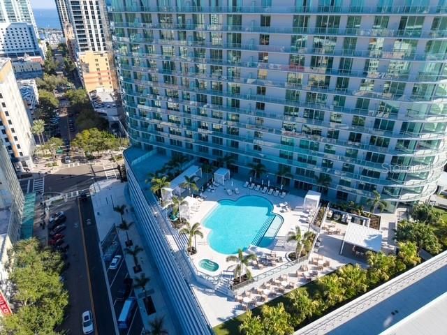
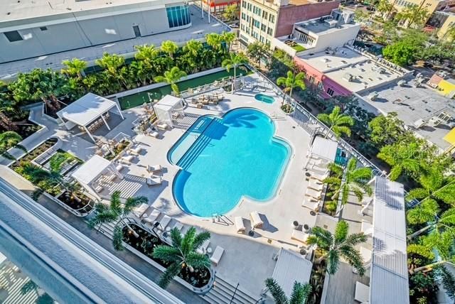
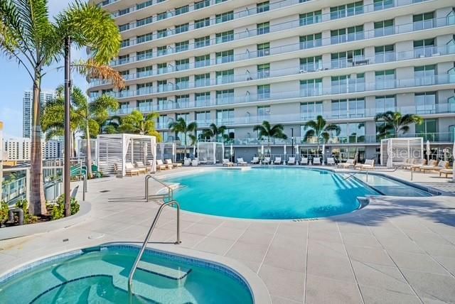
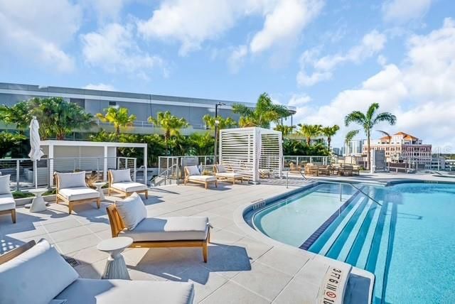
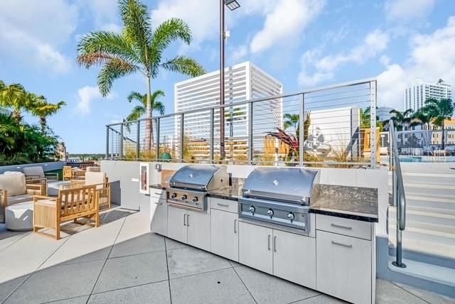
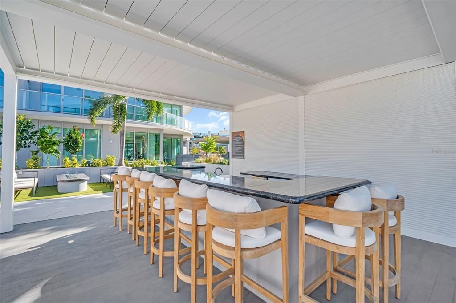
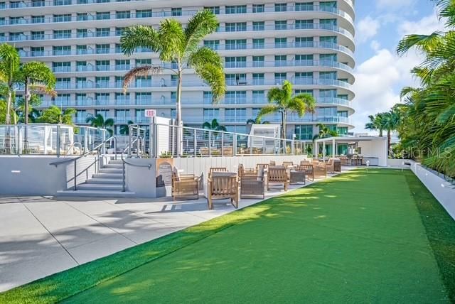
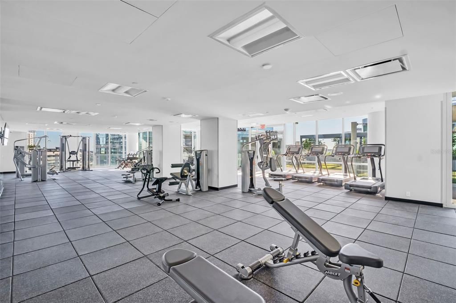
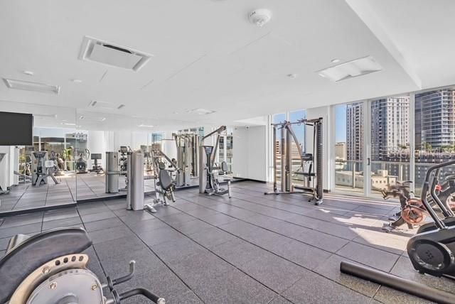
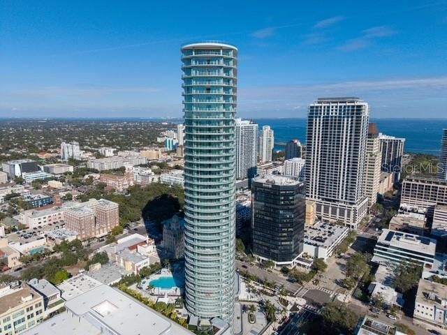
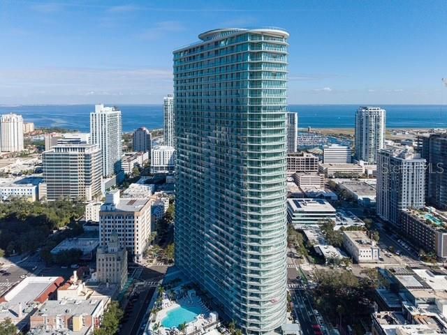
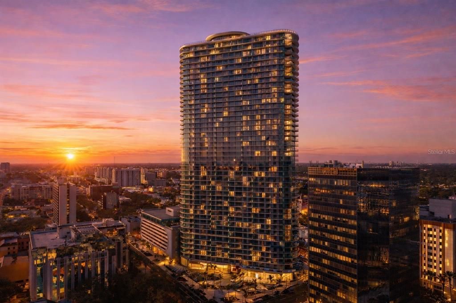
Live above the energy of downtown at The Residences at 400 Central, a striking 46-story condominium tower redefining the St. Petersburg skyline. Thoughtfully designed for modern city living, this residence offers an open-concept layout with floor-to-ceiling glass and expansive private terraces that capture sweeping views from Tampa Bay to the Gulf of Mexico. Natural light fills the space, creating a seamless connection between indoors and out—ideal for both quiet mornings and evenings spent taking in the city lights and coastal horizon. Clean lines, contemporary finishes, and generous proportions provide a refined backdrop for everyday living. Residents have access to an extensive amenity collection, including a 46th-floor Sky Lounge Observatory, resort-style pool deck, fitness and wellness center, theater lounge, private dining areas, co-working spaces, concierge services, and valet parking. Located in the heart of Central Avenue, 400 Central places dining, arts, entertainment, and the waterfront within easy reach—offering a lifestyle that blends elevated living with the vibrancy of downtown St. Petersburg. Disclaimer: One or more photos in this listing have been digitally staged to illustrate the potential use and layout of the space.

Location

Details

Type:
Residential Lease
Parking:
Assigned / Guest / Under Building / Valet
Year Built:
2025
Lot:
2.30 Acres
Heating:
Central
Price/sqft:
$4
Cooling:
Central Air
HOA:
No Data

Valuation

Our model vs. what's actually selling nearby.
Estimate
$1,191,850
$906K – $1.4M
Confidence Low
List vs. estimate
$1.2M below estimate
List $5,000 · -99.6%
Our model says this listing is priced below recent comparable activity. Expect competition.
Price per sq ft
$3
-98.4% vs. city median $231
Based on
60 MLS comparables
Median of recent comparable listings. Sold comps use closing price, active listings use list price.

Highlights

Garage
2 car garage
Pets
Breed Restrictions, Number Limit
All facts and features
  • Heating

    • Central

    Cooling

    • Central Air

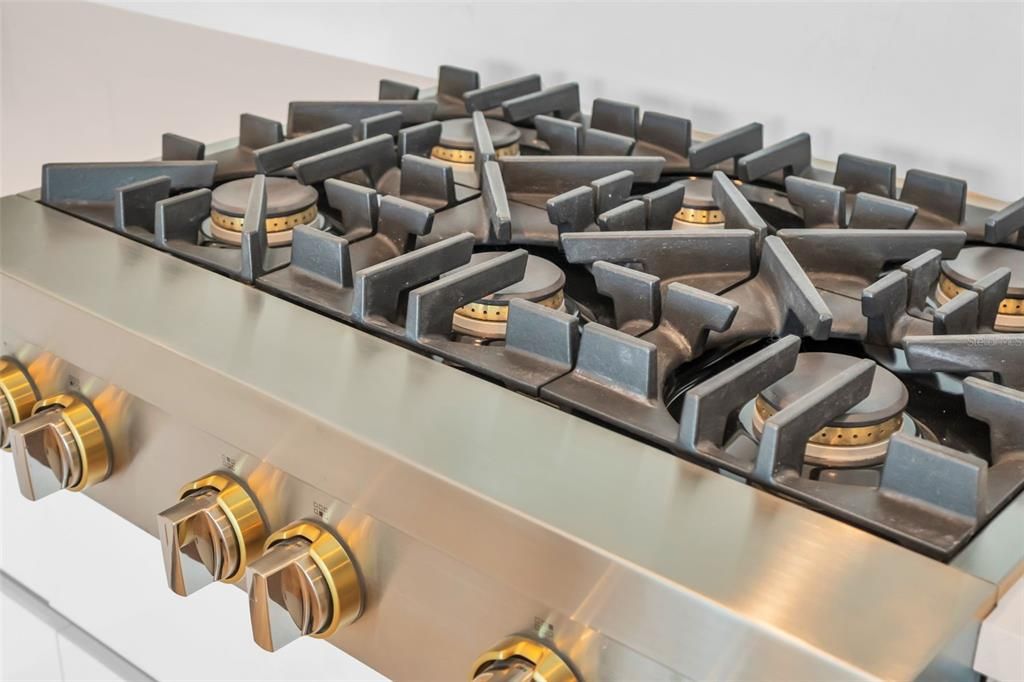
    Appliances

    • Built-In Oven

    • Cooktop

    • Dishwasher

    • Dryer

    • Electric Water Heater

    • Freezer

    • Ice Maker

    • Microwave

    • Range

    • Refrigerator

    • Washer

    Other interior features

    • Living Room/Dining Room Combo

    • Open Floorplan

    • Primary Bedroom Main Floor

    • Stone Counters

    • Walk-In Closet(s)

    Bedrooms and bathrooms

    • Bedrooms: 2

    • Bathrooms: 1

    • Full bathrooms: 2

  • Parking

    • Assigned

    • Guest

    • Under Building

    • Valet

    Property

    • Levels: One

    Lot

    • Lot: 2.30 Acres

    Other Property Information

    • Parcel Number: UNIT1009

  • Type and style

    • Property Type: Residential Lease

    • Property Sub Type: Condominium

  • Source details

    • MLS ID: TB8479384

    Other facts

    • Laundry Features: Inside

    • Garage Spaces: 2

    • Garage: Yes

    • Living Area: 1380

Private inquiry
Talk to the advisor on this listing.
Floor plans, HOA docs, off-market comparables, scheduling a private showing — one message, direct to the local specialist.

More like this

New
Active With Contract
$4,000
Townhouse
2 bds · 2 ba · 1,679 sqft
ROYAL TWNHMS, ST PETERSBURG
368 6TH STREET S UNIT 1
New
Active With Contract
$6,200
House
4 bds · 4 ba · 3,322 sqft
ALLENDALE TERRACE, ST PETERSBURG
855 39TH AVENUE N
Active With Contract
$4,800
Townhouse
3 bds · 3 ba · 2,191 sqft
UPTOWN KENWOOD, ST PETERSBURG
2556 13TH AVENUE N
Active With Contract
$4,650
Condo/Co-op
3 bds · 2 ba · 1,945 sqft
BAYFRONT TOWER CONDO, ST PETERSBURG
1 BEACH DRIVE SE UNIT 2211

Market around this address

Live counts in the same area.
View all

The multiple listing information is provided by the Stellar MLS from a copyrighted compilation of listings. The compilation of listings and each individual listing are ©2026-present Stellar MLS. All Rights Reserved. The information provided is for consumers' personal, noncommercial use and may not be used for any purpose other than to identify prospective properties consumers may be interested in purchasing. All properties are subject to prior sale or withdrawal. All information provided is deemed reliable but is not guaranteed accurate, and should be independently verified. Listing courtesy of: MICHAEL SAUNDERS & COMPANY