Sell Your Home
Get a free home valuation
Contact
Tell us about your needs
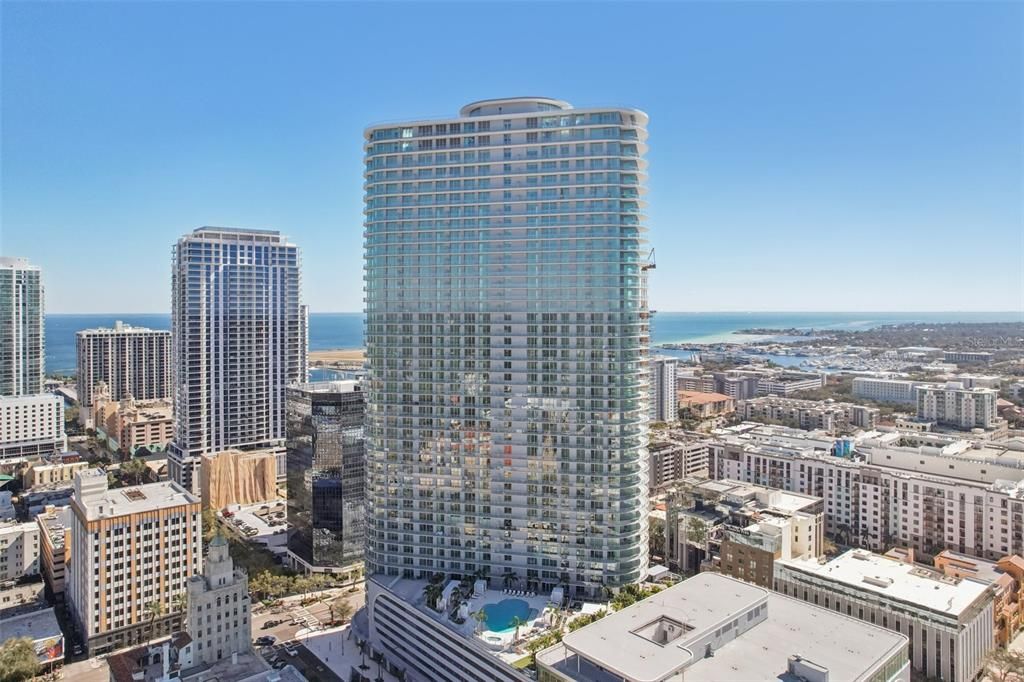
400 CENTRAL AVENUE UNIT 1601

Condo/Co-op Recently Rented
$9,500

BTC: 0.11360918

ETH: 3.90625000

/mo
Sold on: 2026-06-09
5 days
3 bds
3 ba
2,658 sqft

Overview

Virtually Staged. Elevate your lifestyle at The Residences at 400 Central, the tallest residential tower on Florida's West Coast. This premier, newly completed (2026) condominium soars 515 feet above the city, offering a "community within a community" in the vibrant heart of downtown St. Petersburg. This sophisticated 2,658-square-foot residence features an expansive three-bedroom, three-and-ahalf-bath open floor plan designed for modern luxury. Sunlight pours through floor-to-ceiling glass, illuminating the sleek, clean-lined interior. Large sliding doors open from the main living areas and owner's suite to expansive wrap-around terraces. These private outdoor retreats, framed by glass railings, offer seamless indoor-outdoor living and breathtaking, panoramic views stretching from the sparkling waters of Tampa Bay to the Gulf of America. The extensive 1000 sq ft wrap-around terrace runs the entire length of the residence, providing outdoor living and panoramic views from the living/dining room and every bedroom. Residents enjoy unparalleled amenities, including a 46th-floor Sky Lounge Observatory—the highest point in the city—along with a resort-style pool deck, a state-of-the-art fitness and wellness center, and a theater lounge. Ideally positioned for an active urban lifestyle, this home is just moments from the waterfront excitement of the St. Pete Pier, the lush green spaces of Vinoy Park, and the iconic Vinoy Resort. You are also moments from the dining and shopping of Beach Drive and the world-renowned Dalí Museum. For easy travel, you are a short drive from both St. Pete-Clearwater International Airport and Tampa International Airport.

Location

Details

Type:
Residential Lease
Parking:
Assigned / Covered / Guest / Under Building / Valet
Year Built:
2026
Lot:
2.26 Acres
Heating:
Central
Price/sqft:
$4
Cooling:
Central Air
HOA:
No Data

Valuation

Our model vs. what's actually selling nearby.
Estimate
$2,265,365
$2.1M – $2.7M
Confidence Low
List vs. estimate
$2.3M below estimate
List $9,500 · -99.6%
Our model says this listing is priced below recent comparable activity. Expect competition.
Price per sq ft
$3
-98.4% vs. city median $220
Based on
17 MLS comparables
Median of recent comparable listings. Sold comps use closing price, active listings use list price.

Highlights

Pool
Heated
View
City, Park/Greenbelt
Garage
2 car garage
Pets
Allowed
All facts and features
  • Flooring

    • Porcelain Tile

    Heating

    • Central

    Cooling

    • Central Air

    Appliances

    • Built-In Oven

    • Cooktop

    • Dishwasher

    • Disposal

    • Dryer

    • Electric Water Heater

    • Exhaust Fan

    • Freezer

    • Ice Maker

    • Microwave

    • Range

    • Range Hood

    • Refrigerator

    • Washer

    • Wine Refrigerator

    Other interior features

    • Eating Space In Kitchen

    • Kitchen/Family Room Combo

    • Living Room/Dining Room Combo

    • Open Floorplan

    • Primary Bedroom Main Floor

    • Solid Surface Counters

    • Split Bedroom

    • Thermostat

    • Walk-In Closet(s)

    Bedrooms and bathrooms

    • Bedrooms: 3

    • Bathrooms: 1

    • Full bathrooms: 3

  • Parking

    • Assigned

    • Covered

    • Guest

    • Under Building

    • Valet

    Property

    • Levels: One

    • Exterior Features: Balcony / Dog Run / Irrigation System / Lighting / Other / Outdoor Grill / Outdoor Kitchen / Sliding Doors / Storage

    Lot

    • Lot: 2.26 Acres

    Other Property Information

    • Parcel Number: 193117686100010010

  • Type and style

    • Property Type: Residential Lease

    • Property Sub Type: Condominium

  • Utility

    • Cable Connected

    • Electricity Connected

    • Natural Gas Connected

    • Water Connected

  • Source details

    • MLS ID: TB8515431

    Other facts

    • Laundry Features: Inside / Laundry Room

    • Pool Features: Heated / In Ground / Lighting / Outside Bath Access

    • Window Features: Insulated Windows / Low-Emissivity Windows

    • Direction Faces: Northeast

    • Other Structures: Kennel/Dog Run / Other / Outdoor Kitchen

    • Water Body Name: TAMPA BAY, MIRROR LAKE

    • Garage Spaces: 2

    • Garage: Yes

    • Living Area: 2658

    • Water Source: Public

    • Subdivision Name: 400 CENTRAL

Private inquiry
Talk to the advisor on this listing.
Floor plans, HOA docs, off-market comparables, scheduling a private showing — one message, direct to the local specialist.

More like this

Recently Rented
$10,000 /mo
Condo/Co-op
2 bds · 3 ba · 2,172 sqft
SALTAIRE ST PETERSBURG, ST PETERSBURG
301 1ST STREET S UNIT 807
Recently Rented
$7,000 /mo
House
3 bds · 3 ba · 1,906 sqft
SNELL & HAMLETTS NORTH SHORE ADD, ST PETERSBURG
415 19TH AVENUE NE
Recently Rented
$6,800 /mo
Condo/Co-op
2 bds · 2 ba · 1,667 sqft
SALTAIRE ST PETERSBURG, ST PETERSBURG
301 1ST STREET S UNIT 906
Recently Rented
$11,000 /mo
House
5 bds · 3 ba · 3,652 sqft
BAYVIEW ADD, ST PETERSBURG
319 12TH AVENUE NE
New
Recently Rented
$7,250 /mo
House
3 bds · 3 ba · 1,906 sqft
SNELL & HAMLETTS NORTH SHORE ADD, ST PETERSBURG
415 19TH AVENUE NE
New
Recently Rented
$7,500 /mo
Condo/Co-op
2 bds · 3 ba · 2,172 sqft
SALTAIRE ST PETERSBURG, ST PETERSBURG
301 1ST STREET S UNIT 1607
New
Recently Rented
$7,000 /mo
Condo/Co-op
2 bds · 2 ba · 1,663 sqft
SALTAIRE ST PETERSBURG, ST PETERSBURG
301 1ST STREET S UNIT 2505
New
Recently Rented
$8,000 /mo
House
4 bds · 3 ba · 2,230 sqft
CHICAGO SUB 2, ST PETERSBURG
652 10TH AVENUE S

Market around this address

Live counts in the same area.
View all

The multiple listing information is provided by the Stellar MLS from a copyrighted compilation of listings. The compilation of listings and each individual listing are ©2026-present Stellar MLS. All Rights Reserved. The information provided is for consumers' personal, noncommercial use and may not be used for any purpose other than to identify prospective properties consumers may be interested in purchasing. All properties are subject to prior sale or withdrawal. All information provided is deemed reliable but is not guaranteed accurate, and should be independently verified. Listing courtesy of: REDFIN CORPORATION