Sell Your Home
Get a free home valuation
Contact
Tell us about your needs

400 CENTRAL AVENUE UNIT 1901

Condo/Co-op For Sale
$2,695,000

BTC: 34.26573427

ETH: 1,065.00691563

New
3 bds
3 ba
2,380 sqft

Overview

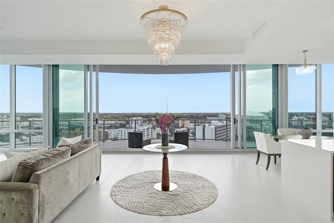
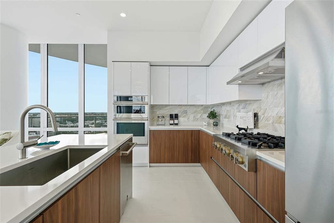
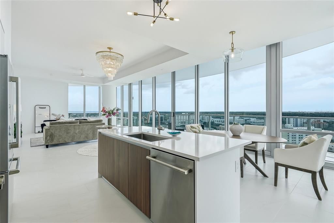
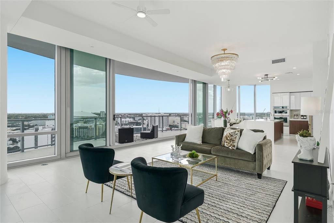
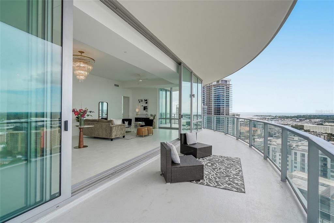
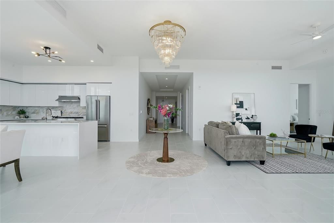
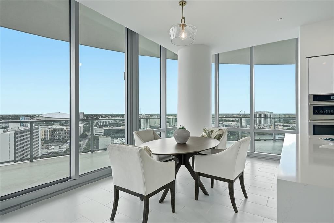
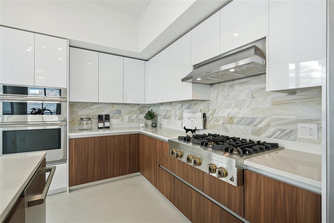
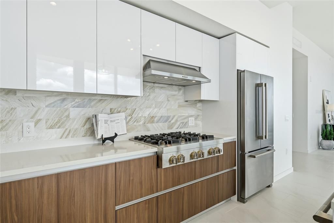
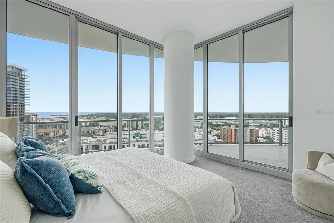
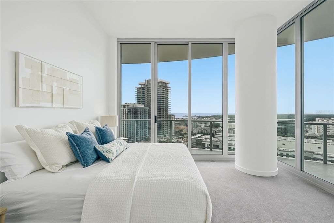
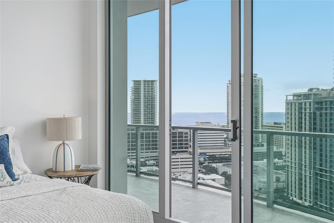
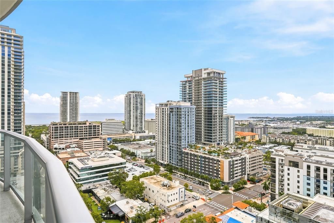
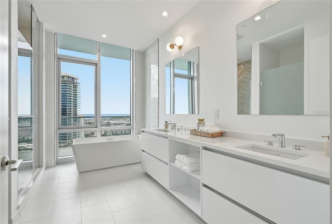
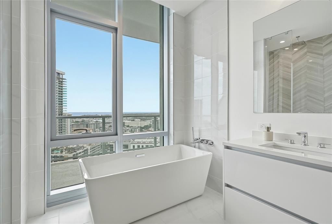
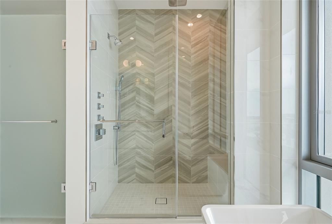
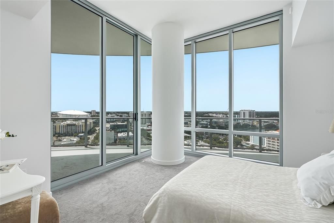
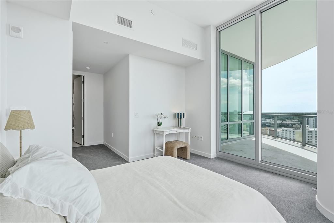
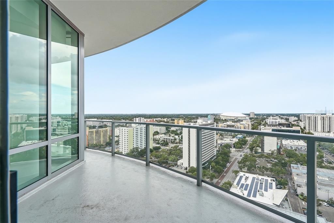
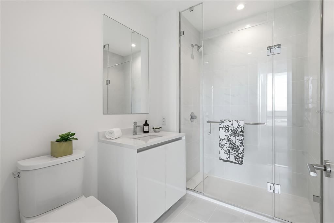
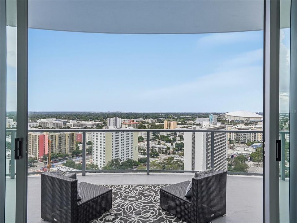
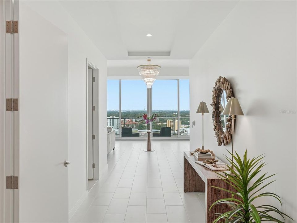
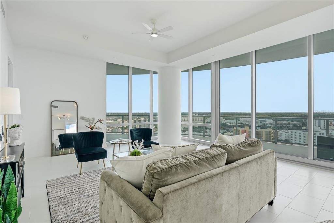
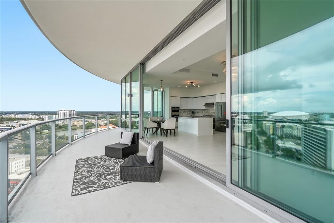
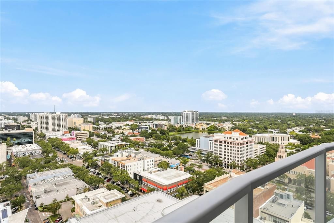
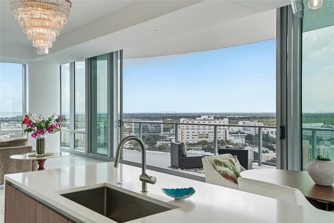
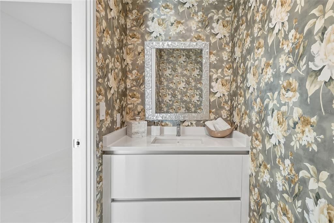
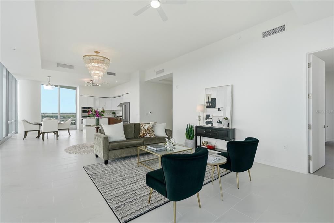
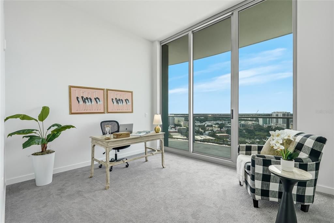
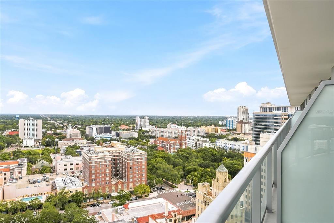
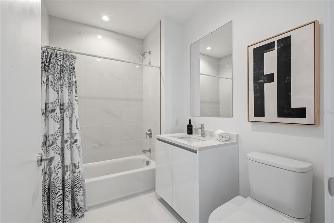
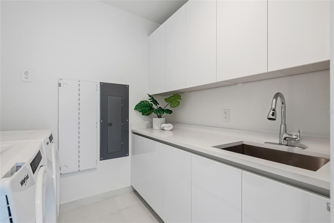
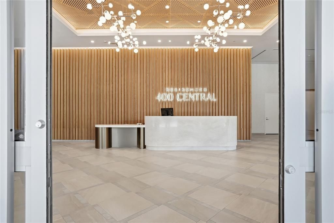
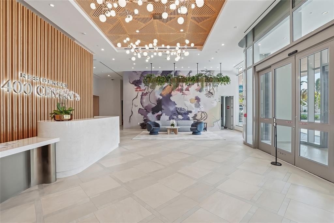
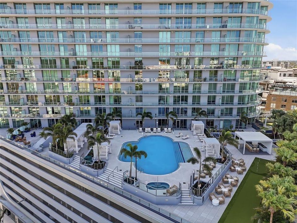
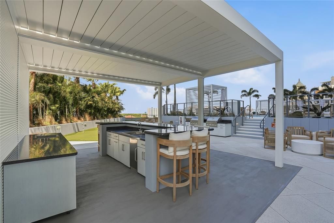
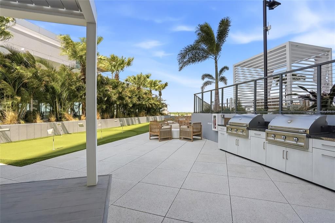
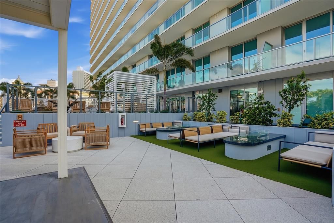
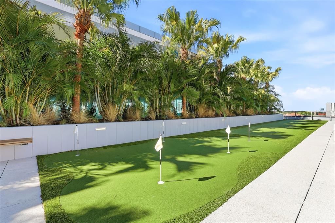
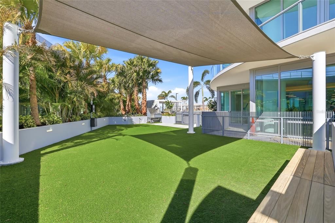
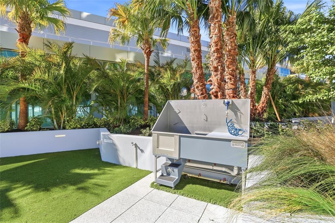
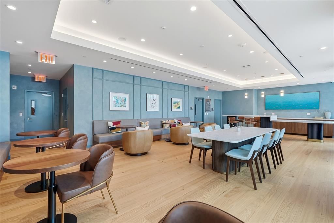
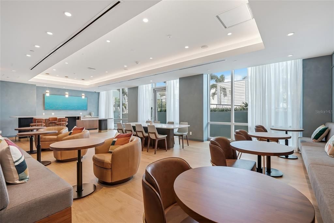
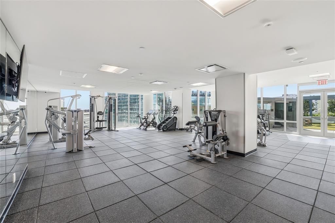
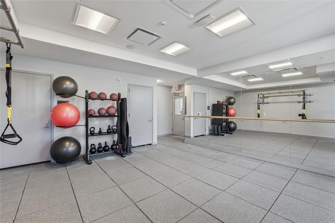
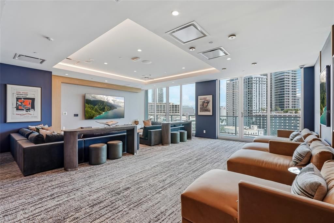
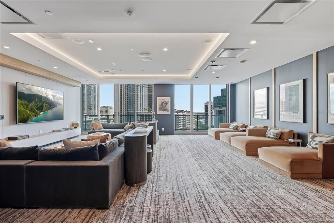
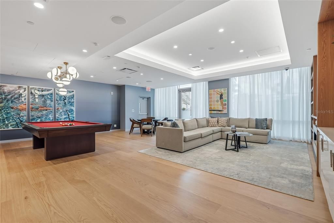
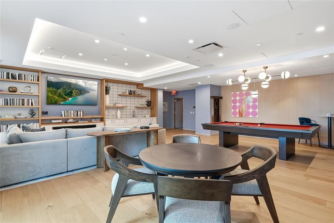
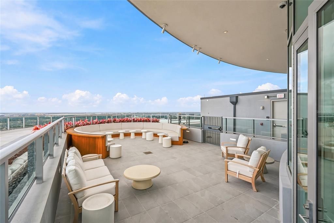
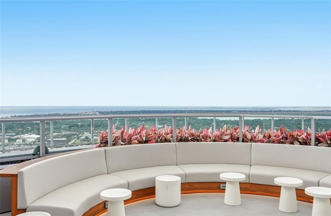
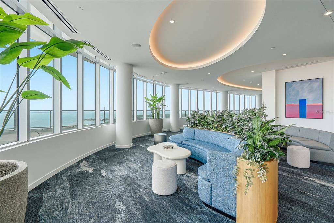
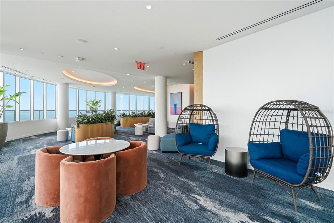
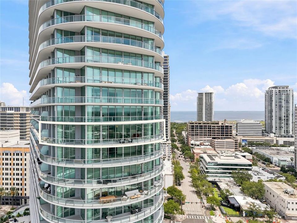
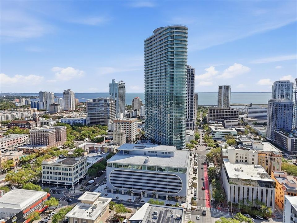
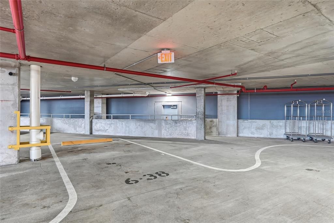
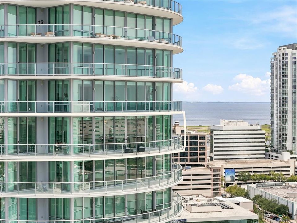
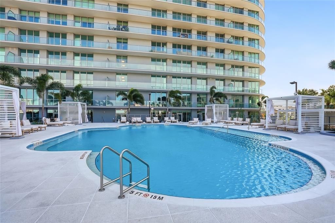
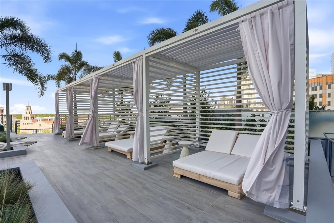
Skip the expense, delays, and hassle of furnishing a new condominium. Residence #1901 at 400 Central is a professionally designed, fully furnished 19th-floor retreat—move-in ready from day one, with none of the "white box" finishing required by most new construction. This 3-bedroom, 3.5-bath residence offers approximately 2,652 square feet of living space, soaring 11-foot ceilings--a 19th floor special feature--walls of glass, and sweeping views of the Gulf and downtown St. Petersburg skyline. The split-bedroom floor plan offers privacy and flexibility, with every bedroom enjoying its own ensuite bath. The great room flows seamlessly to oversized private terraces, ideal for indoor-outdoor Florida living and sunset entertaining. The gourmet kitchen is appointed with premium JennAir appliances, sleek contemporary cabinetry, and a generous island built for gathering. The primary suite is a spa-inspired retreat with a freestanding soaking tub, oversized shower, and elegant designer finishes. A full-size washer and dryer are included in the full laundry room, along with two parking spaces—one assigned, one valet. 400 Central offers residents over 36,000 square feet of world-class amenities: a resort-style pool deck, state-of-the-art fitness center, social lounges, theater, game room, co-working spaces, conference suites, and the 46th-floor Sky Lounge Observatory, with panoramic views of Downtown St. Petersburg, Tampa Bay, and the Gulf. You'll be just steps from St. Pete Pier, The Dalí Museum, the Vinoy Basin, and downtown's award-winning restaurants, boutique shopping, and waterfront parks. Residence #1901 delivers the complete downtown lifestyle—without the added time and expense of finishing a new construction condominium. Schedule your private showing today.

Location

Details

Type:
Residential
Parking:
Assigned / Covered
Year Built:
2025
Lot:
0.05 Acres
Heating:
Central
Price/sqft:
$1,132
Cooling:
Central Air
HOA:
No Data

Valuation

Our model vs. what's actually selling nearby.
Estimate
$2,090,000
$1.4M – $2.9M
Confidence Low
List vs. estimate
$605K above estimate
List $2,695,000 · +28.9%
Our model says this listing is priced above recent comparable activity. Room to negotiate.
Price per sq ft
$1,132
+395.1% vs. city median $228
Based on
5 MLS comparables
Median of recent comparable listings. Sold comps use closing price, active listings use list price.

Highlights

View
City, Water
Garage
2 car garage
Pets
Breed Restrictions, Number Limit
All facts and features
  • Flooring

    • Carpet

    • Porcelain Tile

    Heating

    • Central

    Cooling

    • Central Air

    Appliances

    • Built-In Oven

    • Cooktop

    • Dishwasher

    • Disposal

    • Dryer

    • Electric Water Heater

    • Exhaust Fan

    • Freezer

    • Ice Maker

    • Microwave

    • Range

    • Range Hood

    • Refrigerator

    • Washer

    Other interior features

    • Eating Space In Kitchen

    • Kitchen/Family Room Combo

    • Living Room/Dining Room Combo

    • Open Floorplan

    • Primary Bedroom Main Floor

    • Solid Wood Cabinets

    • Split Bedroom

    • Thermostat

    • Walk-In Closet(s)

    Bedrooms and bathrooms

    • Bedrooms: 3

    • Bathrooms: 1

    • Full bathrooms: 3

  • Parking

    • Assigned

    • Covered

    Property

    • Levels: One

    • Exterior Features: Balcony / Sliding Doors

    Lot

    • Lot: 0.05 Acres

    Other Property Information

    • Parcel Number: 193117177730001901

    • Zoning: DC-C

  • Type and style

    • Property Type: Residential

    • Property Sub Type: Condominium

  • Utility

    • BB/HS Internet Available

    • Cable Available

    • Electricity Connected

    • Natural Gas Connected

    • Public

    • Sewer Connected

    • Water Connected

  • Source details

    • MLS ID: TB8513342

    Other facts

    • Construction Materials: Block / Concrete / Metal Frame / Stucco

    • Foundation Details: Slab

    • Laundry Features: Inside / Laundry Room

    • Direction Faces: Northeast

    • Architectural Style: Contemporary

    • Garage Spaces: 2

    • Attached Garage: Yes

    • Garage: Yes

    • Living Area: 2380

    • Water Source: Public

    • Subdivision Name: CONDO RESIDENCES AT 400 CENTRAL

Private inquiry
Talk to the advisor on this listing.
Floor plans, HOA docs, off-market comparables, scheduling a private showing — one message, direct to the local specialist.

More like this

New
For Sale
$3,100,000
House
5 bds · 4 ba · 4,335 sqft
EDEN SHORES SEC 4, ST PETERSBURG
600 ALDA WAY NE
New
For Sale
$2,053,000
Condo/Co-op
3 bds · 3 ba · 2,288 sqft
CHADWICKS RESUB, ST PETERSBURG
749 BURLINGTON AVENUE UNIT 200
For Sale
$2,422,000
Condo/Co-op
3 bds · 3 ba · 1,944 sqft
ROCHE BOBOIS ST. PETE TOWER, ST PETERSBURG
344 4TH STREET S UNIT 702A
For Sale
$2,750,000
Condo/Co-op
3 bds · 3 ba · 2,757 sqft
PARKSHORE PLAZA CONDO, ST PETERSBURG
300 BEACH DRIVE NE UNIT 2604
For Sale
$1,895,000
Condo/Co-op
3 bds · 3 ba · 2,120 sqft
BLISS CONDO, ST PETERSBURG
176 4TH AVENUE NE UNIT 1101
For Sale
$1,895,000
House
5 bds · 3 ba · 3,259 sqft
PINELLAS ADD TO ST PETERSBURG FLA, ST PETERSBURG
1037 26TH AVENUE N
For Sale
$1,949,000
Condo/Co-op
2 bds · 2 ba · 1,788 sqft
ART HOUSE CONDO, ST PETERSBURG
275 1ST AVENUE S UNIT 3704
For Sale
$2,495,000
Condo/Co-op
2 bds · 3 ba · 1,854 sqft
ONE ST PETERSBURG CONDO, ST PETERSBURG
100 1ST AVENUE N UNIT 1603

Market around this address

Live counts in the same area.
View all

The multiple listing information is provided by the Stellar MLS from a copyrighted compilation of listings. The compilation of listings and each individual listing are ©2026-present Stellar MLS. All Rights Reserved. The information provided is for consumers' personal, noncommercial use and may not be used for any purpose other than to identify prospective properties consumers may be interested in purchasing. All properties are subject to prior sale or withdrawal. All information provided is deemed reliable but is not guaranteed accurate, and should be independently verified. Listing courtesy of: SMITH & ASSOCIATES REAL ESTATE