Sell Your Home
Get a free home valuation
Contact
Tell us about your needs
400 CENTRAL AVENUE UNIT 2205

Condo/Co-op For Rent
$8,500

BTC: 0.13239875

ETH: 4.46747677

/mo
26 days
3 bds
3 ba
1,921 sqft

Overview

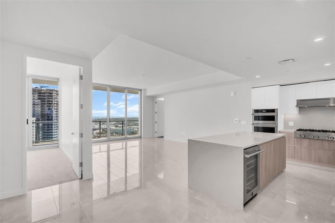
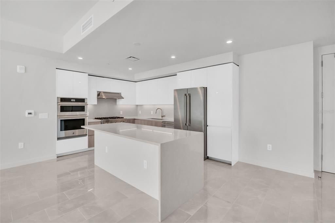
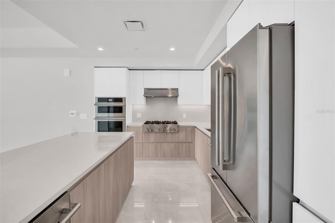
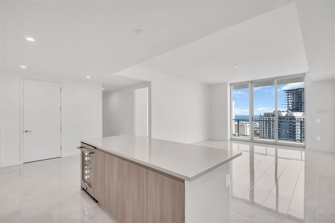
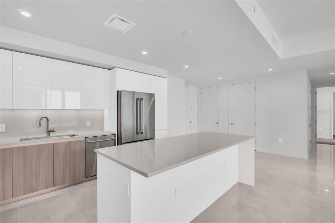
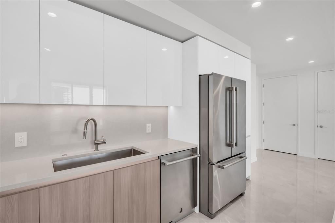
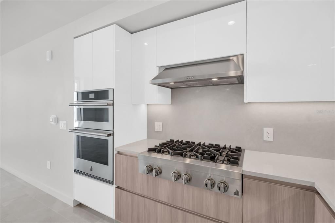
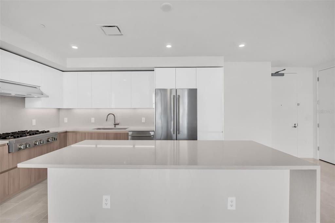
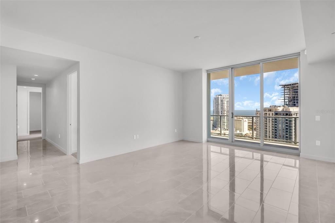
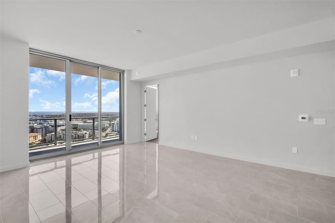
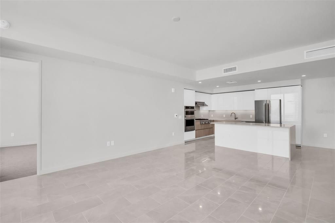
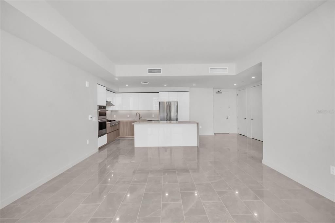
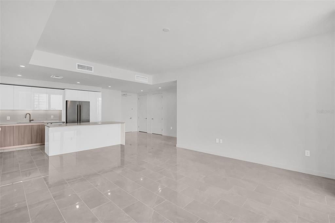
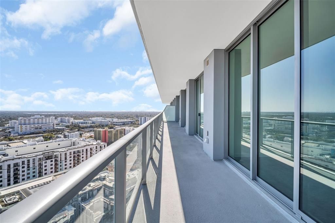
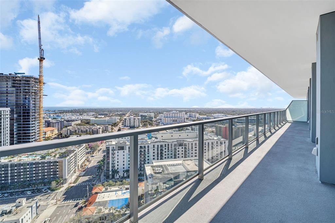
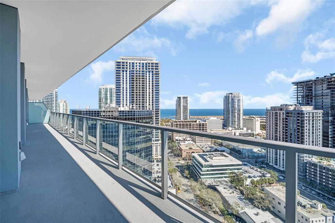
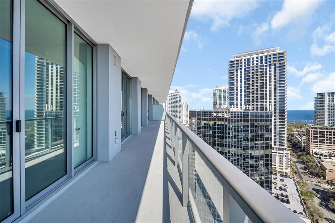
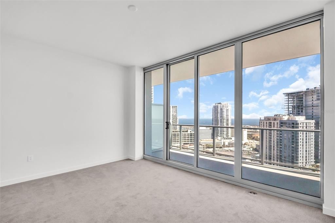
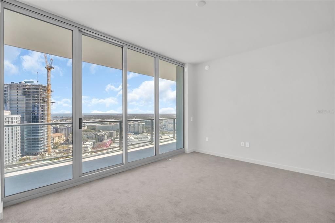
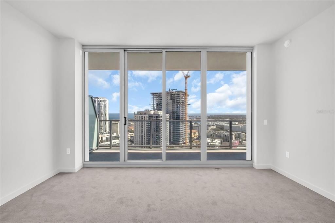
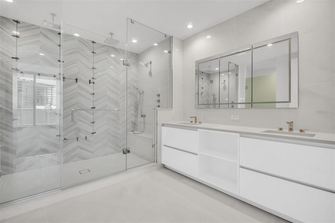
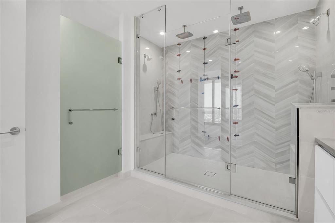
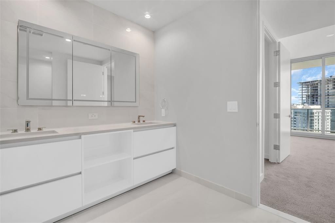
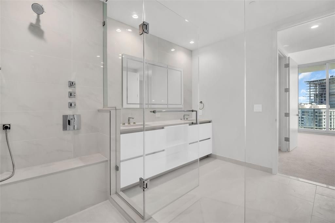
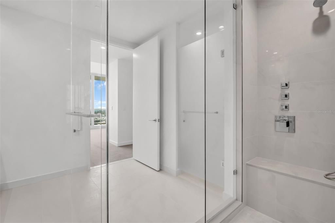
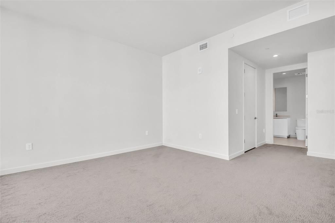
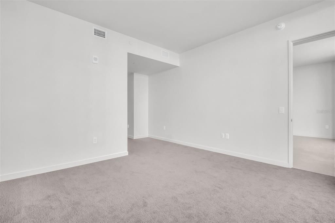
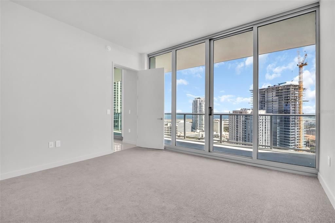
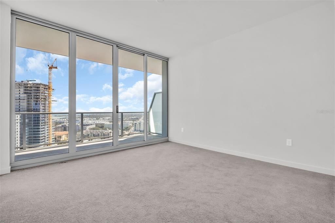
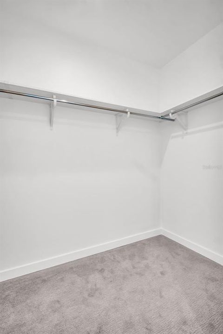
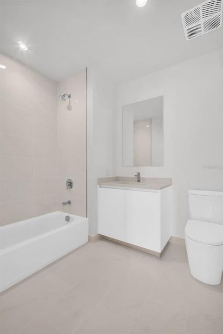
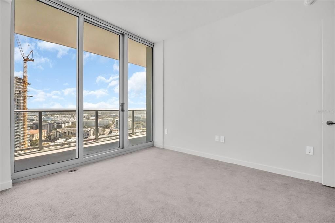
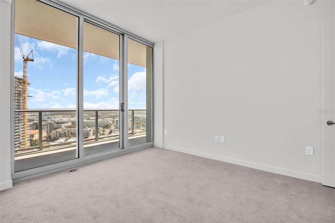
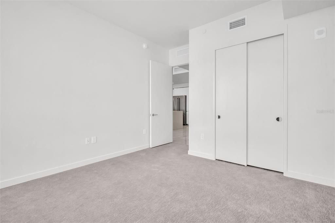
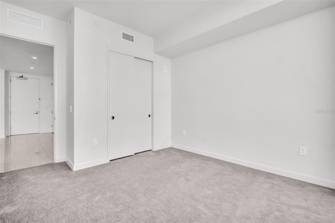
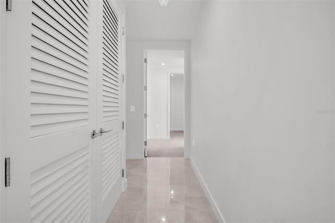
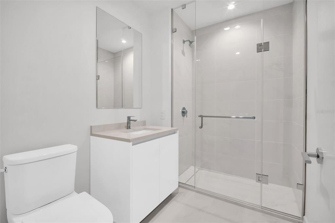
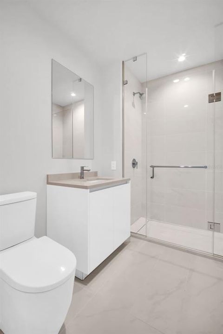
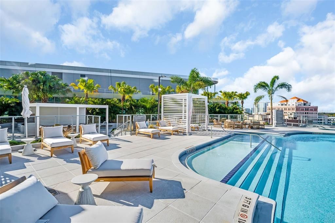
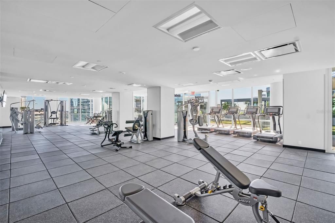
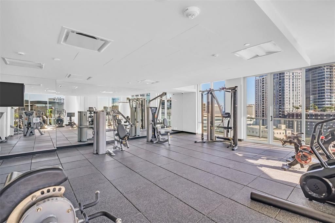
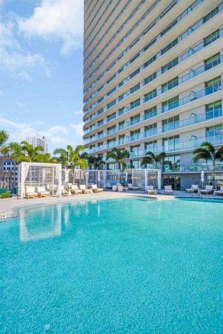
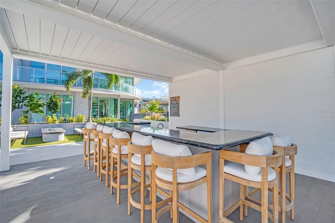
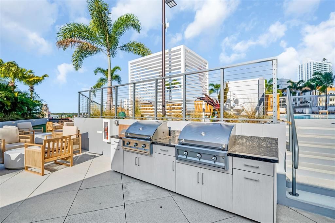
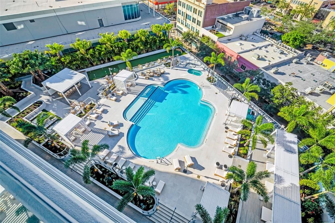
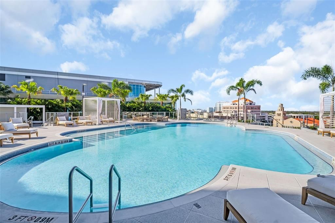
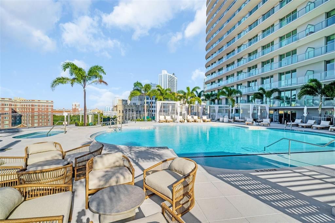
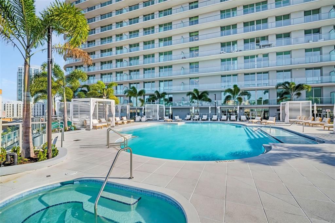
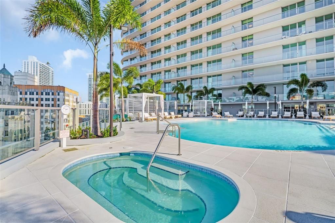
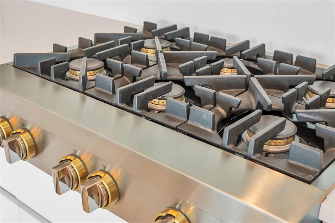
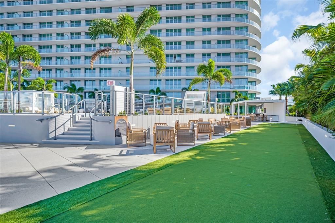
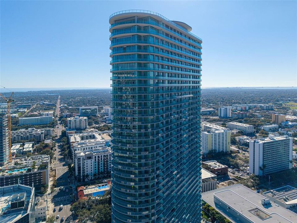
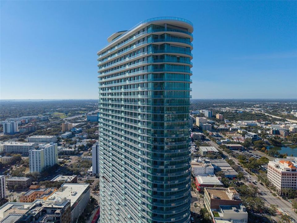
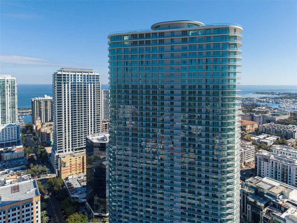
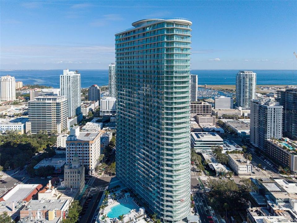
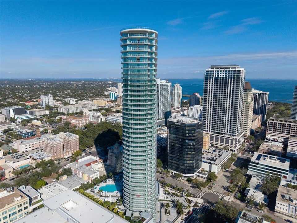
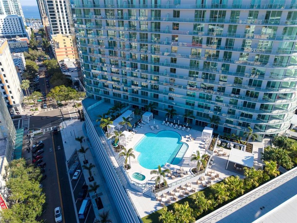
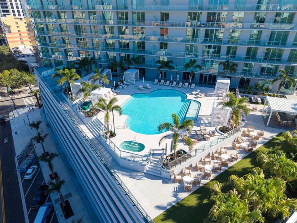
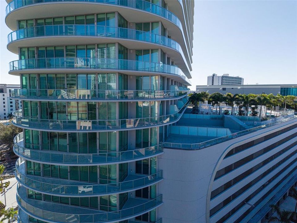
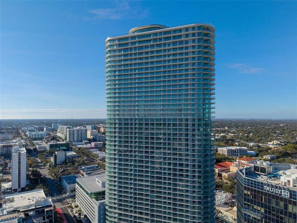
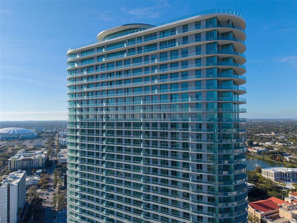
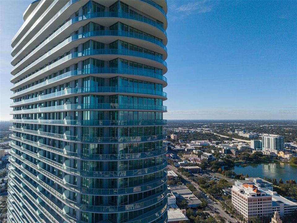
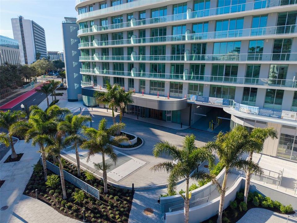
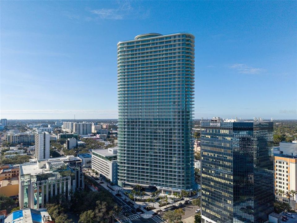
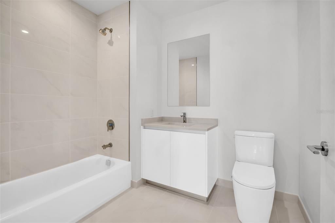
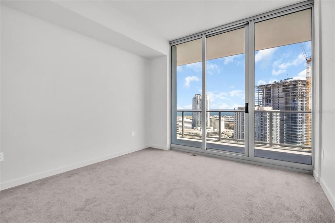
Sky Collection residence with sweeping southeast water and city views from the 22nd floor at 400 Central — the tallest building in Tampa Bay and a striking new landmark redefining the downtown St. Petersburg skyline. Newly completed in 2026 by an esteemed New York developer and built to the highest standards of modern luxury construction, this brand-new residence has never been lived in and includes a one-year builder’s warranty for added peace of mind. Residence 2205 offers 1,921 square feet of interior living space and an exceptional 418-square-foot full-length terrace that spans the entire residence — a rare extension designed for true indoor-outdoor living. Every bedroom and the main living area open directly to the terrace through floor-to-ceiling glass and sliding doors, maximizing natural light and panoramic views. The open-concept kitchen features sleek European-style cabinetry, waterfall-edge quartz countertops with full-height backsplash, and a premium JennAir appliance package, anchored by a large island with direct sightlines to the water. The split-bedroom floor plan includes two private ensuite guest bedrooms and a spacious primary suite with dual closets and a spa-inspired bath. Tile flooring runs throughout the main living areas, and two independent A/C systems provide enhanced comfort and efficiency. This luxury residence conveys with a dedicated parking space, access to valet parking services, and a private climate-controlled storage unit — conveniences that elevate everyday living. Positioned on the desirable Sky Collection level, this move-in ready home offers a rare combination of scale, outdoor space, and premier exposure within a brand-new building. Ownership at 400 Central includes over 36,000 square feet of resort-inspired amenities, including a pool deck with cabanas and spa, state-of-the-art fitness center, coworking spaces, private dining room, theater lounge, climate-controlled storage, and the breathtaking 46th-floor Sky Lounge Observatory. Located in the heart of downtown St. Petersburg, just steps from the waterfront, the Pier, world-class dining, and cultural venues, this is elevated urban living at its finest.
Location

Details

Type:
Residential Lease
Parking:
Assigned / Valet
Year Built:
2026
Lot:
2.30 Acres
Heating:
Central
Price/sqft:
$4
Cooling:
Central Air
HOA:
No Data

Valuation

Our model vs. what's actually selling nearby.
Estimate
$8,700
$8K – $9K
Confidence Medium
List vs. estimate
$200 below estimate
List $8,500 · -2.3%
Our model says this listing is priced below recent comparable activity. Expect competition.
Price per sq ft
$4
-98.1% vs. city median $233
Based on
5 MLS comparables
Median of recent comparable listings. Sold comps use closing price, active listings use list price.

Highlights

Pool
In Ground
View
City
Garage
1 car garage
Pets
Breed Restrictions, Number Limit
All facts and features
  • Flooring

    • Carpet

    • Porcelain Tile

    Heating

    • Central

    Cooling

    • Central Air

    Appliances

    • Built-In Oven

    • Cooktop

    • Dishwasher

    • Disposal

    • Dryer

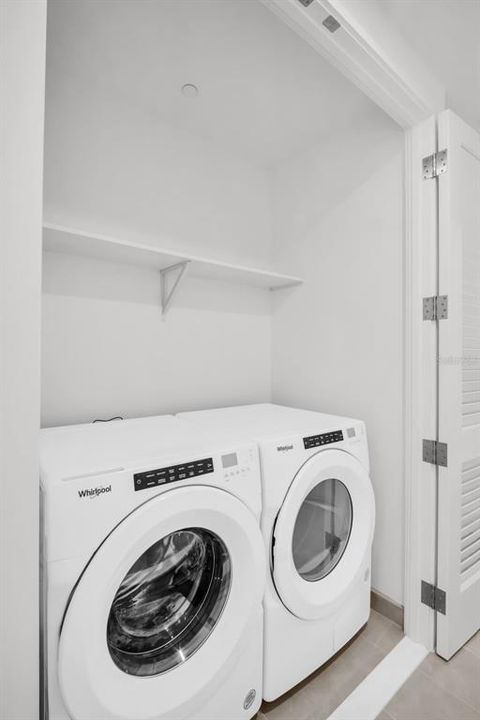
    • Electric Water Heater

    • Exhaust Fan

    • Microwave

    • Range

    • Range Hood

    • Washer

    Other interior features

    • Eating Space In Kitchen

    • Kitchen/Family Room Combo

    • Primary Bedroom Main Floor

    • Solid Surface Counters

    • Split Bedroom

    • Walk-In Closet(s)

    Bedrooms and bathrooms

    • Bedrooms: 3

    • Full bathrooms: 3

  • Parking

    • Assigned

    • Valet

    Property

    • Levels: One

    • Exterior Features: Balcony / Dog Run / Irrigation System / Lighting / Other / Outdoor Grill / Outdoor Kitchen / Sliding Doors / Storage

    Lot

    • Lot: 2.30 Acres

    Other Property Information

    • Parcel Number: UNIT 2205

  • Type and style

    • Property Type: Residential Lease

    • Property Sub Type: Condominium

  • Utility

    • Cable Connected

    • Electricity Connected

    • Water Connected

  • Source details

    • MLS ID: TB8525604

    Other facts

    • Laundry Features: Inside / Laundry Closet

    • Lot Features: City Lot / Level

    • Pool Features: In Ground / Lighting

    • Direction Faces: Southeast

    • Garage Spaces: 1

    • Attached Garage: Yes

    • Garage: Yes

    • Living Area: 1921

    • Water Source: Public

    • Subdivision Name: 400 CENTRAL

Private inquiry
Talk to the advisor on this listing.
Floor plans, HOA docs, off-market comparables, scheduling a private showing — one message, direct to the local specialist.

More like this

New
For Rent
$6,100 /mo
Condo/Co-op
2 bds · 2 ba · 1,339 sqft
ART HOUSE, ST PETERSBURG
275 1ST AVENUE S UNIT 2807
For Rent
$6,000 /mo
Condo/Co-op
3 bds · 2 ba · 1,931 sqft
REFLECTION ST PETE, ST PETERSBURG
777 3RD AVENUE N UNIT 1202
For Rent
$8,000 /mo
Condo/Co-op
2 bds · 2 ba · 1,788 sqft
ART HOUSE, ST PETERSBURG
275 1ST AVENUE S UNIT 1504
For Rent
$7,000 /mo
House
5 bds · 3 ba · 2,409 sqft
RENWICK, St Petersburg
2925 13th St N, St Petersburg FL 33704
-$510
For Rent
$6,990 /mo
House
4 bds · 3 ba · 2,736 sqft
BAY SHORE REV, ST PETERSBURG
126 8TH AVENUE NE
For Rent
$10,000 /mo
Condo/Co-op
3 bds · 3 ba · 1,782 sqft
CONDO RESIDENCES AT 400 CENTRAL, ST PETERSBURG
400 CENTRAL AVENUE UNIT 3103
For Rent
$9,500 /mo
Condo/Co-op
3 bds · 3 ba · 1,948 sqft
400 CENTRAL, ST PETERSBURG
400 CENTRAL AVENUE UNIT 3606
For Rent
$8,700 /mo
Condo/Co-op
3 bds · 3 ba · 1,921 sqft
400 CENTRAL, ST PETERSBURG
400 CENTRAL AVENUE UNIT 2605

Market around this address

Live counts in the same area.
View all

The multiple listing information is provided by the Stellar MLS from a copyrighted compilation of listings. The compilation of listings and each individual listing are ©2026-present Stellar MLS. All Rights Reserved. The information provided is for consumers' personal, noncommercial use and may not be used for any purpose other than to identify prospective properties consumers may be interested in purchasing. All properties are subject to prior sale or withdrawal. All information provided is deemed reliable but is not guaranteed accurate, and should be independently verified. Listing courtesy of: MICHAEL SAUNDERS & COMPANY