Sell Your Home
Get a free home valuation
Contact
Tell us about your needs
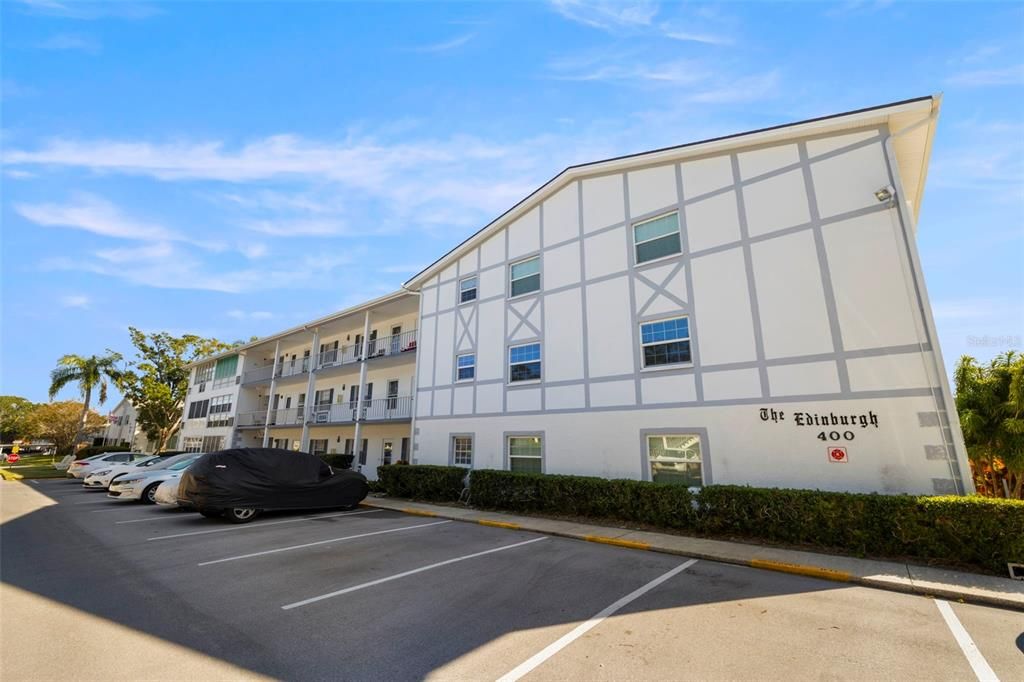
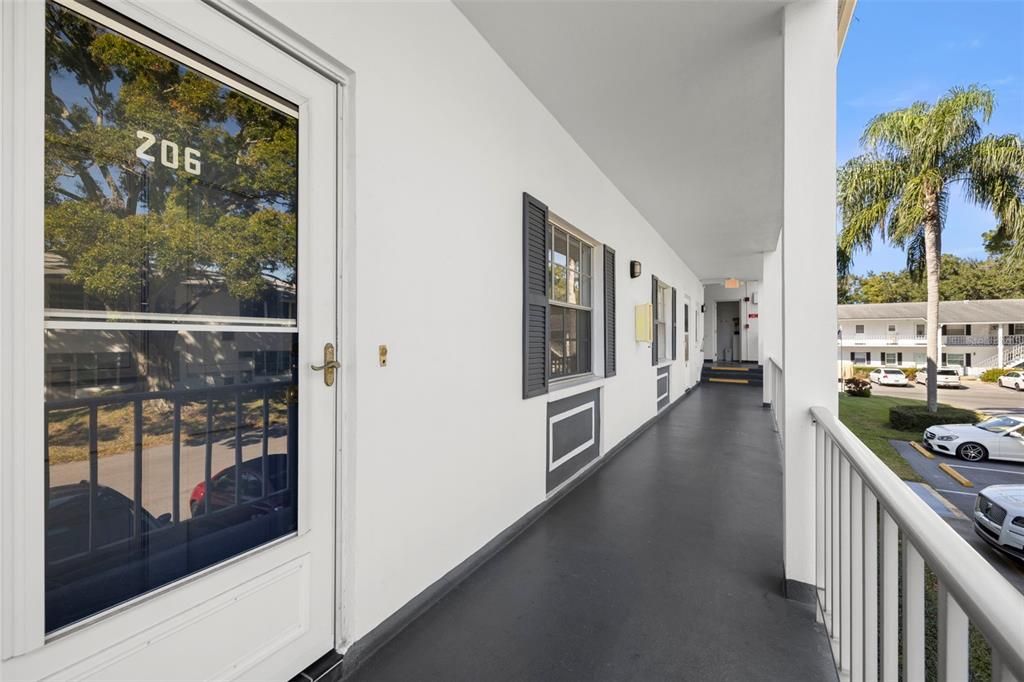
400 GLENNES LANE UNIT 206

Condo/Co-op For Sale
$75,000

BTC: 0.90209286

ETH: 28.30188679

3 days
2 bds
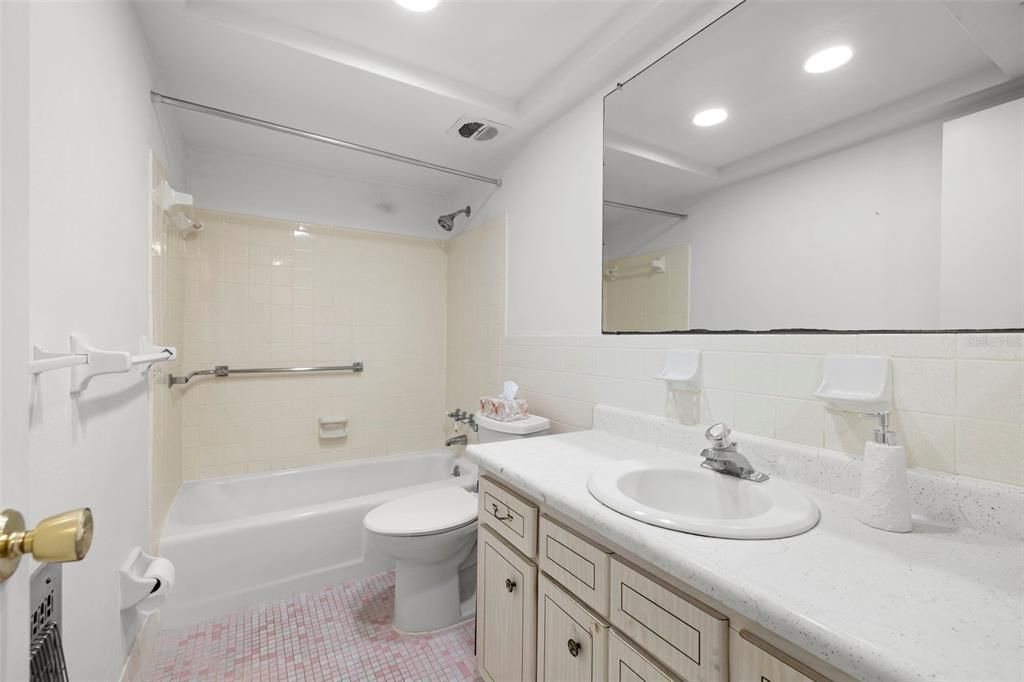
1 ba
965 sqft

Overview

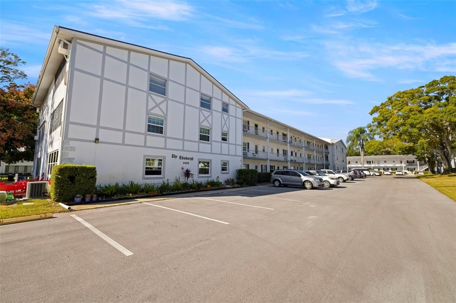
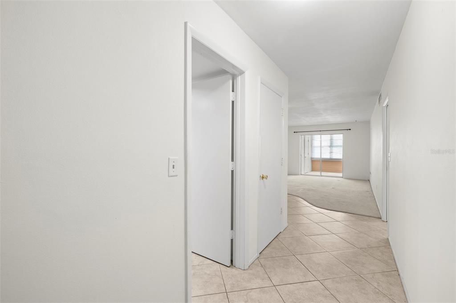
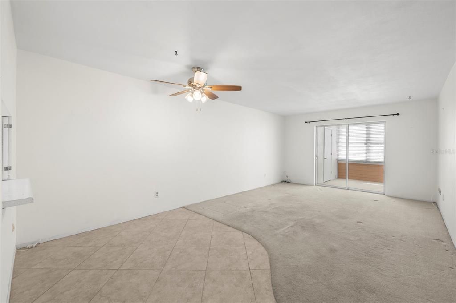
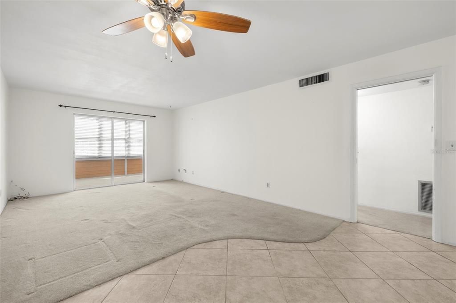
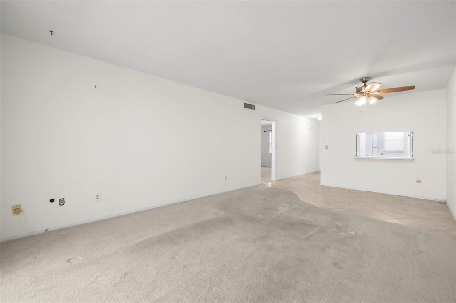
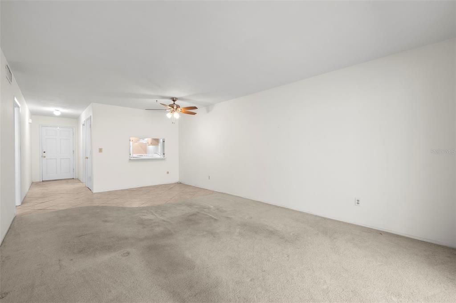
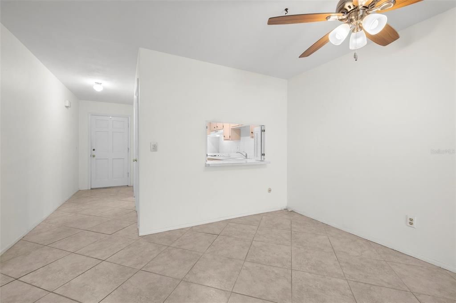
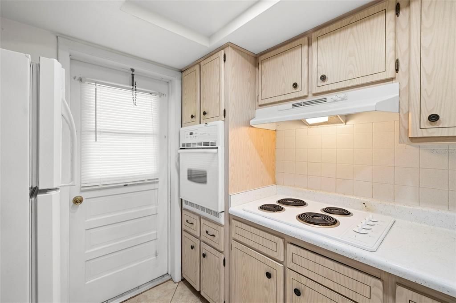
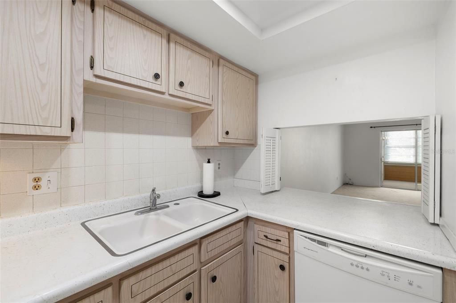
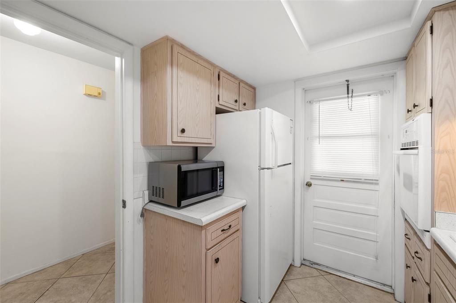
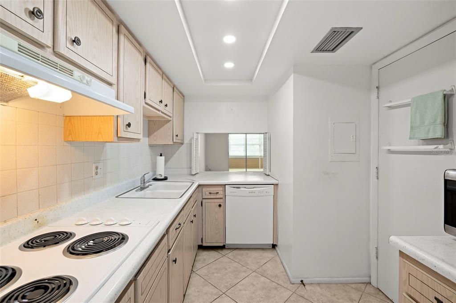
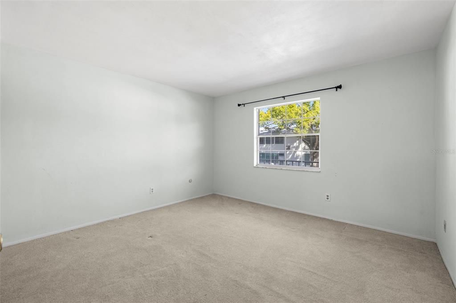
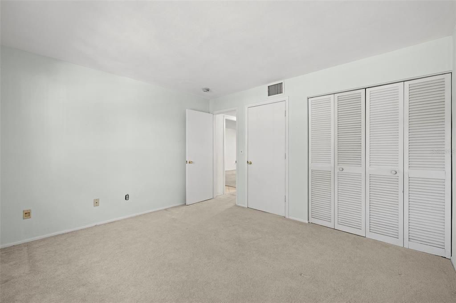
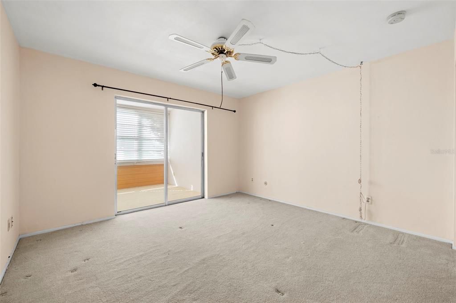
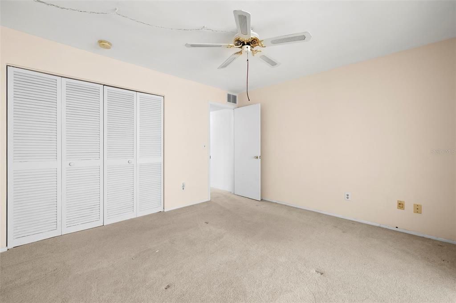
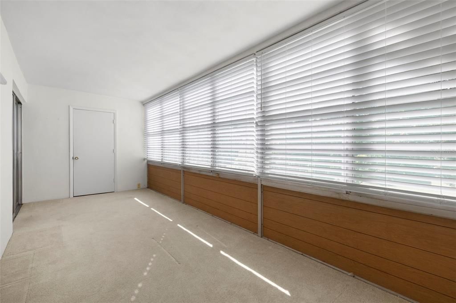
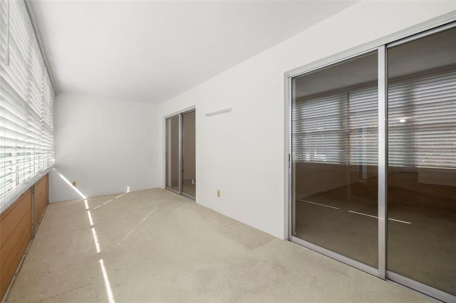
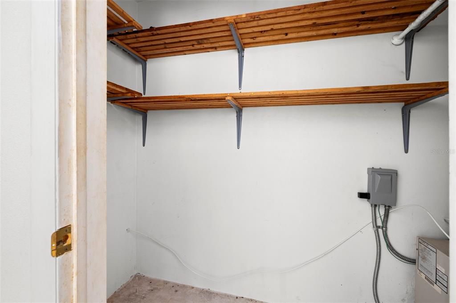
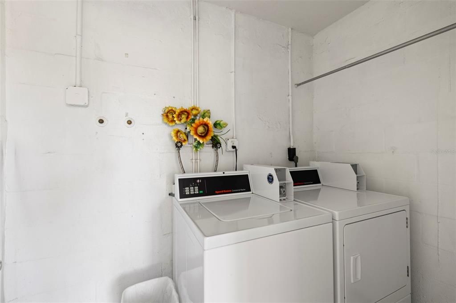
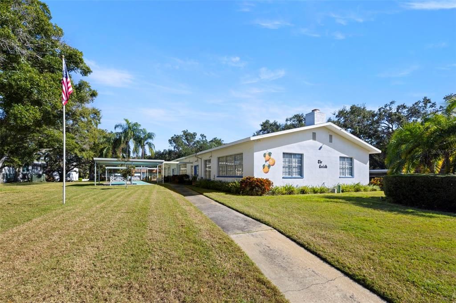
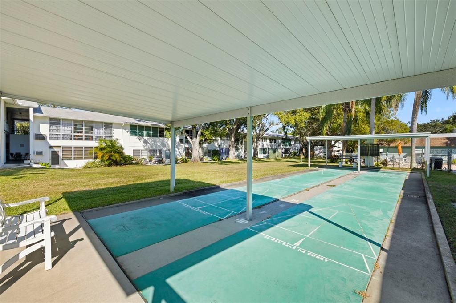
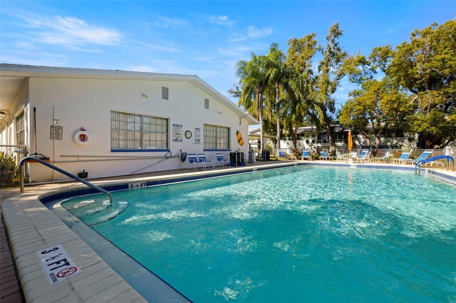
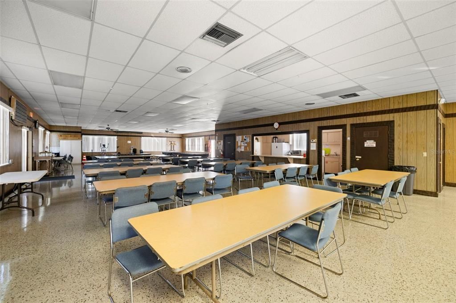
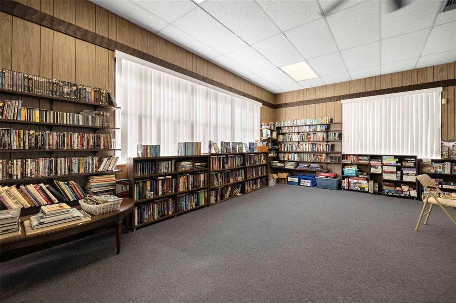
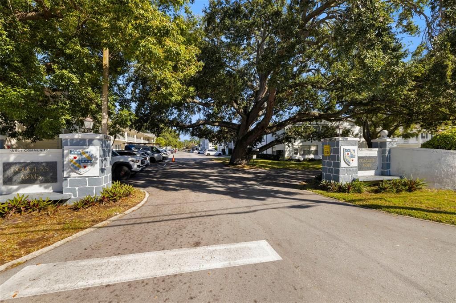
2/1 in the 55+ community of Douglas Arms! Many amenities on site as well as walking distance to downtown Dunedin! The enclosed porch brings you over 1000 square feet of living room! Laundry facilities on the same level. Enjoy the heated pool, shuffleboard, and a club house for social activities! Enjoy walking or biking on the nearby Pinellas Trail, and for the sports enthusiast we have the Toronto Blue Jays Spring Training stadium near by! Schedule your showing today!

Location

Details

Type:
Residential
Parking:
No Data
Year Built:
1969
Lot:
No Data
Heating:
Central
Price/sqft:
$78
Cooling:
Central Air
HOA:
No Data

Valuation

Our model vs. what's actually selling nearby.
Estimate
$175,000
$115K – $485K
Confidence Low
List vs. estimate
$100K below estimate
List $75,000 · -57.1%
Our model says this listing is priced below recent comparable activity. Expect competition.
Price per sq ft
$77
-63.7% vs. city median $214
Based on
131 MLS comparables
Median of recent comparable listings. Sold comps use closing price, active listings use list price.

Highlights

Annual tax
$1,836
2024
Pets
Not allowed
All facts and features
  • Flooring

    • Carpet

    • Ceramic Tile

    Heating

    • Central

    Cooling

    • Central Air

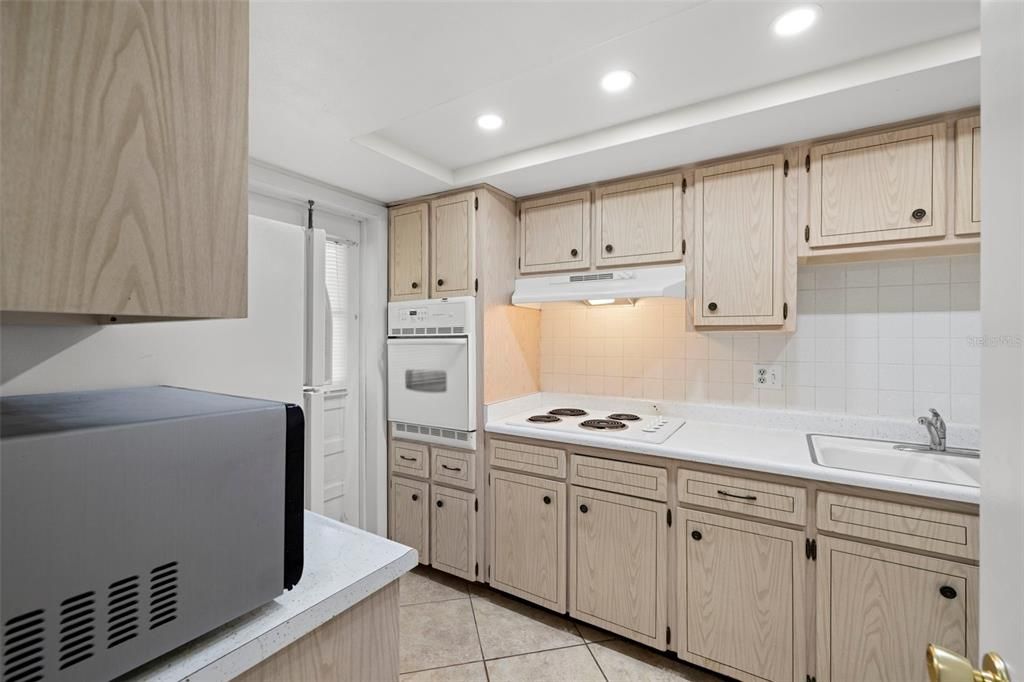
    Appliances

    • Dishwasher

    • Disposal

    • Electric Water Heater

    • Range

    • Range Hood

    • Refrigerator

    Other interior features

    • Living Room/Dining Room Combo

    • Primary Bedroom Main Floor

    • Thermostat

    Bedrooms and bathrooms

    • Bedrooms: 2

    • Full bathrooms: 1

  • Property

    • Levels: One

    • Exterior Features: Outdoor Grill / Sidewalk

    Other Property Information

    • Parcel Number: 262815220830002060

  • Type and style

    • Property Type: Residential

    • Property Sub Type: Condominium

  • Utility

    • BB/HS Internet Available

    • Cable Available

    • Electricity Available

    • Sewer Connected

    • Water Connected

  • Other financial information

    • Annual tax amount: $1,836

  • Source details

    • MLS ID: W7889695

    Other facts

    • Construction Materials: Wood Frame

    • Foundation Details: Block

    • Laundry Features: Common Area

    • Direction Faces: East

    • Living Area: 965

    • Water Source: Public

    • Subdivision Name: DOUGLAS ARMS

Private inquiry
Talk to the advisor on this listing.
Floor plans, HOA docs, off-market comparables, scheduling a private showing — one message, direct to the local specialist.

More like this

For Sale
$65,000
House
1 bds · 1 ba · 516 sqft
ALCOVE MOBILE HOME COMMUNITY UNREC, CLEARWATER
For Sale
$95,000
Condo/Co-op
1 bds · 1 ba · 825 sqft
ON TOP OF THE WORLD, CLEARWATER
2100 WORLD PARKWAY BOULEVARD UNIT 38
For Sale
$70,000
Commercial
0 room(s) · 1,890 sqft
SUNBURST COURT, CLEARWATER
1726 N FORT HARRISON AVENUE
-$1K
For Sale
$85,000
Condo/Co-op
1 bds · 1 ba · 800 sqft
ON TOP OF THE WORLD, CLEARWATER
2100 WORLD PARKWAY BOULEVARD UNIT 50
-$100
For Sale
$89,900
Condo/Co-op
1 bds · 1 ba · 795 sqft
HEATHER LAKE APTS CONDO, DUNEDIN
970 VIRGINIA STREET UNIT 103
-$20K
For Sale
$89,000
Condo/Co-op
1 bds · 1 ba · 825 sqft
ON TOP OF THE WORLD, CLEARWATER
2371 ISRAELI DRIVE UNIT 67
-$5K
For Sale
$85,000
Lots/Land
0.08 acres
CLEARWATER
1127 ENGMAN STREET
For Sale
$57,528
0 room(s) · 3,204 sqft
CITRUS HEIGHTS MANOR, CLEARWATER
2180 N HERCULES AVENUE

Market around this address

Live counts in the same area.
View all

The multiple listing information is provided by the Stellar MLS from a copyrighted compilation of listings. The compilation of listings and each individual listing are ©2026-present Stellar MLS. All Rights Reserved. The information provided is for consumers' personal, noncommercial use and may not be used for any purpose other than to identify prospective properties consumers may be interested in purchasing. All properties are subject to prior sale or withdrawal. All information provided is deemed reliable but is not guaranteed accurate, and should be independently verified. Listing courtesy of: F I GREY & SON RESIDENTIAL