Sell Your Home
Get a free home valuation
Contact
Tell us about your needs
403 S Sapodilla Avenue # 409, West Palm Beach FL 33401

Condo/Co-op For Sale
$725,000

BTC: 11.56299841

ETH: 454.63381598

4 days
2 bds
2 ba
1,328 sqft

Overview

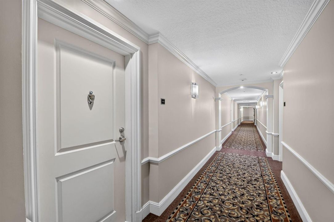
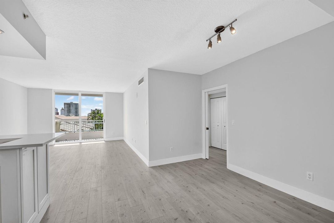
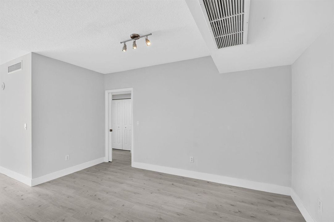
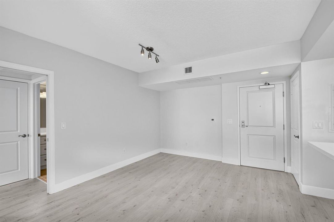
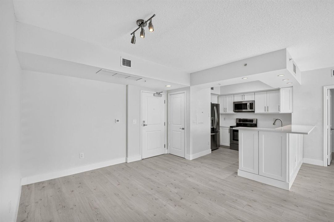
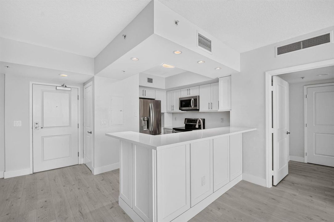
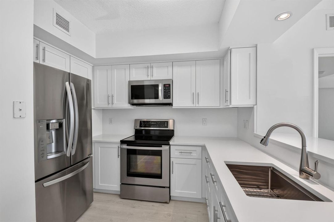
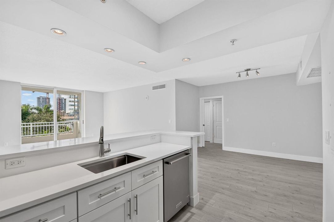
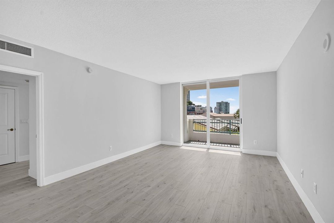
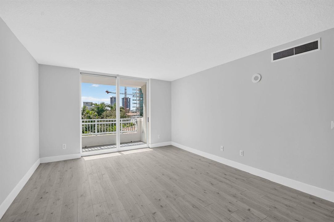
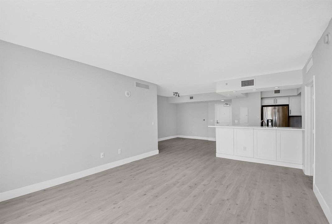
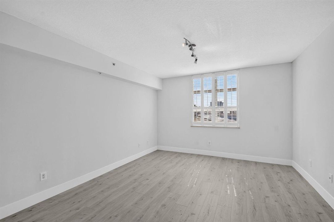
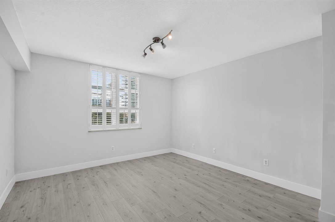
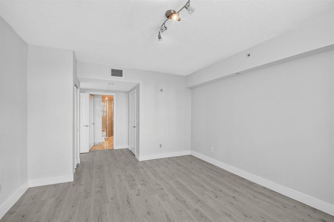
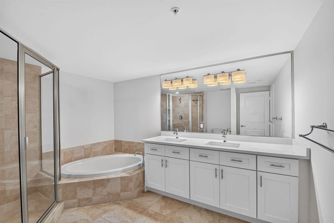
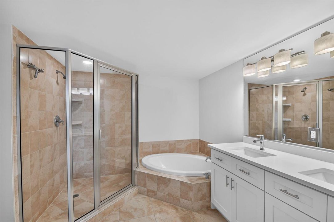
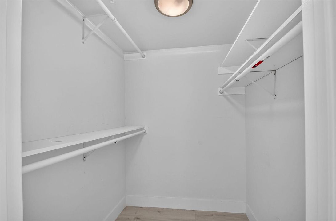
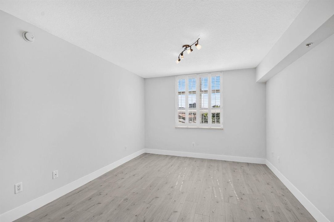
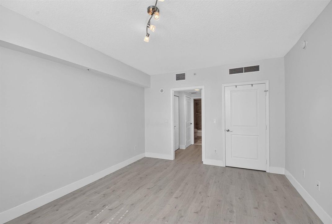
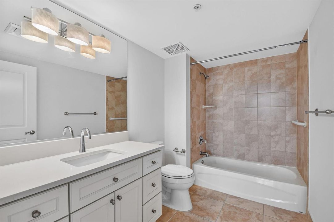
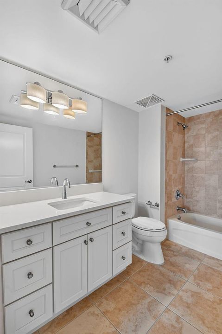
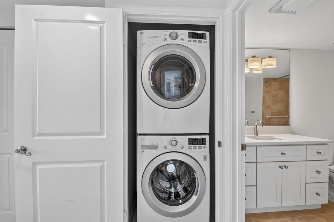
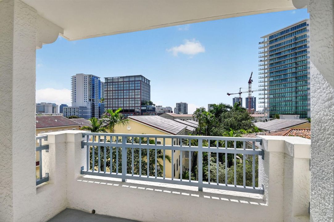
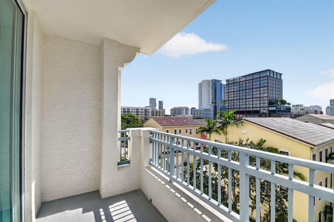
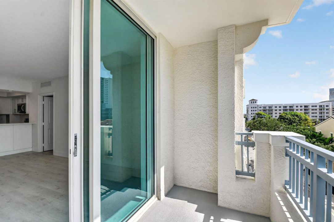
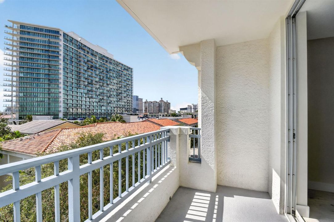
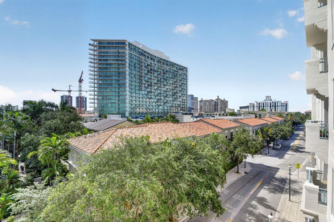
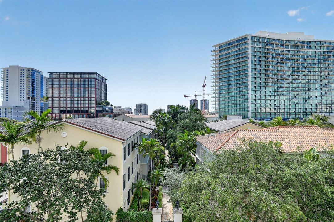
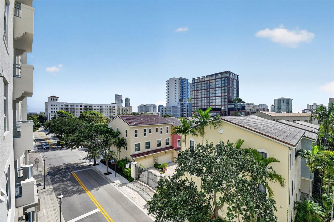
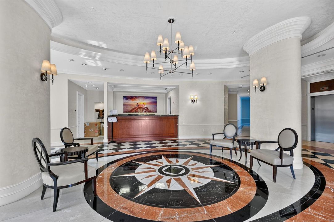
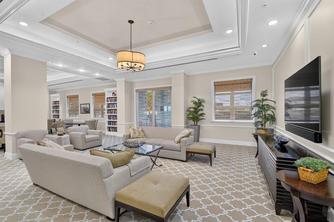
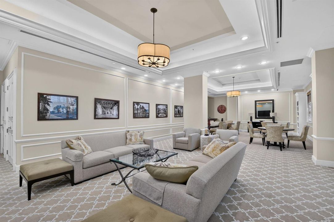
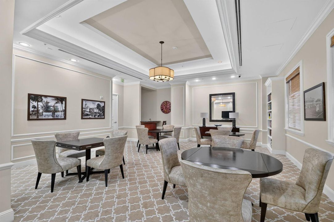
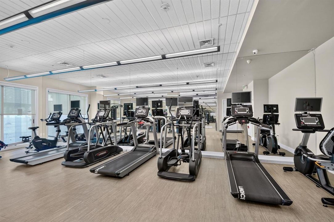
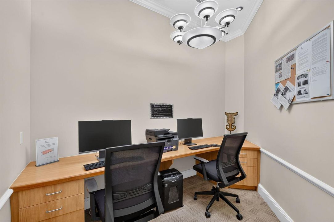
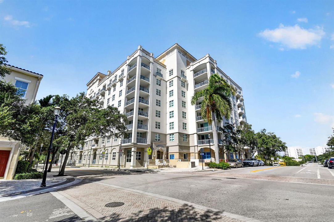
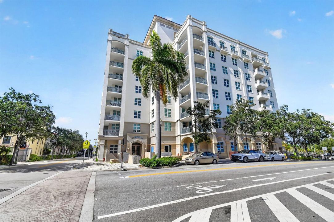
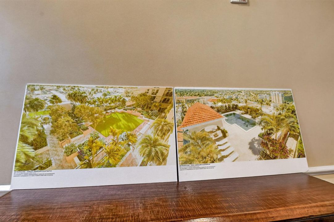
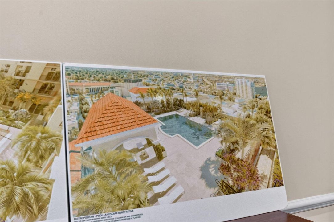
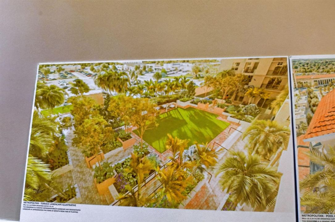
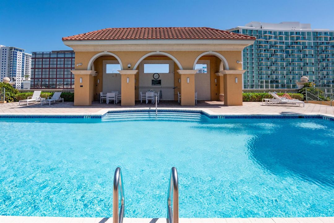
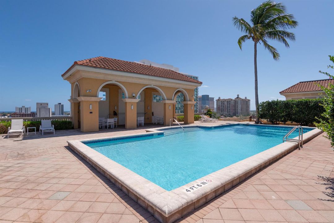
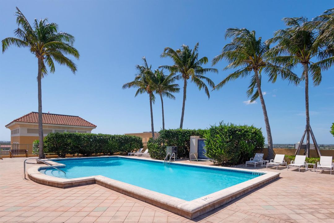
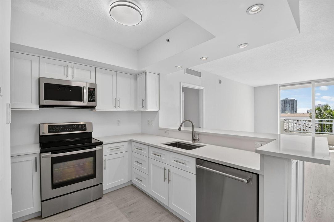
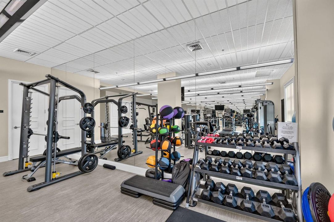
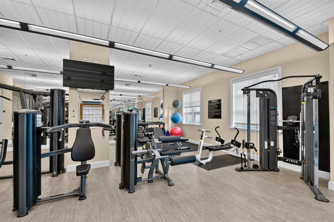
DOWNTOWN LIVING AT ITS BEST! Beautiful 2 Bedroom, 2 Bathroom Residence featuring an extra-large 1,328 sq. ft. Split-bedroom floor plan. Desirable east-facing Private Balcony. Enjoy the morning sun and expansive City Views. The newly renovated white kitchen features top-of-the-line stainless steel appliances and opens to the Spacious Living Room and Separate Dining Area. Beautiful wood-look laminate flooring flows throughout the residence. The oversized primary suite offers abundant closet space and a Luxurious Bathrooms with an oversized Soaking Tub, Separate Shower, Double Sinks, enhanced vanity, and upgraded countertops. The guest bathroom also features an updated vanity. Custom details, abundant storage, and a full-size washer and dryer complete this Exceptional residence. The Metropolitan is one of Downtown West Palm Beach's premier full-service luxury Boutique buildings, offering a spectacular rooftop pool and sun deck, fitness center, business center, elegant community room, 24/7 front desk attendant, assigned garage parking, and resort-style amenities. Just steps to CityPlace, Fine dining, Shopping, Brightline, the Kravis Center. Minutes to Palm Beach Island, Worth Avenue, and the beach. Luxury living in the heart of Downtown West Palm Beach.
Location

Details

Type:
Residential
Parking:
1 Space / Assigned / Awning / Covered / Garage-Under Building / Parking Garage / Parking-Under Building
Year Built:
2006
Lot:
No Data
Heating:
Central Individual A/C / Electric
Price/sqft:
$546
Cooling:
Central Individual A/C / Central Air / Electric
HOA:
$1,853

Valuation

Our model vs. what's actually selling nearby.
Estimate
$476,450
$249K – $798K
Confidence Low
List vs. estimate
$248K above estimate
List $725,000 · +52.2%
Our model says this listing is priced above recent comparable activity. Room to negotiate.
Price per sq ft
$545
+171.0% vs. city median $201
Based on
132 MLS comparables
+ 30 public-records sales within 0.5 mi
Median actual sale: $502K
Median of recent comparable listings. Sold comps use closing price, active listings use list price.

Highlights

Annual tax
$7,844
2025
HOA
$1,853/mo
Pool
Community
Garage
1 car garage
Pets
Allowed
All facts and features
  • Flooring

    • Wood

    Heating

    • Central Individual A/C

    • Electric

    Cooling

    • Central Individual A/C

    • Central Air

    • Electric

    Appliances

    • Dishwasher

    • Disposal

    • Dryer

    • Microwave

    • Refrigerator

    • Self Cleaning Oven

    • Wall Oven

    • Washer

    Other interior features

    • Interior Hall

    • Lobby

    • Roman Tub

    • Split Bedroom

    • Walk-In Closet(s)

    • Utility Room/Laundry

    Bedrooms and bathrooms

    • Bedrooms: 2

    • Full bathrooms: 2

  • Parking

    • 1 Space

    • Assigned

    • Awning

    • Covered

    • Garage-Under Building

    • Parking Garage

    • Parking-Under Building

    Property

    • Levels: 8

    • Pool Private: Yes

    • Exterior Features: Balcony / Courtyard / Exterior Lights

    Other Property Information

    • Parcel Number: 74434321240040090

    • Zoning: TOD-10 (city)

  • Type and style

    • Property Type: Residential

    • Property Sub Type: Condominium

  • Utility

    • Cable Available

    • Electricity Available

    • Sewer Available

    • Water Available

  • Other financial information

    • HOA: $1,853

    • HOA Frequency: Monthly

    • Annual tax amount: $7,844

  • Source details

    • MLS ID: B26048768

    Other facts

    • Construction Materials: Concrete Block Construction / CBS Construction

    • Laundry Features: Laundry Room / Utility Room/Laundry

    • Patio And Porch Features: Awning(s)

    • Pool Features: Community

    • Window Features: Complete Impact Glass / Awning / Blinds / Sliding / Verticals

    • Direction Faces: East

    • Other Structures: Livable

    • Architectural Style: One Story / Mediterranean

    • Garage Spaces: 1

    • Attached Garage: Yes

    • Garage: Yes

    • Living Area: 1328

    • Water Source: Public

    • Subdivision Name: METROPOLITAN CONDO,Metropolitan

Private inquiry
Talk to the advisor on this listing.
Floor plans, HOA docs, off-market comparables, scheduling a private showing — one message, direct to the local specialist.

More like this

For Sale
$639,000
Condo/Co-op
2 bds · 2 ba · 1,328 sqft
METROPOLITAN CONDO, West Palm Beach
403 S Sapodilla Avenue # 207, West Palm Beach FL 33401
New
For Sale
$649,000
Condo/Co-op
2 bds · 2 ba · 1,328 sqft
METROPOLITAN CONDO, West Palm Beach
403 S Sapodilla Avenue # 307, West Palm Beach FL 33401
New
For Sale
$525,000
House
3 bds · 2 ba · 1,148 sqft
ESTATES OF SOUTH PALM BEAC,ESTS OF SOUTH PALM B, West Palm Beach
506 Malverne Road, West Palm Beach FL 33405
New
For Sale
$675,000
Condo/Co-op
1 bds · 1 ba · 977 sqft
TWO CITY PLAZA CONDO,Two City Plaza, West Palm Beach
701 S Olive Avenue # 320, West Palm Beach FL 33401
New
For Sale
$650,000
Commercial
0 room(s)
CLOWS, West Palm Beach
916 6th Street, West Palm Beach FL 33401
New
For Sale
$774,500
House
3 bds · 2 ba · 1,945 sqft
VILLAS OF BEAR LAKES ESTAT,Villas of Bear Lakes, West Palm Beach
2613 Mohawk Circle, West Palm Beach FL 33409
New
For Sale
$850,000
Condo/Co-op
3 bds · 2 ba · 2,250 sqft
LANDS OF THE PRESIDENT/CON,THE CONSULATE ASSOCI, West Palm Beach
1900 Consulate Place # 1004, West Palm Beach FL 33401
New
For Sale
$535,000
House
4 bds · 2 ba · 1,856 sqft
WASHINGTON HEIGHTS, West Palm Beach
732 19th Street, West Palm Beach FL 33407

Market around this address

Live counts in the same area.
View all

The multiple listing information is provided by the Miami Association of REALTORS® from a copyrighted compilation of listings. The compilation of listings and each individual listing are ©2026-present Miami Association of REALTORS®. All Rights Reserved. The information provided is for consumers' personal, noncommercial use and may not be used for any purpose other than to identify prospective properties consumers may be interested in purchasing. All properties are subject to prior sale or withdrawal. All information provided is deemed reliable but is not guaranteed accurate, and should be independently verified. Listing courtesy of: Chubbs Realty Group, LLC