Sell Your Home
Get a free home valuation
Contact
Tell us about your needs
414 CERROMAR CIRCLE S UNIT 249

Condo/Co-op For Sale
$225,000

BTC: 2.70627857

ETH: 84.90566038

New
2 bds
2 ba
1,110 sqft

Overview

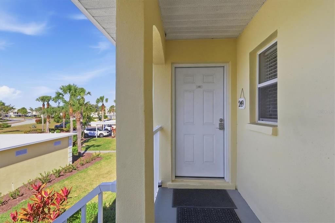
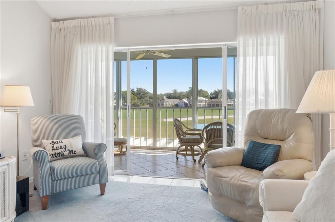
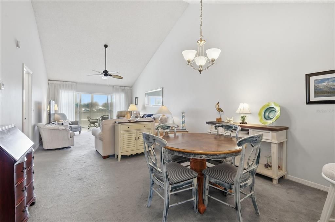
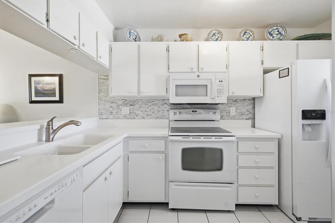
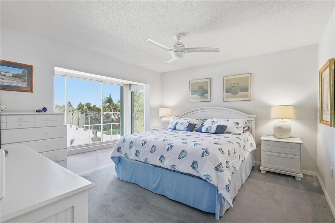
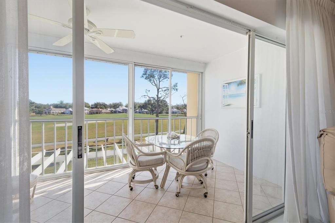
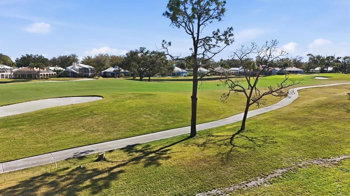
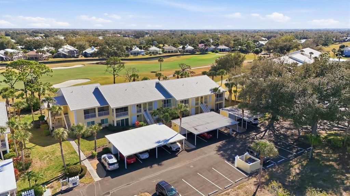
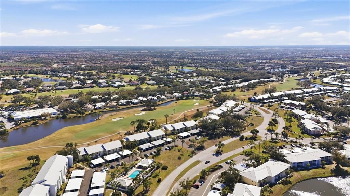
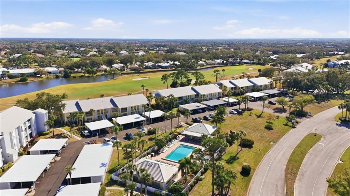
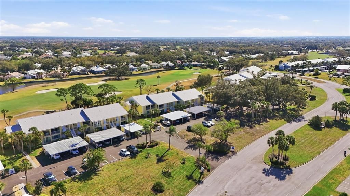
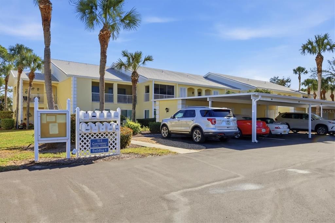
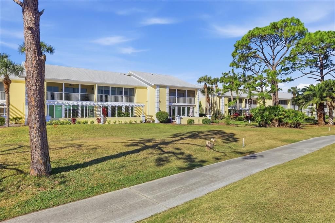
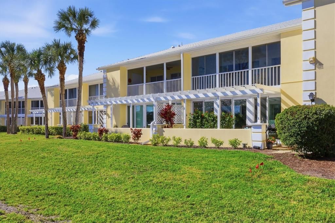
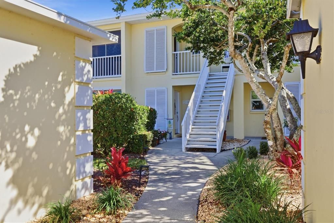
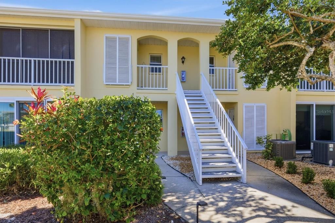
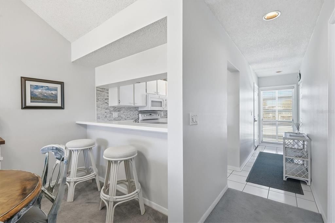
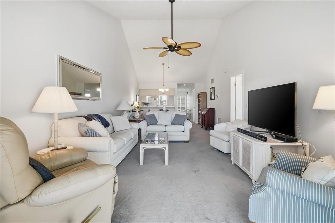
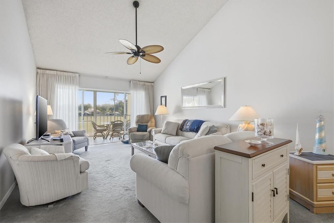
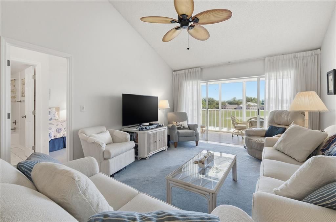
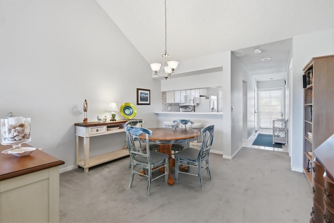
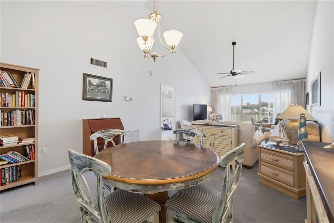
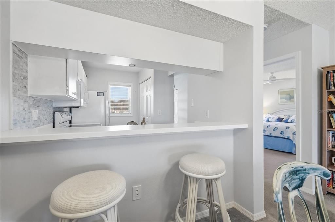
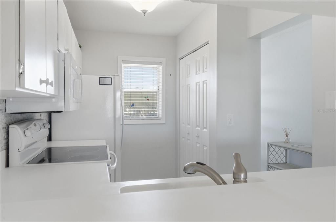
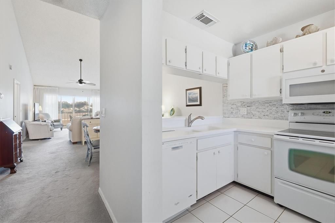
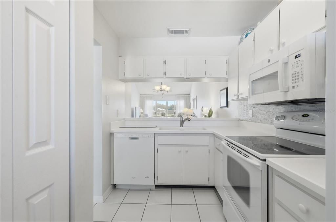
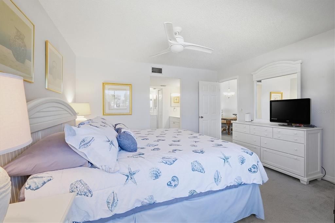
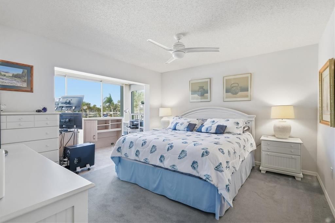
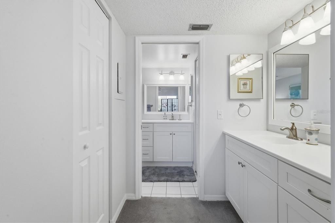
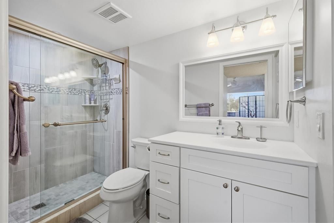
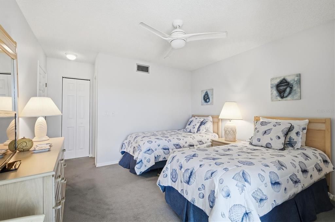
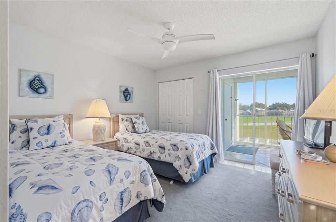
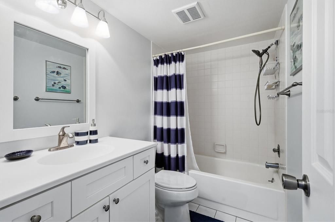
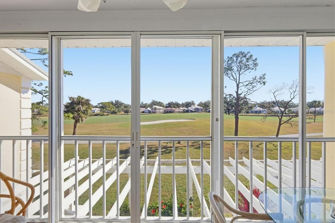
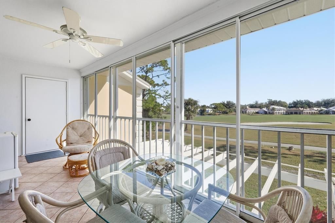
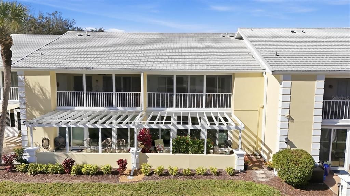
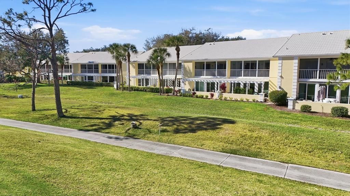
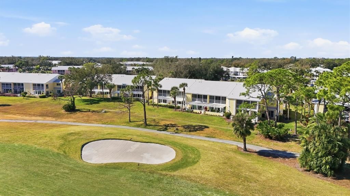
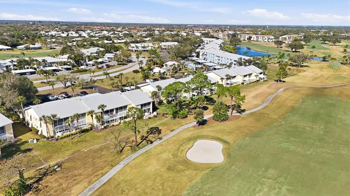
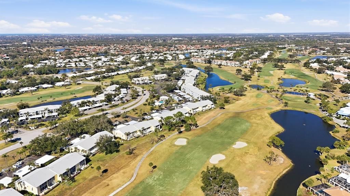
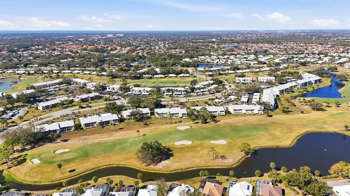
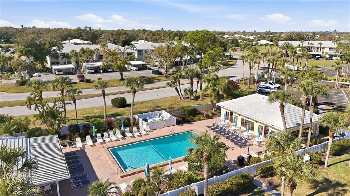
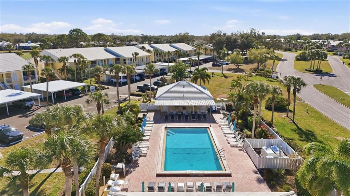
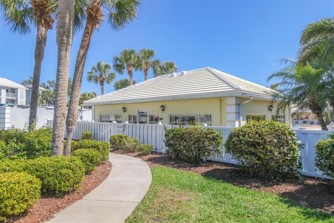
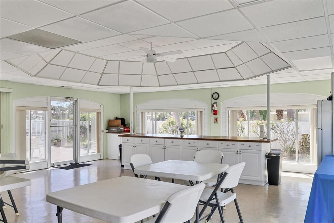
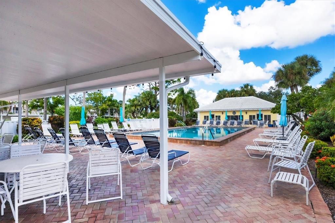
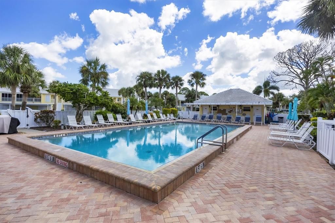
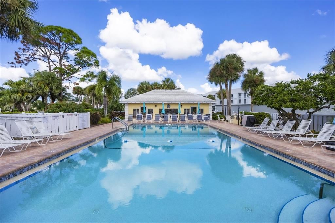
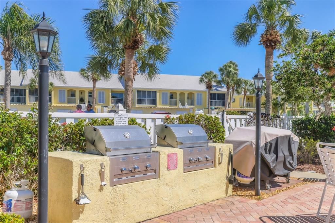
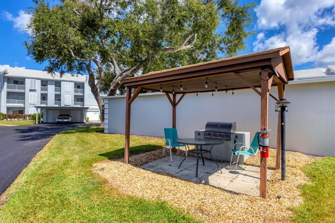
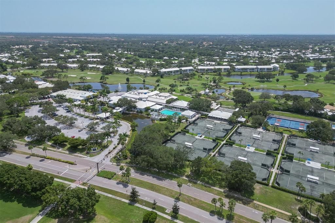
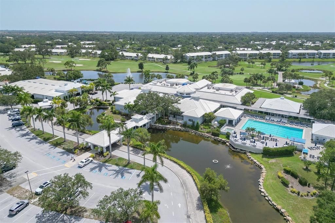
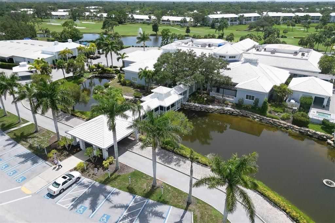
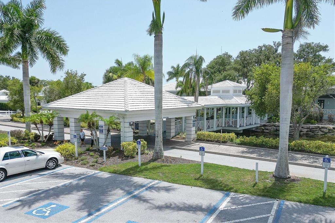
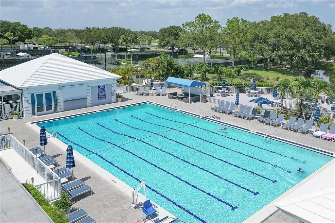
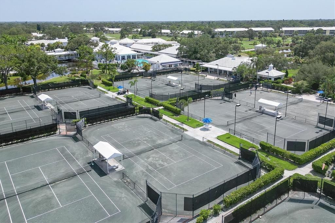
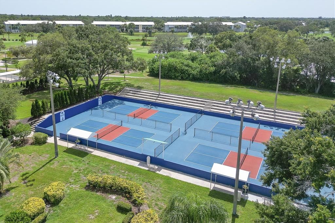
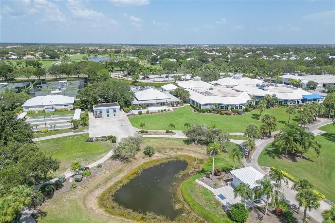
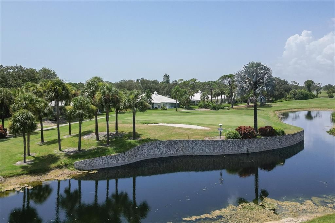
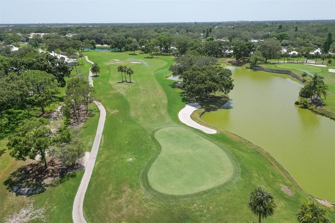
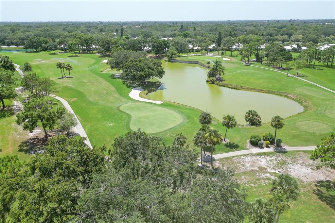
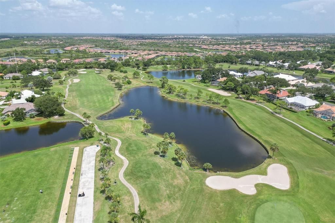
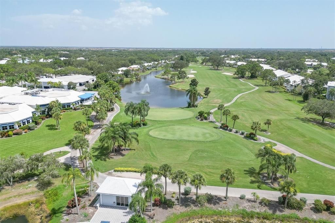
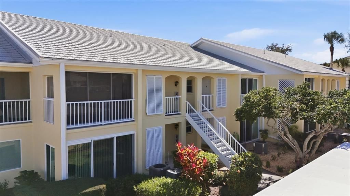
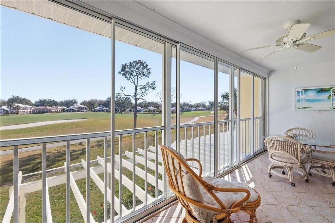
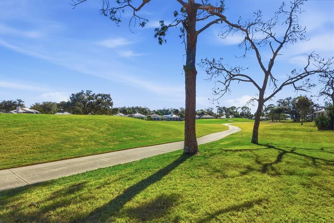
Virtually Staged. Virtually Staged. SELLER WELCOMES ALL REASONABLE OFFERS. Beautifully situated in the heart of Venice’s sought-after Plantation Golf & Country Club, this second-story 2-bedroom, 2-bath residence offers 1,100 square feet of comfortable, low-maintenance living paired with serene golf course views. Step out onto the spacious screened lanai overlooking the lush fairways—an ideal spot to enjoy morning coffee or unwind in the evening while taking in the peaceful surroundings. Inside, the home features a thoughtfully updated kitchen with solid surface countertops, a new refrigerator and microwave, and updates completed approximately six years ago. Both bathrooms have also been updated, creating a clean, modern feel throughout. Additional peace of mind comes with a new roof (2025) and the convenience of a dedicated carport. Residents enjoy access to a community pool along with optional memberships to have access to Plantation’s impressive resort-style amenities, including two 18-hole championship golf courses, 13 tennis courts, 6 pickleball courts, bocce ball, a fitness center, and a junior Olympic-sized pool. Multiple on-site dining options, including a popular grill room, and a full calendar of social events coordinated by an activity's director create an active, engaging lifestyle. Ideally located less than 3 miles from Wellen Park, under 5 miles from Cool Today Park, and just 15 minutes from the sugar-sand beaches of Manasota Beach. This condo offers exceptional value with no CDD fees. Whether you’re searching for a full-time residence, seasonal escape, or investment opportunity, this golf course-view condo delivers the best of Florida living.
Location

Details

Type:
Residential
Parking:
No Data
Year Built:
1982
Lot:
No Data
Heating:
Electric
Price/sqft:
$203
Cooling:
Central Air
HOA:
No Data

Valuation

Our model vs. what's actually selling nearby.
Estimate
$180,000
$132K – $217K
Confidence Low
List vs. estimate
$45K above estimate
List $225,000 · +25.0%
Our model says this listing is priced above recent comparable activity. Room to negotiate.
Price per sq ft
$202
-10.7% vs. city median $226
Based on
9 MLS comparables
Median of recent comparable listings. Sold comps use closing price, active listings use list price.

Highlights

Annual tax
$2,775
2025
Furnished
Partially
All facts and features
  • Flooring

    • Carpet

    • Tile

    Heating

    • Electric

    Cooling

    • Central Air

    Appliances

    • Dishwasher

    • Dryer

    • Electric Water Heater

    • Ice Maker

    • Range

    • Refrigerator

    • Tankless Water Heater

    • Washer

    Other interior features

    • Cathedral Ceiling(s)

    • Ceiling Fan(s)

    • High Ceilings

    • Living Room/Dining Room Combo

    • Open Floorplan

    • Primary Bedroom Main Floor

    • Solid Surface Counters

    • Solid Wood Cabinets

    • Thermostat

    • Vaulted Ceiling(s)

    • Walk-In Closet(s)

    • Window Treatments

    Bedrooms and bathrooms

    • Bedrooms: 2

    • Full bathrooms: 2

  • Property

    • Levels: One

    • Exterior Features: Balcony / Sliding Doors / Storage

    Other Property Information

    • Parcel Number: 0443061117

    • Zoning: RSF2

  • Type and style

    • Property Type: Residential

    • Property Sub Type: Condominium

  • Utility

    • BB/HS Internet Available

    • Cable Available

    • Electricity Connected

    • Fire Hydrant

    • Sewer Connected

    • Water Connected

  • Other financial information

    • Annual tax amount: $2,775

  • Source details

    • MLS ID: N6145905

    Other facts

    • Construction Materials: Concrete / Stucco

    • Foundation Details: Slab

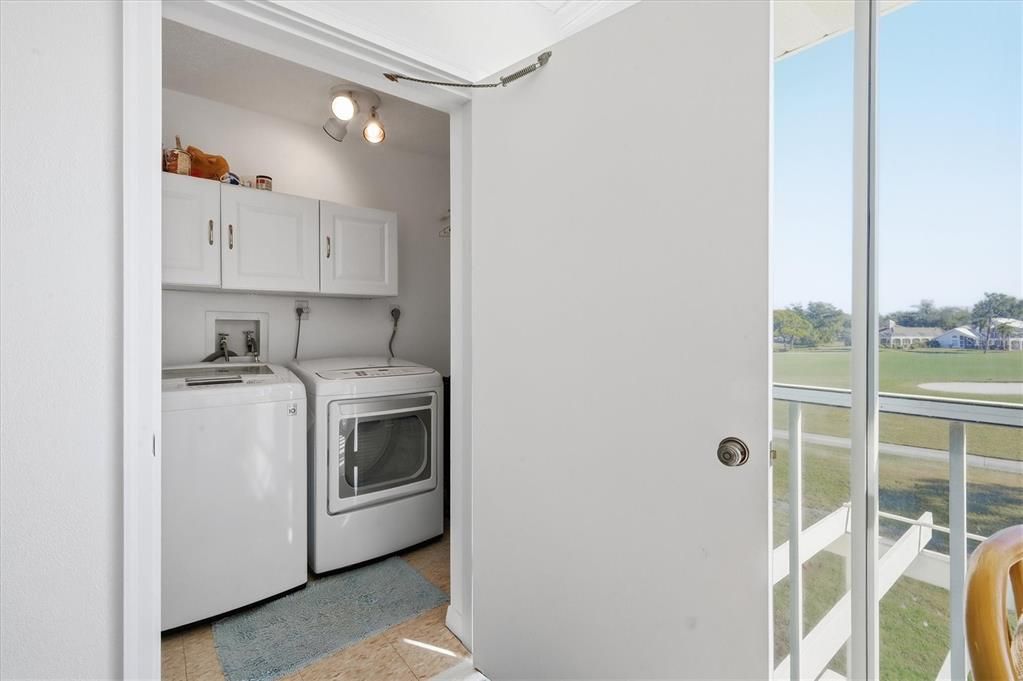
    • Laundry Features: Inside

    • Window Features: Blinds / Drapes / Shades / Window Treatments

    • Direction Faces: West

    • Living Area: 1110

    • Water Source: Public

    • Subdivision Name: WESTCHESTER GARDEN & PLAN

Private inquiry
Talk to the advisor on this listing.
Floor plans, HOA docs, off-market comparables, scheduling a private showing — one message, direct to the local specialist.

More like this

For Sale
$214,000
Condo/Co-op
2 bds · 2 ba · 1,032 sqft
FARMINGTON VISTAS, VENICE
423 CERROMAR TERRACE UNIT 366
For Sale
$225,000
Condo/Co-op
2 bds · 2 ba · 948 sqft
WESTCHESTER GARDEN & PLAN, VENICE
408 CERROMAR CIRCLE S UNIT 236
New
For Sale
$225,000
House
3 bds · 2 ba · 1,552 sqft
VENICE EAST SEC 1, VENICE
122 ALGIERS DRIVE
New
For Sale
$269,999
House
2 bds · 2 ba · 1,327 sqft
HARRINGTON LAKE, VENICE
805 HARRINGTON LAKE DRIVE N UNIT 76
For Sale
$235,000
House
2 bds · 2 ba · 1,508 sqft
MYRTLE TRACE AT PLAN, VENICE
268 SOUTHAMPTON DRIVE UNIT 309
For Sale
$279,000
Townhouse
3 bds · 2 ba · 1,950 sqft
GRAN PARADISO, VENICE
20314 LAGENTE CIRCLE
For Sale
$174,900
Condo/Co-op
2 bds · 2 ba · 1,110 sqft
FARMINGTON VISTAS, VENICE
439 CERROMAR LANE UNIT 310
-$25K
For Sale
$175,000
House
2 bds · 2 ba · 2,152 sqft
MYRTLE TRACE AT PLAN, VENICE
311 PEMBROKE LANE N UNIT 196

Market around this address

Live counts in the same area.
View all

The multiple listing information is provided by the Stellar MLS from a copyrighted compilation of listings. The compilation of listings and each individual listing are ©2026-present Stellar MLS. All Rights Reserved. The information provided is for consumers' personal, noncommercial use and may not be used for any purpose other than to identify prospective properties consumers may be interested in purchasing. All properties are subject to prior sale or withdrawal. All information provided is deemed reliable but is not guaranteed accurate, and should be independently verified. Listing courtesy of: MICHAEL SAUNDERS & COMPANY