Sell Your Home
Get a free home valuation
Contact
Tell us about your needs
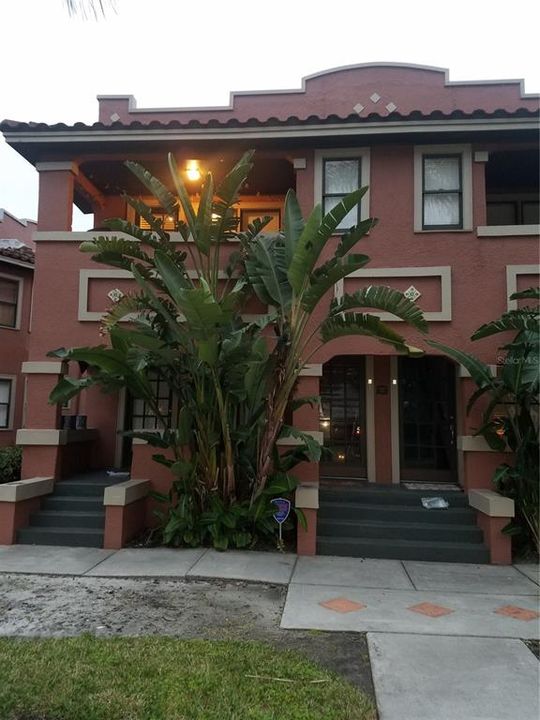
415 E LIVINGSTON STREET UNIT G

Condo/Co-op For Rent
$2,050

BTC: 0.02547217

ETH: 0.84292763

/mo
New
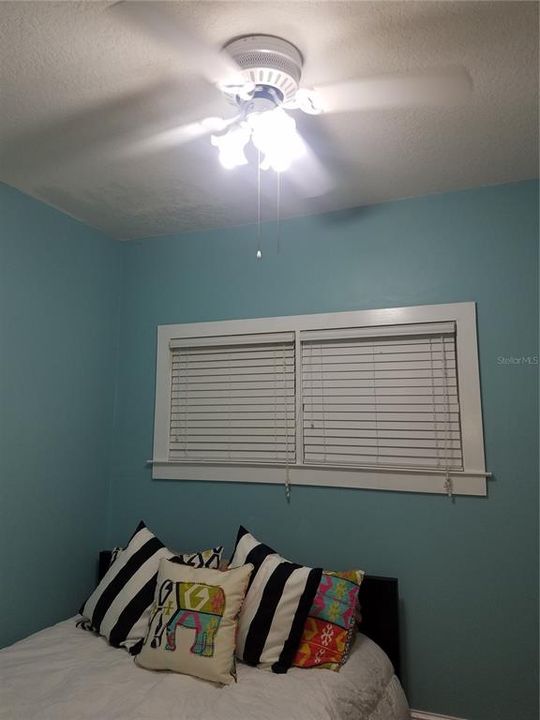
2 bds
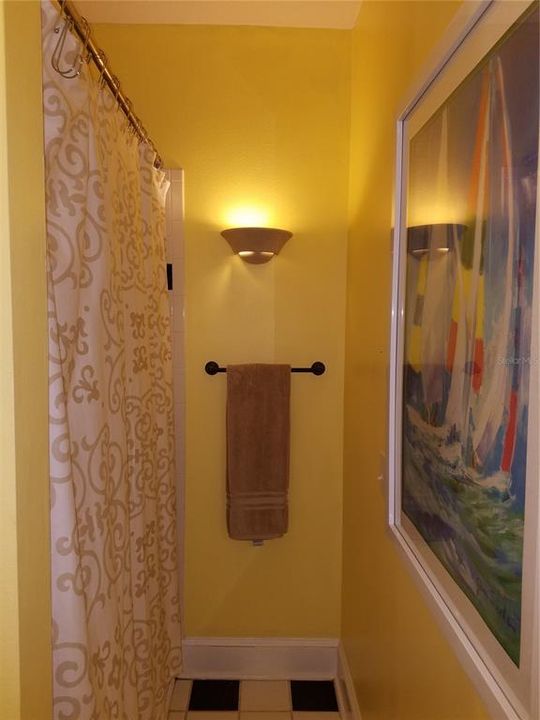
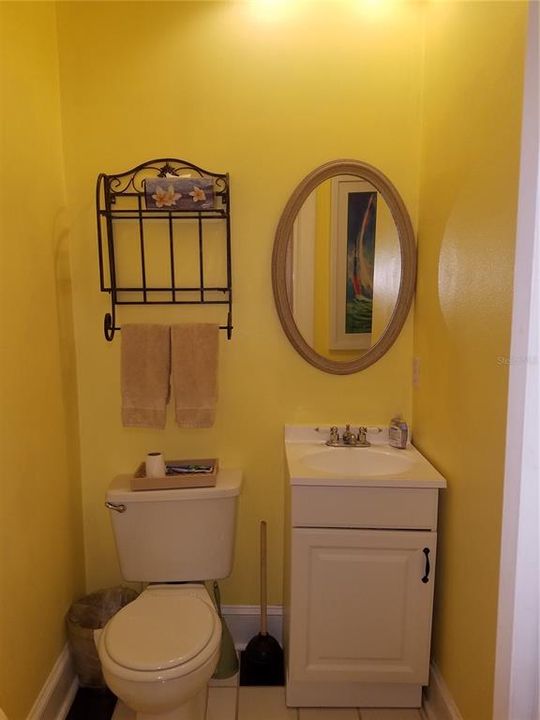
2 ba
1,020 sqft

Overview

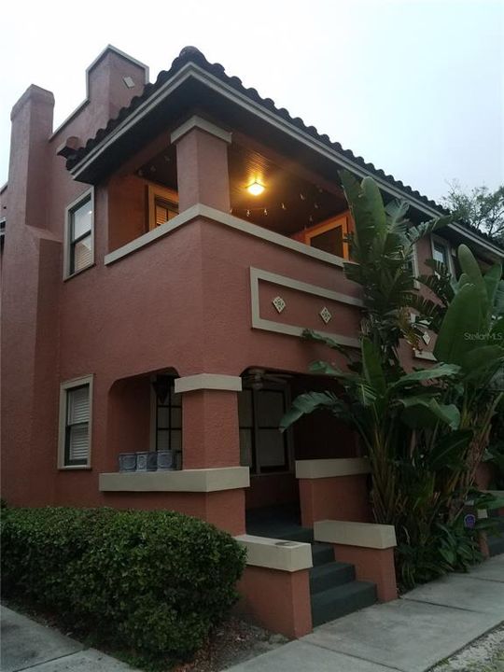
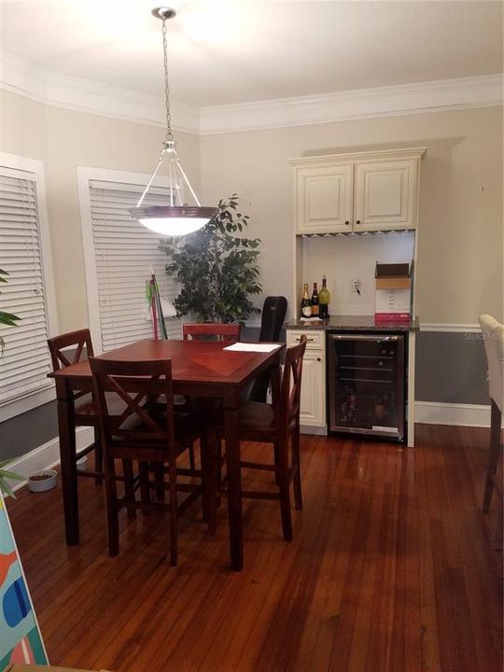
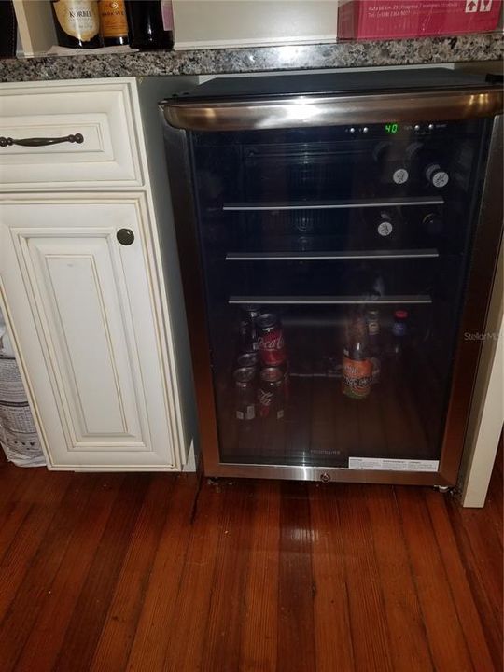
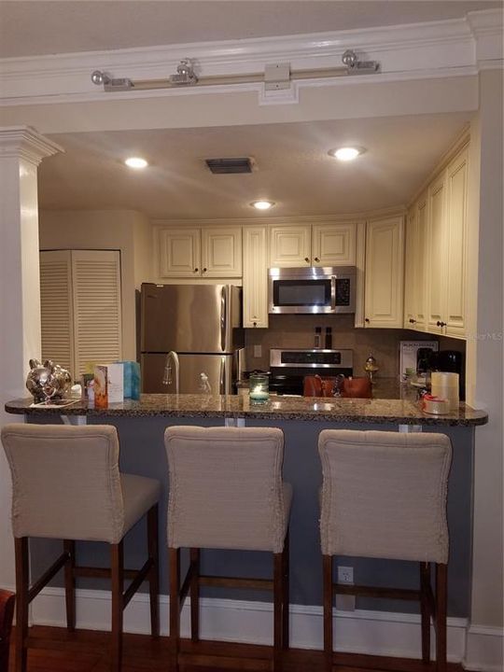
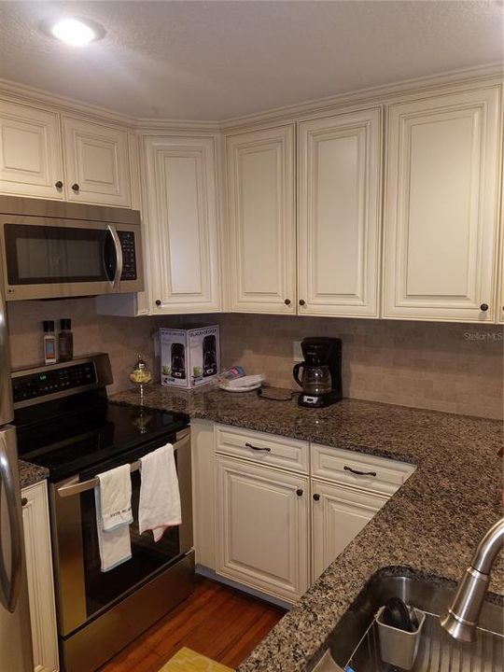
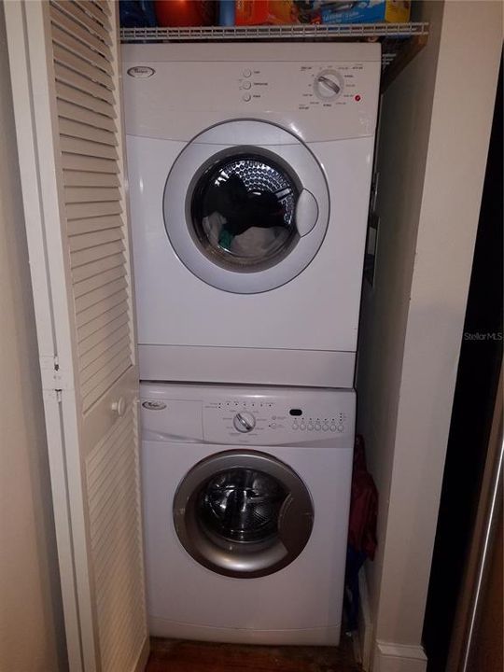
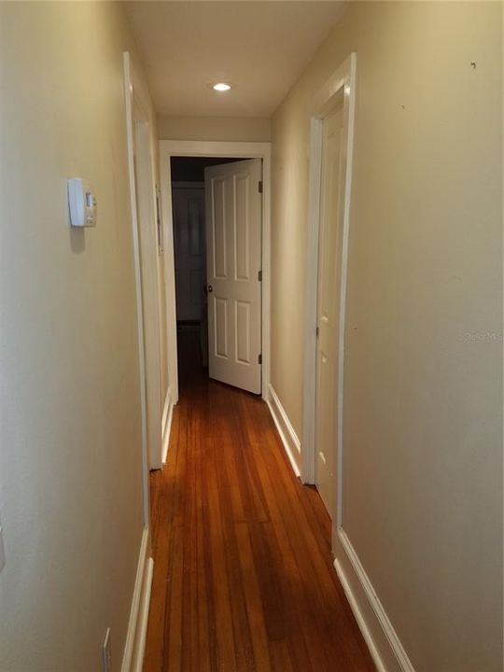
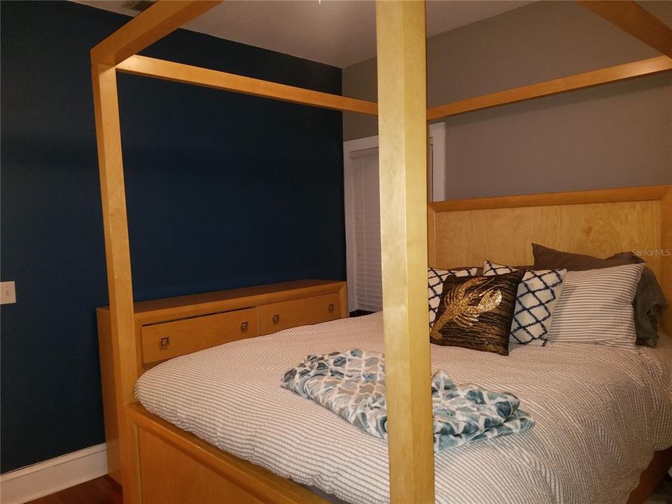
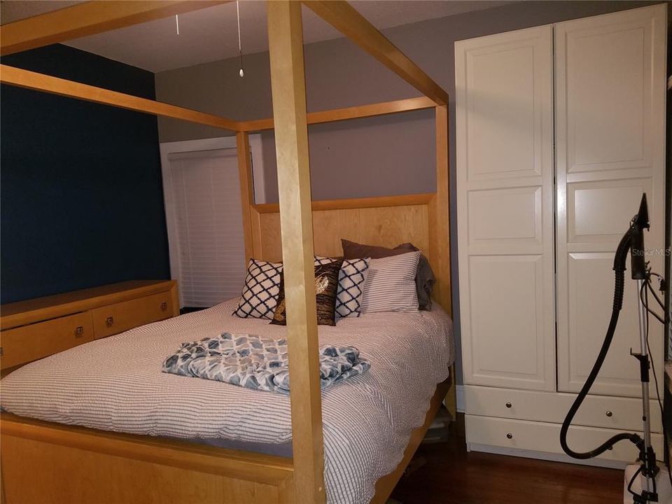
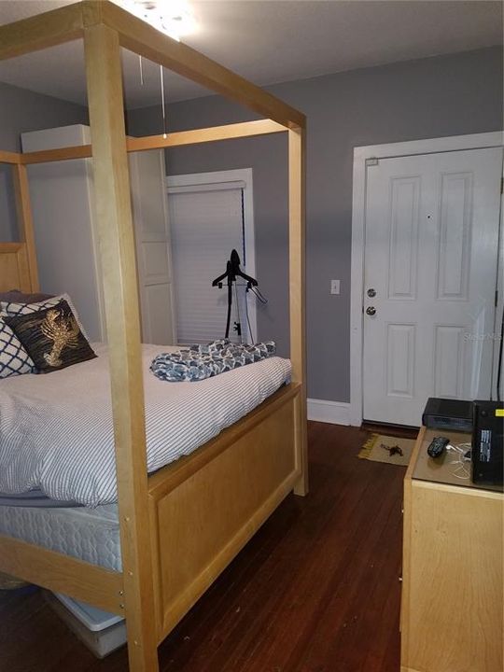
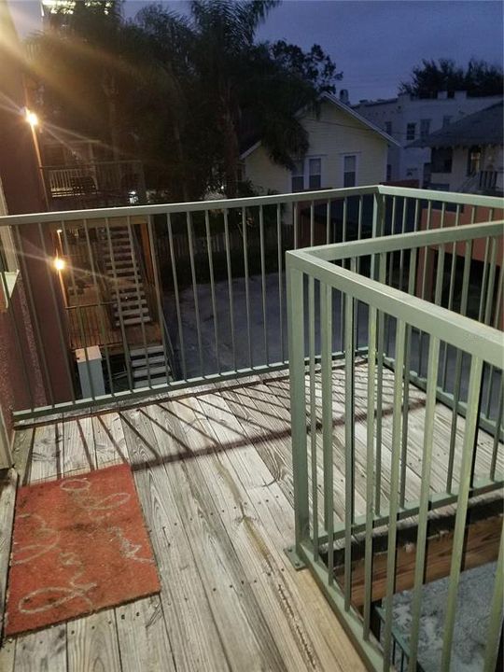
This condo is located in the historical Lake Eola Heights - 2 bedroom/2 bath. Walk to shops and restaurants in Thornton Park or Downtown or take a stroll around Lake Eola just a couple blocks away! Built in 1925 and restored in 2001. Stainless steel appliances, in unit washer/dryer, wood burning fireplace, wine cooler, spacious second floor covered balcony and on site storage unit. One covered parking spot in back of the building. Furnished/Unfurnished option available! This condo is located in historical Lake Eola Heights - 2 bedroom/2 bath. Walk to shops and restaurants in Thornton Park or Downtown or take a stroll around Lake Eola just a couple blocks away! Built in 1925 and restored in 2001. Stainless steel appliances, in unit washer/dryer, wood burning fireplace, wine cooler, spacious second floor covered balcony and on site storage unit. One covered parking spot in back of the building. Pet: 1 small pet less than 25 lbs. Lease No less than 1 year. Cable ready, Microwave, Hardwood floors, High speed internet, Air conditioning, Refrigerator, Dishwasher, Walk-in closets, Balcony, deck, patio, Laundry room / hookups, Fireplace, Oven / range, Heat - electric

Location

Details

Type:
Residential Lease
Parking:
No Data
Year Built:
1925
Lot:
0.05 Acres
Heating:
Central
Price/sqft:
$2
Cooling:
Central Air
HOA:
No Data

Highlights

View
City
Pets
Allowed
All facts and features
  • Flooring

    • Hardwood

    Heating

    • Central

    Cooling

    • Central Air

    Appliances

    • Dishwasher

    • Dryer

    • Microwave

    • Range

    Other interior features

    • Living Room/Dining Room Combo

    • Walk-In Closet(s)

    Bedrooms and bathrooms

    • Bedrooms: 2

    • Full bathrooms: 2

  • Property

    • Levels: One

    Lot

    • Lot: 0.05 Acres

    Other Property Information

    • Parcel Number: 252229031500070

  • Type and style

    • Property Type: Residential Lease

    • Property Sub Type: Condominium

  • Utility

    • Public

  • Source details

    • MLS ID: O6451657

    Other facts

    • Laundry Features: Inside

    • Living Area: 1020

    • Water Source: Public

    • Subdivision Name: ATHA URBAN FLATS CONDO OR 6205 2548

Private inquiry
Talk to the advisor on this listing.
Floor plans, HOA docs, off-market comparables, scheduling a private showing — one message, direct to the local specialist.

More like this

For Rent
$2,200 /mo
Condo/Co-op
1 bds · 1 ba · 864 sqft
BALDWIN PARK, ORLANDO
2074B SHAW LANE
New
For Rent
$1,800 /mo
House
1 bds · 1 ba · 1,122 sqft
CONCORD PARK ADD, ORLANDO
610 LAKE DOT CIRCLE
New
For Rent
$1,695 /mo
2 bds · 1 ba · 900 sqft
MIRAMAR, ORLANDO
206 OGLETHORPE PLACE
New
For Rent
$1,950 /mo
Condo/Co-op
2 bds · 2 ba · 890 sqft
AUDUBON PLACE CITY CONDO, ORLANDO
2818 PLAZA TERRACE DRIVE UNIT 2818
New
For Rent
$1,750 /mo
Condo/Co-op
· 1 ba · 520 sqft
VUE/LK EOLA, ORLANDO
150 E ROBINSON STREET UNIT 615
New
For Rent
$1,750 /mo
House
3 bds · 2 ba · 1,056 sqft
MCELROY & BOONE ADD, ORLANDO
834 S PARRAMORE AVENUE
New
For Rent
$2,295 /mo
House
3 bds · 2 ba · 1,653 sqft
ASHBURY PARK, ORLANDO
1798 BURCHSTONE DRIVE
New
For Rent
$2,500 /mo
House
2 bds · 1 ba · 980 sqft
Paradise Park, Orlando
211 E Kaley ST # 0, Orlando FL 32806

Market around this address

Live counts in the same area.
View all

The multiple listing information is provided by the Stellar MLS from a copyrighted compilation of listings. The compilation of listings and each individual listing are ©2026-present Stellar MLS. All Rights Reserved. The information provided is for consumers' personal, noncommercial use and may not be used for any purpose other than to identify prospective properties consumers may be interested in purchasing. All properties are subject to prior sale or withdrawal. All information provided is deemed reliable but is not guaranteed accurate, and should be independently verified. Listing courtesy of: ADVANCE REALTY & MANAGEMENT LLC