Sell Your Home
Get a free home valuation
Contact
Tell us about your needs
417 SE 10TH STREET

Condo/Co-op For Sale
$349,900

BTC: 4.37922403

ETH: 143.87335526

1 days
3 bds
2 ba
1,443 sqft

Overview

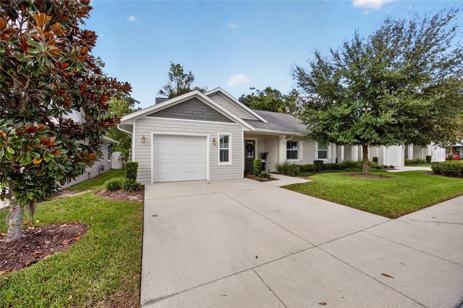
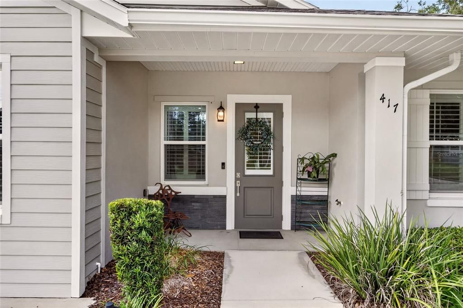
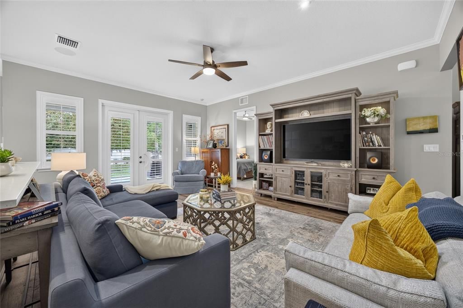
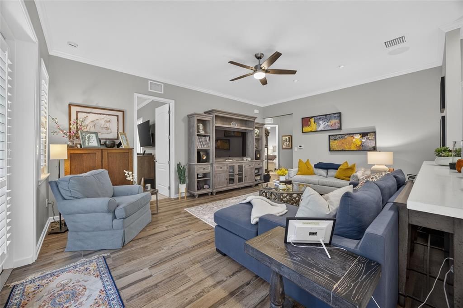
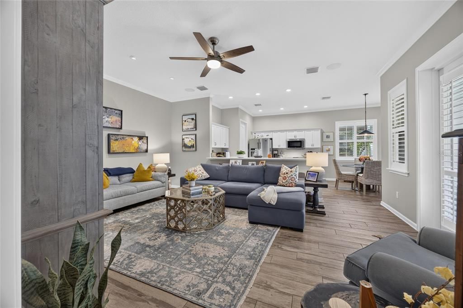
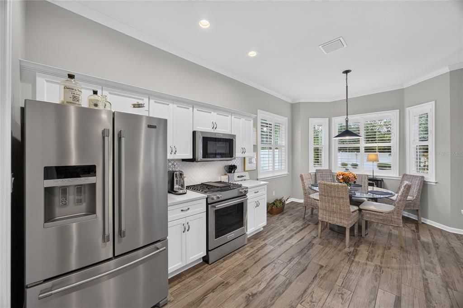
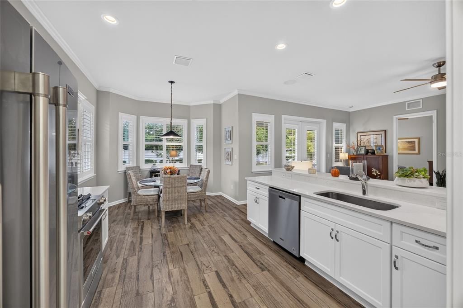
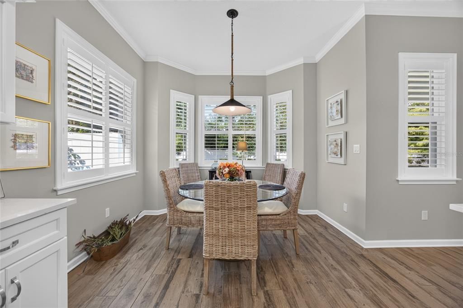
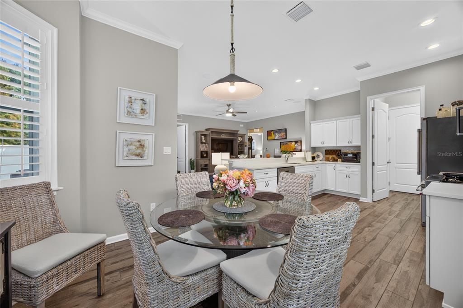
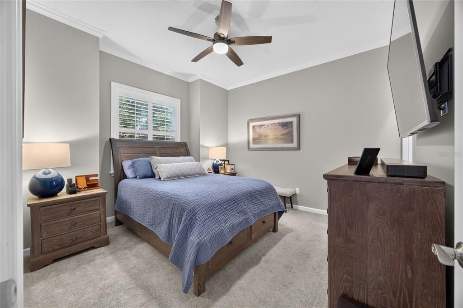
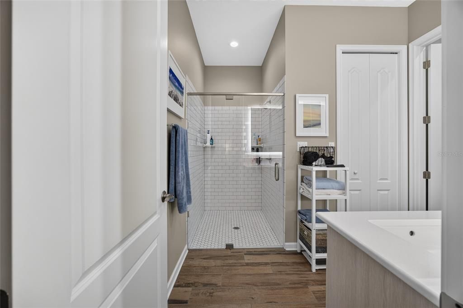
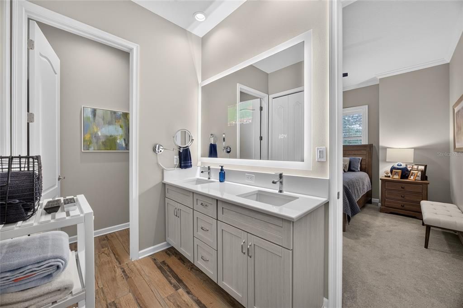
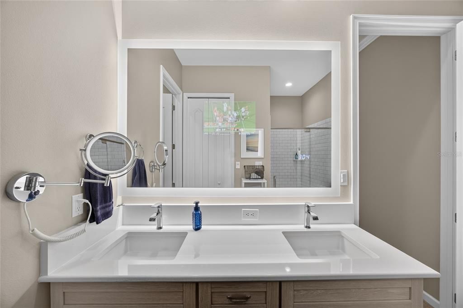
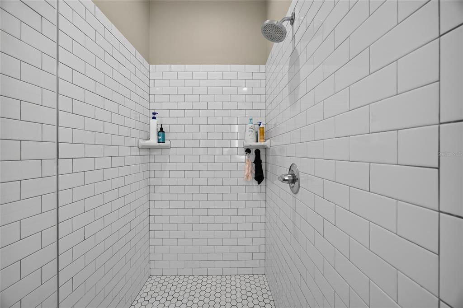
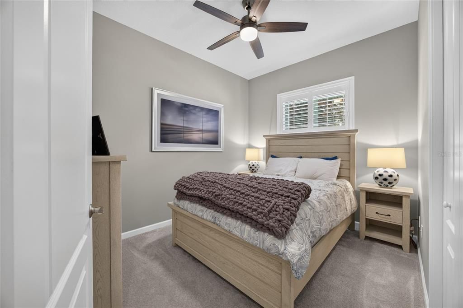
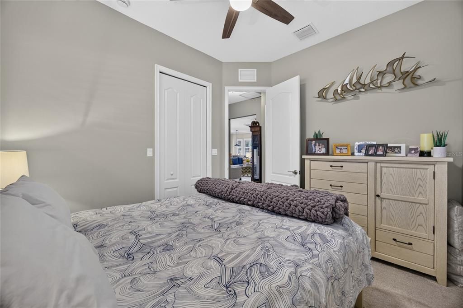
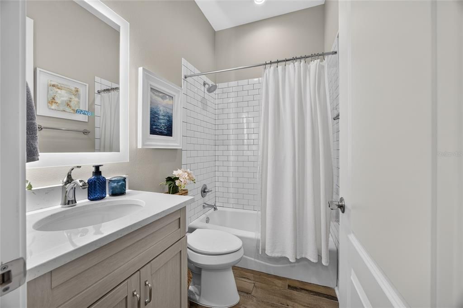
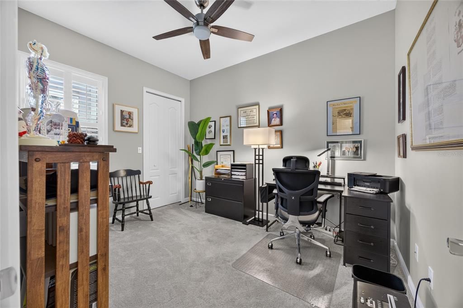
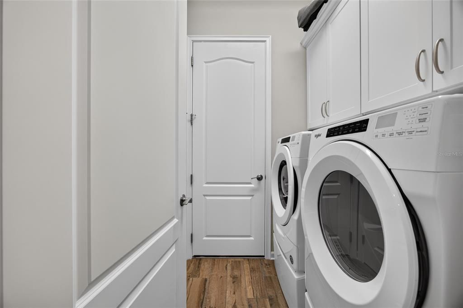
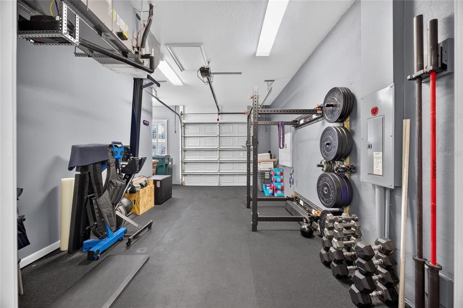
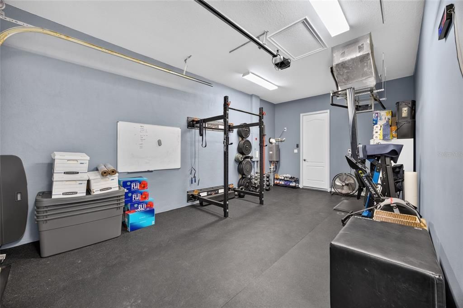
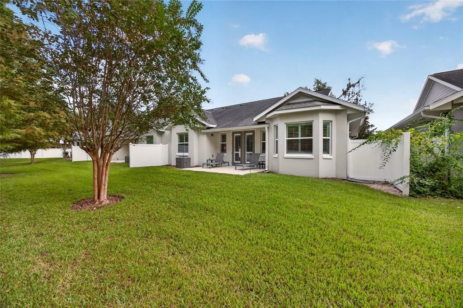
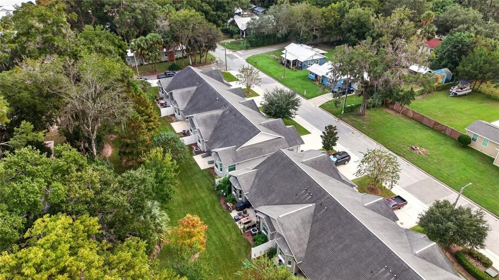
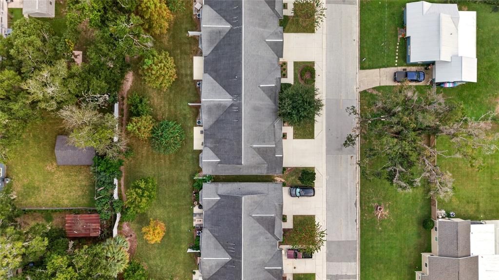
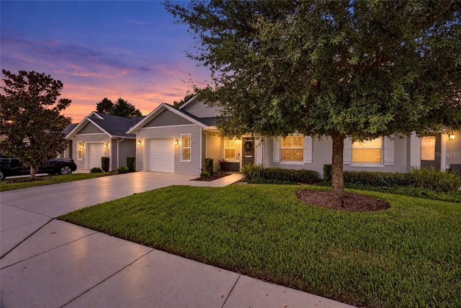
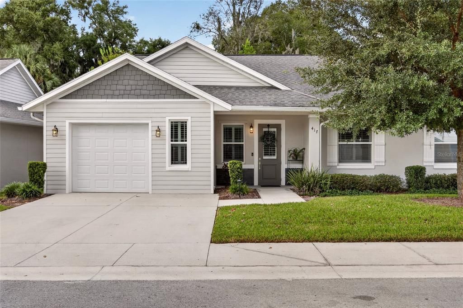
Less upkeep, more downtown living! Built in 2018, this stylish, furnished 10th ST Villa offers extensive upgrades and a convenient location in Ocala’s Downtown Golf Cart District—just six blocks from the Downtown Market. With lawn care and exterior maintenance handled by the HOA, you’ll have more time to enjoy everything nearby. The 3-bedroom, 2-bath home features an open-concept floor plan with welcoming spaces for everyday living and entertaining. All cabinetry throughout the home was replaced in 2026, and the upgraded kitchen appliances include a KitchenAid dual-fuel gas range and microwave. A Rinnai tankless gas water heater, installed in 2022, adds to the thoughtful improvements. The oversized one-car garage offers extra storage space and comes with a complete gym setup that folds out of the way of vehicle or golf cart parking and includes gym flooring, a Rogue workout rack and weight/workout system, and a rowing machine—making it easy to fit a workout into your day. Located within the Eighth Street Elementary, Osceola Middle, and Forest High school districts, this villa also offers convenient access to the hospital district, shopping, award-winning restaurants, and downtown special events. Furnished, stylish, and easy to care for—your next chapter in downtown Ocala starts here!

Location

Details

Type:
Residential
Parking:
Driveway / Garage Door Opener
Year Built:
2018
Lot:
0.04 Acres
Heating:
Central / Electric
Price/sqft:
$242
Cooling:
Central Air
HOA:
$364

Valuation

Our model vs. what's actually selling nearby.
Estimate
$349,900
$207K – $498K
Confidence Low
List vs. estimate
At estimate
List $349,900 · +0.0%
List is in line with recent comparable activity.
Price per sq ft
$242
+83.1% vs. city median $132
Based on
5 MLS comparables
Median of recent comparable listings. Sold comps use closing price, active listings use list price.

Highlights

Annual tax
$3,147
2025
HOA
$363/mo
Common Area Taxes, Maintenance Structure, Maintenance Grounds
Garage
1 car garage
Furnished
Furnished
Pets
Allowed
All facts and features
  • Flooring

    • Carpet

    • Porcelain Tile

    Heating

    • Central

    • Electric

    Cooling

    • Central Air

    Appliances

    • Dishwasher

    • Disposal

    • Dryer

    • Microwave

    • Range

    • Refrigerator

    • Tankless Water Heater

    • Washer

    Other interior features

    • Ceiling Fan(s)

    • Crown Molding

    • High Ceilings

    • Kitchen/Family Room Combo

    • Open Floorplan

    • Primary Bedroom Main Floor

    • Smart Thermostat

    • Solid Surface Counters

    • Solid Wood Cabinets

    • Split Bedroom

    • Stone Counters

    • Thermostat

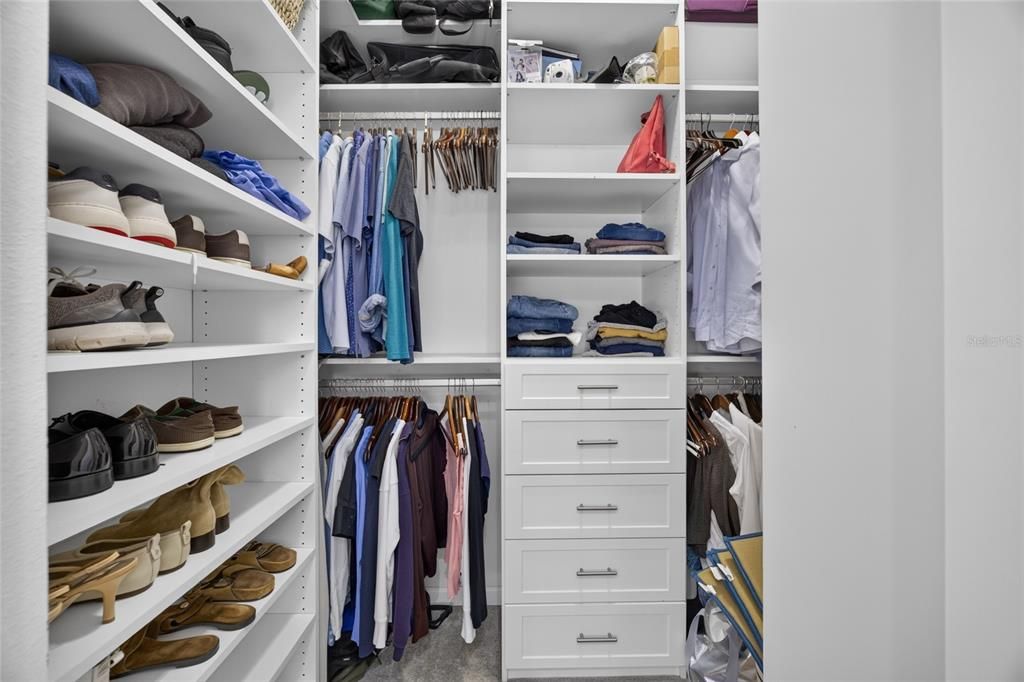
    • Walk-In Closet(s)

    • Window Treatments

    Bedrooms and bathrooms

    • Bedrooms: 3

    • Full bathrooms: 2

  • Parking

    • Driveway

    • Garage Door Opener

    Property

    • Levels: One

    • Exterior Features: French Doors / Rain Gutters / Sidewalk

    Lot

    • Lot: 0.04 Acres

    Other Property Information

    • Parcel Number: 2912006007

    • Zoning: R3

  • Type and style

    • Property Type: Residential

    • Property Sub Type: Condominium

  • Utility

    • BB/HS Internet Available

    • Cable Connected

    • Fiber Optics

    • Fire Hydrant

    • Natural Gas Connected

    • Phone Available

    • Sewer Connected

    • Street Lights

    • Water Connected

  • Other financial information

    • HOA: $364

    • HOA Frequency: Monthly

    • Annual tax amount: $3,147

  • Source details

    • MLS ID: OM734048

    Other facts

    • Construction Materials: Block / Concrete / HardiPlank Type / Stucco

    • Foundation Details: Slab

    • Laundry Features: Inside

    • Lot Features: City Lot / Landscaped / Near Public Transit / Sidewalk

    • Patio And Porch Features: Front Porch / Rear Porch

    • Window Features: Insulated Windows / Shutters

    • Direction Faces: South

    • Architectural Style: Florida / Traditional

    • Garage Spaces: 1

    • Attached Garage: Yes

    • Garage: Yes

    • Living Area: 1443

    • Water Source: Public

    • Subdivision Name: 10 STREET VILLAS VILLA #7

Private inquiry
Talk to the advisor on this listing.
Floor plans, HOA docs, off-market comparables, scheduling a private showing — one message, direct to the local specialist.

More like this

For Sale
$314,450
House
4 bds · 2 ba · 2,202 sqft
WEST OAK, OCALA
2234 NW 23RD LOOP
New
For Sale
$265,000
Multi-family
4 bds · 1,768 sqft
OAK CREST REV, OCALA
940/942 NE 20TH STREET
New
For Sale
$285,000
House
3 bds · 2 ba · 1,513 sqft
SOUTHWOOD PARK, OCALA
1335 SE 18TH STREET
New
For Sale
$249,900
House
3 bds · 2 ba · 1,487 sqft
CALA HILLS, OCALA
2312 SW 20TH COURT
New
For Sale
$325,000
Commercial
0 room(s) · 1,800 sqft
STARTING GATE, OCALA
2801 SW COLLEGE ROAD UNIT 22
New
For Sale
$250,000
Commercial
0 room(s) · 1,211 sqft
ORANGE VIEW SUB, OCALA
2151 NE 2ND STREET
For Sale
$323,130
Townhouse
2 bds · 2 ba · 2,217 sqft
LAUREL LAKE TOWNHOME OWNERS ASSOC, OCALA
1731 SE CLATTER BRIDGE ROAD
For Sale
$294,900
House
3 bds · 2 ba · 1,712 sqft
HERITAGE HILLS REP, OCALA
2141 NE 9TH STREET

Market around this address

Live counts in the same area.
View all

The multiple listing information is provided by the Stellar MLS from a copyrighted compilation of listings. The compilation of listings and each individual listing are ©2026-present Stellar MLS. All Rights Reserved. The information provided is for consumers' personal, noncommercial use and may not be used for any purpose other than to identify prospective properties consumers may be interested in purchasing. All properties are subject to prior sale or withdrawal. All information provided is deemed reliable but is not guaranteed accurate, and should be independently verified. Listing courtesy of: IT'S ALL ABOUT YOU...REAL ESTA