Sell Your Home
Get a free home valuation
Contact
Tell us about your needs
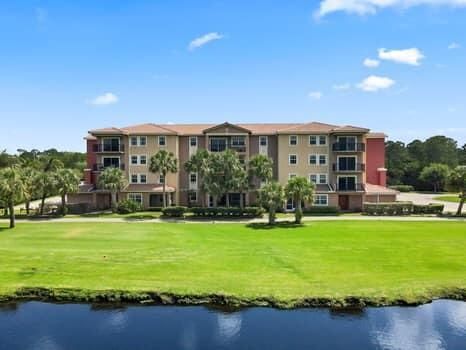
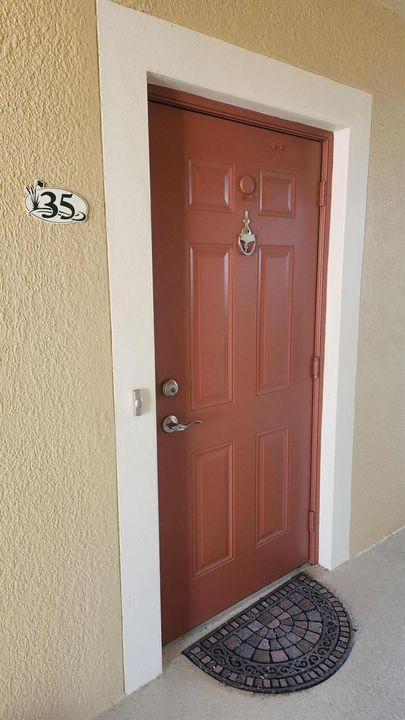
4190 Gator Greens Way # 35, Fort Pierce FL 34982

Condo/Co-op For Rent
$2,500

BTC: 0.03891051

ETH: 1.31396376

/mo
4 days
Waterfront
3 bds
2 ba
1,463 sqft

Overview

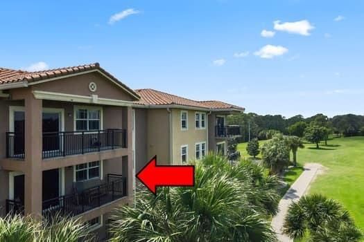
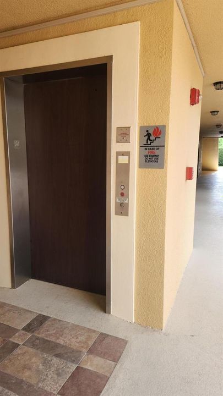
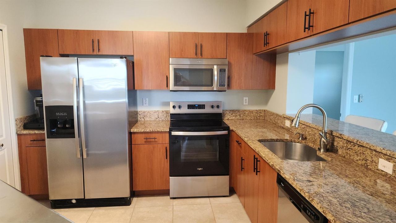
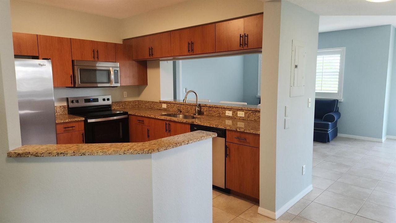
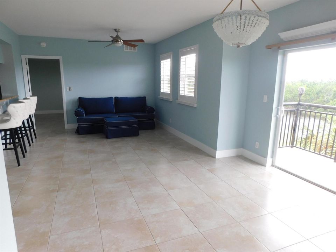
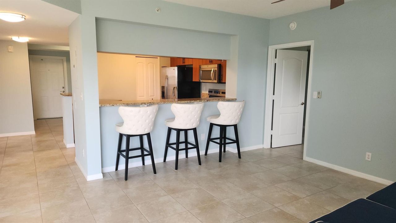
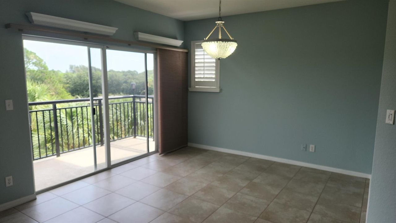
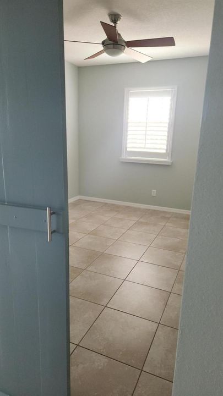
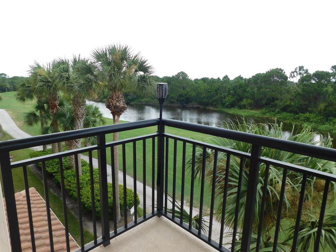
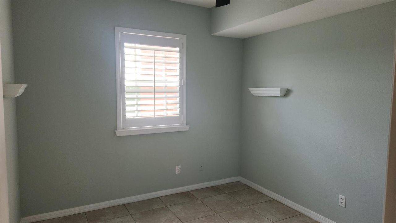
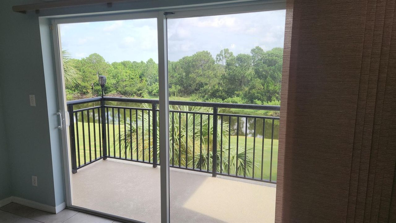
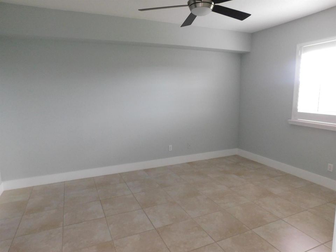
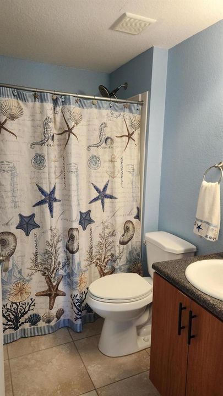
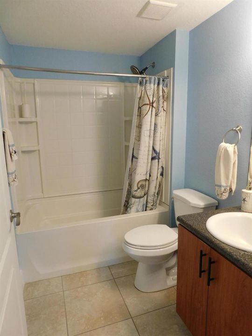
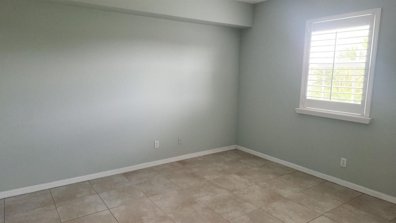
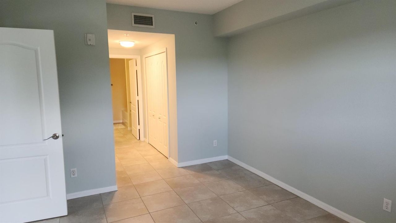
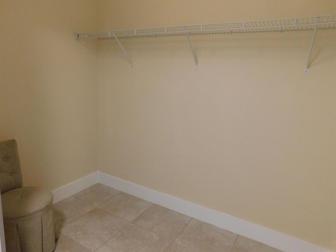
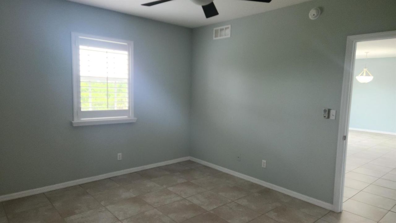
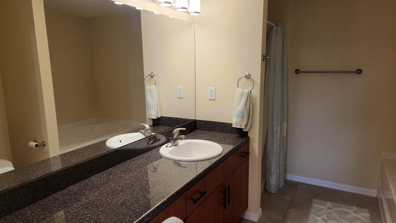
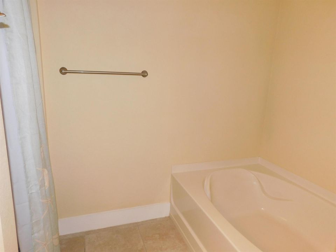
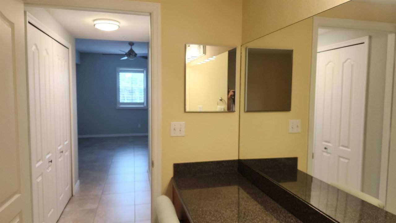
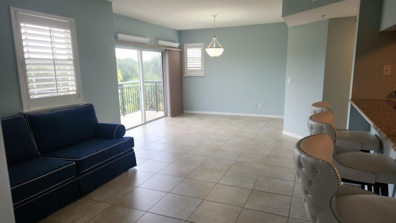
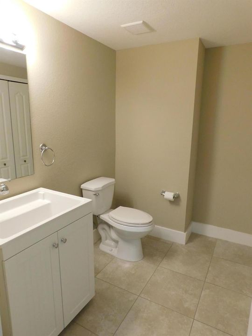
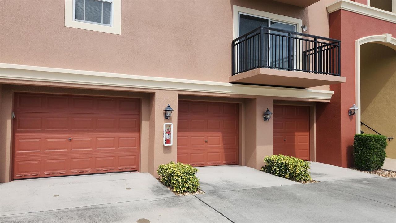
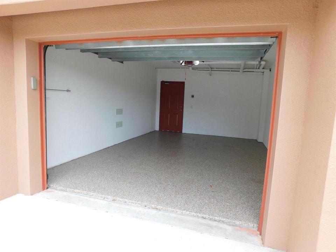
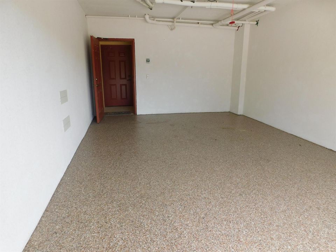
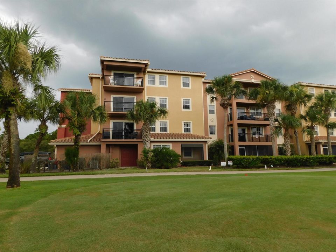
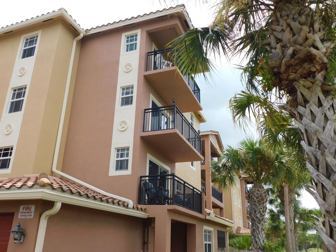
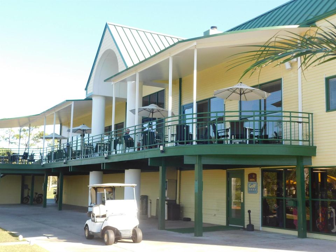
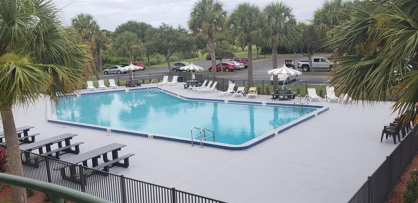
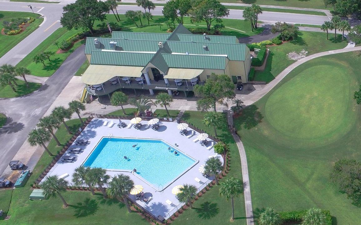
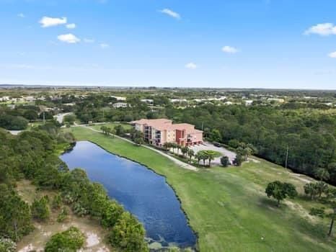
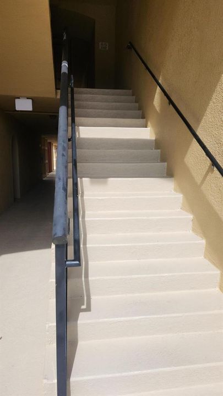
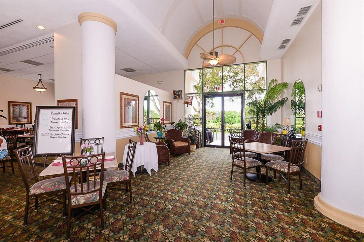
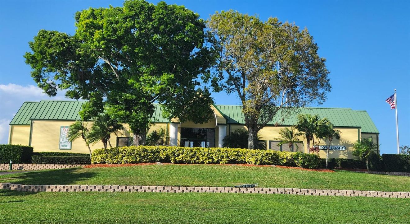
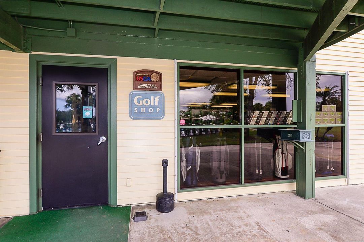
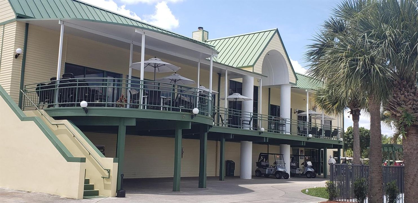
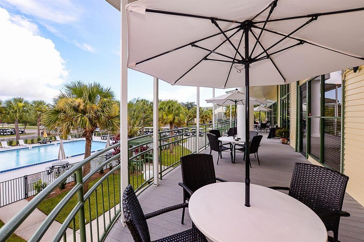
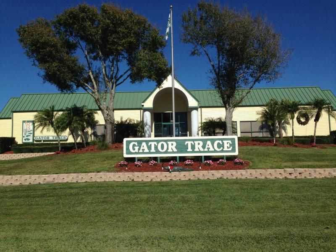
Discover this thoughtfully designed 3-bedroom, 2.5-bathroom condominium nestled in Linkside at Gator Trace in Fort Pierce. Easily accessed by the Elevator or stairs, spanning 1,463 square feet across the floorplan. this golf-front & lakefront property offers a unique vertical layout that maximizes space and natural light. The floor plan accommodates comfortable living with dedicated sleeping areas, multiple bathrooms, and a convenient over-sized single-car garage. This condominium presents an exceptional opportunity for those seeking a distinctive living experience. The community includes a clubhouse and restaurant & bar open daily and a large community pool available to all residents. Don't miss out on the Friday night dinners and karaoke at Gator Trace Country Club. Gorgeous Balcony Gorgeous Balcony Views of the Sunrise AND Sunset....so morning coffee or evening cocktail you will enjoy this outside santuary. This building has impact glass and a fire suppression system which makes it most updated to hurricane and storm standards of Florida! This beautfiul Community has an abundance of wildlife for your viewing pleasure. Come see it, you won't believe it!
Location

Details

Type:
Residential Lease
Parking:
1 Space / 2 Or More Spaces / Common / Driveway / No Boats / Parking Garage / No Rv/Boats
Year Built:
2014
Lot:
No Data
Heating:
Central / Electric
Price/sqft:
$2
Cooling:
Ceiling Fan(s) / Central Air / Electric
HOA:
No Data

Valuation

Our model vs. what's actually selling nearby.
Estimate
$2,100
$1K – $3K
Confidence Low
List vs. estimate
$400 above estimate
List $2,500 · +19.0%
Our model says this listing is priced above recent comparable activity. Room to negotiate.
Price per sq ft
$1
-99.2% vs. city median $221
Based on
17 MLS comparables
Median of recent comparable listings. Sold comps use closing price, active listings use list price.

Highlights

Pool
Community
View
Golf Course, Lake
Waterfront
Pond
Garage
1 car garage
Pets
Allowed
All facts and features
  • Flooring

    • Tile

    Heating

    • Central

    • Electric

    Cooling

    • Ceiling Fan(s)

    • Central Air

    • Electric

    Appliances

    • Electric Water Heater

    • Dishwasher

    • Disposal

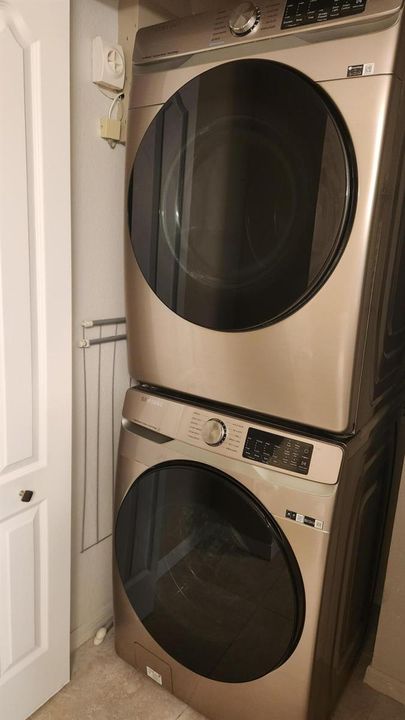
    • Dryer

    • Microwave

    • Refrigerator

    • Washer

    Other interior features

    • Interior Hall

    • Fire Sprinklers

    • Laundry Tub

    • Roman Tub

    • Split Bedroom

    • Walk-In Closet(s)

    • Great Room

    • Utility Room/Laundry

    Bedrooms and bathrooms

    • Bedrooms: 3

    • Bathrooms: 1

    • Full bathrooms: 2

  • Parking

    • 1 Space

    • 2 Or More Spaces

    • Common

    • Driveway

    • No Boats

    • Parking Garage

    • No Rv/Boats

    Property

    • Levels: 1

    • Pool Private: Yes

    • Exterior Features: East Of Us1 / On Golf Course / None / Open Balcony

    Other Property Information

    • Parcel Number: 243450200150008

  • Type and style

    • Property Type: Residential Lease

    • Property Sub Type: Condominium

  • Utility

    • Underground Utilities

    • Cable Available

    • Sewer Available

    • Water Available

  • Source details

    • MLS ID: B26057393

    Other facts

    • Construction Materials: Concrete Block Construction

    • Laundry Features: Laundry Tub / Laundry Room / Utility Room/Laundry

    • Lot Features: East Of US 1 / No Bldg Included

    • Patio And Porch Features: Open Balcony

    • Pool Features: Community

    • Window Features: Complete Impact Glass

    • Direction Faces: South

    • Other Structures: None

    • Architectural Style: Corner Unit / One Story

    • Waterfront: Yes

    • Garage Spaces: 1

    • Attached Garage: Yes

    • Garage: Yes

    • Living Area: 1463

    • Subdivision Name: LINKSIDE AT GATOR TRACE B-,Gator Trace

Private inquiry
Talk to the advisor on this listing.
Floor plans, HOA docs, off-market comparables, scheduling a private showing — one message, direct to the local specialist.

More like this

New
For Rent
$2,650 /mo
House
4 bds · 2 ba · 1,760 sqft
INDIAN RIVER ESTATES UNIT ,Indian River Estates, Fort Pierce
4611 SUNSET Boulevard, Fort Pierce FL 34982
New
For Rent
$1,900 /mo
Condo/Co-op
2 bds · 2 ba · 1,355 sqft
The Lakes at The Savannahs, Fort Pierce
1864 Pelican Drive, Fort Pierce FL 34982
New
For Rent
$1,800 /mo
Condo/Co-op
2 bds · 2 ba · 1,286 sqft
THE PRESERVE AT THE SAVANN,The Preserve at the, Fort Pierce
1731 N Dovetail Drive # C, Fort Pierce FL 34982
For Rent
$2,150 /mo
House
3 bds · 1 ba · 1,140 sqft
REPLAT OF PALM GARDENS, Fort Pierce
338 Hosbine St # 338, Fort Pierce FL 34982
For Rent
$2,500 /mo
House
3 bds · 2 ba · 1,858 sqft
MARAVILLA HEIGHTS SUBDIVIS, Fort Pierce
3324 SUNRISE Boulevard, Fort Pierce FL 34982
For Rent
$2,000 /mo
2 bds · 2 ba · 1,286 sqft
THE PRESERVE AT THE SAVANN,THE PRESERVE AT THE, Fort Pierce
1747 N Dovetail Drive # A, Fort Pierce FL 34982
-$55
For Rent
$1,795 /mo
Townhouse
2 bds · 2 ba · 1,005 sqft
STONES THROW TOWNHOMES,Surrey Woods, Fort Pierce
2826 Stoneway Lane # A, Fort Pierce FL 34982
-$100
For Rent
$1,895 /mo
House
3 bds · 1 ba · 1,076 sqft
REPLAT OF PALM GARDENS, Fort Pierce
364 Johnston Street, Fort Pierce FL 34982

Market around this address

Live counts in the same area.
View all

The multiple listing information is provided by the Miami Association of REALTORS® from a copyrighted compilation of listings. The compilation of listings and each individual listing are ©2026-present Miami Association of REALTORS®. All Rights Reserved. The information provided is for consumers' personal, noncommercial use and may not be used for any purpose other than to identify prospective properties consumers may be interested in purchasing. All properties are subject to prior sale or withdrawal. All information provided is deemed reliable but is not guaranteed accurate, and should be independently verified. Listing courtesy of: Norris Bishop Realty Inc.