Sell Your Home
Get a free home valuation
Contact
Tell us about your needs

4260 PLACIDA ROAD UNIT 9A

Condo/Co-op For Sale
$199,900

BTC: 2.46790123

ETH: 81.62515312

1 days
2 bds
2 ba
1,094 sqft

Overview

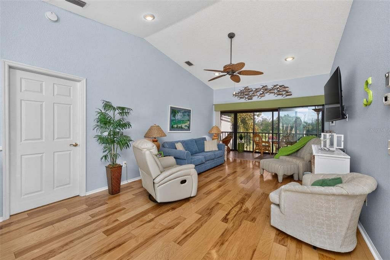
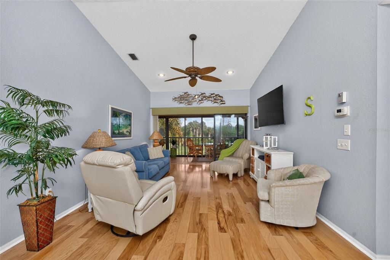
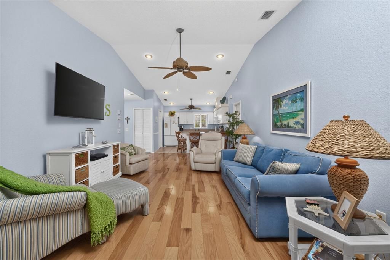
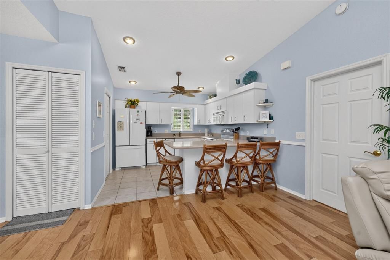
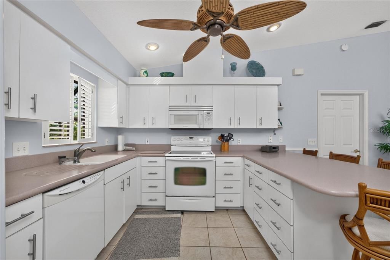
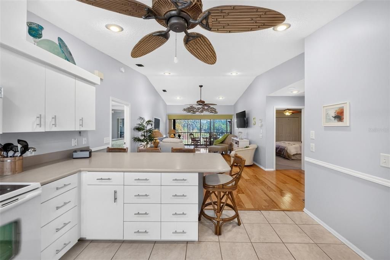
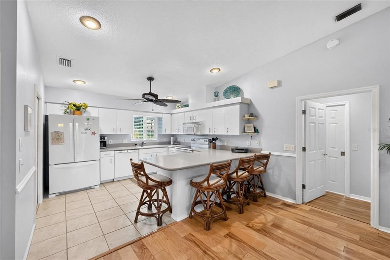
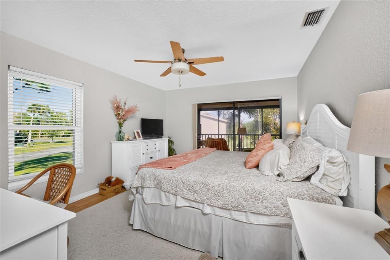
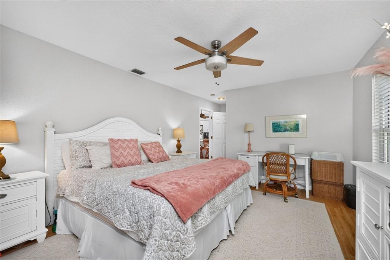
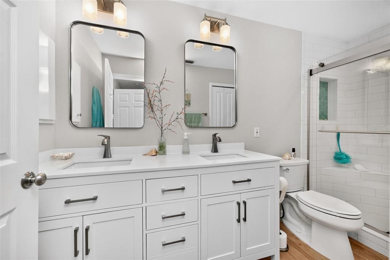
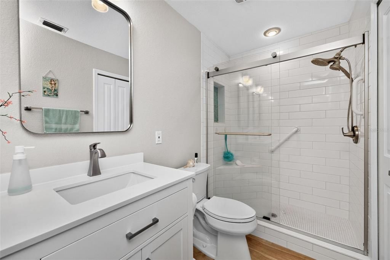
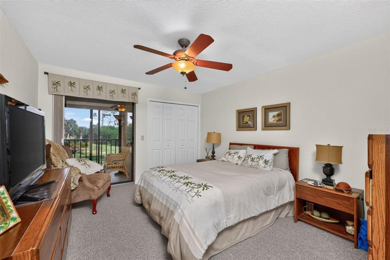
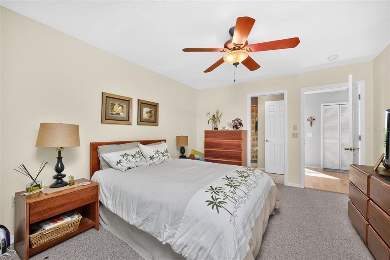
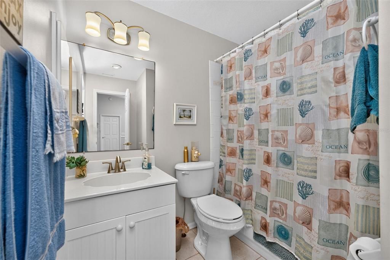
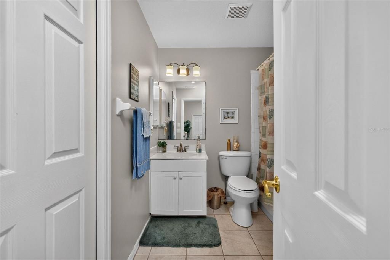
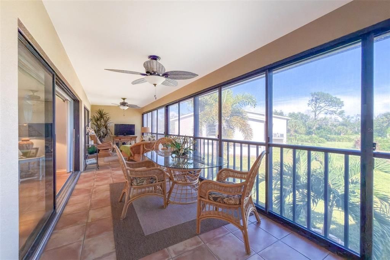
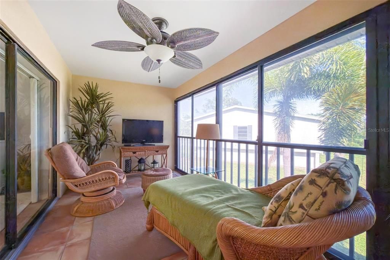
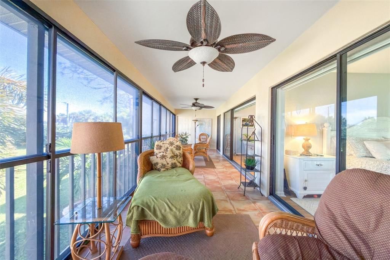
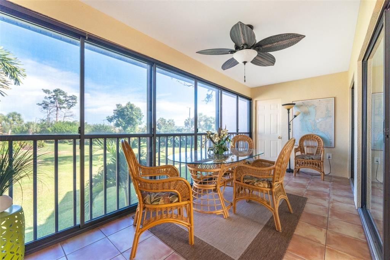
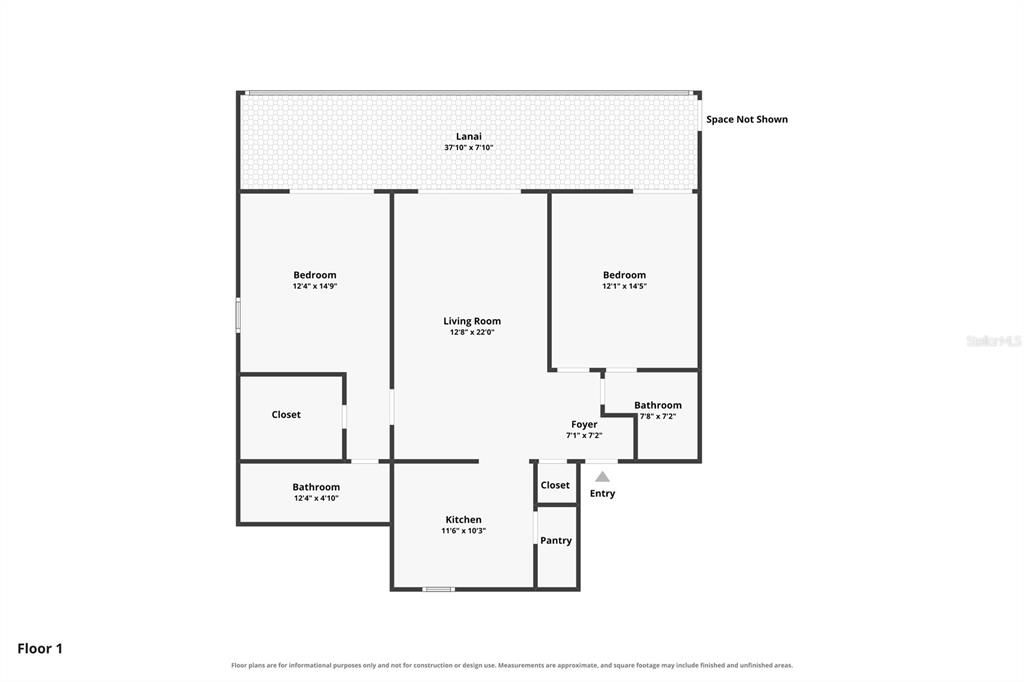
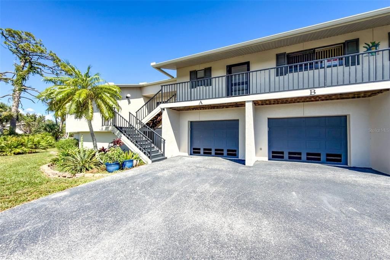
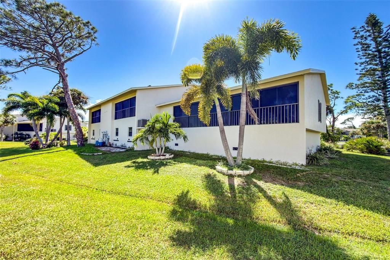
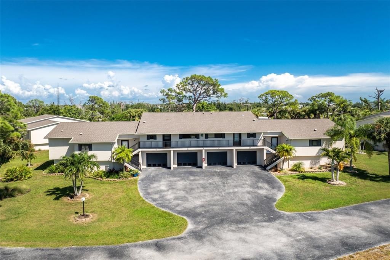
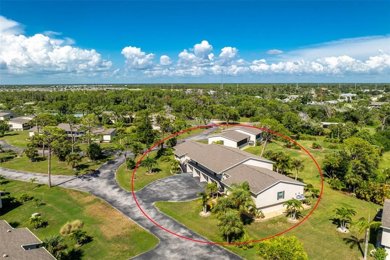
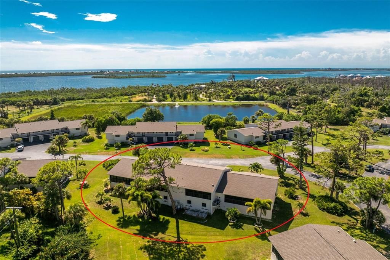
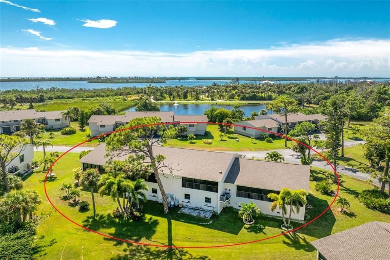
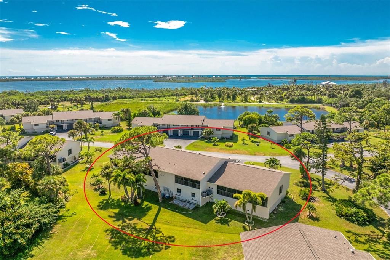
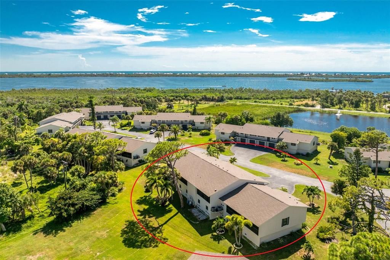
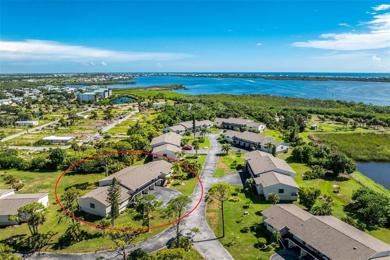
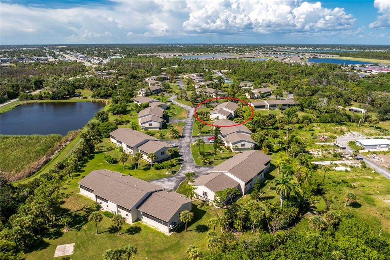
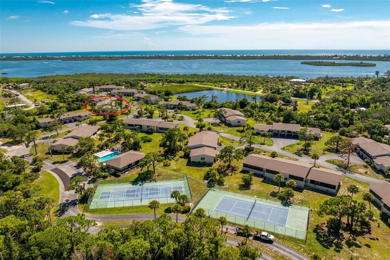
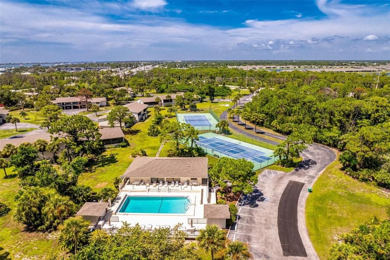
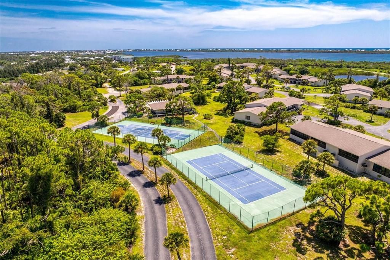
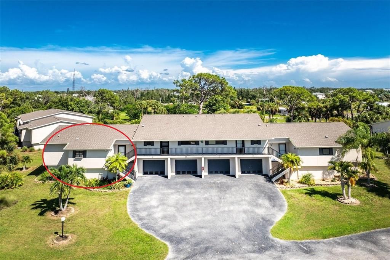
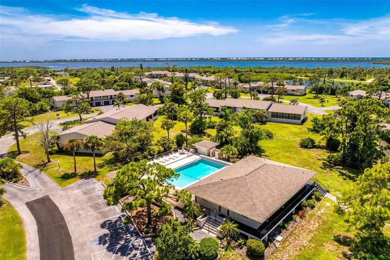
Welcome to your slice of Florida paradise in one of Englewood's favorite condominium complexes! This roomy 2-bedroom, 2-bathroom FURNISHED condo in the desirable Forest Park community offers over 1,000 square feet of comfortable living space, perfect for an annual residence or a seasonal getaway. The heart of the home features an open living and dining area that leads to a versatile vinyl enclosed lanai. The living/dining area has a cathedral ceiling for that light airy feel & engineered hardwood flooring. The well-appointed kitchen boasts ample cabinet storage including a closet pantry, breakfast bar and modern conveniences, including a Kenmore French door refrigerator, Maytag smooth top stove, Frigidaire dishwasher and microwave. The primary bedroom boasts a walk in closet, laminate flooring, and another set of sliding glass doors to the lanai. The completely updated Primary Bath has an all new shower w/seat and glass door, new vanity w/solid surface countertop with double basins, new mirrors, new lighting, and new toilet, plus a linen closet. The Guest Bedroom has carpeted flooring, wall closet, and yet another set of sliding glass doors to the lanai, plus direct access to the Guest Bath, which features a combo tub/shower, new faucet and lighting, vanity w/cultured marble top, and tiled flooring. The vinyl enclosed and screened lanai can be enjoyed as a tranquil outdoor retreat or an extra year-round living area Just off the lanai, the Frigidare stack washer/dryer are handily located in a closet. A convenient tandem two-car garage is located directly underneath the unit. Community Perks include: access to a clubhouse, sparkling heated pool, pickleball/tennis courts, and shuffleboard. Boater’s Dream: The complex even offers a designated area for boat or RV storage on the premises. Located just a short drive from the beautiful beaches of Manasota Key and the natural beauty of Lemon Bay Park, you are minutes away from world-class fishing, boating, and waterfront dining.

Location

Details

Type:
Residential
Parking:
Garage Door Opener / Tandem
Year Built:
1995
Lot:
No Data
Heating:
Central / Electric
Price/sqft:
$183
Cooling:
Central Air
HOA:
No Data

Valuation

Our model vs. what's actually selling nearby.
Estimate
$257,450
$160K – $436K
Confidence Low
List vs. estimate
$57K below estimate
List $199,900 · -22.4%
Our model says this listing is priced below recent comparable activity. Expect competition.
Price per sq ft
$182
+0.5% vs. city median $181
Based on
18 MLS comparables
Median of recent comparable listings. Sold comps use closing price, active listings use list price.

Highlights

Annual tax
$2,272
2025
View
Park/Greenbelt
Garage
2 car garage
Furnished
Turnkey
Pets
Allowed
All facts and features
  • Flooring

    • Carpet

    • Engineered Hardwood

    • Laminate

    • Tile

    Heating

    • Central

    • Electric

    Cooling

    • Central Air

    Appliances

    • Dishwasher

    • Dryer

    • Electric Water Heater

    • Microwave

    • Range

    • Refrigerator

    • Washer

    Other interior features

    • Cathedral Ceiling(s)

    • Ceiling Fan(s)

    • Living Room/Dining Room Combo

    • Open Floorplan

    • Solid Surface Counters

    • Thermostat

    Bedrooms and bathrooms

    • Bedrooms: 2

    • Full bathrooms: 2

  • Parking

    • Garage Door Opener

    • Tandem

    Property

    • Levels: One

    • Exterior Features: Lighting / Sliding Doors

    Other Property Information

    • Parcel Number: 412021501046

    • Zoning: PD

  • Type and style

    • Property Type: Residential

    • Property Sub Type: Condominium

  • Utility

    • Cable Available

    • Electricity Connected

    • Phone Available

    • Public

    • Sewer Connected

    • Underground Utilities

    • Water Connected

  • Other financial information

    • Annual tax amount: $2,272

  • Source details

    • MLS ID: D6148561

    Other facts

    • Construction Materials: Block / Concrete / Stucco

    • Foundation Details: Other

    • Laundry Features: Laundry Closet

    • Lot Features: Cleared / In County / Landscaped / Level

    • Patio And Porch Features: Covered / Enclosed / Rear Porch

    • Window Features: Window Treatments

    • Direction Faces: Northwest

    • Other Structures: Other / Storage / Tennis Court(s)

    • Architectural Style: Florida

    • Garage Spaces: 2

    • Attached Garage: Yes

    • Garage: Yes

    • Living Area: 1094

    • Water Source: Public

    • Subdivision Name: FOREST PARK PH 02 BLDG 09

Private inquiry
Talk to the advisor on this listing.
Floor plans, HOA docs, off-market comparables, scheduling a private showing — one message, direct to the local specialist.

More like this

For Sale
$214,900
Condo/Co-op
2 bds · 2 ba · 903 sqft
CAPE HAZE RESORT, PLACIDA
8405 PLACIDA ROAD UNIT 305
For Sale
$242,000
House
3 bds · 1 ba · 1,198 sqft
A B DIXON, ENGLEWOOD
7035 DUKE STREET
For Sale
$224,000
House
2 bds · 1 ba · 840 sqft
PORT CHARLOTTE SEC 064, ENGLEWOOD
10100 AMELIA AVENUE
New
For Sale
$139,999
Condo/Co-op
2 bds · 2 ba · 1,092 sqft
FIDDLERS GREEN PH 01 BLDG 04, ENGLEWOOD
6800 PLACIDA ROAD UNIT 114
New
For Sale
$189,900
Condo/Co-op
2 bds · 2 ba · 1,094 sqft
FOREST PARK CONDO PH 01 BLDG 01, ENGLEWOOD
4260 PLACIDA ROAD UNIT 17D
New
For Sale
$225,000
House
2 bds · 2 ba · 1,392 sqft
PORT CHARLOTTE SEC 084, ENGLEWOOD
9261 STEUBENVILLE AVENUE
New
For Sale
$249,900
House
2 bds · 2 ba · 1,640 sqft
BREEZEWOOD MANOR, ENGLEWOOD
1765 MEADOWLARK LANE
New
For Sale
$245,000
House
2 bds · 2 ba · 896 sqft
PORT CHARLOTTE SEC 064, ENGLEWOOD
10182 GULFSTREAM BOULEVARD

Market around this address

Live counts in the same area.
View all

The multiple listing information is provided by the Stellar MLS from a copyrighted compilation of listings. The compilation of listings and each individual listing are ©2026-present Stellar MLS. All Rights Reserved. The information provided is for consumers' personal, noncommercial use and may not be used for any purpose other than to identify prospective properties consumers may be interested in purchasing. All properties are subject to prior sale or withdrawal. All information provided is deemed reliable but is not guaranteed accurate, and should be independently verified. Listing courtesy of: RE/MAX ALLIANCE GROUP