Sell Your Home
Get a free home valuation
Contact
Tell us about your needs
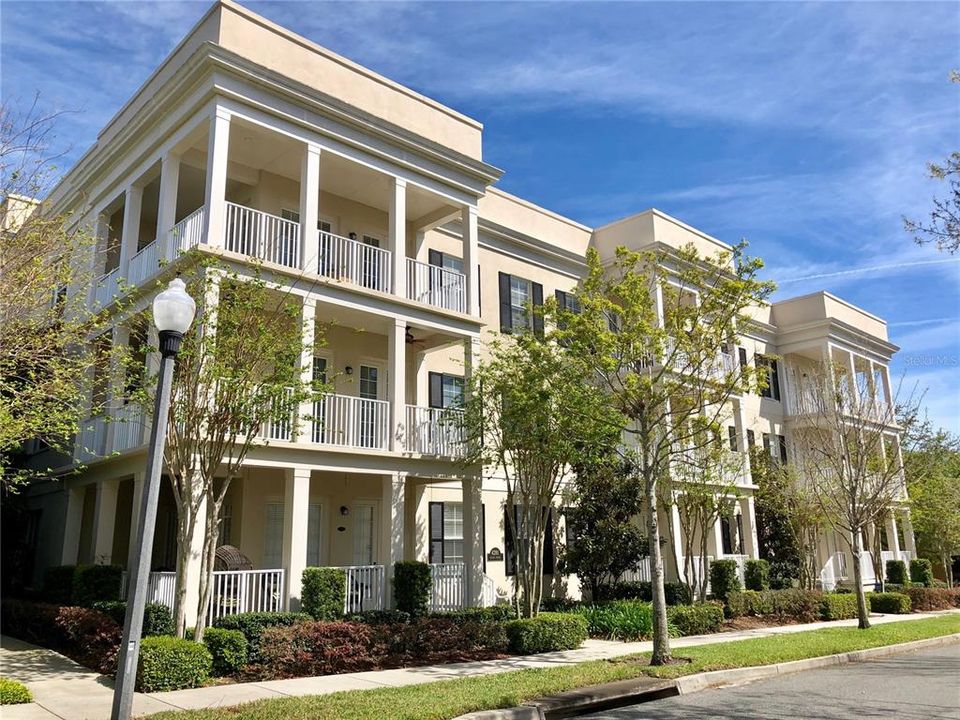
4281 ANISSA AVENUE UNIT 11

Condo/Co-op Active With Contract
$2,950

BTC: 0.04591440

ETH: 1.55047723

-$300 (2026/07/08)
31 days
3 bds
2 ba
1,412 sqft

Overview

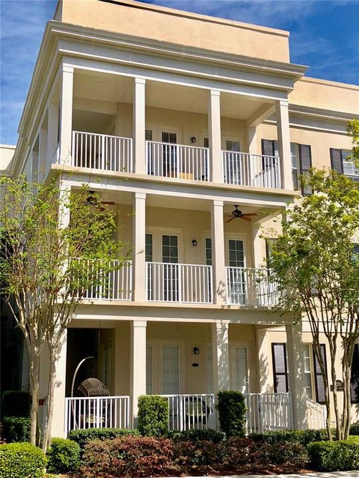
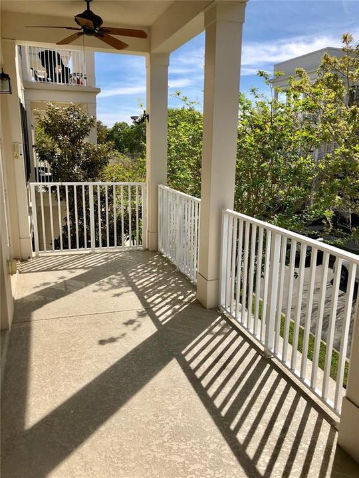
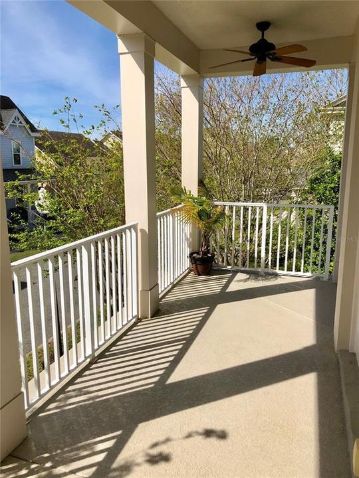
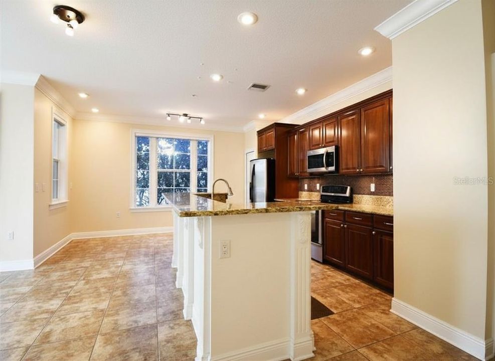
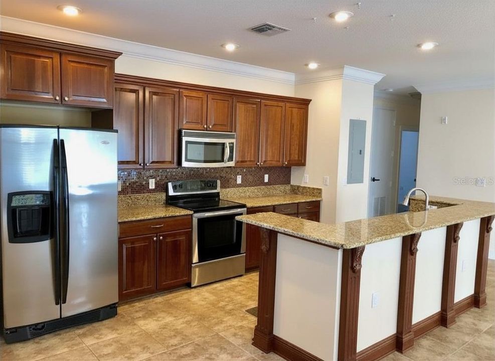
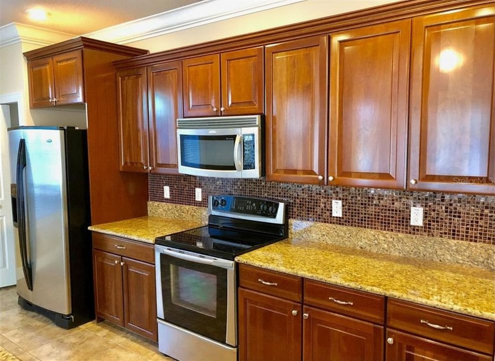
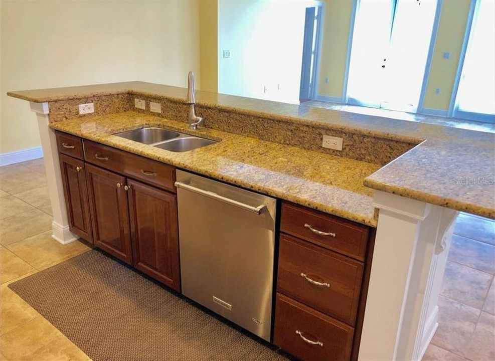
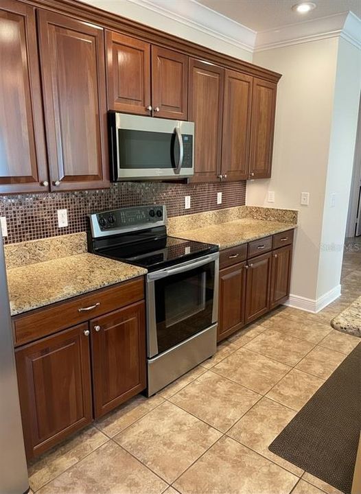
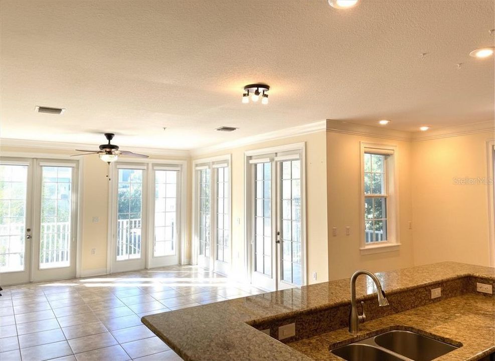
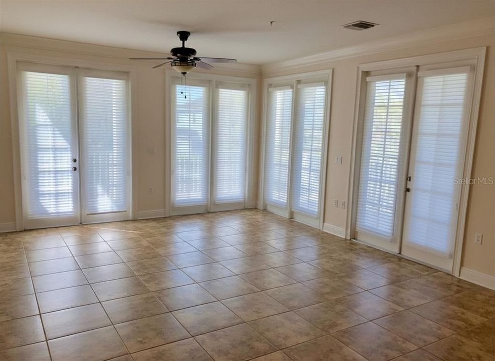
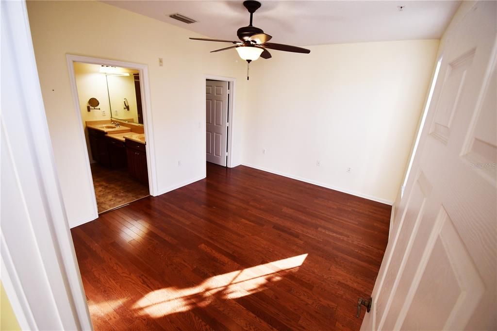
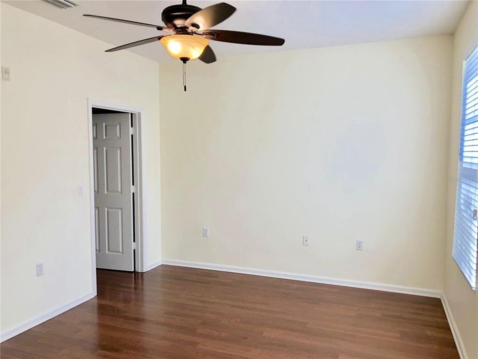
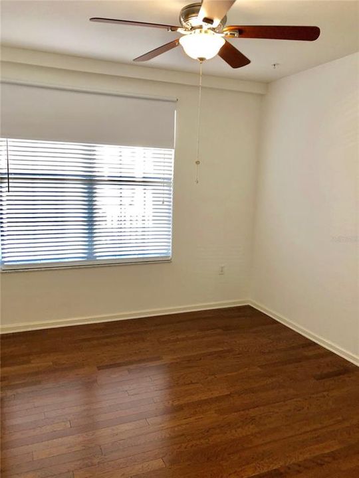
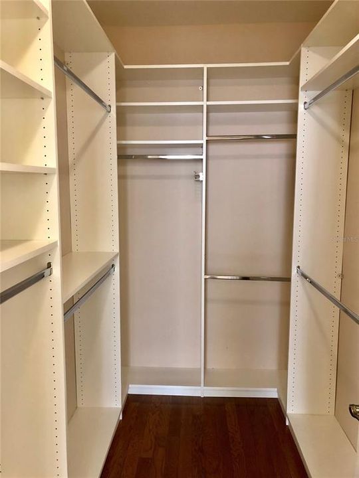
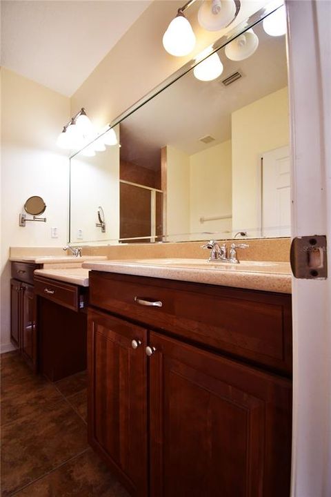
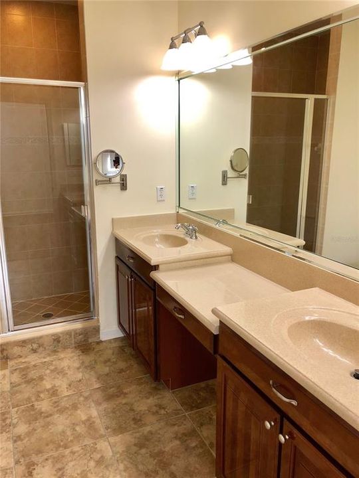
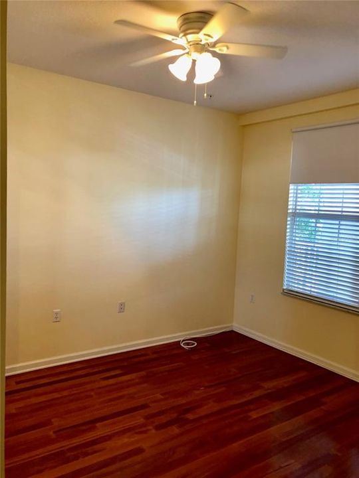
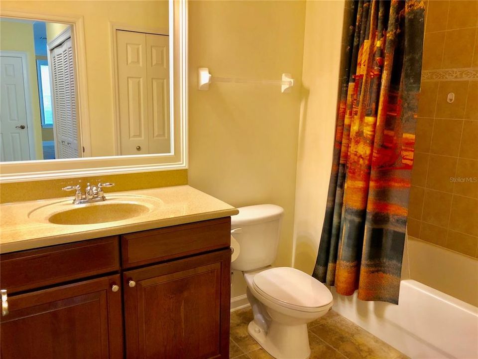
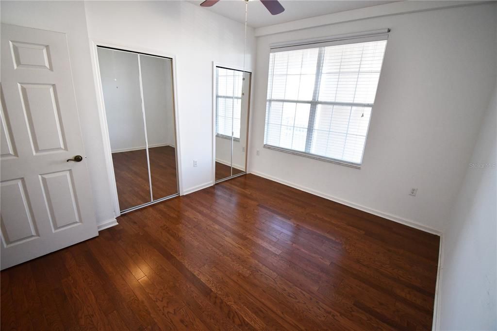
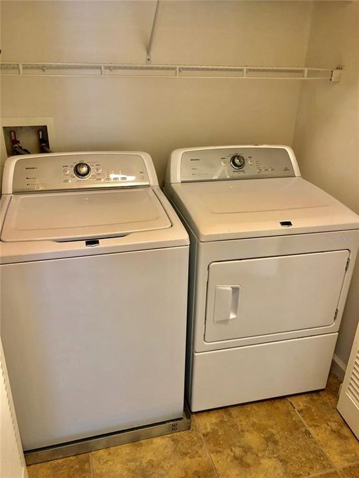
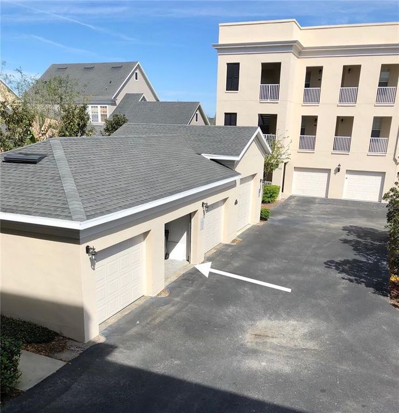
Low maintenance, well maintained Baldwin Park condo, corner unit all on one level. Interior features ceramic tile in the living areas and wood floors in the bedrooms. crown moulding, high-end custom window blinds and lots of bright windows and french doors. Open kitchen with granite counters, stainless appliances, closet pantry plus under and over cabinet lights. Master bedroom has ensuite bath and walk-in closet. Inside utility with washer/dryer included. Corner unit offers privacy and a wrap around balcony for extra living space. Building has an elevator for easy access to this second floor unit. 1-car garage. No cats, 1 medium (max. 35 lbs) dog will be considered.

Location

Details

Type:
Residential Lease
Parking:
Garage Door Opener / On Street
Year Built:
2006
Lot:
0.13 Acres
Heating:
Central
Price/sqft:
$2
Cooling:
Central Air
HOA:
No Data

Valuation

Our model vs. what's actually selling nearby.
Estimate
$567,000
$393K – $649K
Confidence Low
List vs. estimate
$564K below estimate
List $2,950 · -99.5%
Our model says this listing is priced below recent comparable activity. Expect competition.
Price per sq ft
$2
-98.9% vs. city median $189
Based on
18 MLS comparables
Median of recent comparable listings. Sold comps use closing price, active listings use list price.

Highlights

Garage
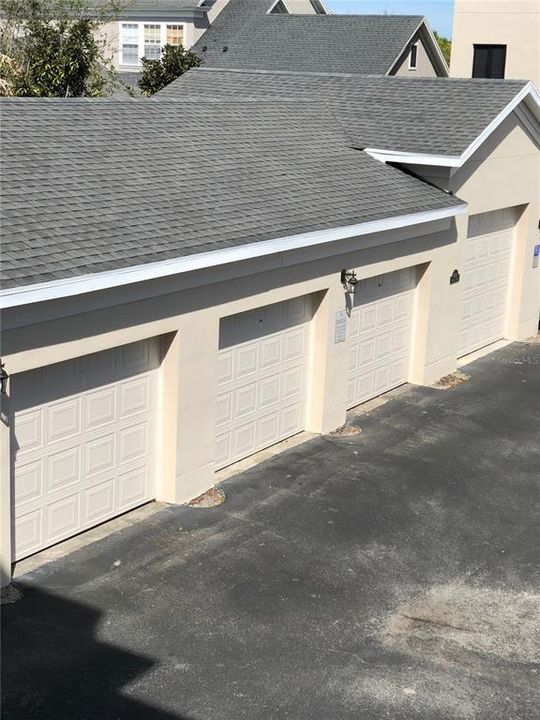
1 car garage
Pets
Allowed
All facts and features
  • Flooring

    • Ceramic Tile

    • Hardwood

    Heating

    • Central

    Cooling

    • Central Air

    Appliances

    • Dishwasher

    • Disposal

    • Dryer

    • Microwave

    • Range

    • Refrigerator

    • Washer

    Other interior features

    • Ceiling Fan(s)

    • Crown Molding

    • Eating Space In Kitchen

    • Open Floorplan

    • Solid Wood Cabinets

    • Split Bedroom

    • Stone Counters

    • Walk-In Closet(s)

    • Window Treatments

    Bedrooms and bathrooms

    • Bedrooms: 3

    • Full bathrooms: 2

  • Parking

    • Garage Door Opener

    • On Street

    Property

    • Levels: One

    • Exterior Features: Balcony / French Doors / Sidewalk

    Lot

    • Lot: 0.13 Acres

    Other Property Information

    • Parcel Number: 172230053511203

  • Type and style

    • Property Type: Residential Lease

    • Property Sub Type: Condominium

  • Utility

    • Cable Available

    • Street Lights

  • Source details

    • MLS ID: O6416959

    Other facts

    • Laundry Features: Inside / Laundry Closet

    • Lot Features: City Lot / Sidewalk

    • Patio And Porch Features: Covered / Front Porch

    • Window Features: Blinds

    • Direction Faces: South

    • Garage Spaces: 1

    • Garage: Yes

    • Living Area: 1412

    • Water Source: Public

    • Subdivision Name: BALDWIN PARK 05

Private inquiry
Talk to the advisor on this listing.
Floor plans, HOA docs, off-market comparables, scheduling a private showing — one message, direct to the local specialist.

More like this

New
Active With Contract
$3,200
Townhouse
3 bds · 2 ba · 1,598 sqft
FOREST AVE CONDO, ORLANDO
11 N FOREST AVENUE UNIT 3
New
Active With Contract
$2,750
House
3 bds · 3 ba · 1,980 sqft
ORLANDO
754 REFLECTION LAKE DRIVE
Active With Contract
$2,400
House
2 bds · 1 ba · 946 sqft
COLONIALTOWN NORTH, ORLANDO
1503 BELGRADE AVENUE
Active With Contract
$2,500
House
3 bds · 2 ba · 933 sqft
SEMINOLE PARK, ORLANDO
33 N HAMPTON AVENUE
Active With Contract
$2,875
Condo/Co-op
2 bds · 2 ba · 1,198 sqft
101 EOLA, ORLANDO
101 S EOLA DRIVE UNIT 1010
Active With Contract
$2,129
House
3 bds · 2 ba · 1,266 sqft
EASTBROOK SUB, WINTER PARK
Active With Contract
$3,500
House
3 bds · 2 ba · 1,732 sqft
J W WILMOTT ADD, ORLANDO
613 E PINE STREET
Active With Contract
$2,300
House
3 bds · 1 ba · 1,372 sqft
NIBLICK SUB, ORLANDO
1700 CANTON STREET

Market around this address

Live counts in the same area.
View all

The multiple listing information is provided by the Stellar MLS from a copyrighted compilation of listings. The compilation of listings and each individual listing are ©2026-present Stellar MLS. All Rights Reserved. The information provided is for consumers' personal, noncommercial use and may not be used for any purpose other than to identify prospective properties consumers may be interested in purchasing. All properties are subject to prior sale or withdrawal. All information provided is deemed reliable but is not guaranteed accurate, and should be independently verified. Listing courtesy of: KELLER WILLIAMS REALTY AT THE PARKS