Sell Your Home
Get a free home valuation
Contact
Tell us about your needs
429 Australian Avenue # 3, Palm Beach FL 33480

Condo/Co-op For Sale
$3,695,000

BTC: 57.09208900

ETH: 1,942.03843081

3 days
2 bds
2 ba
1,714 sqft

Overview

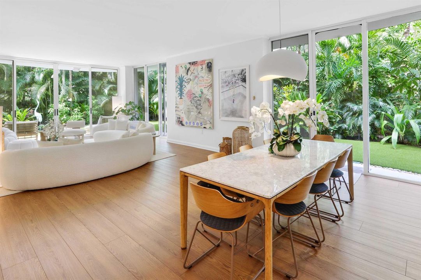
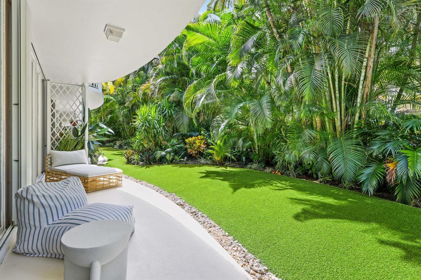
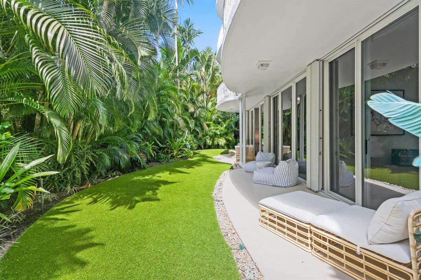
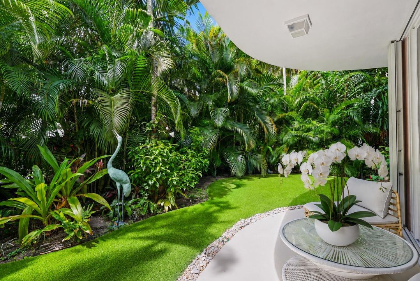
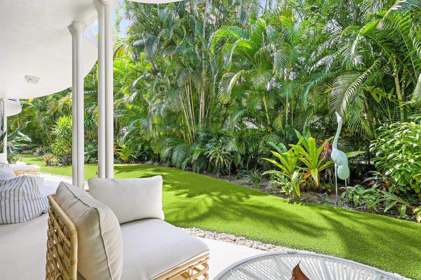
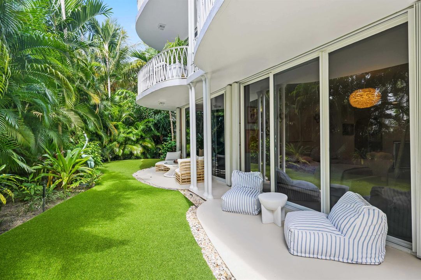
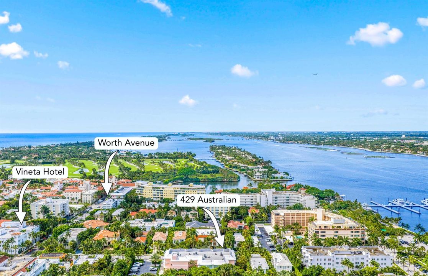
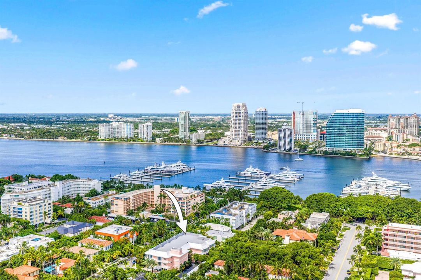
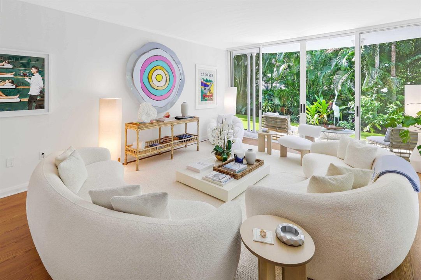
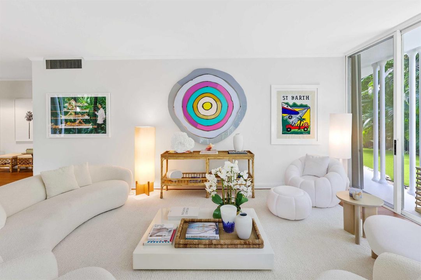
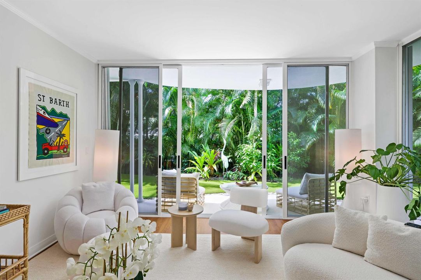
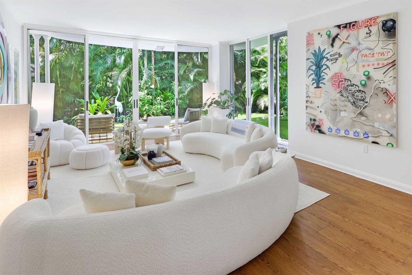
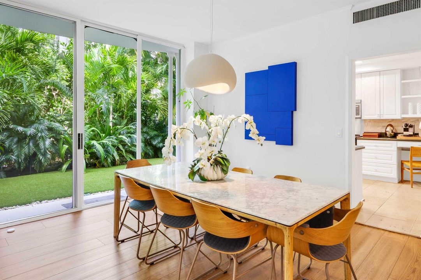
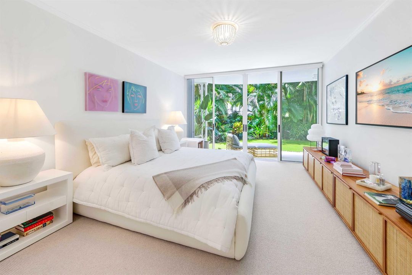
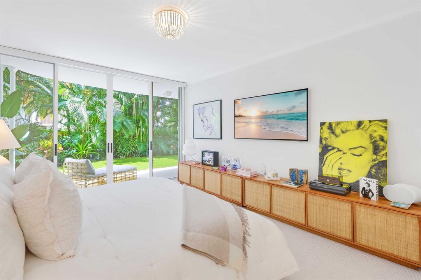
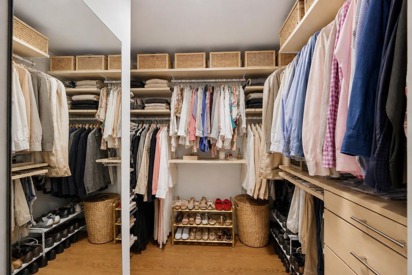
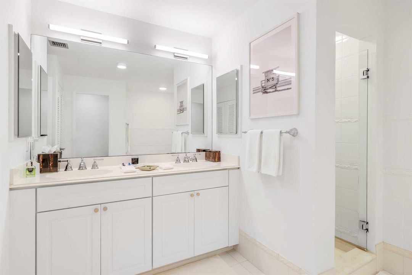
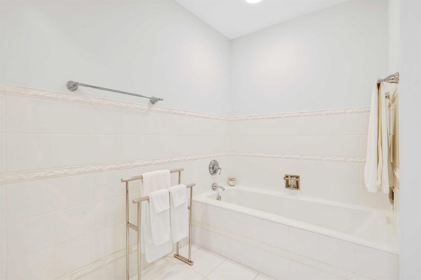
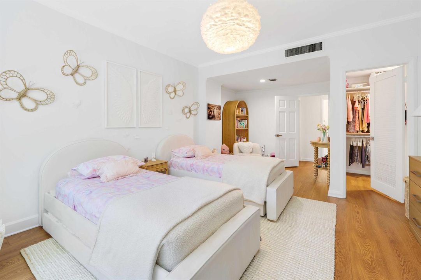
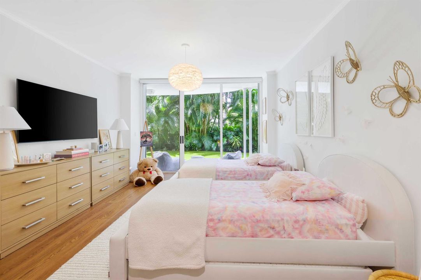
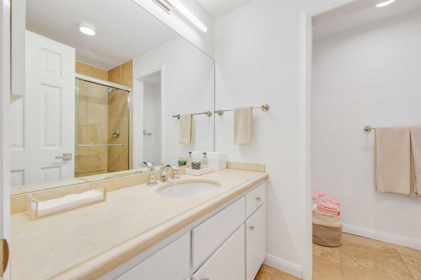
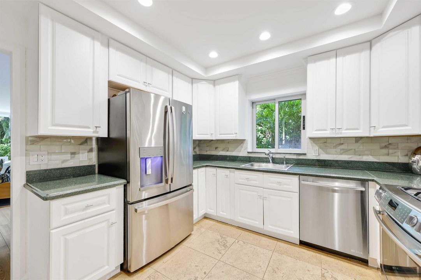
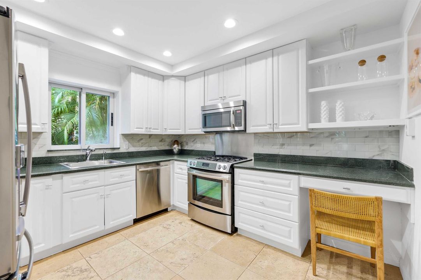
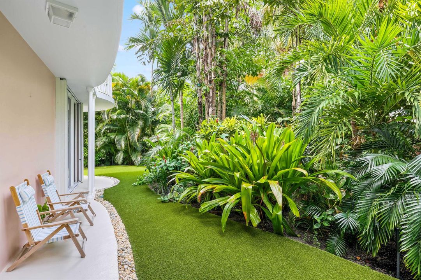
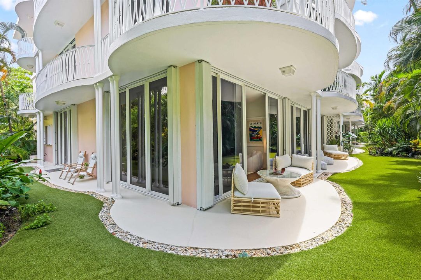
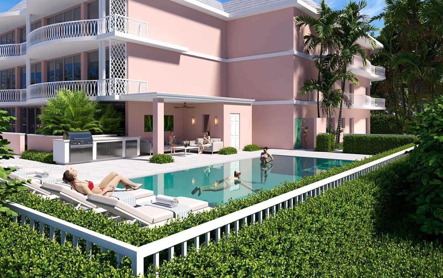
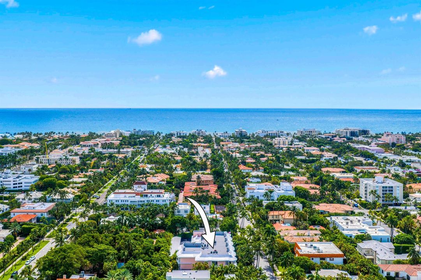
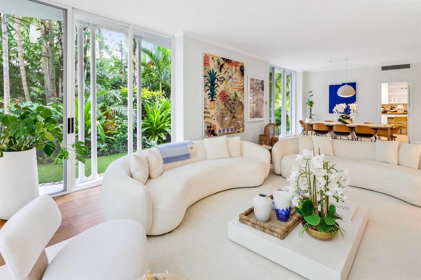
IN-TOWN - PALM BEACH - RARE FIRST FLOOR RESIDENCE that lives like a single-family home. Walking distance to Worth Avenue, the Beach, Lake Trail, Palm Beach Marina, new Vineta 5-star Hotel, First Class restaurants, Boutiques, Private Clubs, and the best of island life just moments from your door! The only residence with direct access to the newly reimagined designer sleek swimming pool. This beautiful 2-bed/2-bath home offers 2,175 total sqft of expansive living complemented by an exceptional private turfed outdoor space surrounded by sunlight & lush tropical landscaping. Walls of glass and high ceilings fill the interiors with natural light, while multiple rooms open directly outdoors, creating an effortless connection between the home and its serene garden setting. Generous living and dining spaces provide an elegant backdrop for both entertaining and everyday life. The spacious kitchen is thoughtfully equipped with abundant cabinetry, stainless steel appliances, a gas range, and laundry. The impressive primary suite enjoys direct terrace access, a walk-in closet, and a large bath with separate soaking tub and shower. The well-appointed guest suite also opens to the terrace and features its own walk-in closet with a full bath conveniently located nearby. Set within The Australian, an intimate boutique building of just 12 residences, owners enjoy a level of privacy increasingly difficult to find in Palm Beach. Amenities also include a full-time manager, doorman service, a newly renovated guest suite, two private storage areas, and two off-street parking spaces. A unique opportunity to enjoy the space and privacy of a garden home with the ease of an in-town Palm Beach lifestyle.

Location

Details

Type:
Residential
Parking:
Open
Year Built:
1974
Lot:
No Data
Heating:
Central
Price/sqft:
$2,156
Cooling:
Central Air
HOA:
$2,153

Valuation

Our model vs. what's actually selling nearby.
Estimate
$1,844,500
$722K – $3.9M
Confidence Low
List vs. estimate
$1.9M above estimate
List $3,695,000 · +100.3%
Our model says this listing is priced above recent comparable activity. Room to negotiate.
Price per sq ft
$2,155
+773.2% vs. city median $246
Based on
46 MLS comparables
+ 30 public-records sales within 0.5 mi
Median actual sale: $4.4M
Median of recent comparable listings. Sold comps use closing price, active listings use list price.

Highlights

Annual tax
$40,260
2025
HOA
$2,153/mo
Pool
Community
View
Garden
Parking
2 spaces
Pets
Allowed
All facts and features
  • Flooring

    • Other

    Heating

    • Central

    Cooling

    • Central Air

    Appliances

    • Electric Water Heater

    • Dishwasher

    • Disposal

    • Dryer

    • Microwave

    • Gas Range

    • Refrigerator

    • Washer

    Other interior features

    • Stacked Bedroom

    • Walk-In Closet(s)

    • Storage

    Bedrooms and bathrooms

    • Bedrooms: 2

    • Full bathrooms: 2

  • Parking

    • Open

    Property

    • Levels: 1

    • Pool Private: Yes

    Other Property Information

    • Parcel Number: 50434327430000030

    • Zoning: R-C (city)

  • Type and style

    • Property Type: Residential

    • Property Sub Type: Condominium

  • Utility

    • Cable Connected

    • Electricity Connected

    • Sewer Connected

    • Water Connected

    • Cable Available

    • Electricity Available

    • Sewer Available

    • Water Available

  • Other financial information

    • HOA: $2,153

    • HOA Frequency: Monthly

    • Annual tax amount: $40,260

  • Source details

    • MLS ID: B26063835

    Other facts

    • Construction Materials: Other

    • Patio And Porch Features: Patio

    • Pool Features: Community

    • Window Features: Other Windows

    • Direction Faces: Southwest

    • Other Structures: Livable

    • Architectural Style: Garden Apartment / Corner Unit / One Story

    • Living Area: 1714

    • Water Source: Public

    • Subdivision Name: AUSTRALIAN OF PALM BEACH C

Private inquiry
Talk to the advisor on this listing.
Floor plans, HOA docs, off-market comparables, scheduling a private showing — one message, direct to the local specialist.

More like this

New
For Sale
$3,950,000
Condo/Co-op
2 bds · 2 ba · 2,156 sqft
TWO CITY PLAZA CONDO,TWO CITY PLAZA, West Palm Beach
701 S Olive Avenue # 1219, West Palm Beach FL 33401
New
For Sale
$3,290,000
Condo/Co-op
3 bds · 3 ba · 2,186 sqft
TWO CITY PLAZA CONDO,Two City Plaza, West Palm Beach
701 S Olive Avenue # 506, West Palm Beach FL 33401
New
For Sale
$3,450,000
House
3 bds · 2 ba · 2,673 sqft
MONCEAUX,Historic Prospect Pa, West Palm Beach
333 MONCEAUX Road, West Palm Beach FL 33405
For Sale
$3,499,000
House
6 bds · 5 ba · 5,638 sqft
PRESIDENT COUNTRY CLUB 4,Presidential Estates, West Palm Beach
2 Firestone Circle, West Palm Beach FL 33401
For Sale
$4,795,000
House
3 bds · 3 ba · 2,644 sqft
PROSPECT PARK SOUTH, West Palm Beach
227 Marlborough Road, West Palm Beach FL 33405
For Sale
$4,195,000
Condo/Co-op
3 bds · 3 ba · 2,656 sqft
PINEWOOD TERRACE, West Palm Beach
1919 N Flagler Drive # 2009, West Palm Beach FL 33407
For Sale
$2,865,000
Condo/Co-op
3 bds · 3 ba · 2,378 sqft
PINEWOOD TERRACE, West Palm Beach
1919 N Flagler Drive # 2007, West Palm Beach FL 33407
For Sale
$4,300,000
Condo/Co-op
3 bds · 3 ba · 2,999 sqft
PINEWOOD TERRACE, West Palm Beach
1919 N Flagler Drive # 2001, West Palm Beach FL 33407

Market around this address

Live counts in the same area.
View all

The multiple listing information is provided by the Miami Association of REALTORS® from a copyrighted compilation of listings. The compilation of listings and each individual listing are ©2026-present Miami Association of REALTORS®. All Rights Reserved. The information provided is for consumers' personal, noncommercial use and may not be used for any purpose other than to identify prospective properties consumers may be interested in purchasing. All properties are subject to prior sale or withdrawal. All information provided is deemed reliable but is not guaranteed accurate, and should be independently verified. Listing courtesy of: Douglas Elliman