Sell Your Home
Get a free home valuation
Contact
Tell us about your needs

4304 EXPEDITION WAY WAY UNIT 105

Condo/Co-op Active With Contract
$318,000

BTC: 4.97263487

ETH: 167.13618972

-$22K (2026/06/22)
131 days
3 bds
2 ba
1,528 sqft

Overview

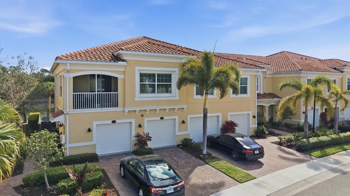
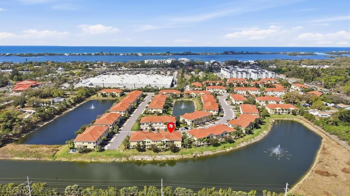
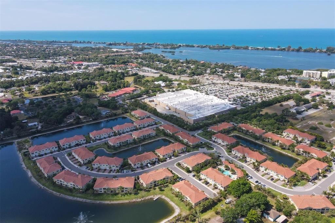
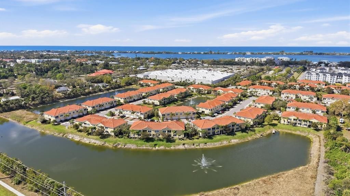
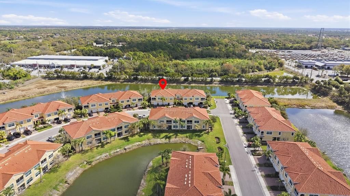
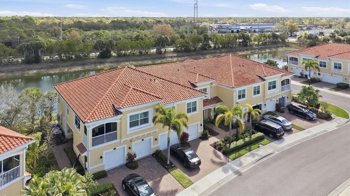
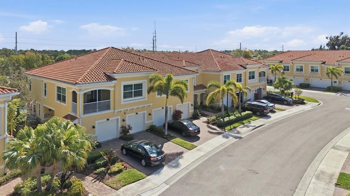
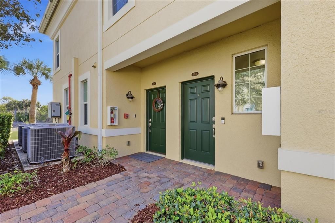
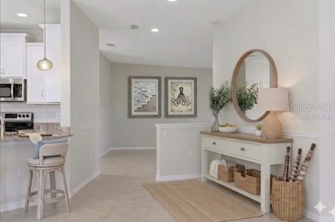
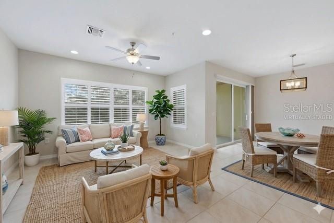
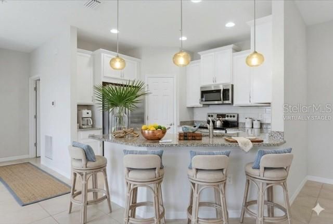
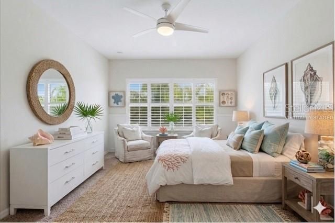
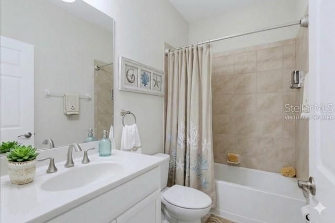
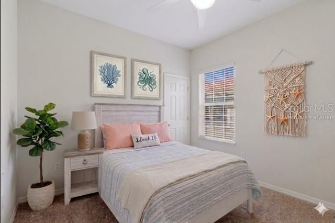
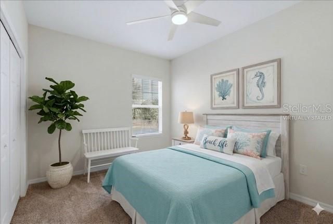
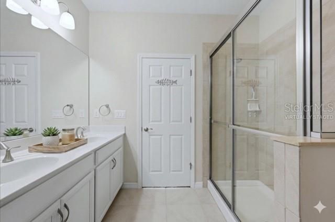
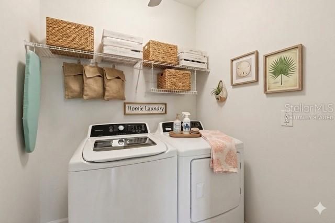
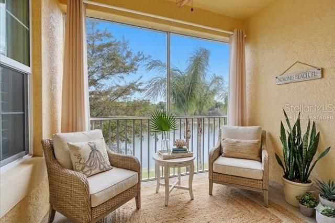
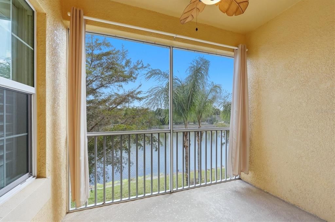
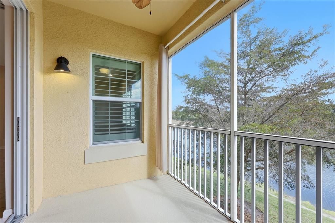
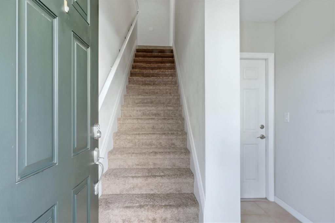
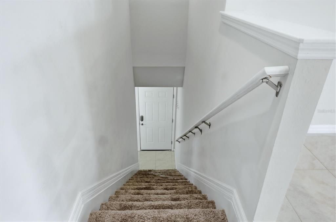
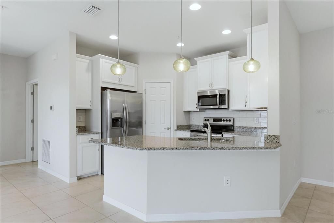
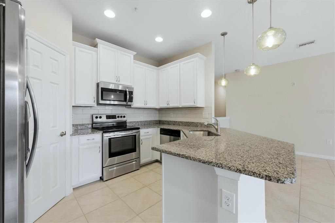
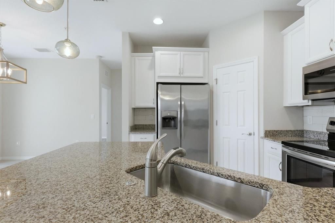
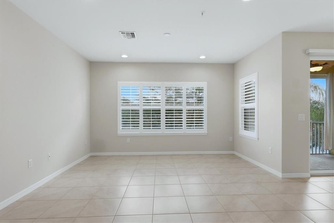
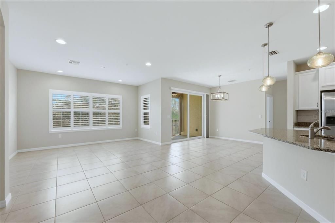
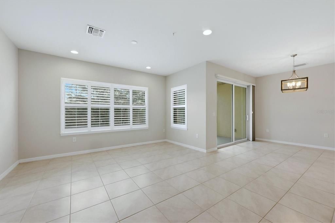
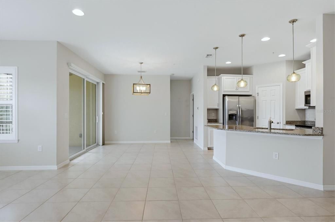
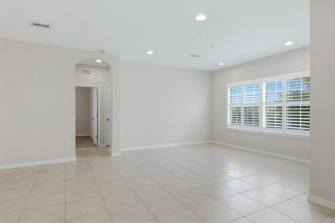
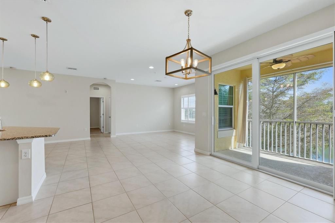
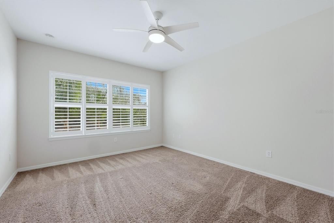
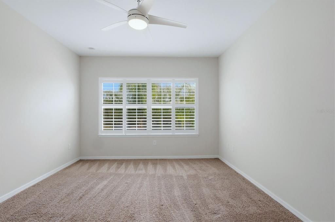
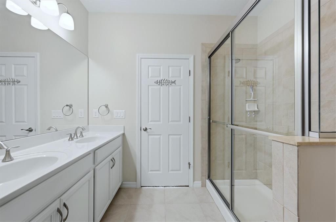
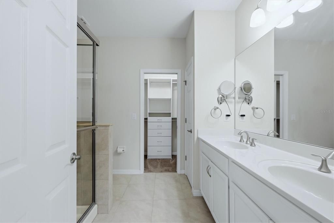
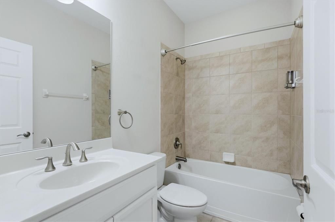
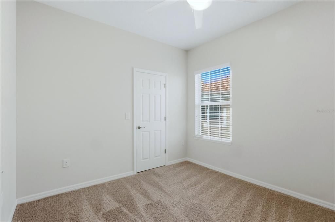
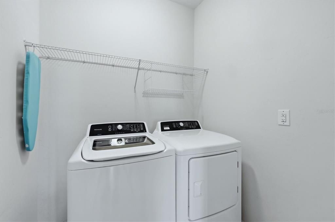
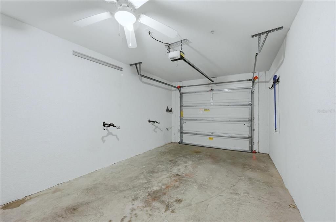
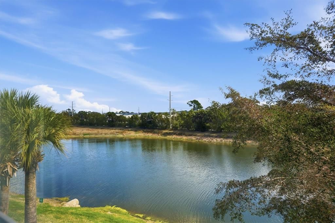
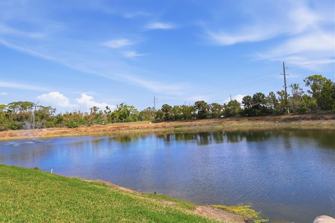
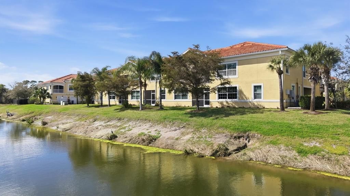
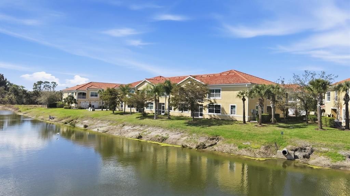
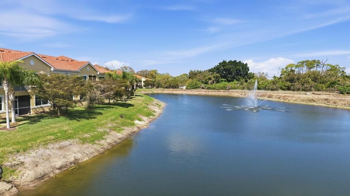
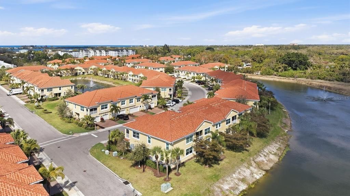
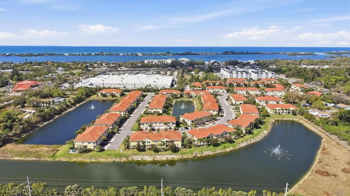
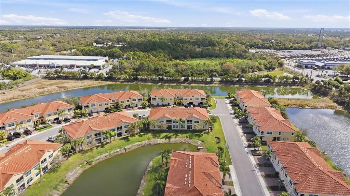
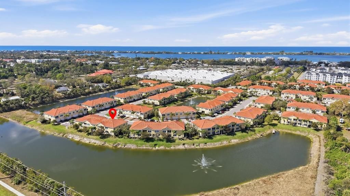
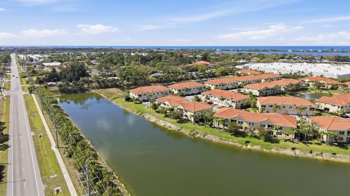
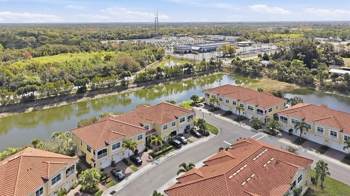
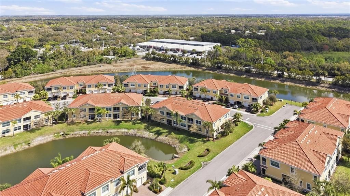
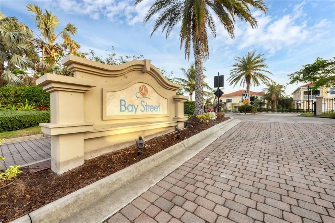
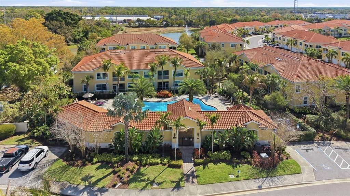
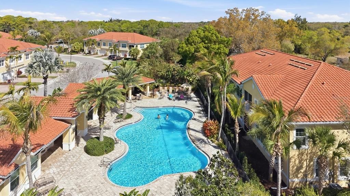
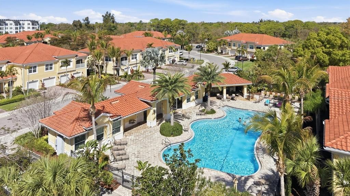
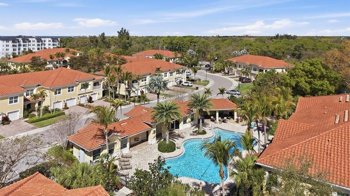
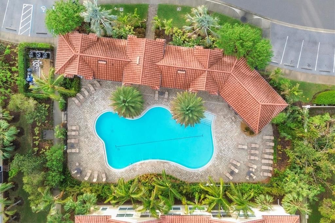
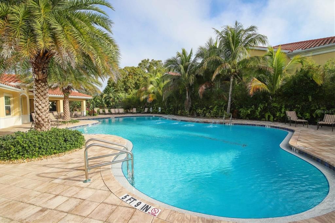
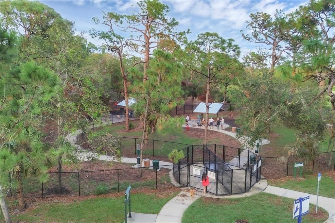
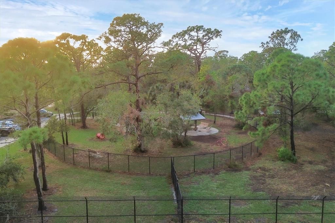
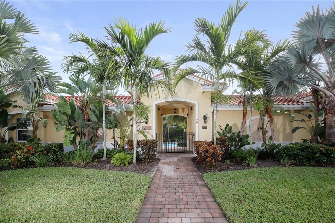
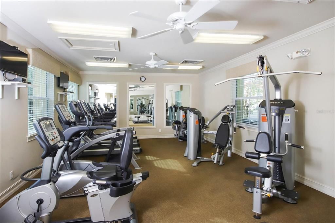
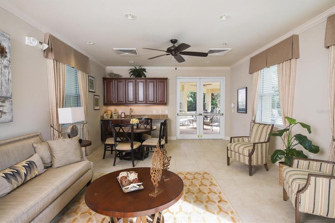
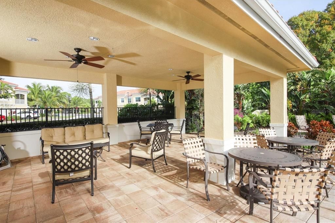
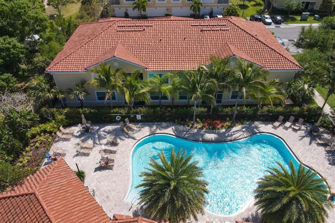
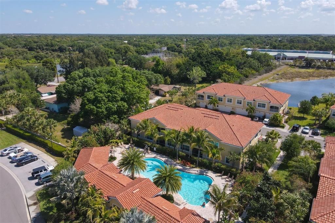
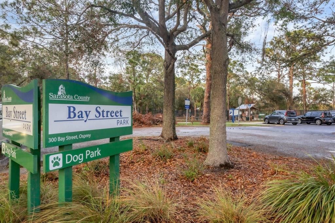
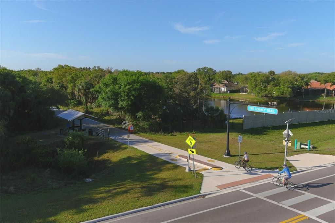
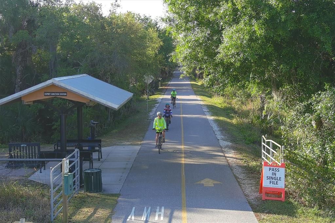
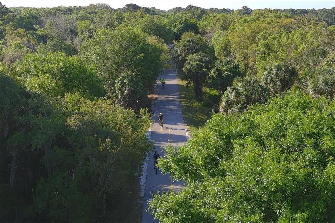
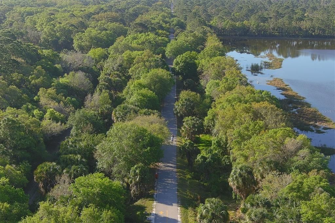
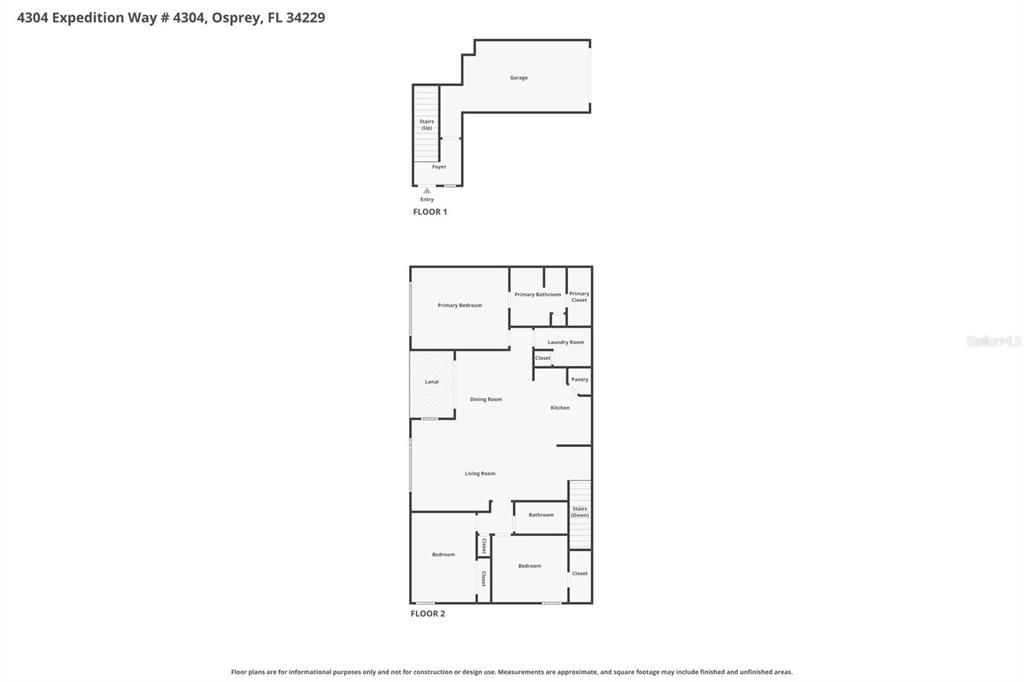
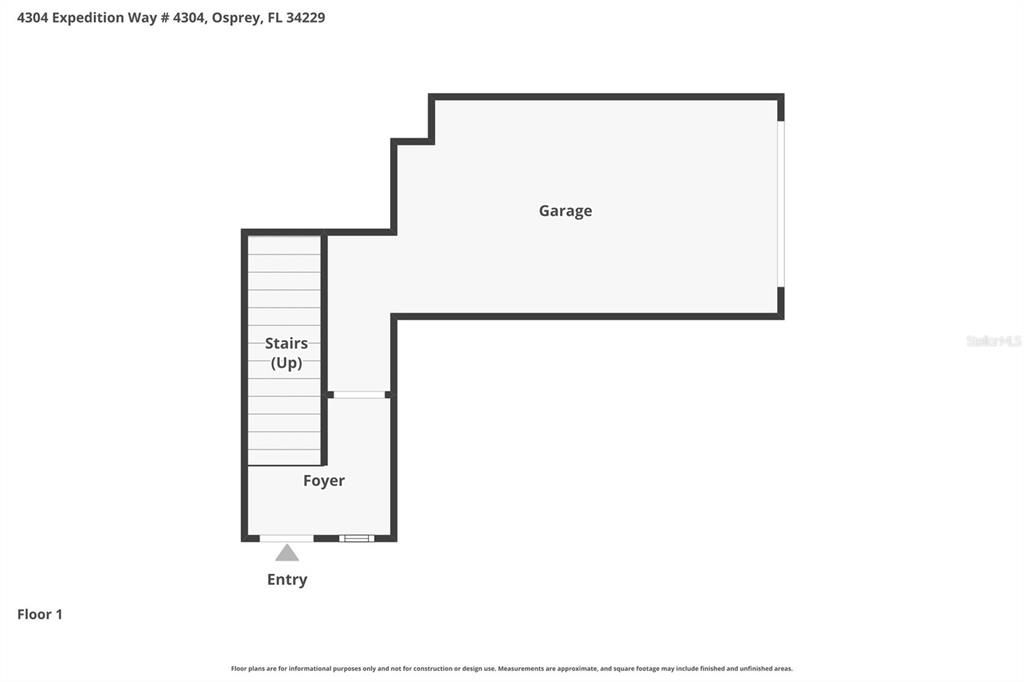
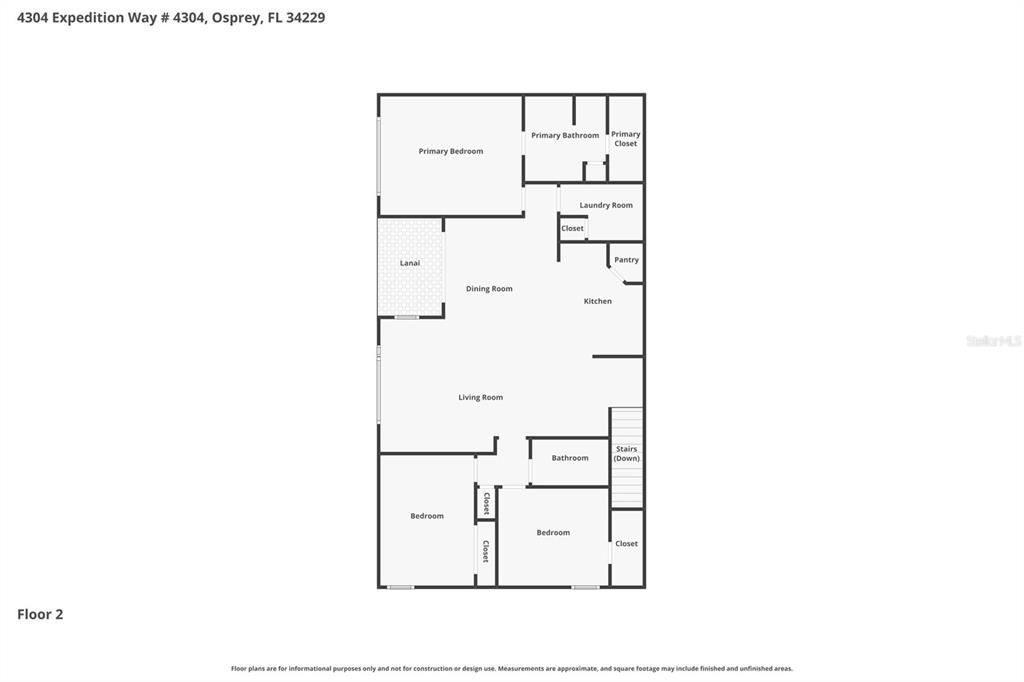
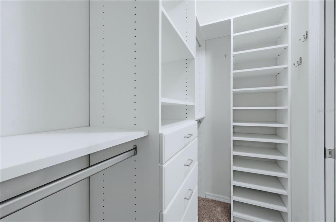
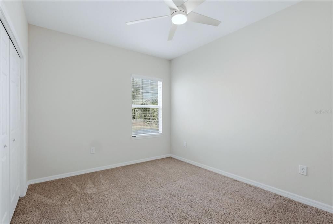
Under contract-accepting backup offers. Virtually Staged. Spectacular water views from most windows in this immaculate, lightly used 3BR/2BA condo, built in 2018 and located in the gated community of Bay Street Villages. The popular Ibis floor plan offers an open-concept kitchen, dining, and great room with designer finishes, including white 42” cabinetry, light granite countertops, custom backsplash and stainless-steel appliances. Enjoy peaceful pond views with birds and wildlife from the screened lanai. Quality construction and peace of mind are provided by hurricane-impact windows and doors, concrete block construction, tile roof, and a paver driveway. The primary suite features plantation shutters, a custom ceiling fan with light, custom closet system, linen closet, lighted 10× makeup mirror, and a bidet-ready outlet. The second and third bedrooms also include custom ceiling fans and 2" blinds. The dining area is accented by a custom light fixture and accordion blinds on the balcony sliding doors. The balcony is enhanced with a tropical palm-leaf ceiling fan and outdoor curtains for added shade and comfort. The great room is fitted with plantation shutters for added elegance. A spacious laundry room includes a washer and dryer. Added features-Ring Doorbell, Keyless Entry on Front Door as well as an Exterior Garage door keypad. The monthly condo fee includes water, sewer, exterior and grounds maintenance, gated entry, heated resort-style pool, cabana, fitness center, and club room. No CDD fees. Ideally located near Nokomis Beach, Casey Key, Siesta Key Beach, the Legacy Trail, Sarasota and Venice dining and shopping, Oscar Scherer Park, and A-rated Pine View School. Maintenance-free Florida living at its best.

Location

Details

Type:
Residential
Parking:
Driveway / Garage Door Opener / Guest
Year Built:
2018
Lot:
30.45 Acres
Heating:
Central / Electric
Price/sqft:
$208
Cooling:
Central Air
HOA:
No Data

Valuation

Our model vs. what's actually selling nearby.
Estimate
$404,700
$357K – $450K
Confidence Medium
List vs. estimate
$86K below estimate
List $318,000 · -21.4%
Our model says this listing is priced below recent comparable activity. Expect competition.
Price per sq ft
$208
-27.9% vs. city median $288
Based on
12 MLS comparables
Median of recent comparable listings. Sold comps use closing price, active listings use list price.

Highlights

Annual tax
$3,780
2025
View
Water
Garage
1 car garage
Pets
Number Limit, Size Limit
All facts and features
  • Flooring

    • Carpet

    • Tile

    Heating

    • Central

    • Electric

    Cooling

    • Central Air

    Appliances

    • Dishwasher

    • Disposal

    • Dryer

    • Electric Water Heater

    • Microwave

    • Range

    • Refrigerator

    • Washer

    Other interior features

    • Ceiling Fan(s)

    • High Ceilings

    • Kitchen/Family Room Combo

    • Living Room/Dining Room Combo

    • Open Floorplan

    • Primary Bedroom Main Floor

    • Split Bedroom

    • Stone Counters

    • Thermostat

    • Walk-In Closet(s)

    • Window Treatments

    Bedrooms and bathrooms

    • Bedrooms: 3

    • Full bathrooms: 2

  • Parking

    • Driveway

    • Garage Door Opener

    • Guest

    Property

    • Levels: One

    • Exterior Features: Irrigation System / Lighting / Sidewalk / Sliding Doors

    Lot

    • Lot: 30.45 Acres

    Other Property Information

    • Parcel Number: 0147081166

    • Zoning: RMF3

  • Type and style

    • Property Type: Residential

    • Property Sub Type: Condominium

  • Utility

    • BB/HS Internet Available

    • Cable Connected

    • Electricity Connected

    • Fire Hydrant

    • Sewer Connected

    • Sprinkler Recycled

    • Street Lights

    • Underground Utilities

    • Water Connected

  • Other financial information

    • Annual tax amount: $3,781

  • Source details

    • MLS ID: N6143250

    Other facts

    • Construction Materials: Block / Stucco

    • Foundation Details: Slab

    • Laundry Features: Inside / Laundry Room

    • Lot Features: Sidewalk

    • Patio And Porch Features: Covered / Rear Porch / Screened

    • Window Features: Blinds

    • Direction Faces: West

    • Garage Spaces: 1

    • Attached Garage: Yes

    • Garage: Yes

    • Living Area: 1528

    • Water Source: Public

    • Subdivision Name: BAY STREET VILLAGE

Private inquiry
Talk to the advisor on this listing.
Floor plans, HOA docs, off-market comparables, scheduling a private showing — one message, direct to the local specialist.
More like this

Active With Contract
$324,380
Townhouse
3 bds · 2 ba · 1,673 sqft
GARDENS AT BAY STREET, SARASOTA
1631 EAST BAY STREET
New
Active With Contract
$249,000
0 room(s)
WET SLIPS AT BELLAGIO HARBOR VILLAGE, OSPREY
480 BLACKBURN POINT ROAD UNIT 5
New
Active With Contract
$299,000
Condo/Co-op
2 bds · 2 ba · 1,325 sqft
PINE RUN II, OSPREY
120 WOODLAND PLACE UNIT 120
Active With Contract
$379,900
Townhouse
3 bds · 3 ba · 1,858 sqft
ISLES OF SARASOTA, SARASOTA
1585 DORGALI DRIVE
Active With Contract
$359,000
Condo/Co-op
2 bds · 2 ba · 1,400 sqft
BLACKBURN HARBOR WATERFRONT VI, OSPREY
2251 JESSIE HARBOR DRIVE UNIT 2101
Active With Contract
$277,400
Townhouse
3 bds · 2 ba · 1,404 sqft
VINTERRA TOWNHOMES, NOKOMIS
5805 BISCOTTI STREET
-$16K
Active With Contract
$359,000
House
2 bds · 2 ba · 1,534 sqft
ISLES OF SARASOTA, SARASOTA
11616 GARESSIO LANE
-$12K
Active With Contract
$412,500
4 bds · 2 ba · 1,199 sqft
VAMO, SARASOTA
1858 MARBETH STREET

Market around this address

Live counts in the same area.
View all

The multiple listing information is provided by the Stellar MLS from a copyrighted compilation of listings. The compilation of listings and each individual listing are ©2026-present Stellar MLS. All Rights Reserved. The information provided is for consumers' personal, noncommercial use and may not be used for any purpose other than to identify prospective properties consumers may be interested in purchasing. All properties are subject to prior sale or withdrawal. All information provided is deemed reliable but is not guaranteed accurate, and should be independently verified. Listing courtesy of: EXIT KING REALTY