Sell Your Home
Get a free home valuation
Contact
Tell us about your needs
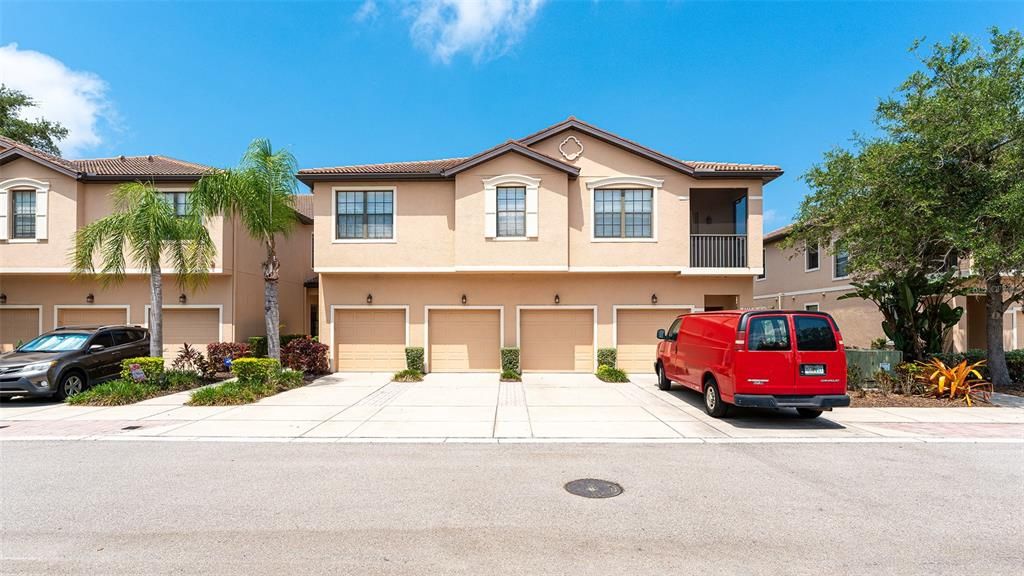
4316 VIA PIEDRA CIRCLE UNIT 5-204

Condo/Co-op For Sale
$301,500

BTC: 4.69260700

ETH: 158.46402893

12 days
3 bds
2 ba
1,417 sqft

Overview

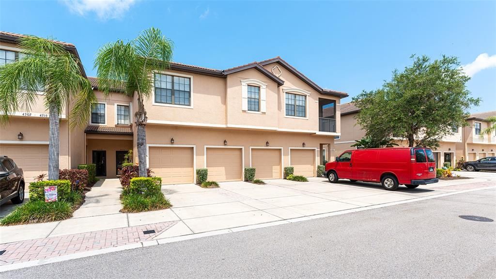
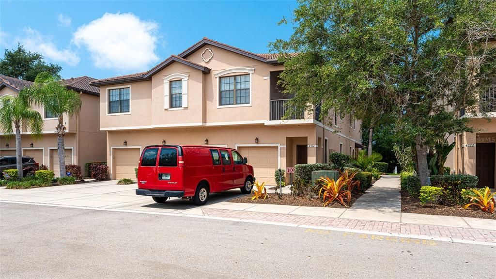
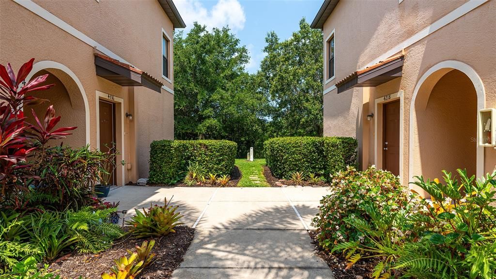
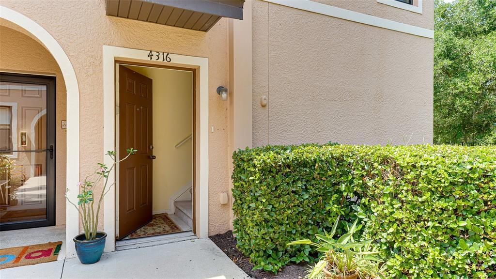
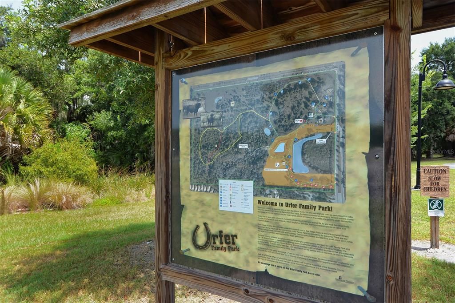
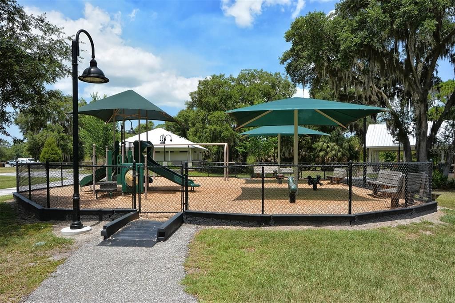
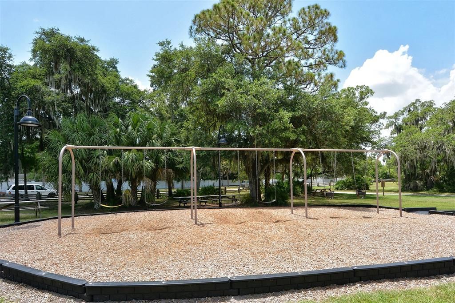
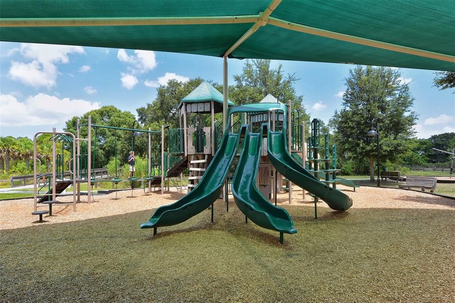
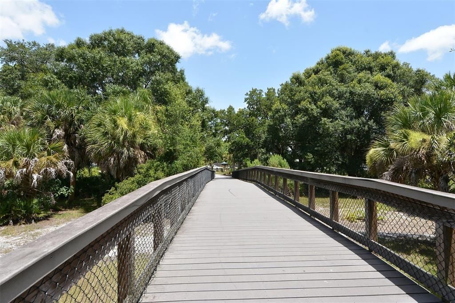
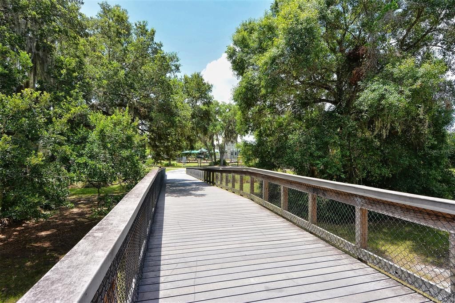
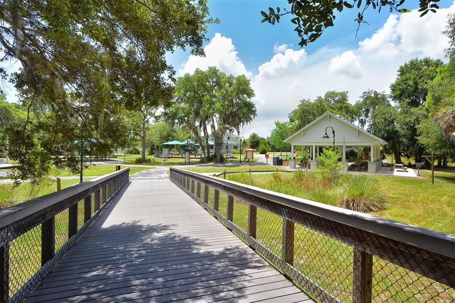
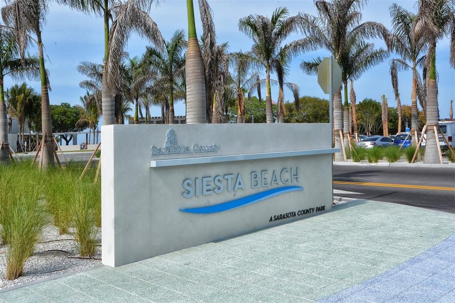
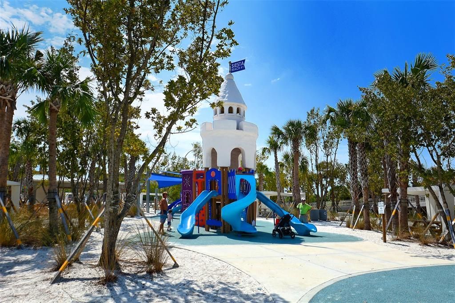
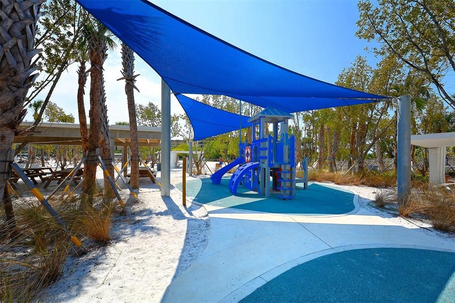
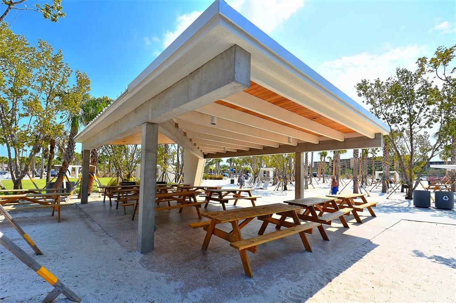
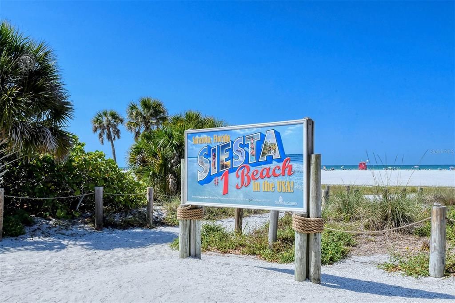
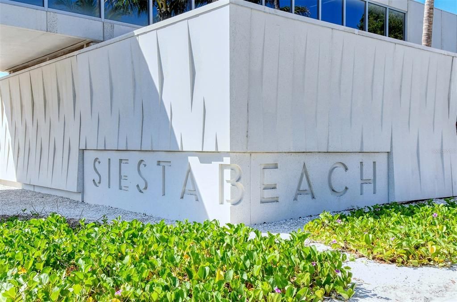
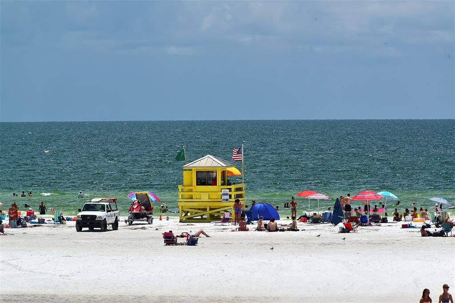
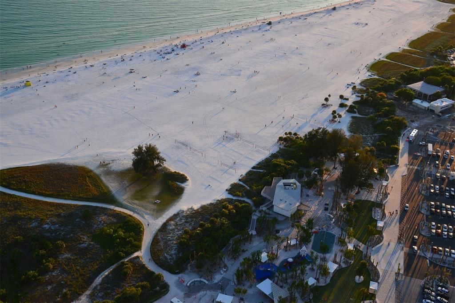
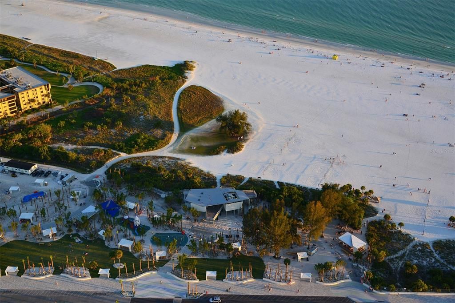
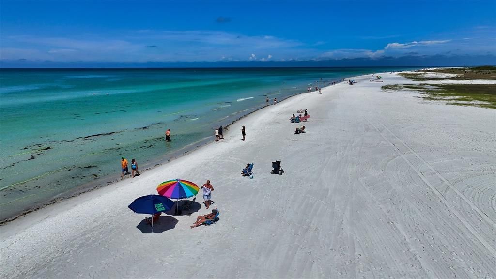
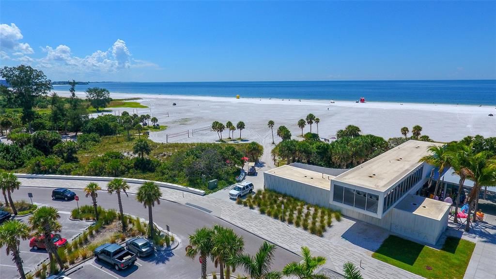
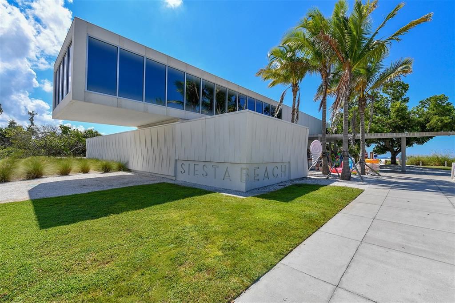
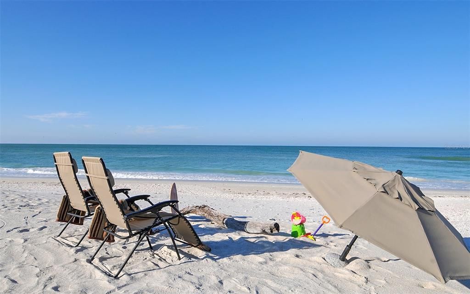
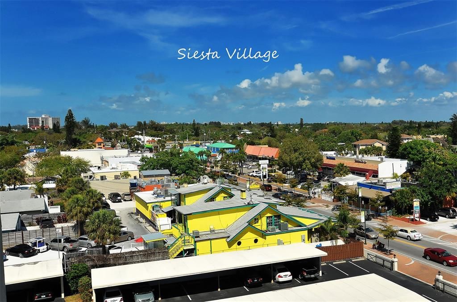
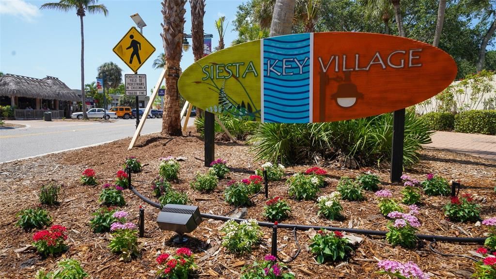
Located in the GATED STONERIDGE COMMUNITY, this spacious second-floor residence offers THREE BEDROOMS, TWO BATHROOMS, 1,417 square feet and an ATTACHED ONE-CAR GARAGE. The open living and dining area extends to a PRIVATE SCREENED LANAI overlooking mature tropical landscaping. The flexible third bedroom can also serve as a HOME OFFICE or den. Additional features include an interior laundry closet, walk-in closet, window treatments and guest parking. CENTRALLY LOCATED near shopping, dining and I-75, with convenient access to SIESTA KEY BEACH and Village. Urfer Family Park is located next door, offering playgrounds, natural areas and approximately 1.4 miles of paved and primitive trails. An excellent opportunity for a PRIMARY RESIDENCE, Sarasota retreat or RENTAL PROPERTY.

Location

Details

Type:
Residential
Parking:
No Data
Year Built:
2006
Lot:
6.64 Acres
Heating:
Electric
Price/sqft:
$213
Cooling:
Central Air
HOA:
No Data

Highlights

Annual tax
$3,562
2025
Garage
1 car garage
Pets
Allowed
All facts and features
  • Flooring

    • Carpet

    Heating

    • Electric

    Cooling

    • Central Air

    Appliances

    • Dishwasher

    • Disposal

    • Dryer

    • Microwave

    • Range

    • Washer

    Other interior features

    • Ceiling Fan(s)

    • Thermostat

    Bedrooms and bathrooms

    • Bedrooms: 3

    • Full bathrooms: 2

  • Property

    • Levels: One

    • Exterior Features: Irrigation System

    Lot

    • Lot: 6.64 Acres

    Other Property Information

    • Parcel Number: 0068091040

    • Zoning: RSF2

  • Type and style

    • Property Type: Residential

    • Property Sub Type: Condominium

  • Utility

    • Cable Available

    • Electricity Connected

    • Sewer Connected

    • Underground Utilities

    • Water Connected

  • Other financial information

    • Annual tax amount: $3,563

  • Source details

    • MLS ID: A4700566

    Other facts

    • Construction Materials: Stucco

    • Foundation Details: Slab

    • Laundry Features: Inside

    • Window Features: Blinds / Drapes

    • Direction Faces: East

    • Garage Spaces: 1

    • Attached Garage: Yes

    • Garage: Yes

    • Living Area: 1417

    • Water Source: Public

    • Subdivision Name: STONERIDGE PH 1 2 3 7 8 9

Private inquiry
Talk to the advisor on this listing.
Floor plans, HOA docs, off-market comparables, scheduling a private showing — one message, direct to the local specialist.

More like this

New
For Sale
$347,000
House
2 bds · 2 ba · 1,041 sqft
SHADOW LAKES, SARASOTA
3472 QUEENS STREET
New
For Sale
$289,900
House
3 bds · 2 ba · 1,253 sqft
RIDGEWOOD ESTATES 12 ADD, SARASOTA
3646 LAKEWOOD DRIVE
New
For Sale
$389,900
House
3 bds · 2 ba · 1,504 sqft
ARBOR TRACE, SARASOTA
2046 OLD TREVOR WAY
New
For Sale
$254,000
House
2 bds · 2 ba · 1,651 sqft
VILLAGE GREEN SEC 15, SARASOTA
3626 MEDFORD LANE UNIT 1537
For Sale
$325,000
House
3 bds · 2 ba · 1,142 sqft
LAKE SARASOTA, SARASOTA
3977 VANA DRIVE
For Sale
$275,000
House
2 bds · 1 ba · 945 sqft
LAKE SARASOTA, SARASOTA
3940 BERKSHIRE DRIVE
For Sale
$359,000
House
2 bds · 2 ba · 1,900 sqft
LAKE SARASOTA, SARASOTA
7087 BRENTFORD ROAD
For Sale
$350,000
House
3 bds · 2 ba · 1,512 sqft
SARASOTA HIGHLANDS 2, SARASOTA
4710 HOXIE LANE

Market around this address

Live counts in the same area.
View all

The multiple listing information is provided by the Stellar MLS from a copyrighted compilation of listings. The compilation of listings and each individual listing are ©2026-present Stellar MLS. All Rights Reserved. The information provided is for consumers' personal, noncommercial use and may not be used for any purpose other than to identify prospective properties consumers may be interested in purchasing. All properties are subject to prior sale or withdrawal. All information provided is deemed reliable but is not guaranteed accurate, and should be independently verified. Listing courtesy of: WAGNER REALTY