Sell Your Home
Get a free home valuation
Contact
Tell us about your needs
435 S GULFSTREAM AVENUE UNIT 1103

Condo/Co-op Active With Contract
$635,000

BTC: 9.74225222

ETH: 333.74679393

-$30K (2026/05/22)
60 days
2 bds
2 ba
1,424 sqft

Overview

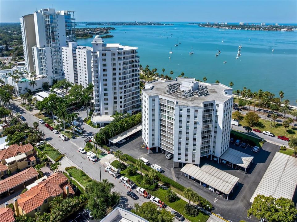
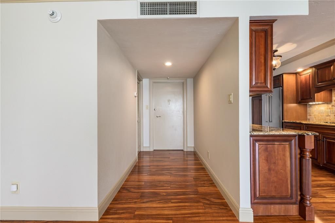
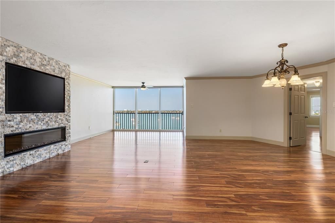
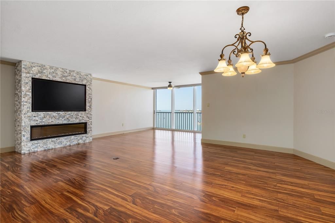
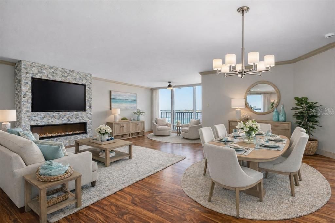
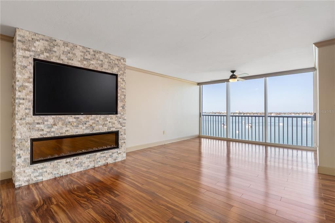
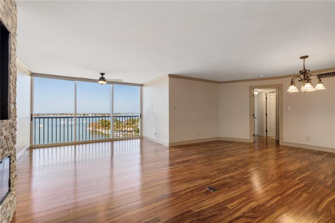
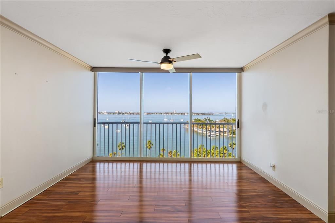
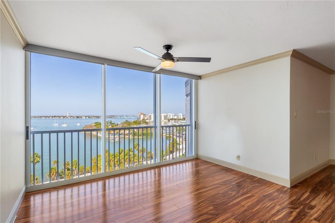
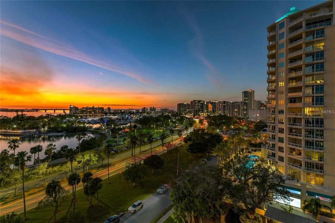
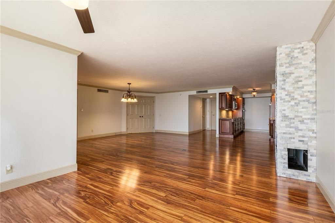
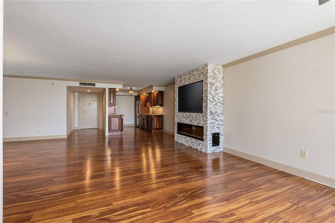
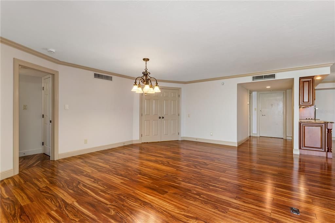
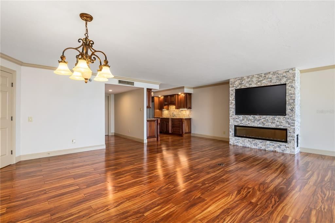
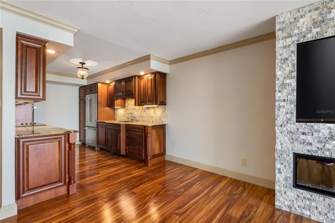
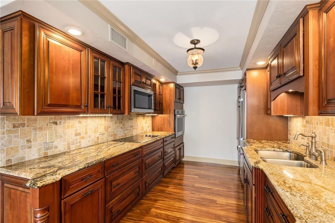
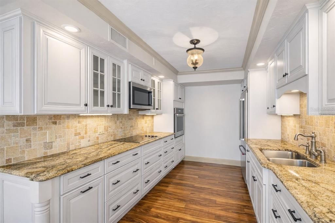
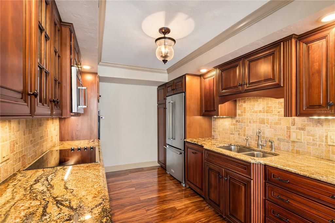
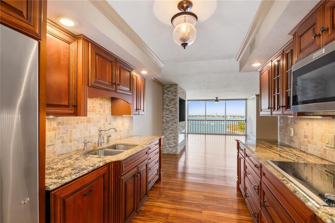
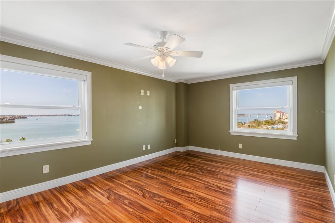
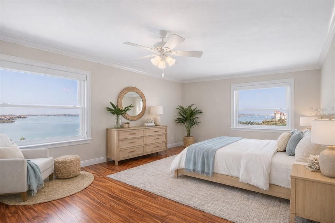
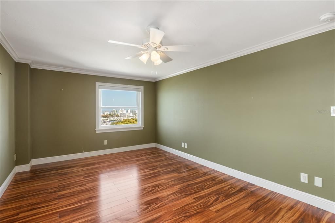
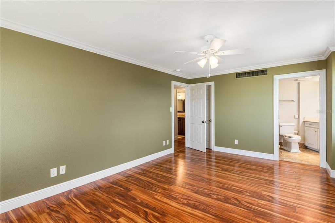
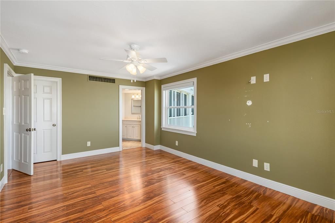
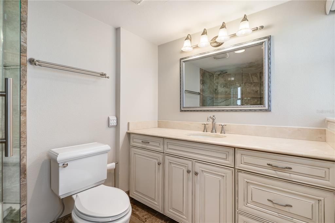
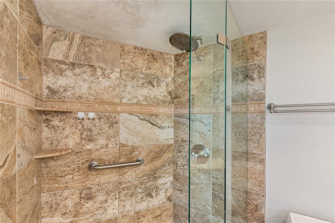
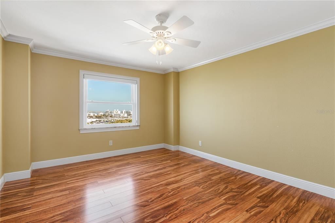
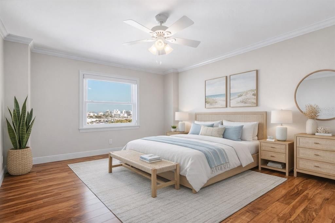
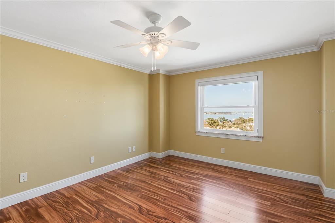
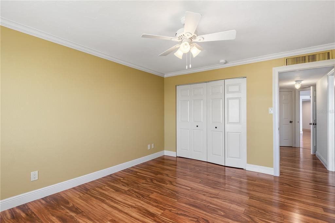
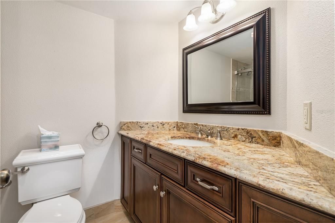
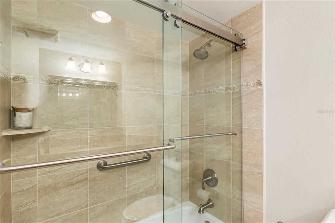
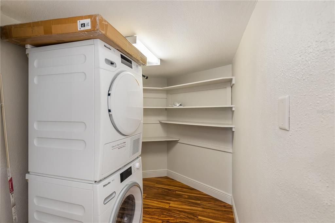
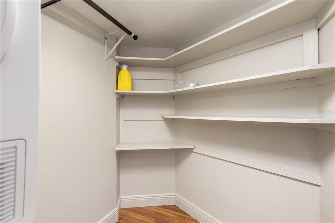
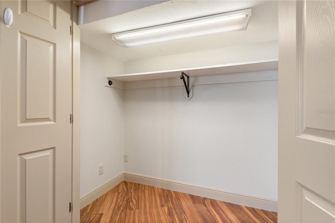
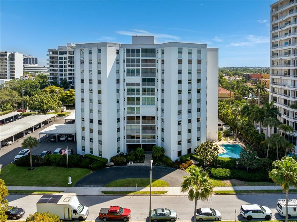
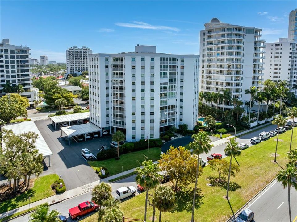
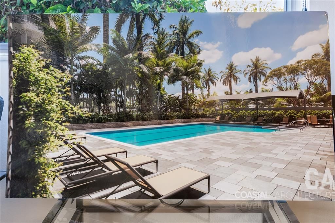
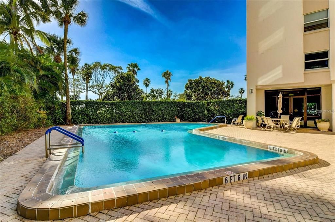
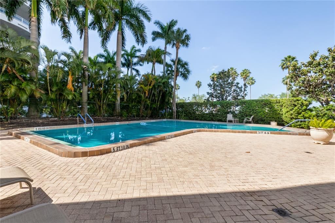
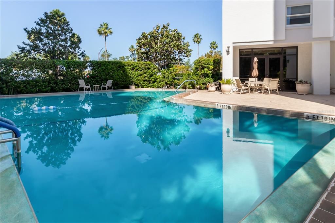
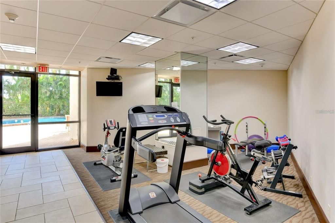
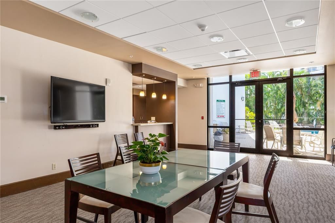
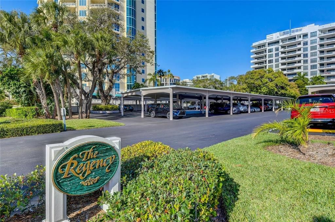
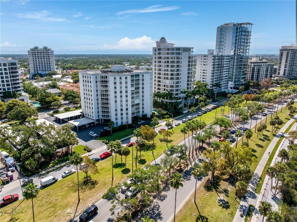
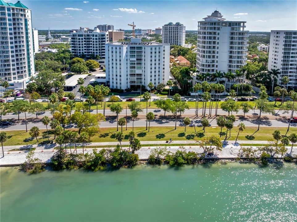
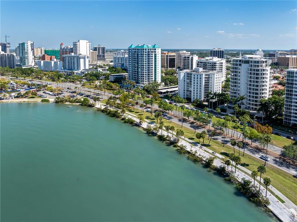
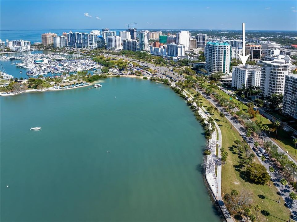
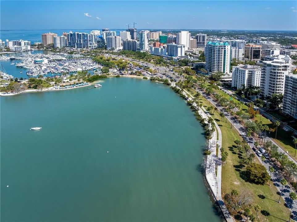
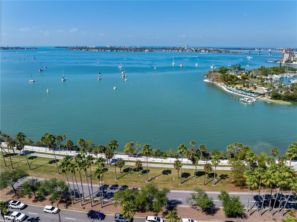
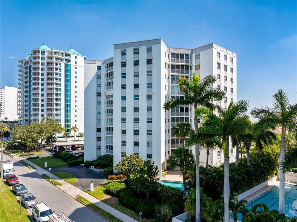
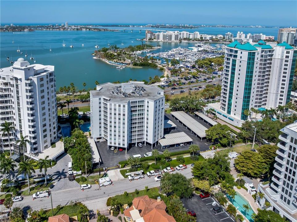
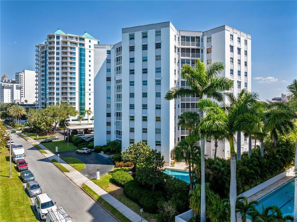
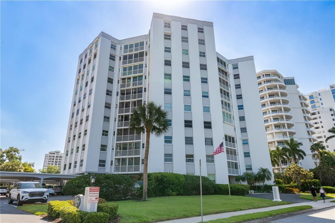
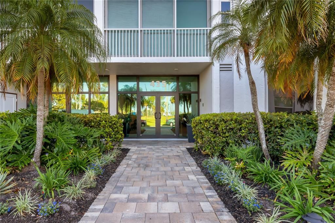
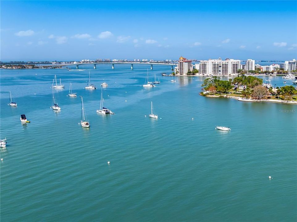
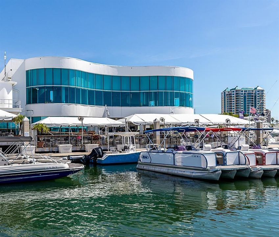
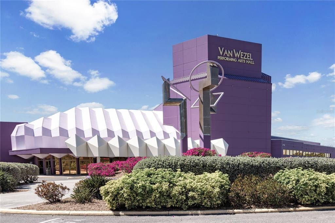
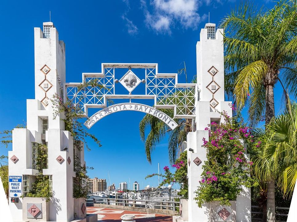
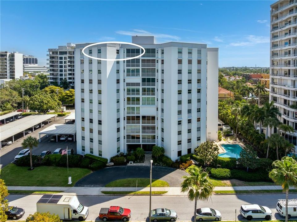
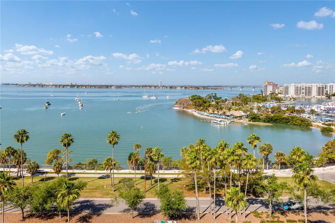
One or more photo(s) has been virtually staged. Elevated PENTHOUSE living with breathtaking views. Ready to skip the renovations and some carrying costs? This 11th-floor penthouse-level gem at Regency House is officially “THE ONE”. Spanning 1,424 SF of bright, open space, this 2-bed, 2-bath residence trades dark corners for floor-to-ceiling glass that frames Sarasota Bay and the Ringling Bridge like a living gallery. Inside, a clean, neutral palette creates a move-in-ready aesthetic that complements a variety of design styles. The designer kitchen featuring custom cabinetry and stone surfaces flows effortlessly into an open-concept living area anchored by a custom electric fireplace, perfect for sunset hosting. Retreat to a spacious primary suite with tranquil water views, complemented by a well-sized secondary bedroom ideal for guests or a home office. Both bathrooms have been tastefully updated. A new in-unit washer and dryer add everyday convenience, along with additional in-unit storage closets. Enjoy maintenance-free living with a professional on-site manager and 24-hour concierge, dedicated covered parking, heated community pool and fitness center, club room, and an active social calendar. Ideally positioned on the quiet edge of downtown Sarasota, this residence offers a true world-class lifestyle just moments from Marina Jack, boutiques of Palm Avenue, Opera and Theatre, Whole Foods, and the botanical beauty of Selby Gardens. Whether it's a morning walk through Bayfront Park or a quick drive over the bridge to St. Armand's Circle and Lido Beach, the best of the Gulf Coast is quite literally at your doorstep. Celebrate ease of ownership and peace of mind; in an era where buyers are cautious about condo buildings, Regency House stands apart as a solid choice. This building has completed the Milestone Inspection and Structural Integrity Reserve Study and maintains healthy reserves. To make your transition entirely frictionless, the seller will pay the Special Assessment for the upgraded pool.
Location

Details

Type:
Residential
Parking:
Assigned / Covered / Ground Level / Off Street / Reserved
Year Built:
1972
Lot:
No Data
Heating:
Electric
Price/sqft:
$446
Cooling:
Central Air
HOA:
No Data

Valuation

Our model vs. what's actually selling nearby.
Estimate
$700,000
$177K – $1.3M
Confidence Low
List vs. estimate
$65K below estimate
List $635,000 · -9.3%
Our model says this listing is priced below recent comparable activity. Expect competition.
Price per sq ft
$445
+8.2% vs. city median $412
Based on
133 MLS comparables
Median of recent comparable listings. Sold comps use closing price, active listings use list price.

Highlights

Annual tax
$8,550
2025
Pool
Deck
View
Water
Pets
Not allowed
All facts and features
  • Flooring

    • Engineered Hardwood

    Heating

    • Electric

    Cooling

    • Central Air

    Appliances

    • Dishwasher

    • Dryer

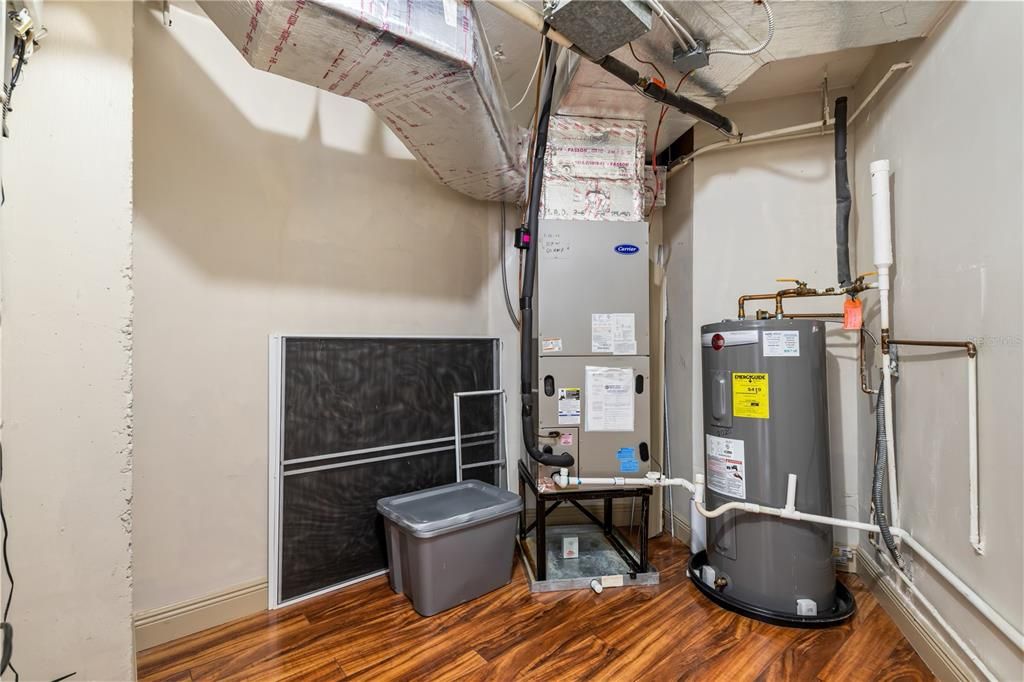
    • Electric Water Heater

    • Microwave

    • Range

    • Refrigerator

    • Washer

    Other interior features

    • Open Floorplan

    • Stone Counters

    Bedrooms and bathrooms

    • Bedrooms: 2

    • Full bathrooms: 2

  • Parking

    • Assigned

    • Covered

    • Ground Level

    • Off Street

    • Reserved

    Property

    • Levels: One

    • Exterior Features: Sidewalk / Sliding Doors

    Other Property Information

    • Parcel Number: 2027141076

    • Zoning: DTB

  • Type and style

    • Property Type: Residential

    • Property Sub Type: Condominium

  • Utility

    • Electricity Connected

    • Public

    • Sewer Connected

    • Street Lights

  • Other financial information

    • Annual tax amount: $8,550

  • Source details

    • MLS ID: A4688618

    Other facts

    • Construction Materials: Block / Concrete / Stucco

    • Foundation Details: Slab

    • Fireplace Features: Decorative / Electric / Insert / Living Room / Stone

    • Laundry Features: Inside

    • Patio And Porch Features: Enclosed

    • Pool Features: Deck / Heated

    • Window Features: Blinds / Storm Window(s)

    • Direction Faces: West

    • Architectural Style: Florida

    • Fireplace: Yes

    • Water Body Name: SARASOTA BAYFRONT

    • Living Area: 1424

    • Water Source: Public

    • Subdivision Name: REGENCY HOUSE

Private inquiry
Talk to the advisor on this listing.
Floor plans, HOA docs, off-market comparables, scheduling a private showing — one message, direct to the local specialist.

More like this

Active With Contract
$471,500
Condo/Co-op
1 bds · 1 ba · 744 sqft
SARASOTA BATH AND RACQUET, A CONDOMINIUM, SARASOTA
2170 ROBINHOOD STREET UNIT A3-413
Active With Contract
$505,500
Condo/Co-op
1 bds · 1 ba · 796 sqft
SARASOTA BATH AND RACQUET, A CONDOMINIUM, SARASOTA
2170 ROBINHOOD STREET UNIT A3-406
Active With Contract
$800,000
Condo/Co-op
1 bds · 1 ba · 938 sqft
THE GALLERY SARASOTA, SARASOTA
Active With Contract
$749,000
Multi-family
3 bds · 1,568 sqft
GILLESPIE PARK, SARASOTA
1850 7TH STREET
Active With Contract
$471,000
Condo/Co-op
1 bds · 1 ba · 744 sqft
SARASOTA BATH AND RACQUET, A CONDOMINIUM, SARASOTA
2170 ROBINHOOD STREET UNIT A3-217
Active With Contract
$567,600
Condo/Co-op
1 bds · 1 ba · 941 sqft
SARASOTA BATH AND RACQUET, A CONDOMINIUM, SARASOTA
2170 ROBINHOOD STREET UNIT A4-405
Active With Contract
$800,000
House
2 bds · 2 ba · 1,682 sqft
Q, SARASOTA
221 COSMOPOLITAN COURT
Active With Contract
$586,950
Condo/Co-op
2 bds · 2 ba · 972 sqft
SARASOTA BATH AND RACQUET, A CONDOMINIUM, SARASOTA
2170 ROBINHOOD STREET UNIT A2-405

Market around this address

Live counts in the same area.
View all

The multiple listing information is provided by the Stellar MLS from a copyrighted compilation of listings. The compilation of listings and each individual listing are ©2026-present Stellar MLS. All Rights Reserved. The information provided is for consumers' personal, noncommercial use and may not be used for any purpose other than to identify prospective properties consumers may be interested in purchasing. All properties are subject to prior sale or withdrawal. All information provided is deemed reliable but is not guaranteed accurate, and should be independently verified. Listing courtesy of: MICHAEL SAUNDERS & COMPANY