
Sell Your Home
Get a free home valuation
Contact
Tell us about your needs
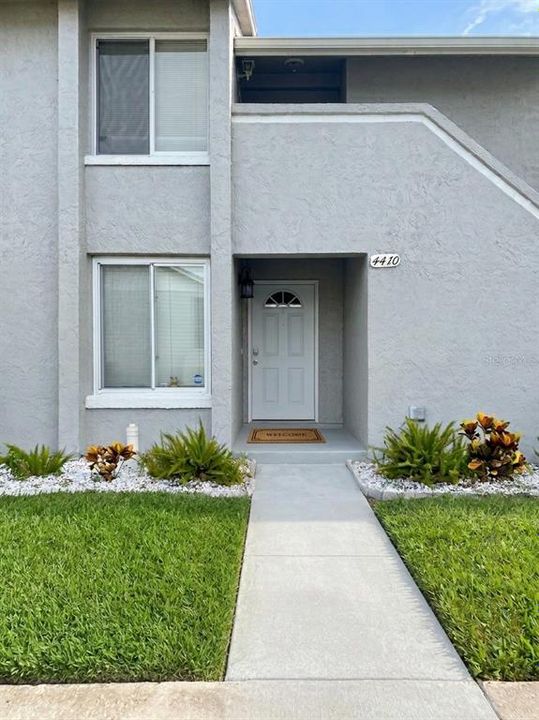
4410 WHITE PINE AVENUE UNIT 3

Condo/Co-op Recently Rented
$1,975

BTC: 0.02375511

ETH: 0.74528302

/mo
Sold on: 2026-09-23
32 days
2 bds
2 ba
948 sqft

Overview

Luxury 2-bedroom, 2-bathroom first-floor condo with water included in rent and a dedicated parking space. Fully renovated kitchen and bathrooms with hardwood and tile flooring throughout. Spacious split floor plan with a private enclosed patio. Open-concept living and dining area with abundant natural light and breakfast bar. Kitchen features stainless steel appliances, filtered water with ice maker, and smart washer and dryer. Primary suite includes a walk-in closet, large vanity, and walk-in shower. Second bedroom features a full private bath with oversized vanity and tub. Located in Pine Shadows with access to a community pool, tennis and basketball courts, lake walking path, and clubhouse. Conveniently located near major highways, shopping, dining, and Orlando attractions.

Location

Details

Type:
Residential Lease
Parking:
No Data
Year Built:
1987
Lot:
0.21 Acres
Heating:
Central
Price/sqft:
$2
Cooling:
Central Air
HOA:
No Data

Valuation

Our model vs. what's actually selling nearby.
Estimate
$165,000
$110K – $175K
Confidence Low
List vs. estimate
$163K below estimate
List $1,975 · -98.8%
Our model says this listing is priced below recent comparable activity. Expect competition.
Price per sq ft
$2
-98.9% vs. city median $189
Based on
7 MLS comparables
Median of recent comparable listings. Sold comps use closing price, active listings use list price.

Highlights

Pets
Allowed
All facts and features
  • Heating

    • Central

    Cooling

    • Central Air

    Appliances

    • Convection Oven

    • Dishwasher

    • Disposal

    • Dryer

    • Electric Water Heater

    • Exhaust Fan

    • Freezer

    • Ice Maker

    • Microwave

    • Range Hood

    • Refrigerator

    • Washer

    • Water Purifier

    Other interior features

    • Ceiling Fan(s)

    • Living Room/Dining Room Combo

    • Open Floorplan

    • Primary Bedroom Main Floor

    • Solid Surface Counters

    • Solid Wood Cabinets

    • Split Bedroom

    • Thermostat

    • Walk-In Closet(s)

    • Window Treatments

    Bedrooms and bathrooms

    • Bedrooms: 2

    • Full bathrooms: 2

  • Property

    • Levels: One

    Lot

    • Lot: 0.21 Acres

    Other Property Information

    • Parcel Number: 072329707769030

  • Type and style

    • Property Type: Residential Lease

    • Property Sub Type: Condominium

  • Source details

    • MLS ID: TB8541479

    Other facts

    • Laundry Features: In Kitchen / Laundry Closet

    • Living Area: 948

Private inquiry
Talk to the advisor on this listing.
Floor plans, HOA docs, off-market comparables, scheduling a private showing — one message, direct to the local specialist.

More like this

Recently Rented
$0 /mo
Condo/Co-op
3 bds · 2 ba · 1,408 sqft
HORIZONS/STONERIDGE PLACE PH 03, ORLANDO
6100 STEVENSON DRIVE UNIT 310
New
Recently Rented
$1,850 /mo
Townhouse
3 bds · 2 ba · 1,665 sqft
STONEBRIDGE LAKES PH 19, ORLANDO
3567 SHALLOT DRIVE UNIT 101
New
Recently Rented
$1,900 /mo
Townhouse
3 bds · 2 ba · 1,672 sqft
VISTAS/PHILLIPS COMMONS, ORLANDO
7105 CADIZ BOULEVARD
New
Recently Rented
$1,800 /mo
Condo/Co-op
3 bds · 2 ba · 1,362 sqft
PALMS CLUB CONDOMINIUM, ORLANDO
5560 METRO WEST BOULEVARD UNIT 101
New
Recently Rented
$0 /mo
House
4 bds · 2 ba · 2,400 sqft
ORLANDO
1213 SHELTER ROCK ROAD
New
Recently Rented
$1,450 /mo
Condo/Co-op
2 bds · 2 ba · 1,212 sqft
GRAND RESERVE/KIRKMAN PARKE CO, ORLANDO
3391 S KIRKMAN ROAD UNIT 1236
Recently Rented
$1,900 /mo
Condo/Co-op
3 bds · 2 ba · 1,206 sqft
HORIZONS/STONERIDGE PLACE PH 03, ORLANDO
3224 DANTE DRIVE UNIT 101
Recently Rented
$1,595 /mo
Condo/Co-op
2 bds · 2 ba · 1,173 sqft
CYPRESS WOODS CONDO, ORLANDO
5339 INDIAN CREEK DRIVE UNIT C

Market around this address

Live counts in the same area.
View all

The multiple listing information is provided by the Stellar MLS from a copyrighted compilation of listings. The compilation of listings and each individual listing are ©2026-present Stellar MLS. All Rights Reserved. The information provided is for consumers' personal, noncommercial use and may not be used for any purpose other than to identify prospective properties consumers may be interested in purchasing. All properties are subject to prior sale or withdrawal. All information provided is deemed reliable but is not guaranteed accurate, and should be independently verified. Listing courtesy of: DEAN & DEWITT PROPERTIES