Sell Your Home
Get a free home valuation
Contact
Tell us about your needs
448 GULF OF MEXICO DRIVE UNIT A104

Condo/Co-op For Sale
$725,000

BTC: 9.31696974

ETH: 302.08333333

15 days
Waterfront
2 bds
2 ba
1,194 sqft

Overview

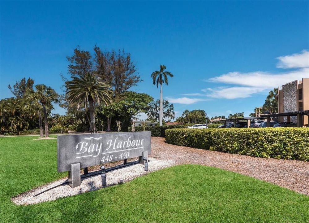
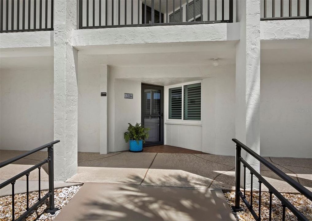
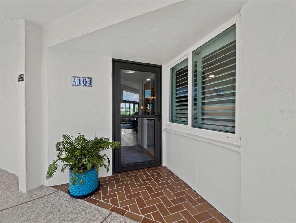
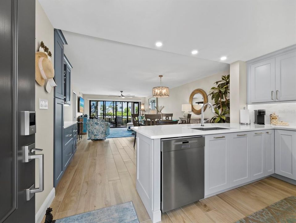
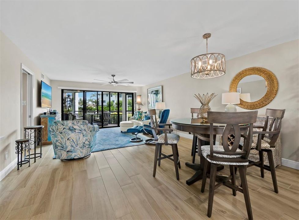
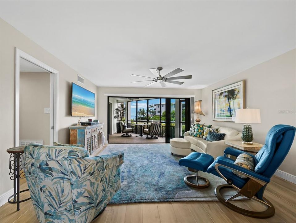
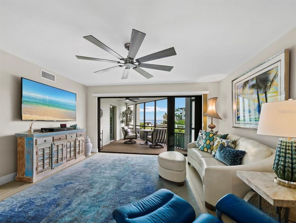
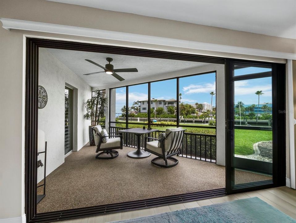
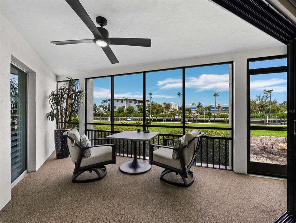
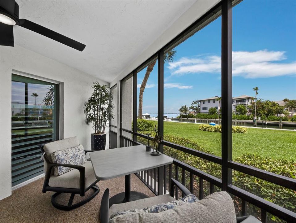
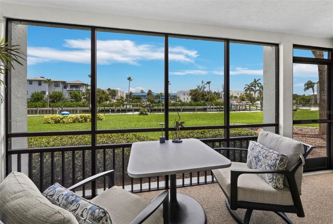
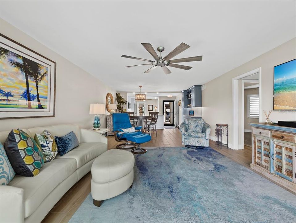
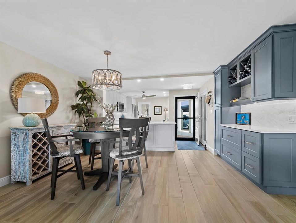
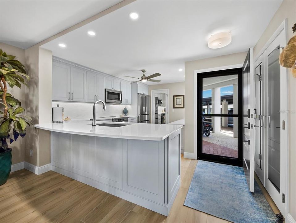
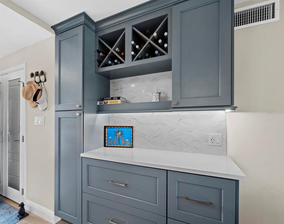
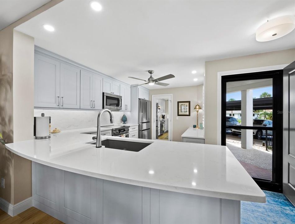
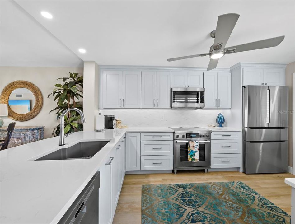
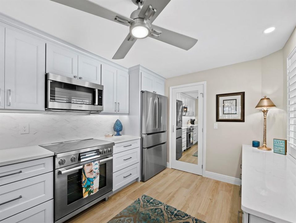
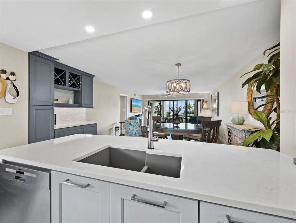
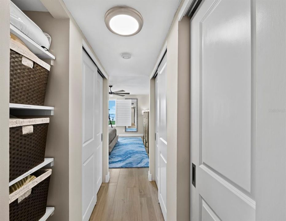
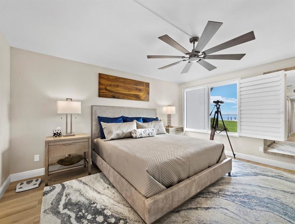
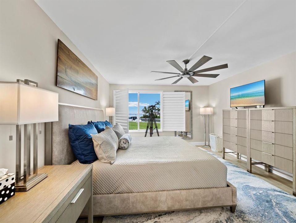
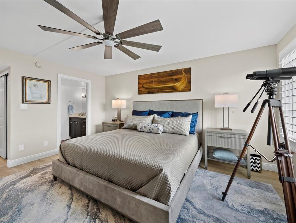
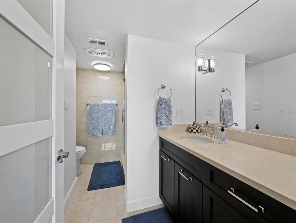
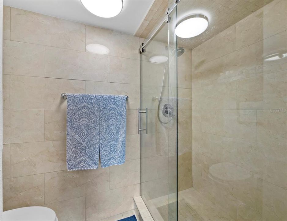
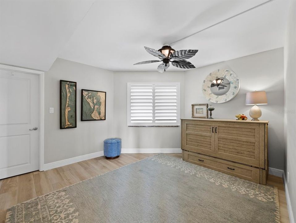
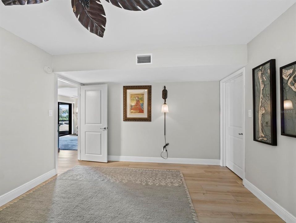
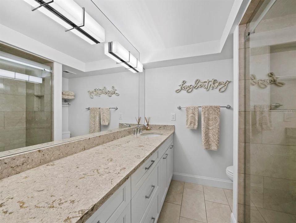
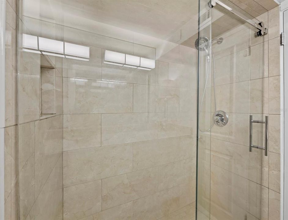
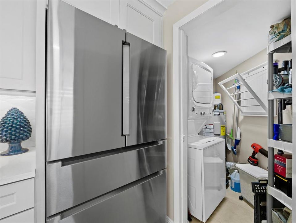
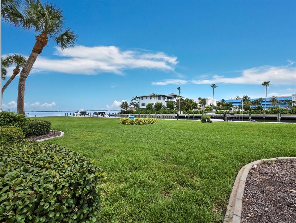
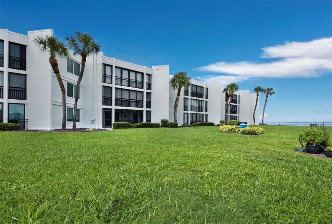
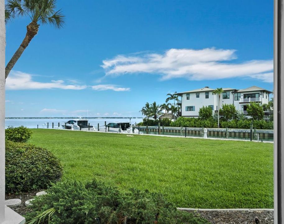
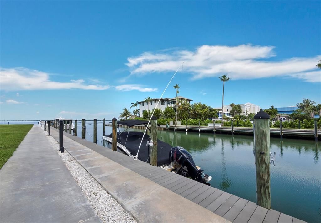
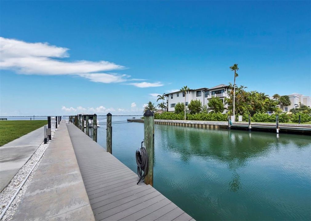
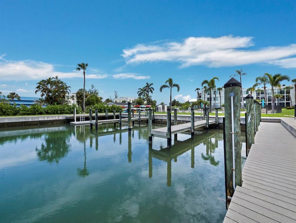
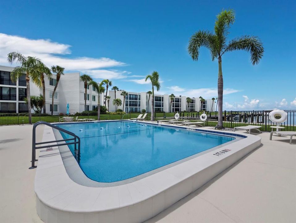
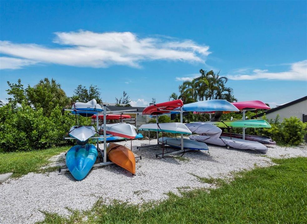
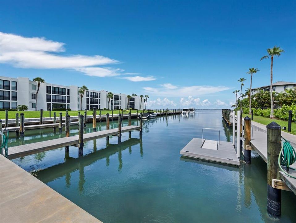
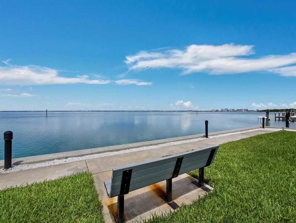
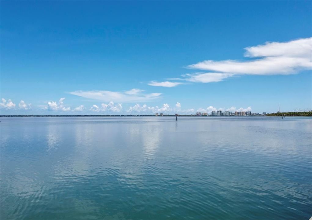
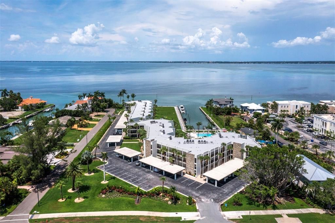
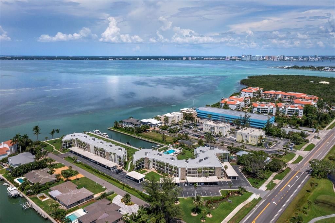
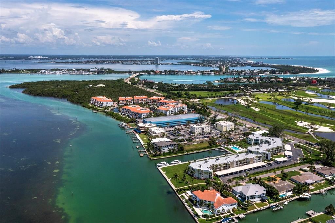
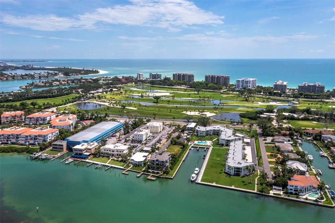
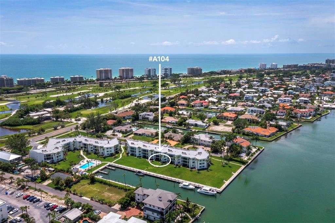
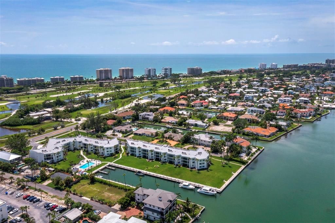
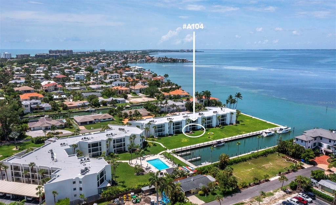
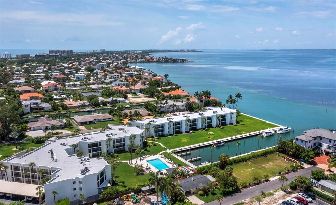
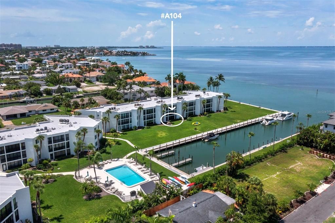
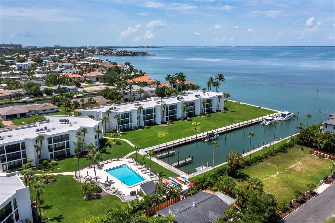
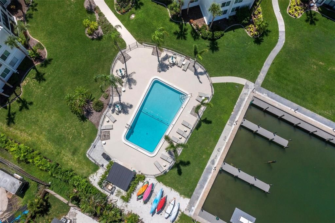
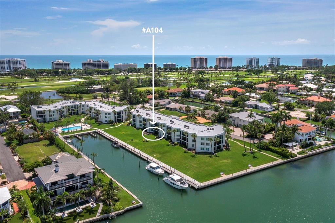
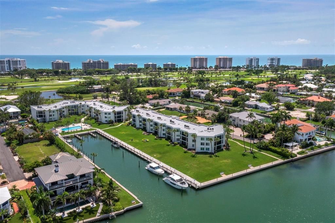
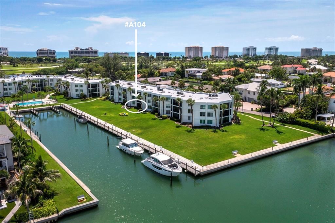
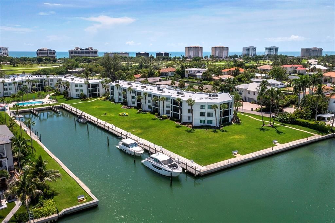
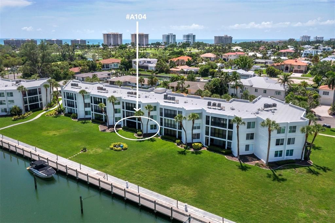
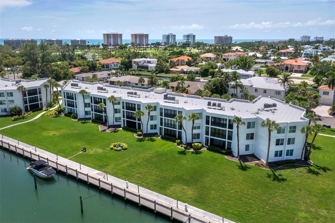
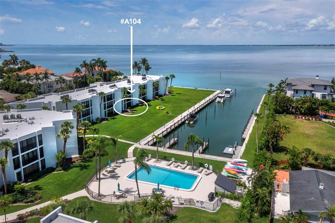
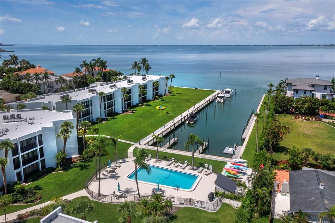
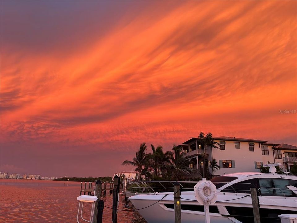
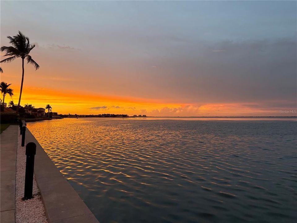
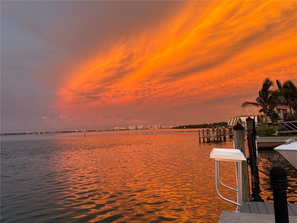
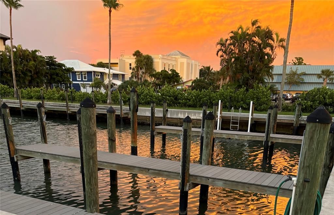
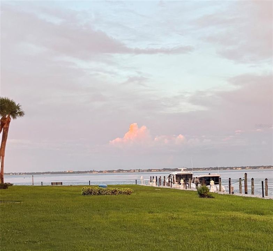
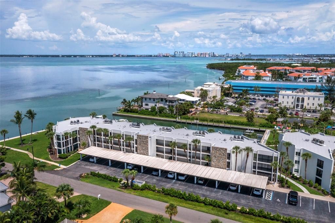
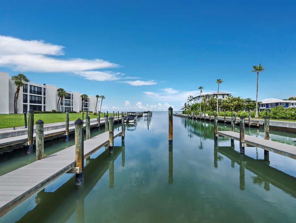
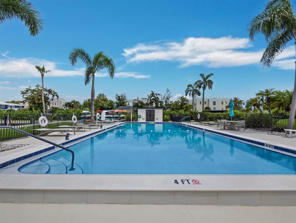
Location! Location! Location! Awesome, Spectacular Bay views from the kitchen, dining room, living room and primary bedroom! One Bridge to the Gulf! No wait list boat slip! Longboat Key is the place you want to be for the quiet solitude of a gulf front key condo with easy access to the culture and services of Sarasota! This two bedroom, two bathroom Condo in the bay side community of Bay Harbour, has its own private marina with no wait list, and is just one bridge to the Gulf! Beach access is within minutes from several locations on Longboat, Lido and Anna Maria Island. With a Base Flood Elevation of 10 Ft, this unit was High and Dry during the storms of 2024. It has been exquisitely redesigned with upscale quartz and Cambria counter tops, ceramic and porcelain tile flooring and Bosch Appliances. There is plenty of storage available with the pantry and built in closets. Bay Harbour is a South Longboat Key community of 39 units in two buildings with a private pool, easily accessible pool baths, community room and fitness center. Each unit has assigned carport parking and separate storage. A well-managed and well-maintained community with reserves; the condo fees are among the lowest on the gulf!
Location

Details

Type:
Residential
Parking:
Assigned / Covered / Ground Level / Guest / Off Street / Open
Year Built:
1970
Lot:
No Data
Heating:
Electric
Price/sqft:
$607
Cooling:
Central Air
HOA:
No Data

Valuation

Our model vs. what's actually selling nearby.
Estimate
$624,950
$349K – $944K
Confidence Low
List vs. estimate
$100K above estimate
List $725,000 · +16.0%
Our model says this listing is priced above recent comparable activity. Room to negotiate.
Price per sq ft
$607
-4.1% vs. city median $633
Based on
164 MLS comparables
Median of recent comparable listings. Sold comps use closing price, active listings use list price.

Highlights

Annual tax
$5,247
2025
Pool
Deck
View
Water
Waterfront
Bay/Harbor Front, Bay/Harbor
Pets
Allowed
All facts and features
  • Flooring

    • Ceramic Tile

    Heating

    • Electric

    Cooling

    • Central Air

    Appliances

    • Dishwasher

    • Disposal

    • Dryer

    • Electric Water Heater

    • Freezer

    • Ice Maker

    • Microwave

    • Range

    • Range Hood

    • Refrigerator

    • Washer

    Other interior features

    • Ceiling Fan(s)

    • Dry Bar

    • Eating Space In Kitchen

    • L Dining

    • Living Room/Dining Room Combo

    • Open Floorplan

    • Primary Bedroom Main Floor

    • Solid Surface Counters

    • Split Bedroom

    • Stone Counters

    • Thermostat

    • Walk-In Closet(s)

    • Window Treatments

    Bedrooms and bathrooms

    • Bedrooms: 2

    • Full bathrooms: 2

  • Parking

    • Assigned

    • Covered

    • Ground Level

    • Guest

    • Off Street

    • Open

    Property

    • Levels: One

    • Exterior Features: Lighting / Outdoor Grill / Outdoor Shower / Private Entrance / Sidewalk / Storage

    Other Property Information

    • Parcel Number: 0012041010

    • Zoning: R4MX

  • Type and style

    • Property Type: Residential

    • Property Sub Type: Condominium

  • Utility

    • Cable Connected

    • Electricity Connected

    • Public

    • Sewer Connected

    • Street Lights

    • Underground Utilities

    • Water Connected

  • Other financial information

    • Annual tax amount: $5,248

  • Source details

    • MLS ID: A4702393

    Other facts

    • Construction Materials: Stucco

    • Foundation Details: Slab

    • Laundry Features: Electric Dryer Hookup / Inside / Same Floor As Condo Unit / Washer Hookup

    • Lot Features: FloodZone / City Lot / Landscaped / Near Marina / Near Public Transit / Oversized Lot / Private / Sidewalk

    • Patio And Porch Features: Covered / Enclosed / Other / Rear Porch / Screened

    • Pool Features: Deck / Gunite / Heated / In Ground / Outside Bath Access

    • Window Features: Insulated Windows / Shutters / Window Treatments

    • Direction Faces: Northwest

    • Waterfront: Yes

    • Water Body Name: SARASOTA BAY

    • Living Area: 1194

    • Water Source: Public

    • Subdivision Name: BAY HARBOUR APTS

Private inquiry
Talk to the advisor on this listing.
Floor plans, HOA docs, off-market comparables, scheduling a private showing — one message, direct to the local specialist.

More like this

For Sale
$835,000
House
3 bds · 2 ba · 2,478 sqft
HARBOUR OAKS 2, LONGBOAT KEY
2321 HARBOUR OAKS DRIVE
New
For Sale
$645,000
Condo/Co-op
1 bds · 1 ba · 1,116 sqft
LIDO BEACH CLUB, SARASOTA
1212 BEN FRANKLIN DRIVE UNIT 1205
For Sale
$584,900
House
3 bds · 3 ba · 1,605 sqft
SAPPHIRE HEIGHTS, SARASOTA
4925 REMINGTON DRIVE
For Sale
$549,000
Condo/Co-op
2 bds · 2 ba · 1,276 sqft
GRAND BAY 5, LONGBOAT KEY
3080 GRAND BAY BOULEVARD UNIT 512
For Sale
$600,000
House
4 bds · 2 ba · 2,016 sqft
INDIAN BEACH ESTATES, SARASOTA
5201 STEVENS DRIVE
For Sale
$875,000
Condo/Co-op
2 bds · 2 ba · 1,503 sqft
BEACHPLACE II, LONGBOAT KEY
1095 GULF OF MEXICO DRIVE UNIT 303
For Sale
$625,000
Condo/Co-op
2 bds · 2 ba · 1,235 sqft
ISLANDER CLUB OF LONGBOAT, LONGBOAT KEY
2301 GULF OF MEXICO DRIVE UNIT 44N
For Sale
$685,000
Condo/Co-op
2 bds · 2 ba · 1,367 sqft
LIDO TOWERS, SARASOTA
1001 BENJAMIN FRANKLIN DRIVE UNIT 206

Market around this address

Live counts in the same area.
View all

The multiple listing information is provided by the Stellar MLS from a copyrighted compilation of listings. The compilation of listings and each individual listing are ©2026-present Stellar MLS. All Rights Reserved. The information provided is for consumers' personal, noncommercial use and may not be used for any purpose other than to identify prospective properties consumers may be interested in purchasing. All properties are subject to prior sale or withdrawal. All information provided is deemed reliable but is not guaranteed accurate, and should be independently verified. Listing courtesy of: MICHAEL SAUNDERS & COMPANY