Sell Your Home
Get a free home valuation
Contact
Tell us about your needs
449 S 12TH STREET UNIT 1504

Condo/Co-op For Rent
$6,200

BTC: 0.08104575

ETH: 2.45010867

/mo
New
3 bds
3 ba
1,787 sqft

Overview

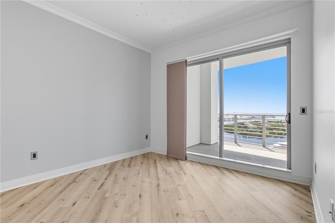
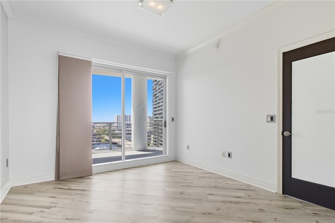
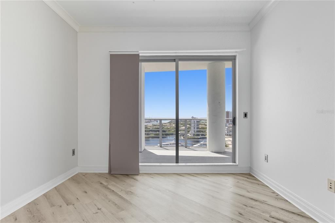
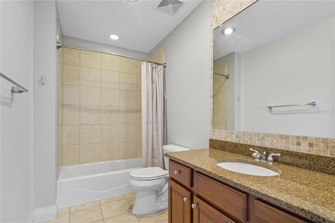
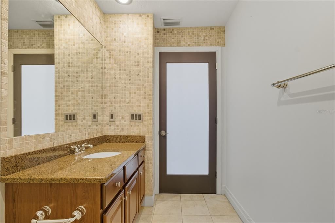
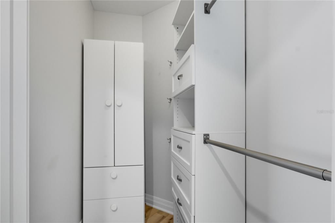
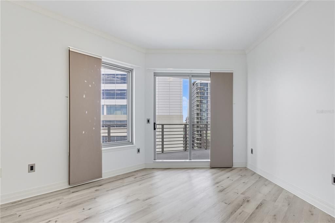
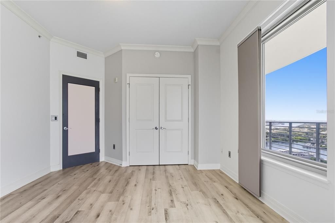
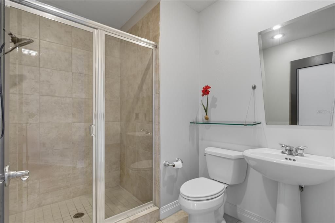
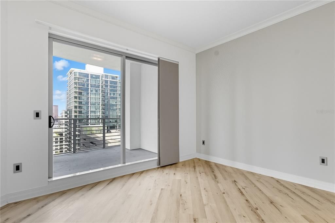
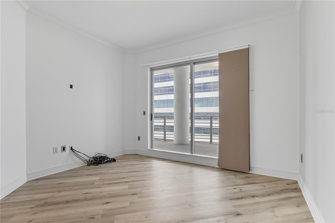
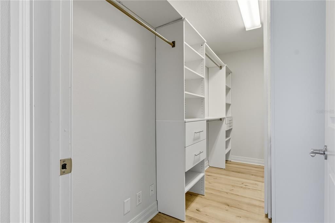
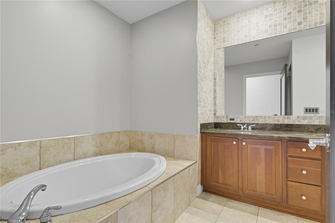
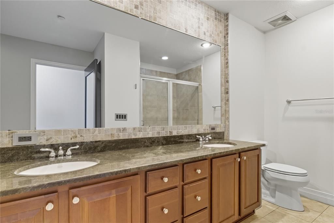
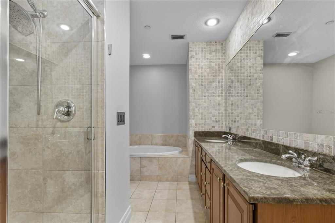
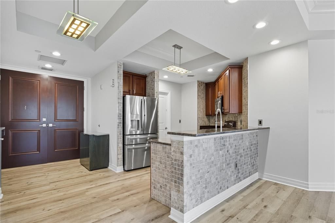
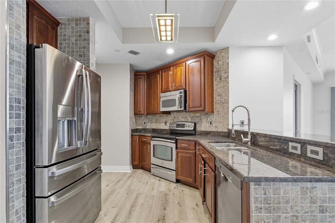
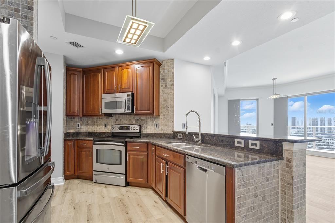
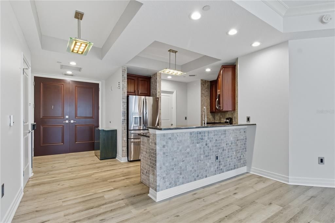
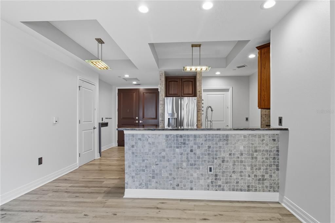
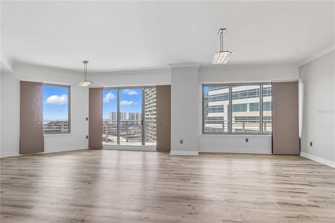
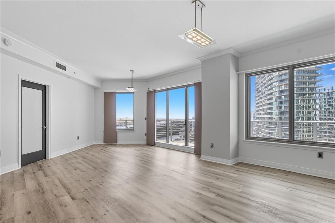
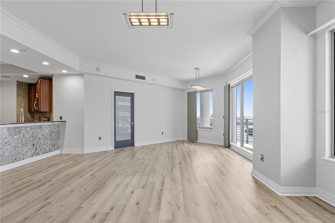
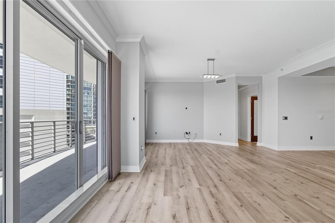
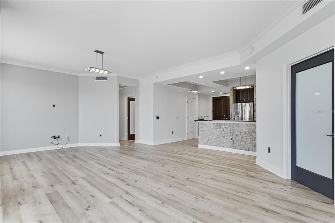
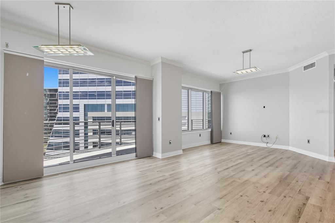
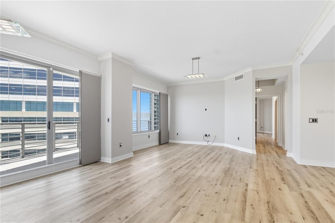
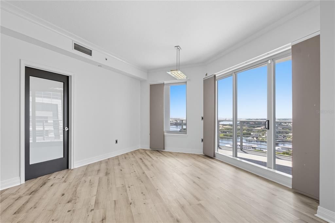
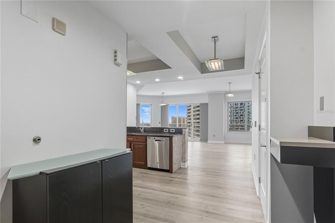
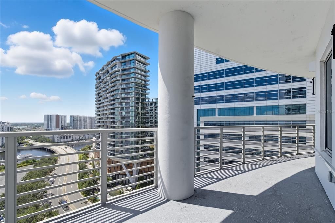
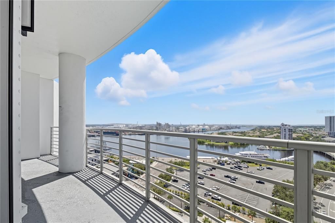
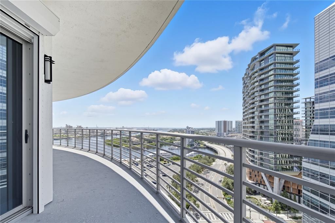
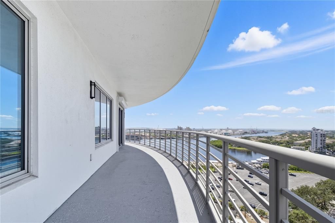
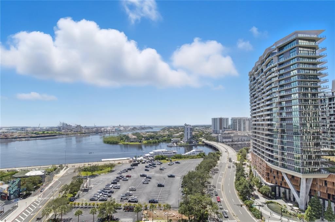
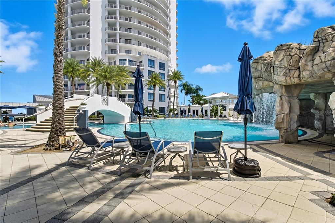
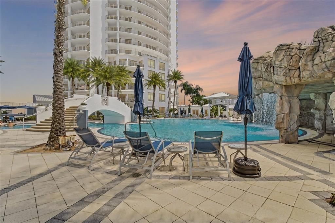
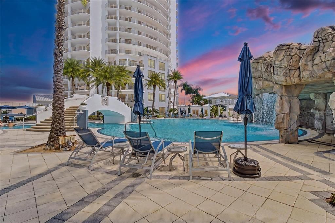
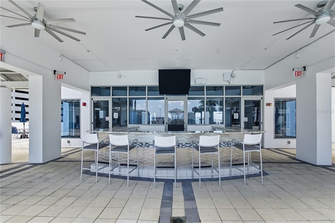
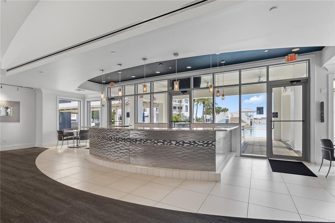
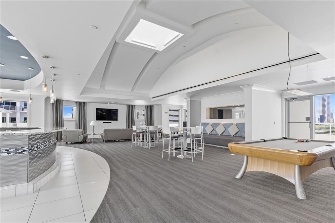
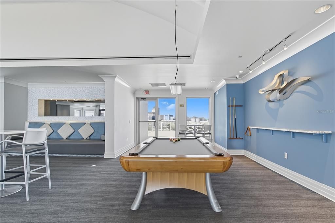
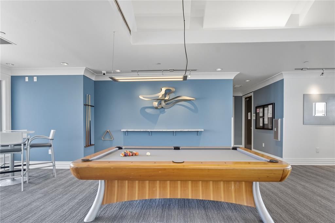
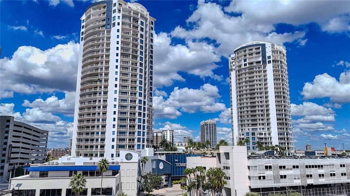
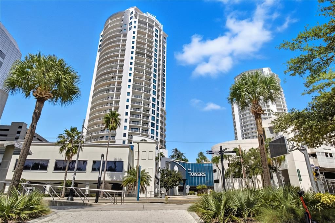
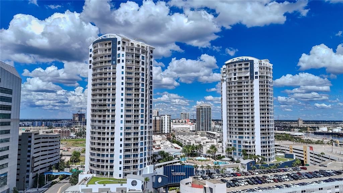
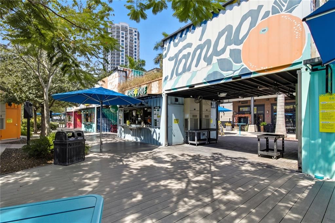
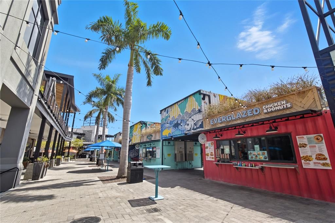
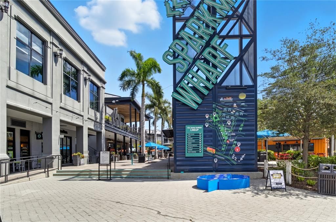
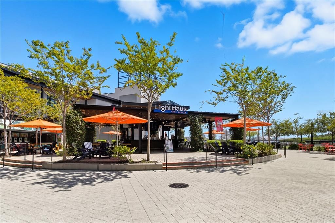
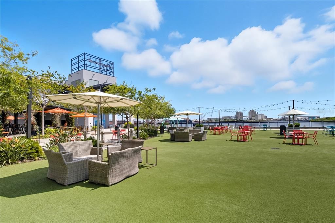
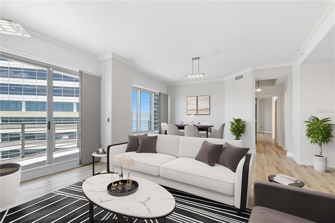
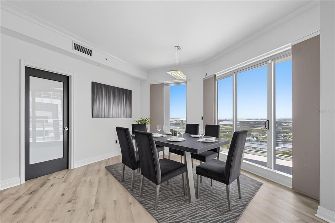
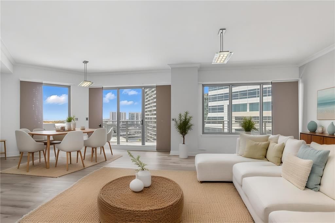
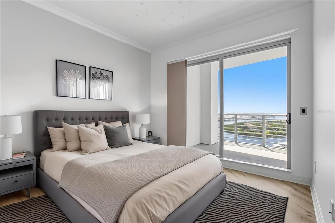
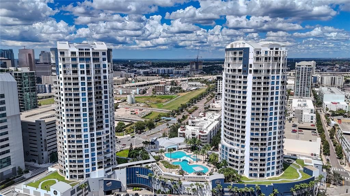
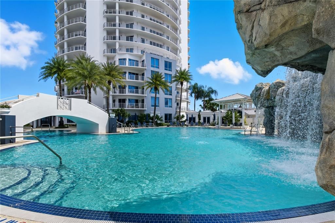
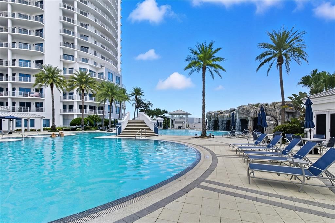
Luxury Living with Breathtaking Views — Towers of Channelside Live the ultimate Tampa lifestyle in this stunning 3-bedroom, 3-bath luxury residence perched on the 15th floor of the Towers of Channelside. Offering panoramic views of downtown Tampa, the bay, and the sparkling city skyline, this home combines upscale finishes with unmatched urban convenience. Step inside to a spacious open floor plan with floor-to-ceiling windows, high ceilings, and abundant natural light. The gourmet kitchen boasts premium stainless steel appliances, granite countertops, and a large island perfect for entertaining. Each bedroom is generously sized, featuring en-suite baths and walk-in closets, with the primary suite offering direct balcony access and a spa-inspired bathroom. Enjoy morning coffee or evening sunsets from your private wraparound balcony. Building Amenities: Resort-style pool & spa with cabanas State-of-the-art fitness center 24-hour concierge & security Gated, covered parking Clubhouse & outdoor lounge areas Prime Location: Located in the heart of Tampa’s Channelside District, you’re steps away from Sparkman Wharf, Water Street, Amalie Arena, the Tampa Riverwalk, and the Florida Aquarium. Minutes to downtown, Ybor City, and easy access to I-275 and the Crosstown Expressway. Perfect for those seeking a luxurious, move-in-ready residence surrounded by the best of Tampa’s dining, nightlife, and waterfront attractions. Available now — schedule your private showing today!
Location

Details

Type:
Residential Lease
Parking:
Ground Level / Guest / Off Street / On Street
Year Built:
2007
Lot:
0.10 Acres
Heating:
Central / Electric / Heat Pump
Price/sqft:
$3
Cooling:
Central Air
HOA:
No Data

Valuation

Our model vs. what's actually selling nearby.
Estimate
$5,700
$4K – $6K
Confidence Low
List vs. estimate
$500 above estimate
List $6,200 · +8.8%
Our model says this listing is priced above recent comparable activity. Room to negotiate.
Price per sq ft
$3
-98.5% vs. city median $232
Based on
5 MLS comparables
Median of recent comparable listings. Sold comps use closing price, active listings use list price.

Highlights

Pool
Deck
View
City, Water
Garage
2 car garage
Pets
Breed Restrictions, Number Limit
All facts and features
  • Flooring

    • Laminate

    • Porcelain Tile

    Heating

    • Central

    • Electric

    • Heat Pump

    Cooling

    • Central Air

    Appliances

    • Dishwasher

    • Disposal

    • Dryer

    • Electric Water Heater

    • Microwave

    • Range

    • Refrigerator

    • Washer

    Other interior features

    • Elevator

    • Kitchen/Family Room Combo

    • Living Room/Dining Room Combo

    • Open Floorplan

    • Solid Surface Counters

    • Solid Wood Cabinets

    • Split Bedroom

    • Stone Counters

    • Thermostat

    • Walk-In Closet(s)

    Bedrooms and bathrooms

    • Bedrooms: 3

    • Full bathrooms: 3

  • Parking

    • Ground Level

    • Guest

    • Off Street

    • On Street

    Property

    • Levels: Multi/Split

    • Pool Private: Yes

    • Exterior Features: Balcony / Hurricane Shutters / Sliding Doors

    Lot

    • Lot: 0.10 Acres

    Other Property Information

    • Parcel Number: A1929199ERT0000101504.0

  • Type and style

    • Property Type: Residential Lease

    • Property Sub Type: Condominium

  • Utility

    • Electricity Connected

    • Sewer Connected

    • Street Lights

    • Water Connected

    Green energy

    • HVAC

    • Windows

  • Source details

    • MLS ID: TB8548416

    Other facts

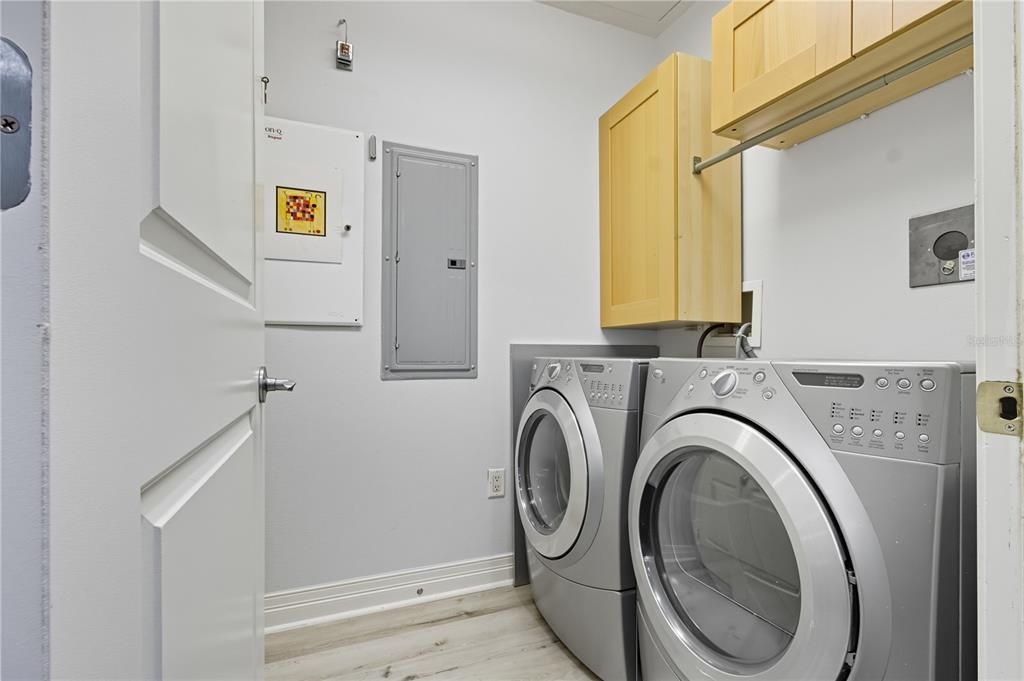
    • Laundry Features: Laundry Room

    • Lot Features: City Lot / In County / Near Public Transit / Sidewalk

    • Patio And Porch Features: Rear Porch / Wrap Around

    • Pool Features: Deck / Heated / Infinity / Lighting

    • Window Features: Double Pane Windows / Window Treatments

    • Direction Faces: East

    • Other Structures: Cabana / Kennel/Dog Run

    • Garage Spaces: 2

    • Attached Garage: Yes

    • Garage: Yes

    • Living Area: 1787

    • Water Source: Public

    • Subdivision Name: TOWERS OF CHANNELSIDE CONDOMIN

Private inquiry
Talk to the advisor on this listing.
Floor plans, HOA docs, off-market comparables, scheduling a private showing — one message, direct to the local specialist.

More like this

For Rent
$4,995 /mo
House
5 bds · 3 ba · 2,428 sqft
MACFARLANES ADDS TO WEST TAMP, TAMPA
1738 W SPRUCE STREET
New
For Rent
$4,500 /mo
Townhouse
4 bds · 3 ba · 2,050 sqft
TERRA NOVA REV MAP, TAMPA
2505 W NORTH A STREET UNIT 2
New
For Rent
$5,000 /mo
Townhouse
4 bds · 3 ba · 2,444 sqft
ALBANY GARDENS TWNHMS, TAMPA
412 S ALBANY AVENUE UNIT 2
New
For Rent
$6,195 /mo
Condo/Co-op
3 bds · 2 ba · 1,714 sqft
345 BAYSHORE A CONDO, TAMPA
345 BAYSHORE BOULEVARD UNIT 1407
New
For Rent
$6,000 /mo
Townhouse
4 bds · 3 ba · 2,173 sqft
WEST RIVER TOWNHOMES, TAMPA
1523 W CHESTNUT STREET
New
For Rent
$5,250 /mo
House
5 bds · 2 ba · 2,208 sqft
CAMPBELLS, TAMPA
510 E AMELIA AVENUE
New
For Rent
$4,500 /mo
House
2 bds · 2 ba · 1,532 sqft
BAYWOOD RESUB OF BLK B & W H, TAMPA
1107 W HORATIO STREET
For Rent
$5,000 /mo
Townhouse
3 bds · 3 ba · 2,120 sqft
WEST HLNDS, TAMPA
412 W AMELIA AVENUE UNIT 2

Market around this address

Live counts in the same area.
View all

The multiple listing information is provided by the Stellar MLS from a copyrighted compilation of listings. The compilation of listings and each individual listing are ©2026-present Stellar MLS. All Rights Reserved. The information provided is for consumers' personal, noncommercial use and may not be used for any purpose other than to identify prospective properties consumers may be interested in purchasing. All properties are subject to prior sale or withdrawal. All information provided is deemed reliable but is not guaranteed accurate, and should be independently verified. Listing courtesy of: SMITH & ASSOCIATES REAL ESTATE