Sell Your Home
Get a free home valuation
Contact
Tell us about your needs

450 KNIGHTS RUN AVENUE UNIT 1701

Condo/Co-op For Sale
$1,650,000

BTC: 21.55172414

ETH: 733.33333333

9 days
3 bds
3 ba
2,200 sqft

Overview

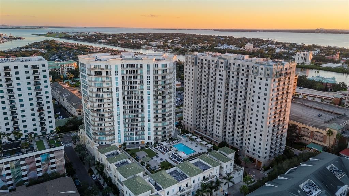
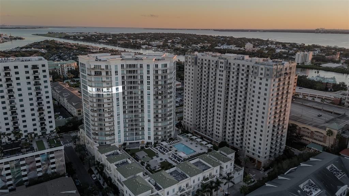
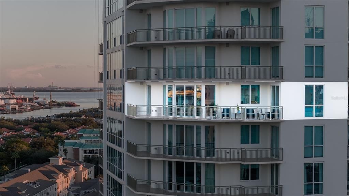
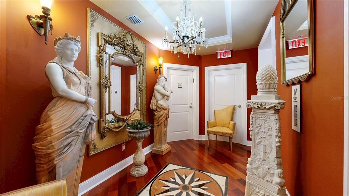
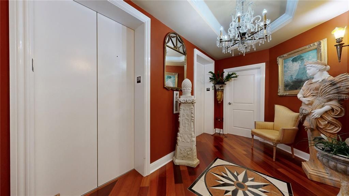
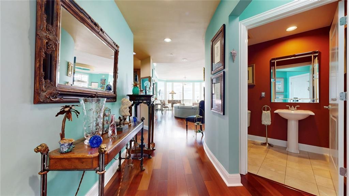
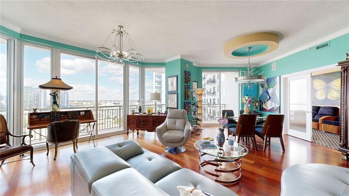
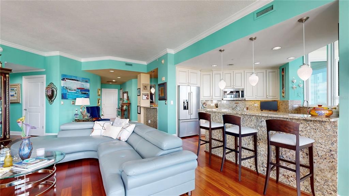
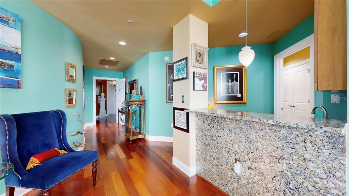
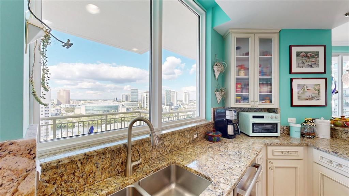
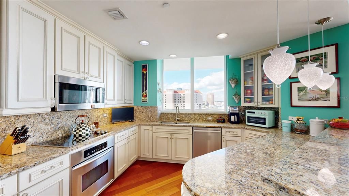
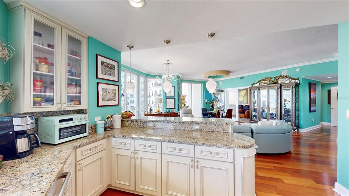
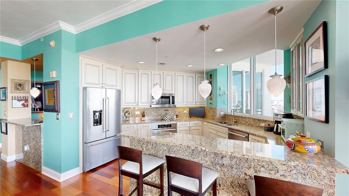
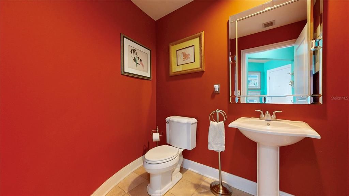
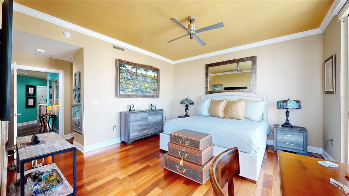
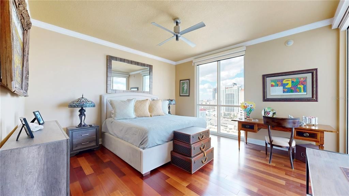
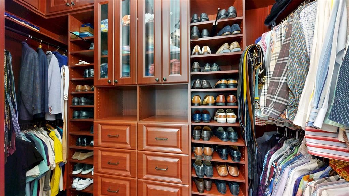
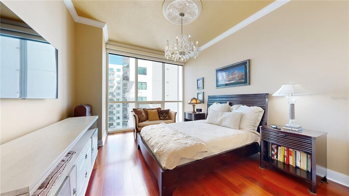
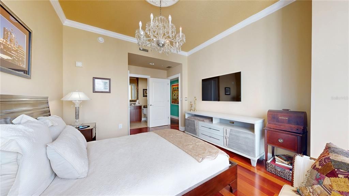
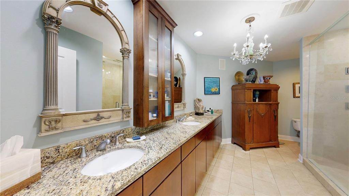
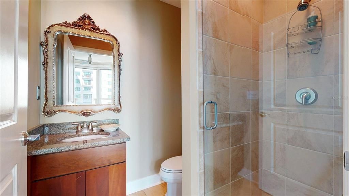
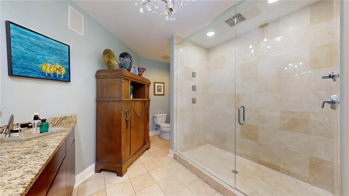
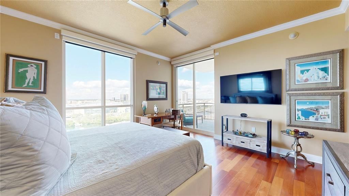
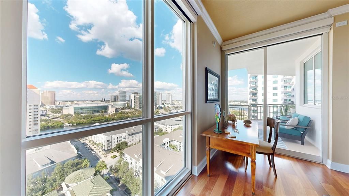
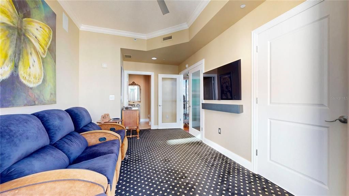
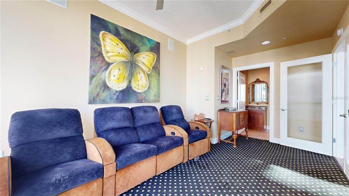
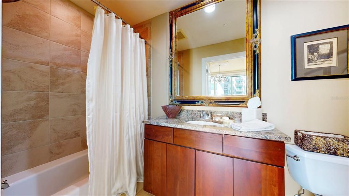
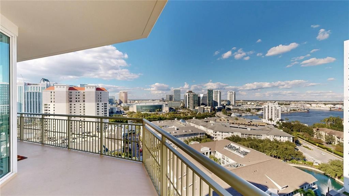
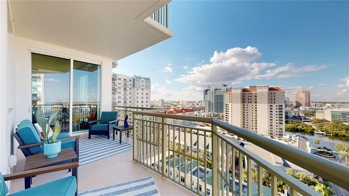
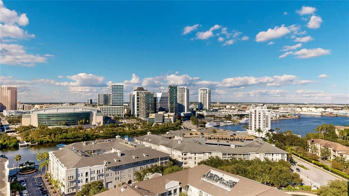
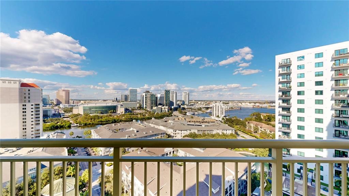
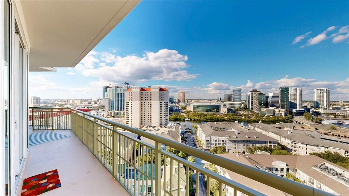
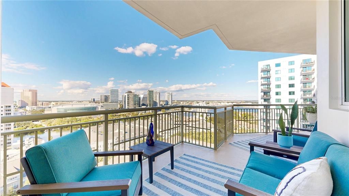
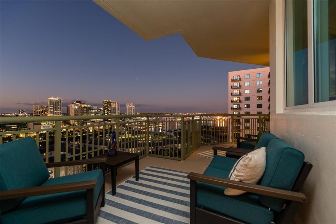
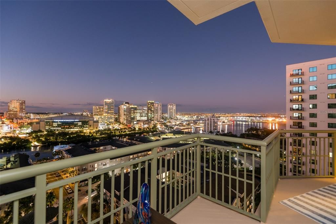
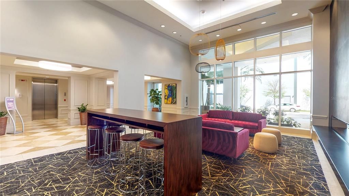
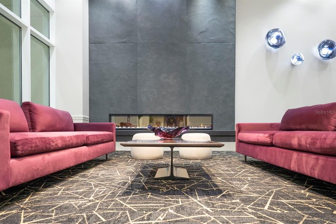
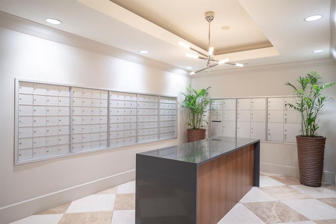
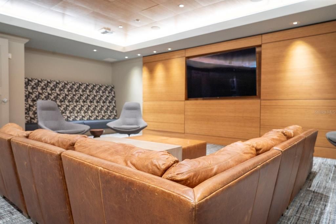
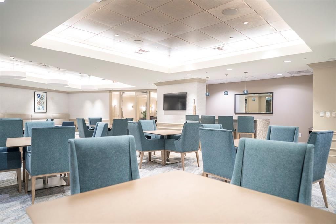
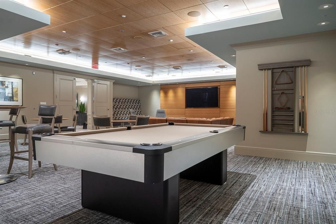
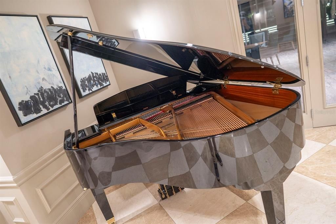
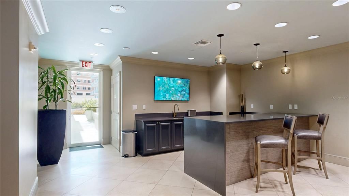
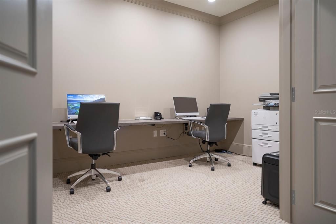
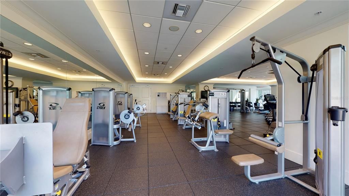
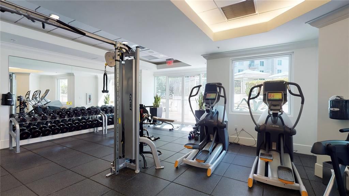
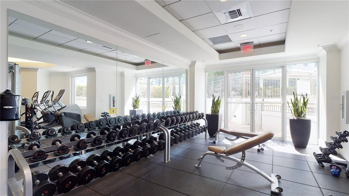
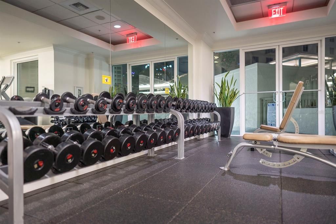
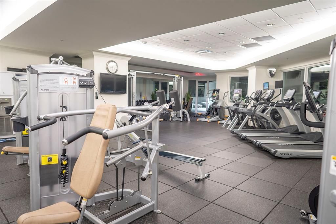
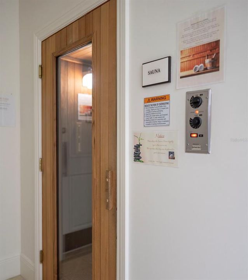
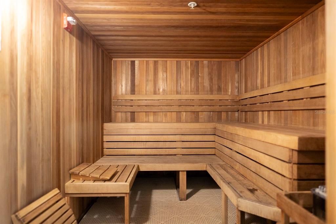
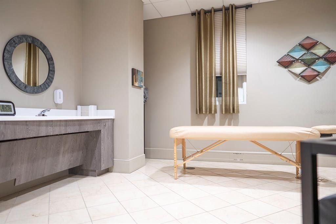
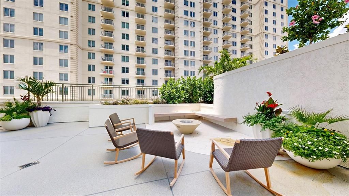
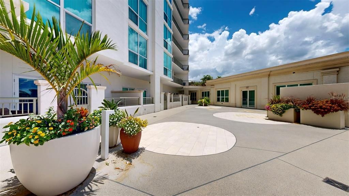
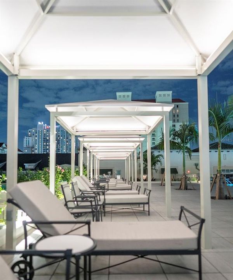
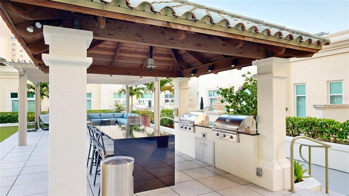
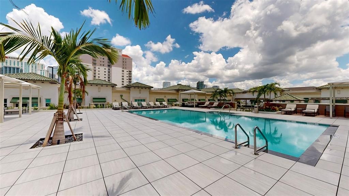
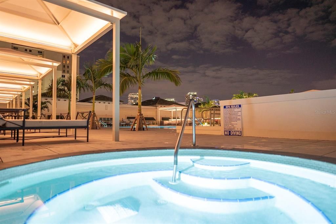
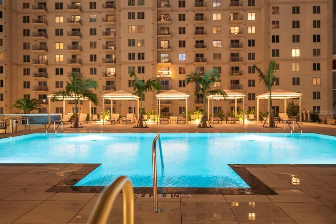
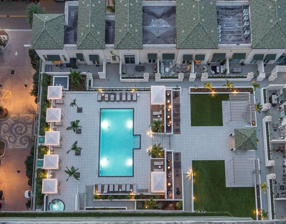
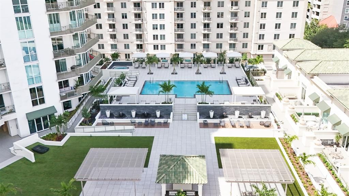
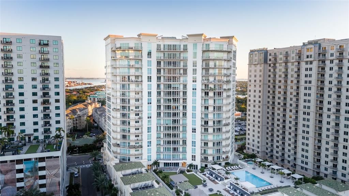
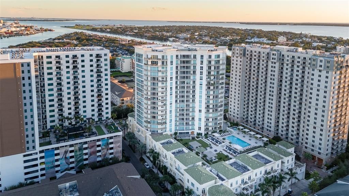
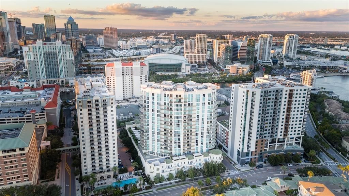
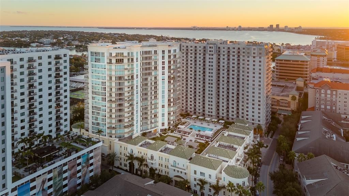
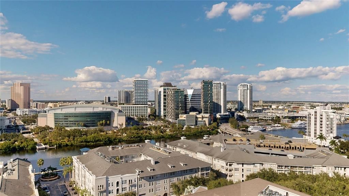
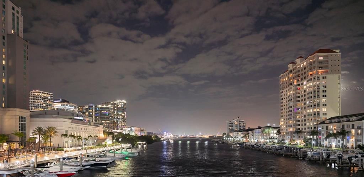
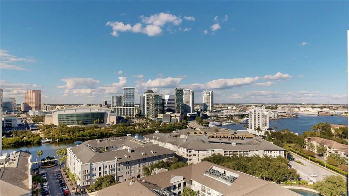
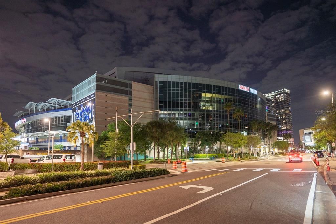
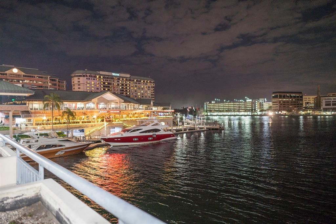
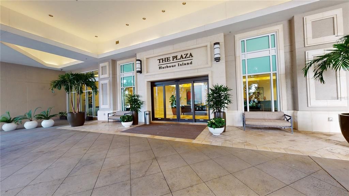
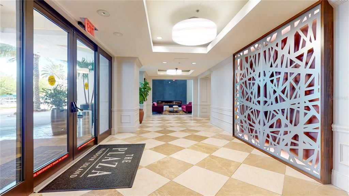
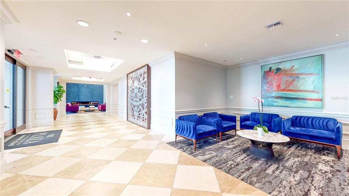
Experience Harbour Island living at its finest. Set on the 17th floor of The Plaza, this Junior Penthouse brings together panoramic views, a private elevator, and a spacious wraparound terrace in one of the island’s most sought-after luxury condominium buildings. From sunlit mornings to the shimmer of downtown after dark, floor-to-ceiling windows frame an ever-changing backdrop, while the terrace extends your living space into the open air. Arrive home through your private elevator to an inviting, light-filled interior featuring hardwood floors, high ceilings, and an open layout that connects the living, dining, and kitchen spaces. Three bedrooms, three full bathrooms, and a powder room provide generous accommodations, with the third bedroom currently configured as a dedicated theater room. The kitchen features granite countertops, stainless steel appliances, and ample cabinetry, with an open connection to the main living areas that keeps everyone part of the conversation. A built-in wet bar with granite countertops, cabinetry, and a prep sink adds a thoughtful touch for entertaining, whether you’re hosting cocktails before an evening out or enjoying a relaxed night at home. The primary suite offers a private retreat with a walk-in closet and a spacious bathroom featuring a large walk-in shower. A guest bedroom with its own ensuite bathroom provides comfortable accommodations, while a dedicated utility room and abundant closet space enhance everyday convenience. Two side-by-side parking spaces and one exceptionally large storage unit complete the residence. At The Plaza, exceptional service elevates everyday living, with an elegant lobby, 24-hour front desk staff, and a dedicated concierge to assist with restaurant reservations, travel arrangements, and coordinating private dinner parties in the building’s beautifully appointed gathering spaces. Valet parking welcomes both residents and guests, adding an effortless touch to evenings of entertaining. Resort-style amenities include a heated pool and hot tub, cabanas, gas grills, a fitness center, sauna, and massage treatment room. A club lounge, bar, media and billiards room, business center, and two conference rooms offer additional settings for gathering, recreation, and work. Beyond the building, Harbour Island connects you to the best of downtown Tampa’s waterfront lifestyle. Enjoy the Tampa Riverwalk, dining and entertainment at Sparkman Wharf, and the restaurants, cafés, and gathering spaces of Water Street Tampa, or hop aboard the trolley to explore historic Ybor City’s dining and nightlife. Lightning games and concerts at Benchmark International Arena, evenings at The Tampa EDITION, and visits to the Florida Aquarium bring even more possibilities close to home. Publix at Water Street adds everyday convenience. Just steps away, directly across the street, Life Time Harbour Island offers an expansive athletic country club experience with tennis and pickleball courts, swimming pools, fitness facilities, and group classes—placing fitness, wellness, recreation, and social connection moments from your front door. Bayshore Boulevard, Hyde Park Village, Tampa General Hospital, and Tampa International Airport are also readily accessible, with the region’s Gulf beaches offering an escape beyond the city. Discover exceptional living at The Plaza on Harbour Island. Schedule your private tour today.

Location

Details

Type:
Residential
Parking:
Covered / Valet
Year Built:
2007
Lot:
2 Square Feet
Heating:
Central
Price/sqft:
$750
Cooling:
Central Air
HOA:
$2,417

Valuation

Our model vs. what's actually selling nearby.
Estimate
$1,127,450
$631K – $1.5M
Confidence Low
List vs. estimate
$522K above estimate
List $1,650,000 · +46.3%
Our model says this listing is priced above recent comparable activity. Room to negotiate.
Price per sq ft
$750
+221.2% vs. city median $233
Based on
28 MLS comparables
Median of recent comparable listings. Sold comps use closing price, active listings use list price.

Highlights

Annual tax
$10,512
2025
HOA
$2,417/mo
24-Hour Guard, Common Area Taxes, Community Pool
View
City
Pets
Allowed
All facts and features
  • Flooring

    • Carpet

    • Ceramic Tile

    • Hardwood

    Heating

    • Central

    Cooling

    • Central Air

    Appliances

    • Cooktop

    • Dishwasher

    • Disposal

    • Dryer

    • Freezer

    • Microwave

    • Range

    • Refrigerator

    • Washer

    Other interior features

    • Ceiling Fan(s)

    • High Ceilings

    • Open Floorplan

    • Solid Surface Counters

    • Solid Wood Cabinets

    • Split Bedroom

    • Thermostat

    • Walk-In Closet(s)

    • Wet Bar

    • Window Treatments

    Bedrooms and bathrooms

    • Bedrooms: 3

    • Bathrooms: 1

    • Full bathrooms: 3

  • Parking

    • Covered

    • Valet

    Property

    • Levels: One

    • Exterior Features: Balcony / Sidewalk / Sliding Doors / Storage

    Lot

    • Lot: 2 Square Feet

    Other Property Information

    • Parcel Number: A2429189FV00000001701.0

    • Zoning: PD

  • Type and style

    • Property Type: Residential

    • Property Sub Type: Condominium

  • Utility

    • BB/HS Internet Available

    • Electricity Available

    • Fiber Optics

    • Public

    • Sewer Connected

    • Street Lights

    • Underground Utilities

    • Water Connected

  • Other financial information

    • HOA: $2,417

    • HOA Frequency: Monthly

    • Annual tax amount: $10,512

  • Source details

    • MLS ID: TB8555286

    Other facts

    • Construction Materials: Block / Stucco

    • Foundation Details: Stilt/On Piling

    • Laundry Features: Laundry Closet

    • Patio And Porch Features: Wrap Around

    • Direction Faces: Northeast

    • Attached Garage: Yes

    • Garage: Yes

    • Living Area: 2200

    • Water Source: Public

    • Subdivision Name: THE PLAZA HARBOUR ISLAND A CONDOMINIUM

Private inquiry
Talk to the advisor on this listing.
Floor plans, HOA docs, off-market comparables, scheduling a private showing — one message, direct to the local specialist.

More like this

New
For Sale
$1,349,900
Multi-family
7 bds · 2,347 sqft
TAMPA HEIGHTS, TAMPA
701 W PLAZA PLACE
New
For Sale
$2,125,000
Condo/Co-op
2 bds · 2 ba · 1,930 sqft
PENDRY RESIDENCES TAMPA, TAMPA
111 S ASHLEY DRIVE UNIT 2005
New
For Sale
$1,750,000
Condo/Co-op
2 bds · 2 ba · 1,697 sqft
PENDRY RESIDENCES TAMPA, TAMPA
111 S ASHLEY DRIVE UNIT 2307
New
For Sale
$1,350,000
Condo/Co-op
1 bds · 2 ba · 1,378 sqft
PENDRY RESIDENCES TAMPA, TAMPA
111 S ASHLEY DRIVE UNIT 1703
New
For Sale
$1,850,000
Townhouse
5 bds · 5 ba · 3,835 sqft
COURIER CITY, TAMPA
404 S ALBANY AVENUE UNIT 1
For Sale
$1,250,000
Condo/Co-op
2 bds · 2 ba · 1,821 sqft
THE GRANDVIEW A CONDOMINIUM, TAMPA
371 CHANNELSIDE WALK WAY UNIT 403
For Sale
$1,349,000
House
4 bds · 4 ba · 3,287 sqft
BUFFALO HEIGHTS, TAMPA
914 W WOODLAWN AVENUE
For Sale
$1,599,000
House
5 bds · 5 ba · 3,807 sqft
EXCELDA, TAMPA
306 N EXCELDA AVENUE

Market around this address

Live counts in the same area.
View all

The multiple listing information is provided by the Stellar MLS from a copyrighted compilation of listings. The compilation of listings and each individual listing are ©2026-present Stellar MLS. All Rights Reserved. The information provided is for consumers' personal, noncommercial use and may not be used for any purpose other than to identify prospective properties consumers may be interested in purchasing. All properties are subject to prior sale or withdrawal. All information provided is deemed reliable but is not guaranteed accurate, and should be independently verified. Listing courtesy of: THE BOUTIQUE REAL ESTATE GROUP