Sell Your Home
Get a free home valuation
Contact
Tell us about your needs
450 KNIGHTS RUN AVENUE UNIT 405

Condo/Co-op For Sale
$1,599,000

BTC: 25.22082019

ETH: 840.41121810

1 days
2 bds
2 ba
2,636 sqft

Overview

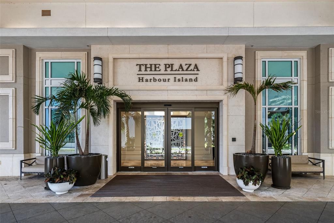
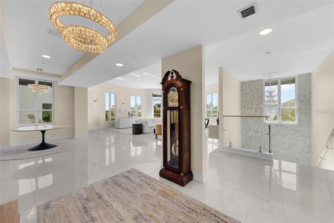
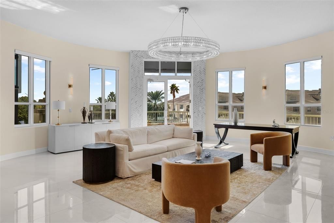
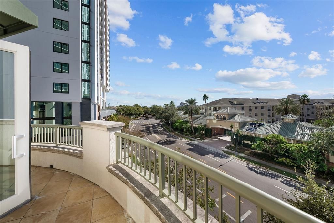
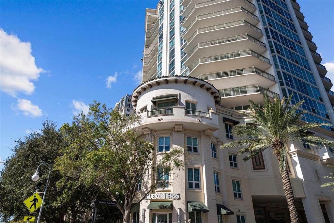
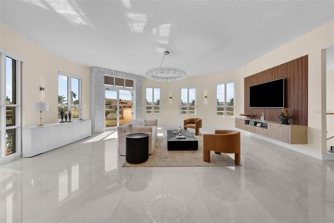
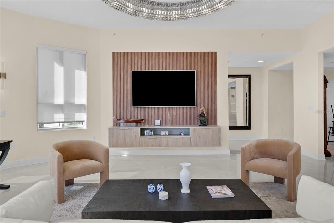
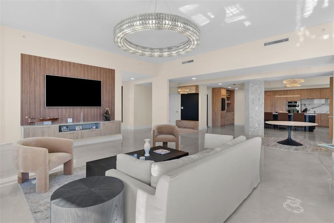
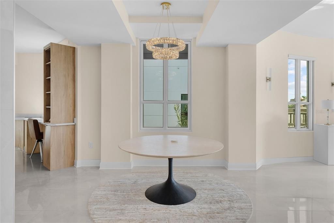
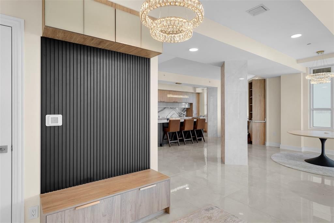
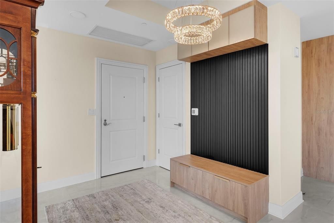
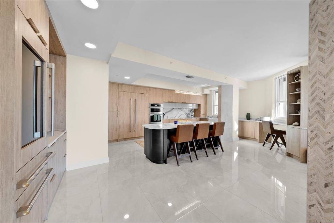
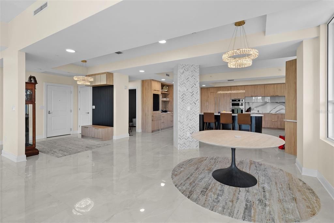
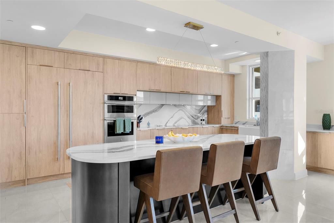
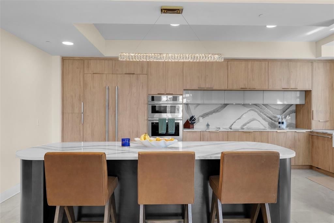
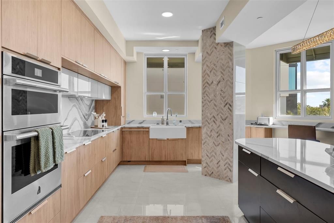
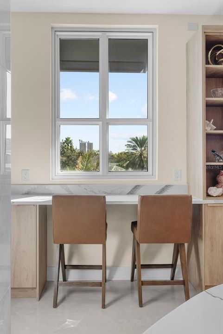
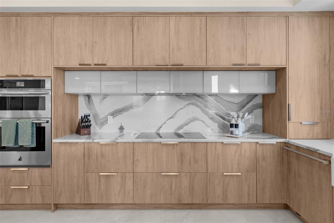
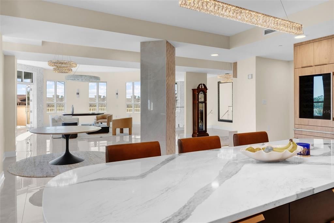
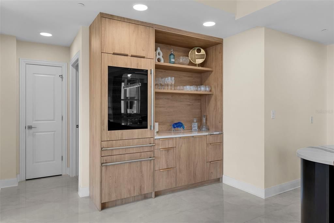
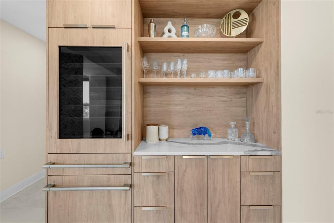
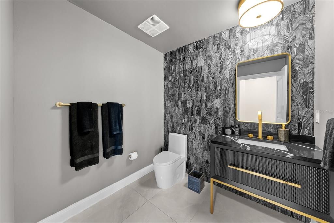
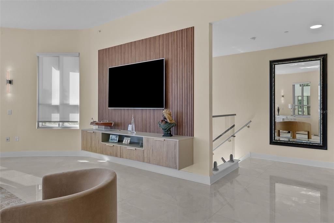
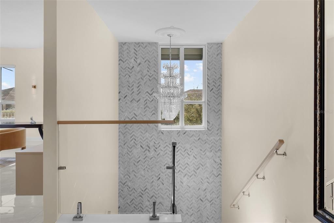
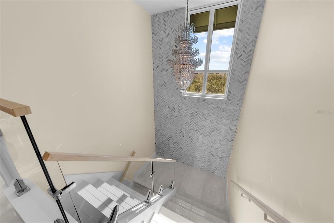
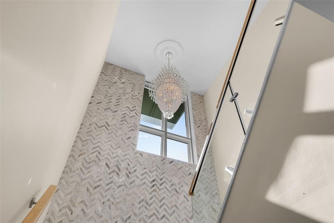
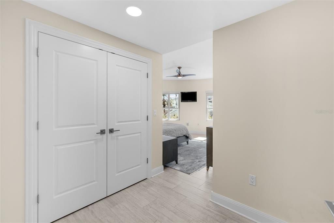
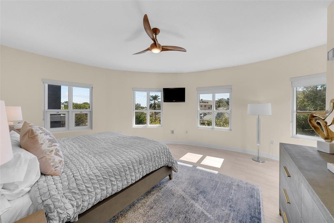
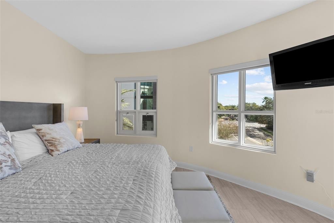
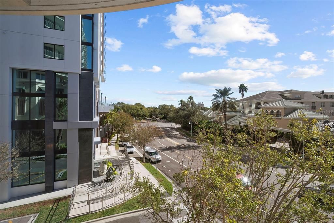
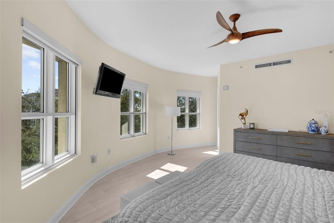
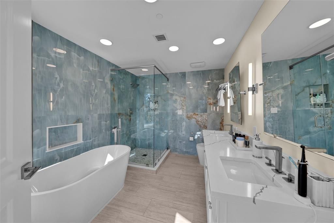
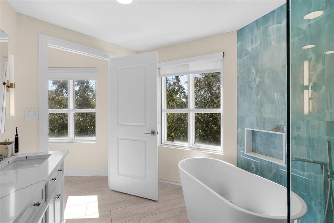
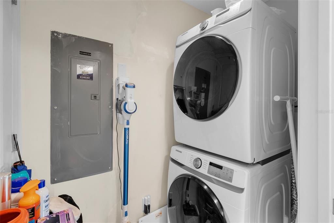
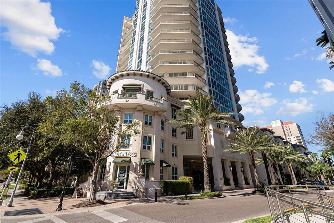
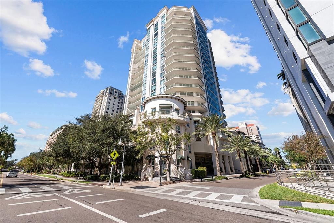
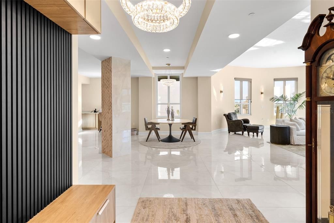
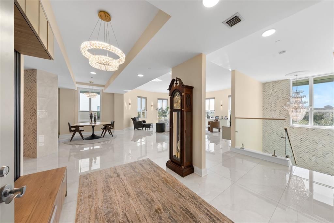
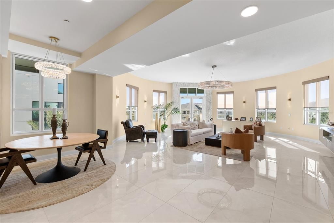
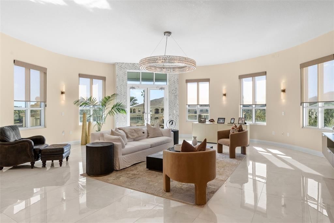
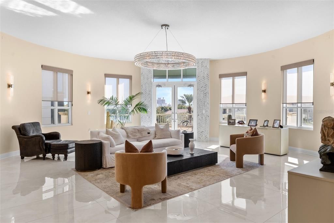
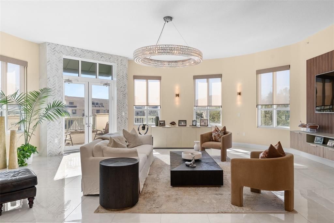
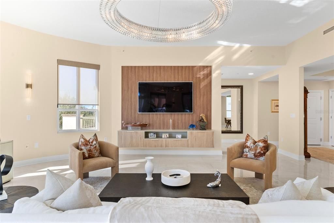
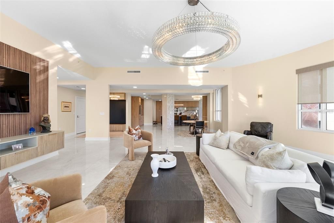
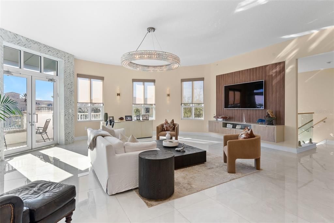
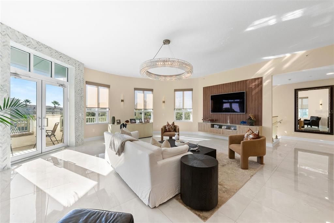
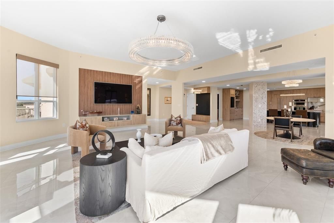
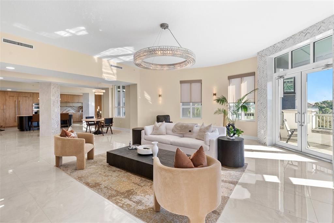
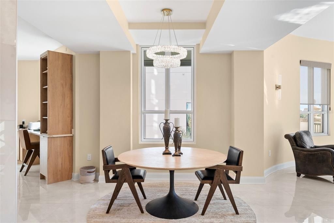
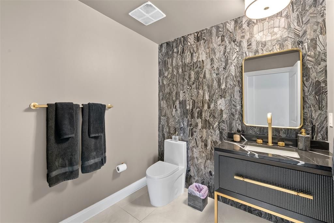
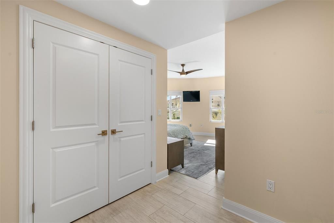
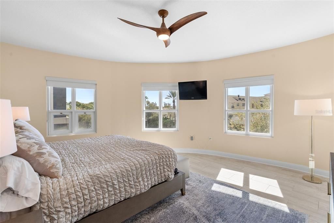
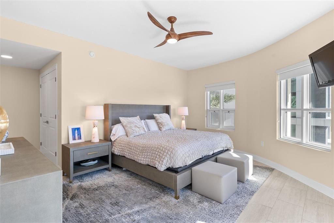
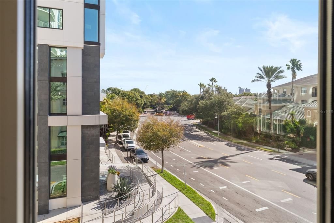
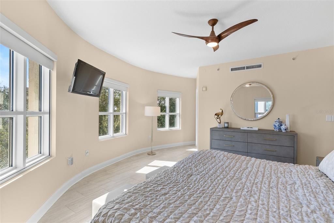
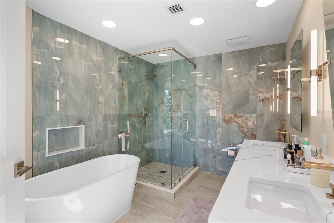
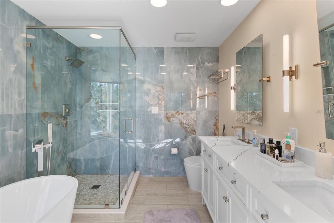
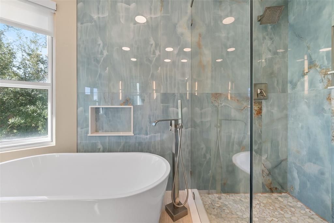
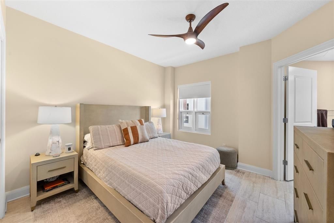
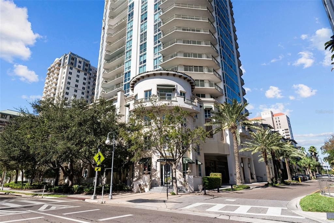
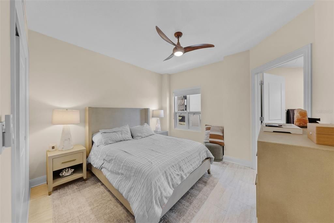
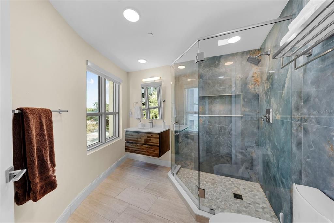
We are proud to present unit 405 in the Plaza on Harbour Island. This condo/villa is the only floor plan of its kind in the building, with its 4th floor location ideally located near building amenities and the unit’s two assigned car spaces. Sporting 2 bedrooms and 3.5 bathrooms, unit 405 has been extensively renovated with no expense spared. Walking into the unit you are immediately greeted by a bright, open space filled with natural light. Custom built-ins provide functional spaces in the entry-foyer, a chic entertainment wall and beverage station complete with a GE monogram pillar refrigerator. The kitchen is as functional as it is beautiful. Thoughtful upgrades include Cambria Quartz Countertops, a suite of Jenn-Air Appliances and a touchless faucet. The kitchen provides further livability with a breakfast bar and oversized island. Upstairs, you will also find an oversized powder room with a tiled-marble wall and marble-topped vanity. Venturing downstairs, you are greeted with a laundry closet, a secondary bedroom suite with an oversized bathroom and closet system, along with the light-filled primary suite with his and hers closets. The Plaza is a full-service, luxury building designed to provide the upmost comfort and attention for residents. Building amenities include 24/7 front desk, valet parking, dedicated resident concierge, dedicated building manager and on-site maintenance crew. Work from home amenities include a business center, conference room. Entertainment spaces are provided with a club room and resident lounge room. Additional amenities include a newly-renovated heated saltwater infinity-edge pool deck, spa, palm court, gym, sauna, massage treatment room and locker room facilities.
Location

Details

Type:
Residential
Parking:
Assigned / Covered / Deeded / Reserved / Valet
Year Built:
2007
Lot:
No Data
Heating:
Central
Price/sqft:
$607
Cooling:
Central Air
HOA:
No Data

Valuation

Our model vs. what's actually selling nearby.
Estimate
$1,624,500
$849K – $1.9M
Confidence Low
List vs. estimate
At estimate
List $1,599,000 · -1.6%
List is in line with recent comparable activity.
Price per sq ft
$606
+154.8% vs. city median $238
Based on
10 MLS comparables
Median of recent comparable listings. Sold comps use closing price, active listings use list price.

Highlights

Annual tax
$9,924
2024
Pool
Heated
View
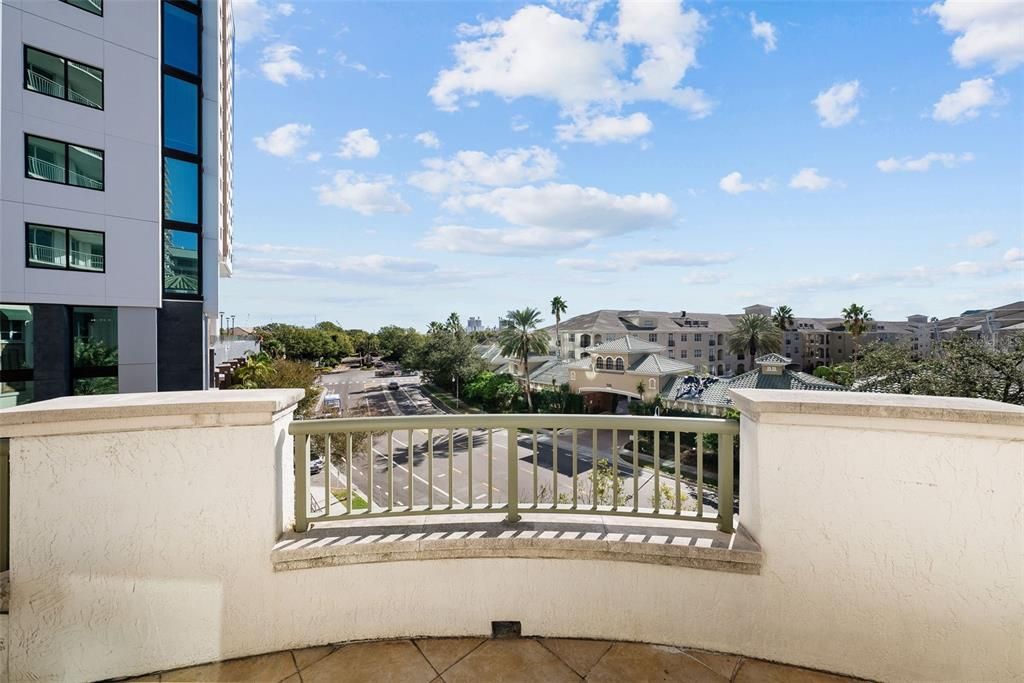
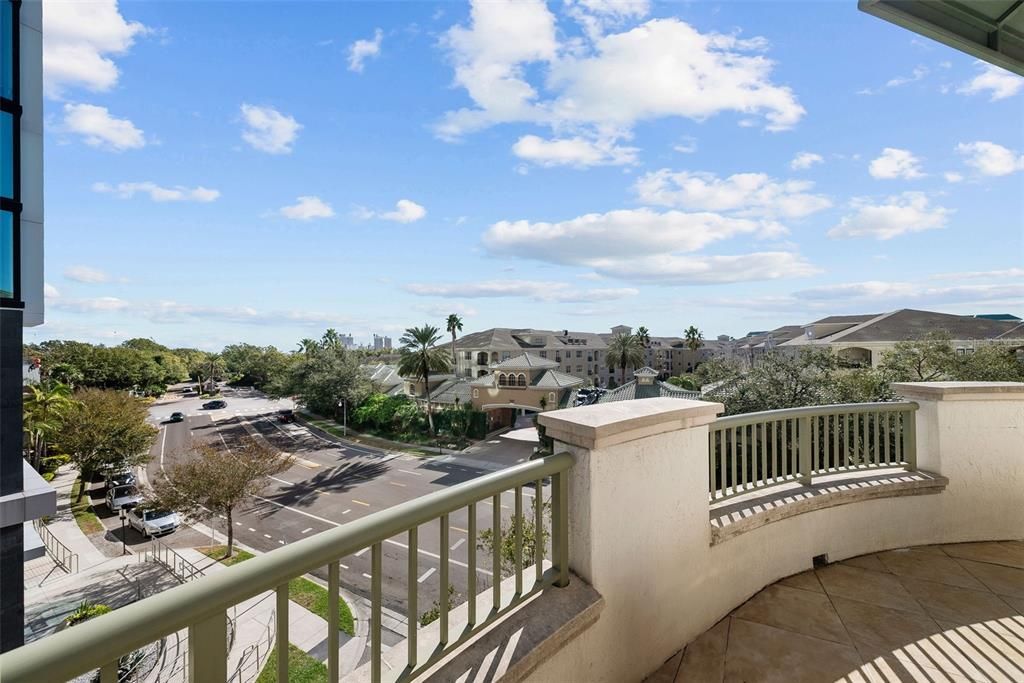
City, Tennis Court
Garage
2 car garage
Furnished
Negotiable
Pets
Allowed
All facts and features
  • Flooring

    • Porcelain Tile

    Heating

    • Central

    Cooling

    • Central Air

    Appliances

    • Bar Fridge

    • Built-In Oven

    • Convection Oven

    • Cooktop

    • Dishwasher

    • Disposal

    • Dryer

    • Exhaust Fan

    • Freezer

    • Gas Water Heater

    • Kitchen Reverse Osmosis System

    • Microwave

    • Range

    • Range Hood

    • Refrigerator

    • Touchless Faucet

    • Trash Compactor

    • Washer

    Other interior features

    • Built-in Features

    • Ceiling Fan(s)

    • Dry Bar

    • Elevator

    • High Ceilings

    • Kitchen/Family Room Combo

    • Living Room/Dining Room Combo

    • Open Floorplan

    • Sauna

    • Solid Wood Cabinets

    • Stone Counters

    • Walk-In Closet(s)

    Bedrooms and bathrooms

    • Bedrooms: 2

    • Bathrooms: 1

    • Full bathrooms: 2

  • Parking

    • Assigned

    • Covered

    • Deeded

    • Reserved

    • Valet

    Property

    • Levels: Two

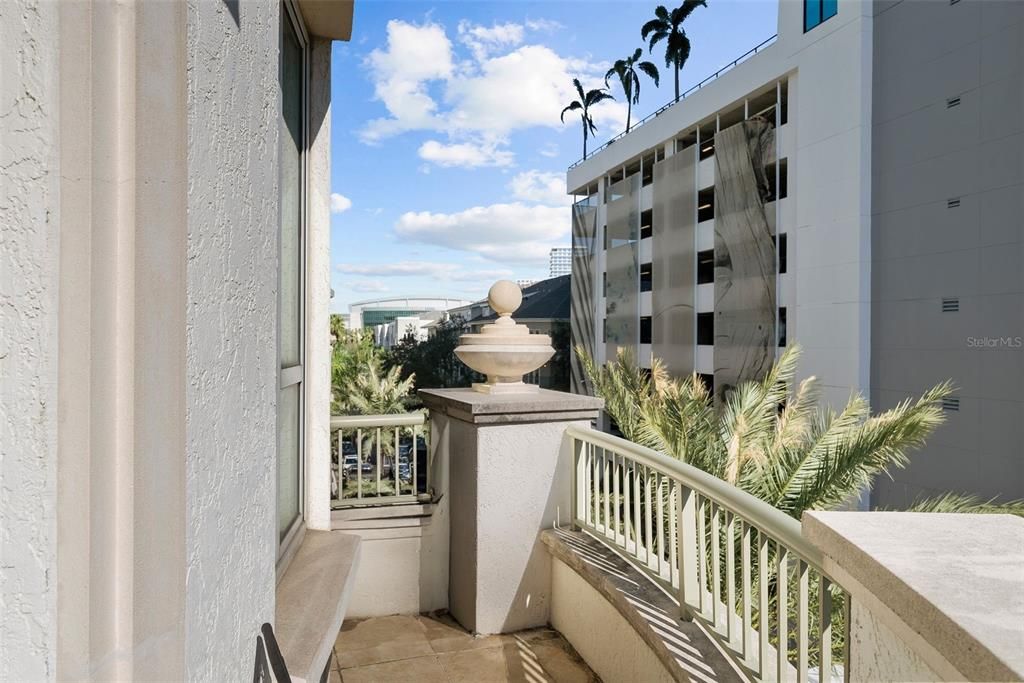
    • Exterior Features: Balcony / Hurricane Shutters / Outdoor Grill / Outdoor Kitchen / Sauna

    Other Property Information

    • Parcel Number: A1929199FV00000000405.0

    • Zoning: PD

  • Type and style

    • Property Type: Residential

    • Property Sub Type: Condominium

  • Utility

    • Public

  • Other financial information

    • HOA Frequency: Monthly

    • Annual tax amount: $9,924

  • Source details

    • MLS ID: TB8526381

    Other facts

    • Construction Materials: Concrete

    • Foundation Details: Concrete Perimeter / Slab

    • Laundry Features: Inside / Laundry Room

    • Pool Features: Heated / In Ground / Outside Bath Access / Salt Water

    • Window Features: ENERGY STAR Qualified Windows / Shades / Window Treatments

    • Direction Faces: South

    • Other Structures: Cabana

    • Architectural Style: Florida

    • Garage Spaces: 2

    • Attached Garage: Yes

    • Garage: Yes

    • Living Area: 2636

    • Water Source: Public

    • Subdivision Name: THE PLAZA HARBOUR ISLAND A CON

Private inquiry
Talk to the advisor on this listing.
Floor plans, HOA docs, off-market comparables, scheduling a private showing — one message, direct to the local specialist.

More like this

New
For Sale
$1,350,000
Lots/Land
0.17 acres
DAVIS ISLANDS PB10 PG52 TO 57, TAMPA
424 CHANNEL DRIVE
New
For Sale
$1,240,992
2 bds · 2 ba · 1,088 sqft
HOTEL ORA + PRIVATE RESIDENCES, TAMPA
1101 E JACKSON STREET UNIT 2818
New
For Sale
$1,500,000
House
3 bds · 2 ba · 2,530 sqft
EXCELDA, TAMPA
214 N HABANA AVENUE
New
For Sale
$1,150,000
Lots/Land
0.22 acres
MUNRO & MC INTOSHS ADD, TAMPA
2304 N HIGHLAND AVENUE
For Sale
$1,119,454
Condo/Co-op
1 bds · 1 ba · 772 sqft
DREWS ADD TO TAMPA, TAMPA
1101 E JACKSON STREET UNIT 3108
For Sale
$1,236,714
Condo/Co-op
2 bds · 2 ba · 1,088 sqft
HOTEL ORA + PRIVATE RESIDENCES, TAMPA
1101 E JACKSON STREET UNIT 2718
For Sale
$1,297,000
Commercial
0 room(s) · 3,378 sqft
WASHINGTONS, TAMPA
311 S BREVARD AVENUE
For Sale
$1,299,000
Townhouse
4 bds · 3 ba · 3,117 sqft
N/A, TAMPA
110 S ARRAWANA AVENUE UNIT 2

Market around this address

Live counts in the same area.
View all

The multiple listing information is provided by the Stellar MLS from a copyrighted compilation of listings. The compilation of listings and each individual listing are ©2026-present Stellar MLS. All Rights Reserved. The information provided is for consumers' personal, noncommercial use and may not be used for any purpose other than to identify prospective properties consumers may be interested in purchasing. All properties are subject to prior sale or withdrawal. All information provided is deemed reliable but is not guaranteed accurate, and should be independently verified. Listing courtesy of: SMITH & ASSOCIATES REAL ESTATE