Sell Your Home
Get a free home valuation
Contact
Tell us about your needs

4570 PINEBROOK CIRCLE UNIT 208

Condo/Co-op For Sale
$260,000

BTC: 3.07255968

ETH: 98.11320755

New
2 bds
2 ba
1,396 sqft

Overview

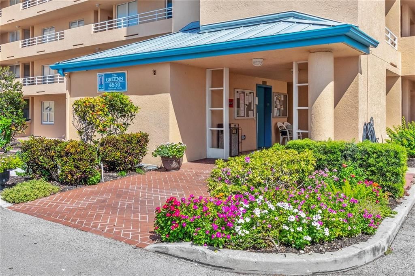
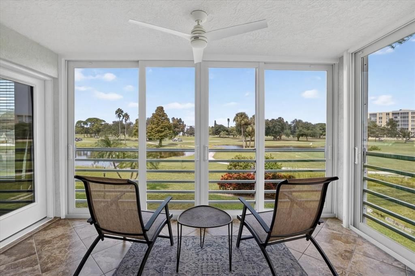
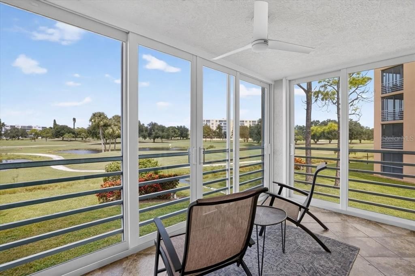
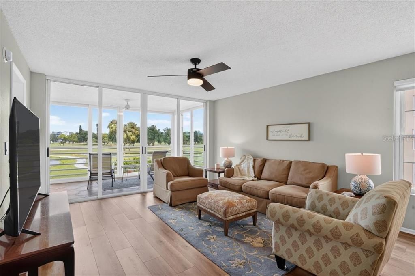
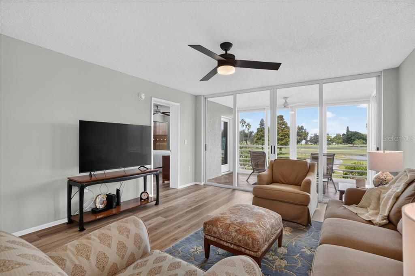
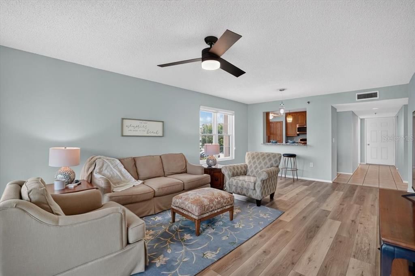
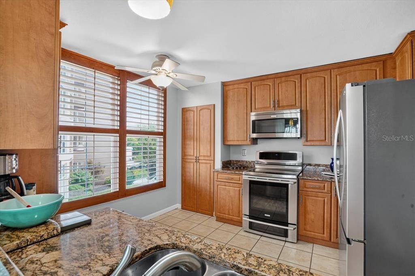
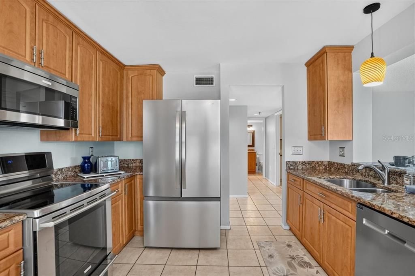
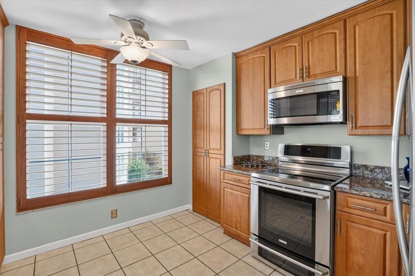
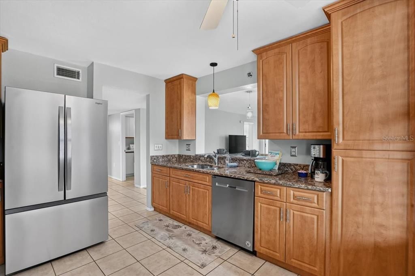
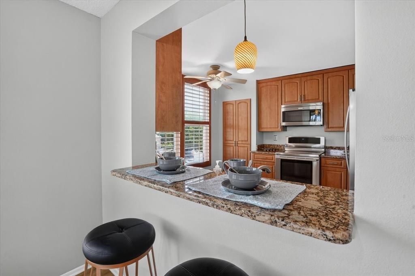
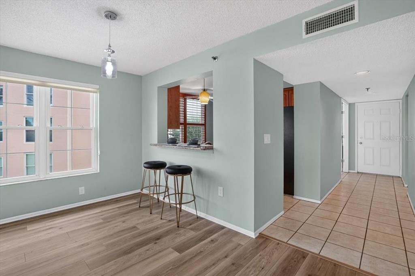
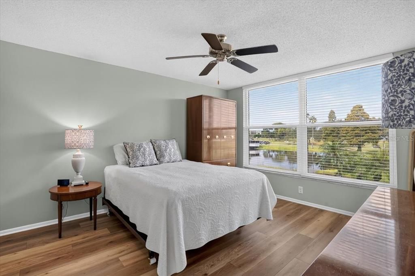
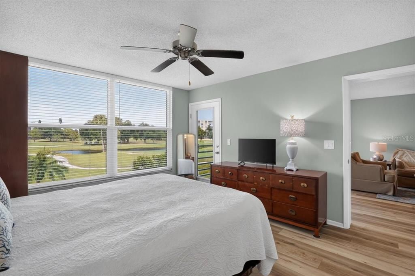
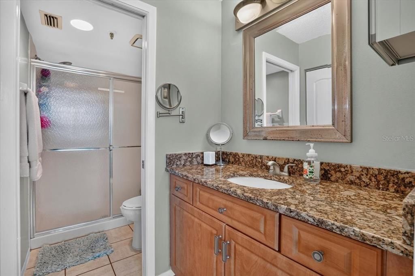
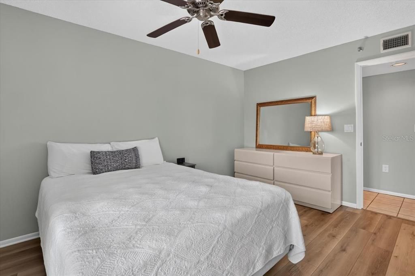
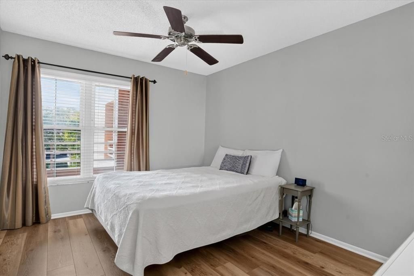
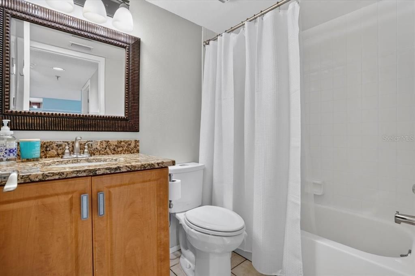
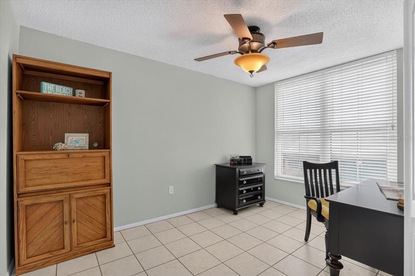
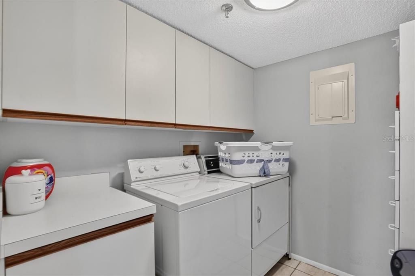
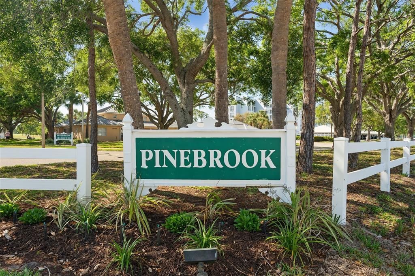
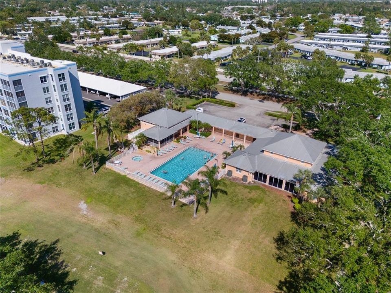
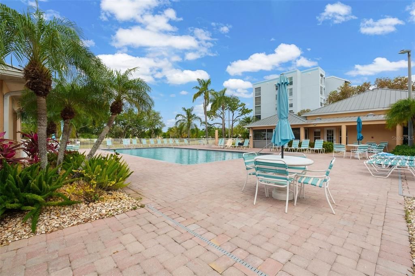
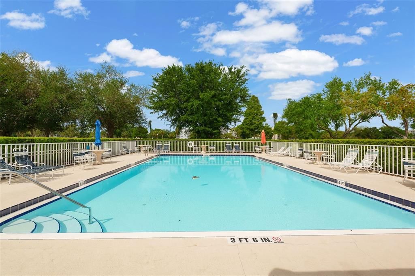
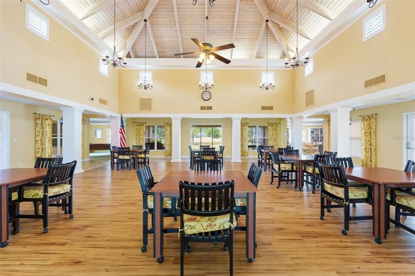
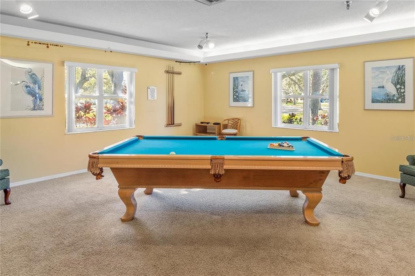
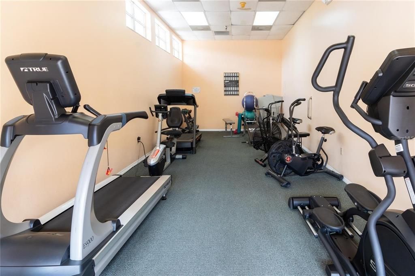
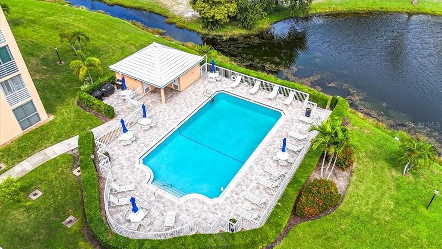
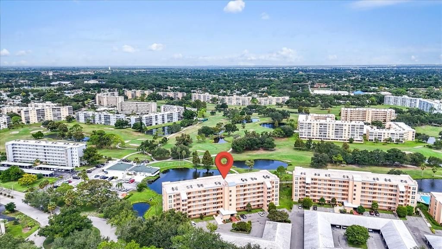
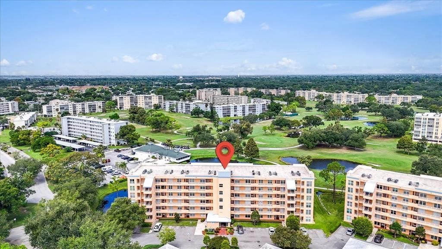
Highly sought after and rarely available, this spacious END_UNIT condo in The Greens at Pinebrook offers 2 bedrooms, 2 baths, PLUS a den/flex room that can easily serve as a third bedroom, office, or TV room. As one of the larger floorplans in the community, the end-unit design brings in plenty of natural light through additional windows and offers extra living and storage space. The bright updated kitchen features granite countertops, stainless steel appliances, several of them brand new, ample cabinetry, pantry storage, and a large pass-through counter. The home also features a newer AC system, in-unit laundry, generous closet space, and additional owner storage. The spacious primary suite overlooks the golf course and includes a large walk-in closet and direct access to the enclosed porch. The porch features NEW impact sliding glass doors and offers peaceful views of the golf course, mature trees, ponds, and surrounding wildlife. A COVERED one-car parking space is included, along with ample guest parking. The Pinebrook community offers pools, clubhouse, fitness center, game room and library, banquet space, grilling areas, and shaded sidewalks throughout the community. Golf membership is OPTIONAL! Condo fees include water, sewer, garbage, cable, internet, exterior building maintenance, grounds maintenance, pest control, and pool maintenance. The location is also convenient to Publix, shopping, dining, medical facilities, GT Bray Park, IMG Academy, Downtown Bradenton, the Manatee River, and Anna Maria Island beaches.

Location

Details

Type:
Residential
Parking:
Assigned / Ground Level / Guest
Year Built:
1987
Lot:
4.20 Acres
Heating:
Central / Electric
Price/sqft:
$186
Cooling:
Central Air
HOA:
No Data

Valuation

Our model vs. what's actually selling nearby.
Estimate
$245,000
$178K – $291K
Confidence Low
List vs. estimate
$15K above estimate
List $260,000 · +6.1%
Our model says this listing is priced above recent comparable activity. Room to negotiate.
Price per sq ft
$186
+2.1% vs. city median $182
Based on
9 MLS comparables
Median of recent comparable listings. Sold comps use closing price, active listings use list price.

Highlights

Annual tax
$3,911
2025
View
Golf Course, Park/Greenbelt
Furnished
Partially
Pets
Allowed
All facts and features
  • Flooring

    • Ceramic Tile

    • Laminate

    Heating

    • Central

    • Electric

    Cooling

    • Central Air

    Appliances

    • Dishwasher

    • Disposal

    • Dryer

    • Range

    • Refrigerator

    • Washer

    Other interior features

    • Ceiling Fan(s)

    • Eating Space In Kitchen

    • Primary Bedroom Main Floor

    • Solid Surface Counters

    • Solid Wood Cabinets

    • Split Bedroom

    • Thermostat

    • Walk-In Closet(s)

    • Window Treatments

    Bedrooms and bathrooms

    • Bedrooms: 2

    • Full bathrooms: 2

  • Parking

    • Assigned

    • Ground Level

    • Guest

    Property

    • Levels: One

    • Exterior Features: Sliding Doors / Storage / Tennis Court(s)

    Lot

    • Lot: 4.20 Acres

    Other Property Information

    • Parcel Number: 5096350854

    • Zoning: PDP

  • Type and style

    • Property Type: Residential

    • Property Sub Type: Condominium

  • Utility

    • BB/HS Internet Available

    • Cable Connected

    • Electricity Connected

    • Phone Available

    • Sewer Connected

    • Street Lights

    • Underground Utilities

    • Water Connected

  • Other financial information

    • HOA Frequency: Monthly

    • Annual tax amount: $3,912

  • Source details

    • MLS ID: A4706920

    Other facts

    • Construction Materials: Block / Stucco

    • Foundation Details: Slab

    • Laundry Features: Electric Dryer Hookup / Inside / Laundry Room / Washer Hookup

    • Lot Features: City Lot / Landscaped

    • Patio And Porch Features: Covered / Enclosed / Rear Porch

    • Window Features: Insulated Windows / Shutters / Window Treatments

    • Direction Faces: South

    • Other Structures: Storage / Tennis Court(s)

    • Architectural Style: Florida

    • Living Area: 1396

    • Water Source: Public

    • Subdivision Name: THE GREENS AT PINEBROOK PH 1 & 2

Private inquiry
Talk to the advisor on this listing.
Floor plans, HOA docs, off-market comparables, scheduling a private showing — one message, direct to the local specialist.

More like this

For Sale
$260,000
Condo/Co-op
2 bds · 2 ba · 1,008 sqft
IRONWOOD FIFTH, BRADENTON
4040 IRONWOOD CIRCLE UNIT 702F
For Sale
$325,000
Townhouse
2 bds · 2 ba · 1,889 sqft
LAKEBRIDGE SOUTH PH A & B, BRADENTON
3520 57TH AVENUE CIRCLE W
New
For Sale
$265,000
Condo/Co-op
2 bds · 2 ba · 1,174 sqft
SHOREWALK BATH & TENNIS CLUB 24, BRADENTON
4610 47TH AVENUE W UNIT 201
New
For Sale
$240,000
Condo/Co-op
2 bds · 2 ba · 1,304 sqft
CAMBRIDGE VILLAGE WEST, BRADENTON
6410 HERITAGE LANE
New
For Sale
$325,000
House
3 bds · 3 ba · 2,211 sqft
AIRPORT REV, BRADENTON
1503 55TH AVENUE W
New
For Sale
$330,000
Condo/Co-op
3 bds · 2 ba · 1,632 sqft
WILDEWOOD SPGS STAGE 5A OF LAKESIDE, BRADENTON
509 LAKESIDE DRIVE UNIT 509
New
For Sale
$215,000
Condo/Co-op
2 bds · 2 ba · 1,728 sqft
WILDEWOOD SPGS STAGE 5A OF LAKESIDE, BRADENTON
521 LAKESIDE DRIVE
New
For Sale
$269,900
House
2 bds · 1 ba · 1,032 sqft
BAYSHORE GARDENS SEC 14, BRADENTON
3215 FLORIDA BOULEVARD

Market around this address

Live counts in the same area.
View all

The multiple listing information is provided by the Stellar MLS from a copyrighted compilation of listings. The compilation of listings and each individual listing are ©2026-present Stellar MLS. All Rights Reserved. The information provided is for consumers' personal, noncommercial use and may not be used for any purpose other than to identify prospective properties consumers may be interested in purchasing. All properties are subject to prior sale or withdrawal. All information provided is deemed reliable but is not guaranteed accurate, and should be independently verified. Listing courtesy of: MATTHEW GUTHRIE AND ASSOCIATES REALTY LLC