Sell Your Home
Get a free home valuation
Contact
Tell us about your needs
4607 RING NECK ROAD UNIT 36C

Condo/Co-op For Sale
$200,000

BTC: 3.00751880

ETH: 105.11710045

25 days
2 bds
2 ba
1,084 sqft

Overview

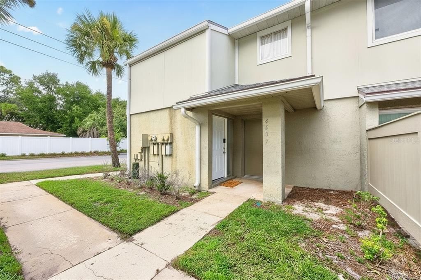
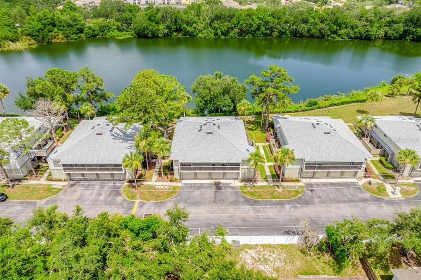
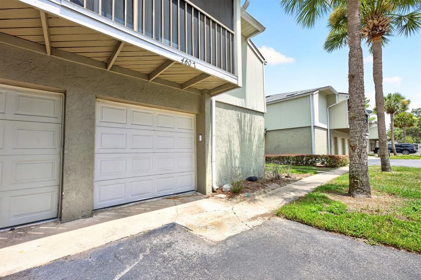
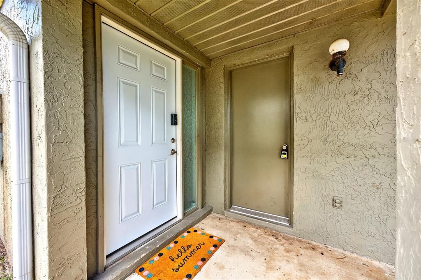
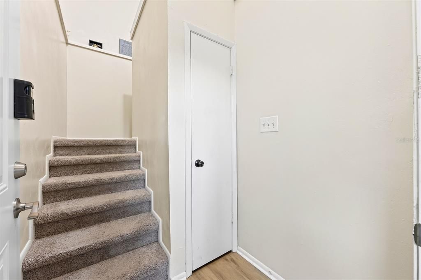
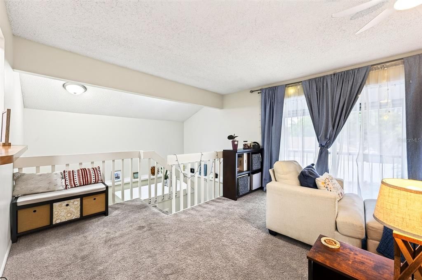
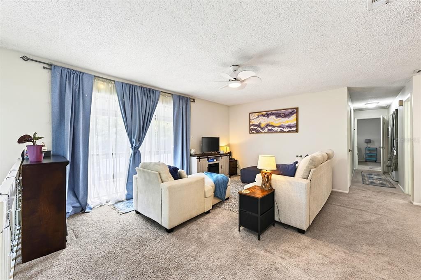
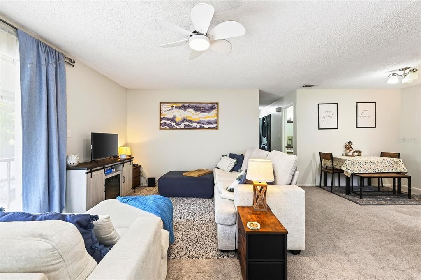
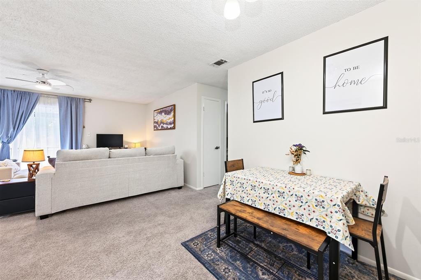
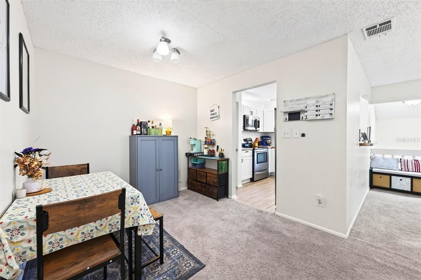
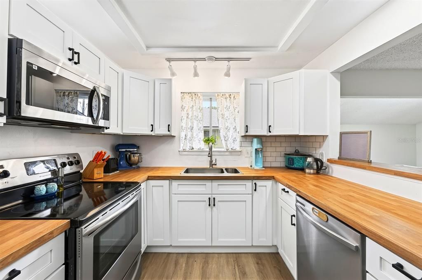
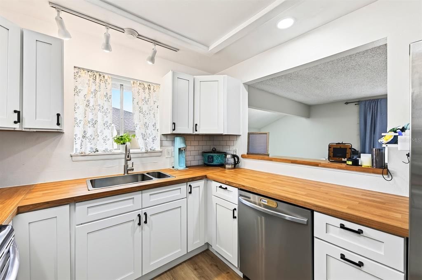
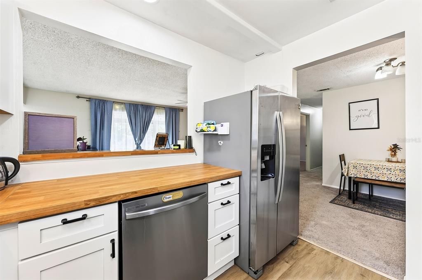
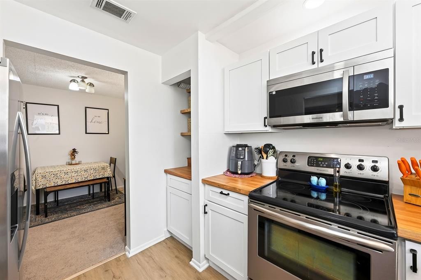
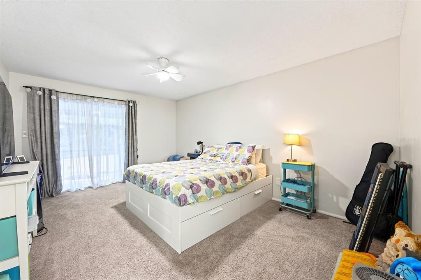
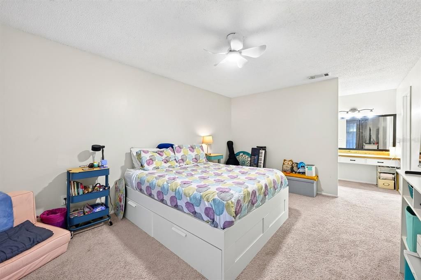
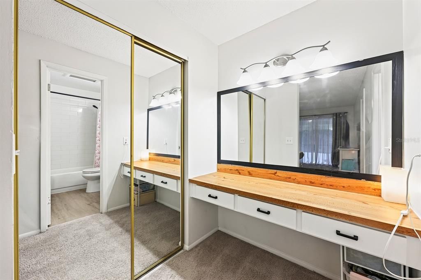
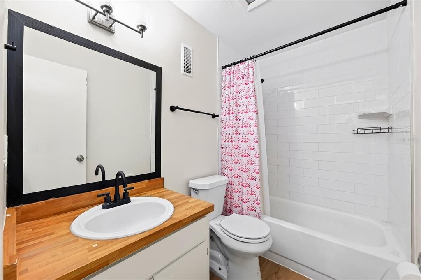
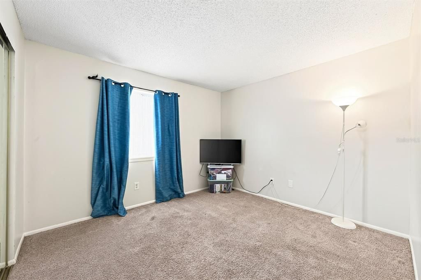
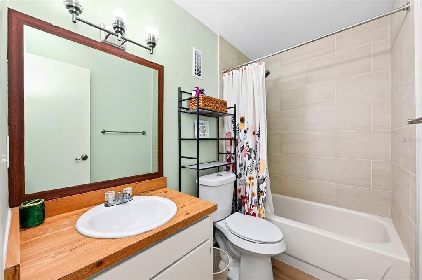
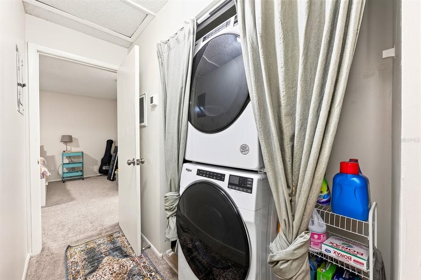
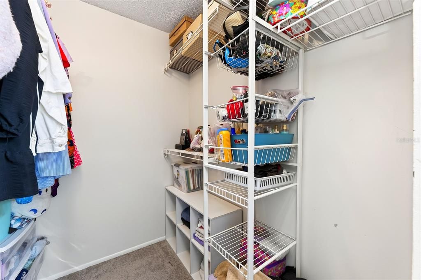
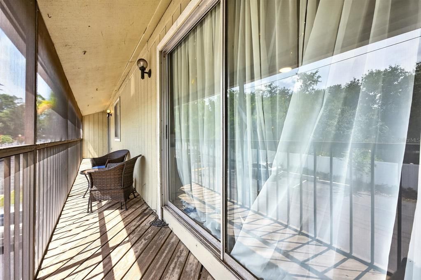
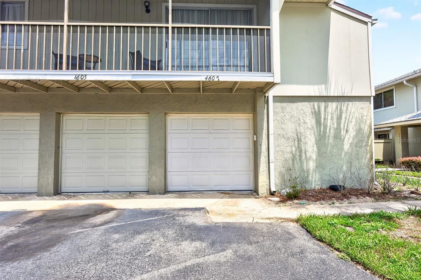
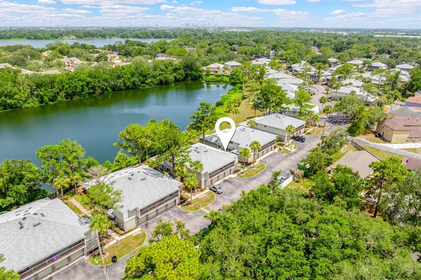
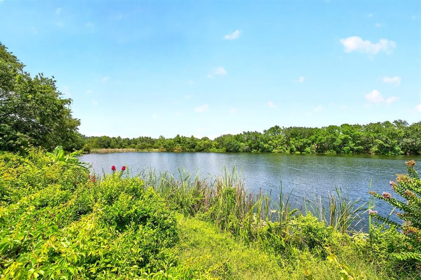
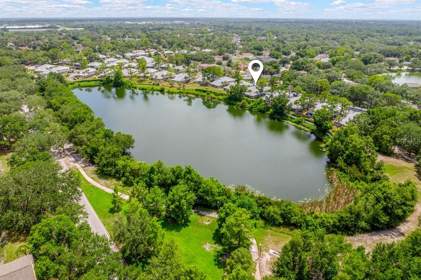
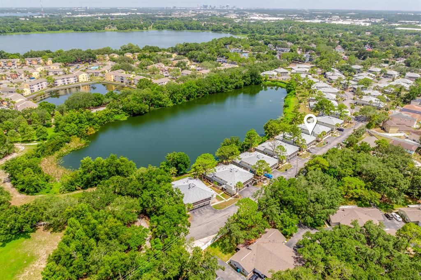
Welcome to Pheasant Run at Rosemont, where low-maintenance living meets an unbeatable Central Orlando location! This charming 2-bedroom, 2-bath top-floor unit with an ATTACHED 1-CAR GARAGE offers the comforts of a single-family home with the convenience of condo living – and FHA FINANCING is available. Recent updates provide peace of mind, including a NEW A/C (2025), NEW ROOF (2024), and UPDATED WATER HEATER (2019). A private first-floor entry foyer leads upstairs to a bright, OPEN CONCEPT living space designed for everyday living and entertaining. The comfortable living and dining areas flow seamlessly together and open to a SCREENED BALCONY, creating the perfect spot to enjoy your morning coffee or unwind at the end of the day. The thoughtfully UPDATED KITCHEN combines style and function with shaker-style cabinetry, butcher block countertops, STAINLESS STEEL APPLIANCES, a window over the sink for nice natural light, a built-in coffee nook, and a convenient passthrough to the living area. The spacious PRIMARY SUITE features a WALK-IN CLOSET and private en-suite bath, while the second bedroom is conveniently located across from a second full bath, making the layout ideal for guests, roommates, or a home office. An IN-UNIT LAUNDRY area adds everyday convenience. Residents of Pheasant Run at Rosemont enjoy a scenic WATERFRONT COMMUNITY in one of Orlando's most convenient locations. Just minutes from Downtown Orlando, Lake Orlando, shopping, dining, and everyday essentials, with quick access to US-441, I-4, and major commuter routes, you will appreciate being close to everything Central Florida has to offer. Whether you are searching for your first home, downsizing, or adding to your investment portfolio, this MOVE-IN READY condo offers endless convenience and exceptional value. Call today to schedule a tour!

Location

Details

Type:
Residential
Parking:
Driveway
Year Built:
1983
Lot:
0.03 Acres
Heating:
Central / Electric
Price/sqft:
$185
Cooling:
Central Air
HOA:
No Data

Valuation

Our model vs. what's actually selling nearby.
Estimate
$160,000
$98K – $199K
Confidence Low
List vs. estimate
$40K above estimate
List $200,000 · +25.0%
Our model says this listing is priced above recent comparable activity. Room to negotiate.
Price per sq ft
$184
-3.5% vs. city median $191
Based on
39 MLS comparables
Median of recent comparable listings. Sold comps use closing price, active listings use list price.

Highlights

Annual tax
$3,376
2025
Garage
1 car garage
Pets
Allowed
All facts and features
  • Flooring

    • Carpet

    • Laminate

    Heating

    • Central

    • Electric

    Cooling

    • Central Air

    Appliances

    • Dishwasher

    • Dryer

    • Microwave

    • Range

    • Refrigerator

    • Washer

    Other interior features

    • Built-in Features

    • Ceiling Fan(s)

    • Living Room/Dining Room Combo

    • PrimaryBedroom Upstairs

    • Thermostat

    • Walk-In Closet(s)

    Bedrooms and bathrooms

    • Bedrooms: 2

    • Full bathrooms: 2

  • Parking

    • Driveway

    Property

    • Levels: Two

    • Exterior Features: Balcony / Lighting / Sidewalk / Sliding Doors

    Lot

    • Lot: 0.03 Acres

    Other Property Information

    • Parcel Number: 052229625836030

    • Zoning: R-3B/W

  • Type and style

    • Property Type: Residential

    • Property Sub Type: Condominium

  • Utility

    • BB/HS Internet Available

    • Cable Available

    • Electricity Connected

    • Public

    • Sewer Connected

    • Water Connected

  • Other financial information

    • HOA Frequency: Monthly

    • Annual tax amount: $3,376

  • Source details

    • MLS ID: O6420126

    Other facts

    • Construction Materials: Block / Stucco / Wood Siding

    • Foundation Details: Block

    • Laundry Features: Laundry Closet

    • Lot Features: Landscaped / Sidewalk

    • Patio And Porch Features: Covered / Porch / Screened

    • Direction Faces: South

    • Garage Spaces: 1

    • Attached Garage: Yes

    • Garage: Yes

    • Living Area: 1084

    • Water Source: Public

    • Subdivision Name: PHEASANT RUN AT ROSEMONT CONDO PH 02

Private inquiry
Talk to the advisor on this listing.
Floor plans, HOA docs, off-market comparables, scheduling a private showing — one message, direct to the local specialist.

More like this

New
For Sale
$198,999
Condo/Co-op
2 bds · 1 ba · 1,038 sqft
THREE LAKES VILLAGE, ORLANDO
4530 LIGHTHOUSE CIRCLE UNIT 22
New
For Sale
$195,000
Condo/Co-op
2 bds · 2 ba
PHEASANT RUN AT ROSEMONT, Orlando
4541 ring neck road # A, Orlando FL 32808
New
For Sale
$199,900
Condo/Co-op
2 bds · 2 ba · 1,111 sqft
VISCONTI EAST, MAITLAND
1475 LAKE SHADOW CIRCLE UNIT 6307
-$6K
For Sale
$164,000
Condo/Co-op
2 bds · 2 ba · 1,163 sqft
ASHLEY COURT CONDO, ORLANDO
3721 S LAKE ORLANDO PARKWAY UNIT 3
For Sale
$245,000
Condo/Co-op
4 bds · 2 ba · 1,372 sqft
VISCONTI WEST CONDO, MAITLAND
1460 LAKE SHADOW CIRCLE UNIT 7207
For Sale
$199,000
Townhouse
2 bds · 2 ba · 1,280 sqft
VISCONTI EAST, MAITLAND
1952 LEGACY COVE DRIVE UNIT 1952
For Sale
$235,000
Condo/Co-op
2 bds · 2 ba · 1,432 sqft
DUNWOODY PLACE CONDO, ORLANDO
4424 DUNWOODY PLACE UNIT 13
For Sale
$140,000
Condo/Co-op
2 bds · 2 ba · 1,165 sqft
CYPRESS POINTE/LK ORLANDO, ORLANDO
4160 VERSAILLES DRIVE UNIT 4160D

Market around this address

Live counts in the same area.
View all

The multiple listing information is provided by the Stellar MLS from a copyrighted compilation of listings. The compilation of listings and each individual listing are ©2026-present Stellar MLS. All Rights Reserved. The information provided is for consumers' personal, noncommercial use and may not be used for any purpose other than to identify prospective properties consumers may be interested in purchasing. All properties are subject to prior sale or withdrawal. All information provided is deemed reliable but is not guaranteed accurate, and should be independently verified. Listing courtesy of: WEMERT GROUP REALTY LLC