Sell Your Home
Get a free home valuation
Contact
Tell us about your needs
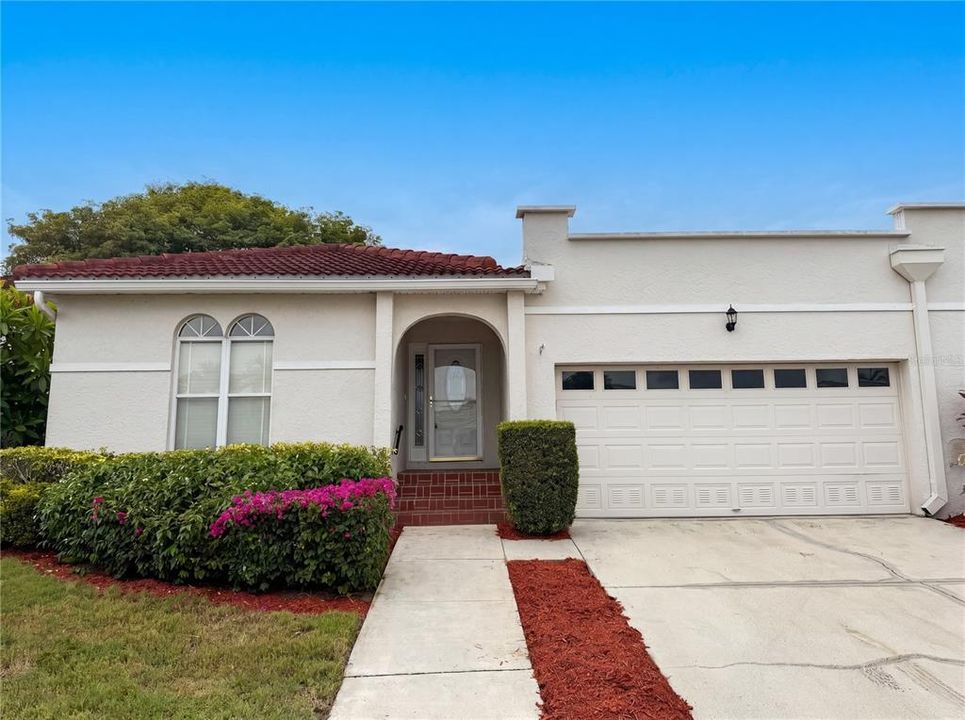
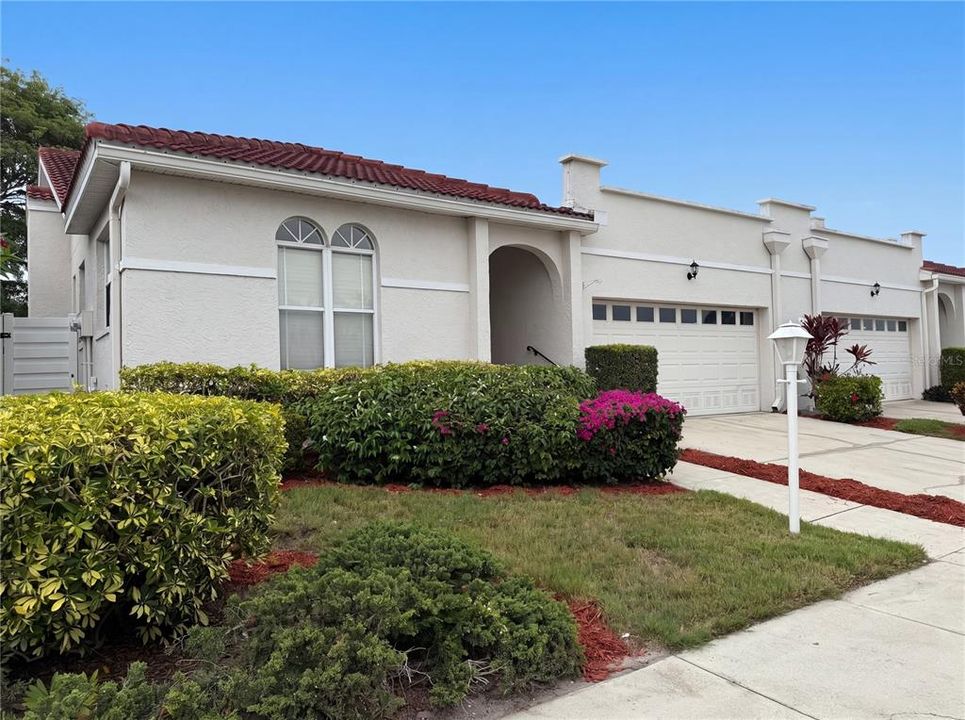
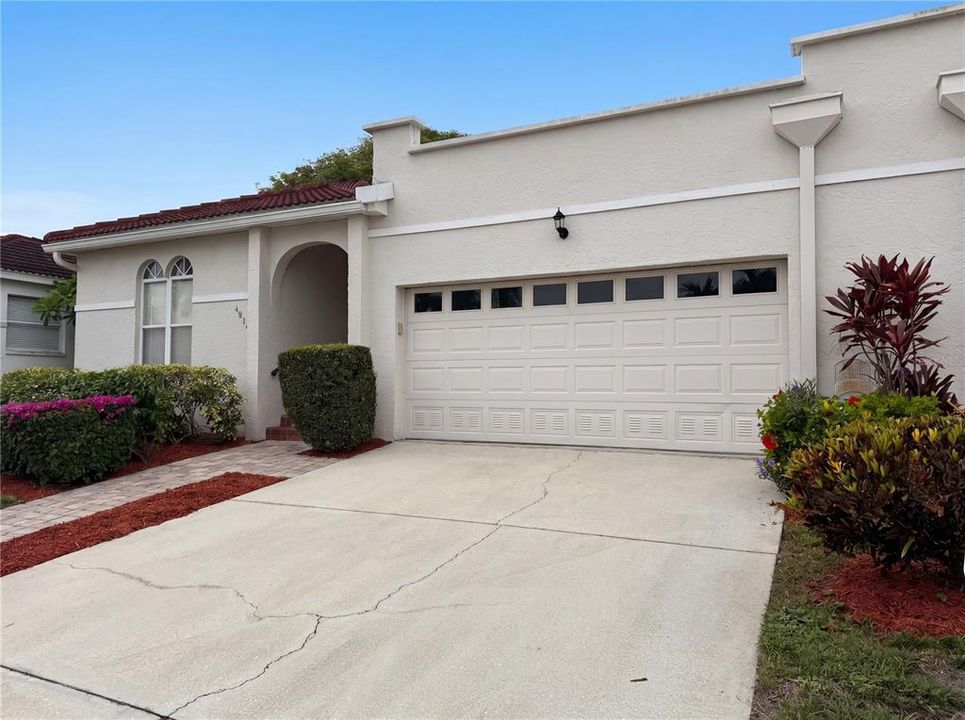
4816 61ST AVENUE TERRACE W

Condo/Co-op For Sale
$264,000

BTC: 4.12500000

ETH: 138.75457259

-$11K (2026/07/09)
37 days
3 bds
2 ba
1,609 sqft

Overview

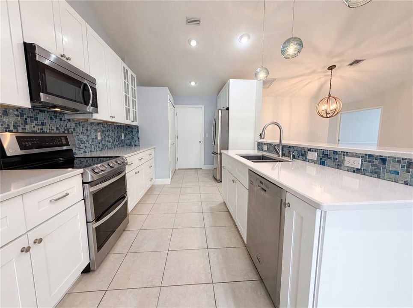
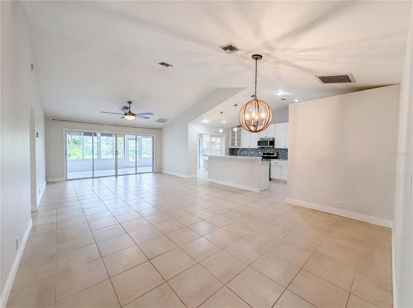
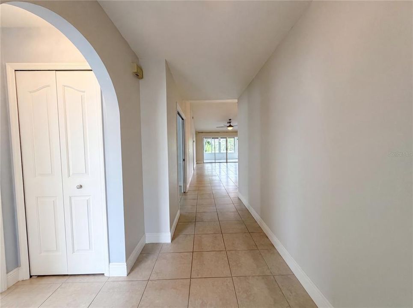
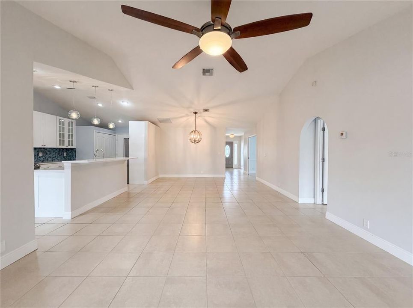
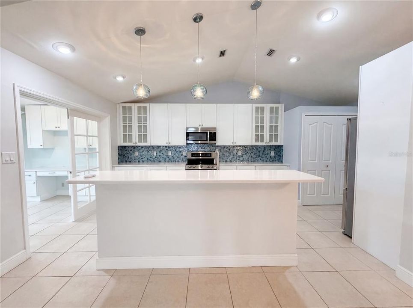
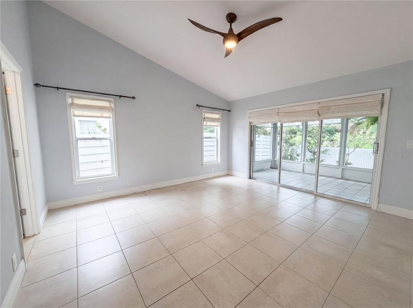
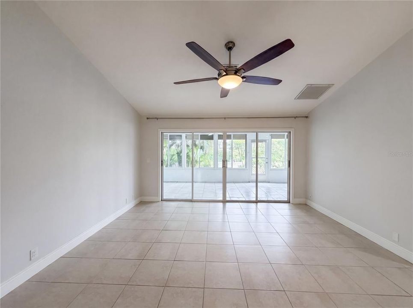
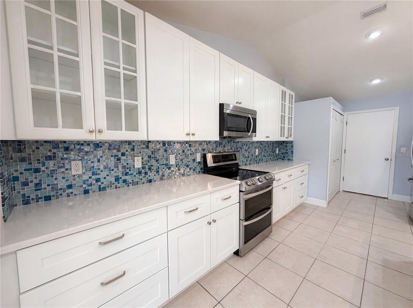
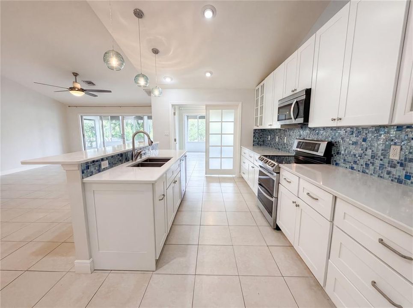
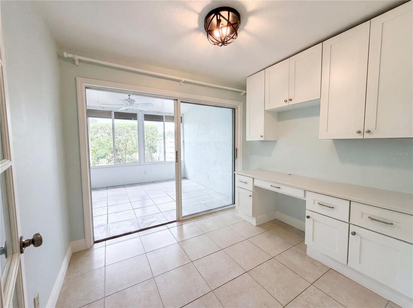
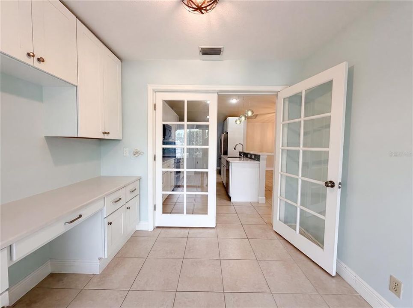
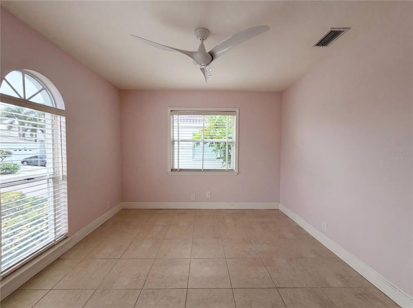
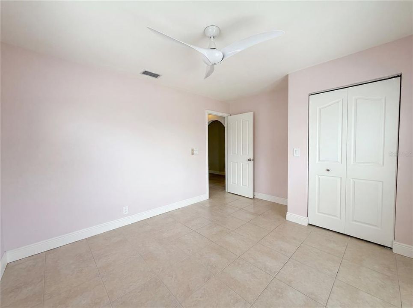
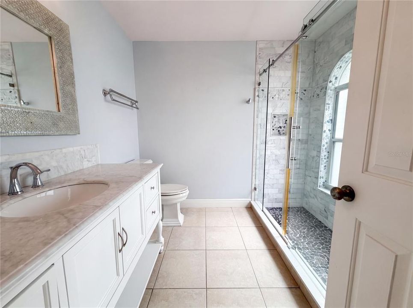
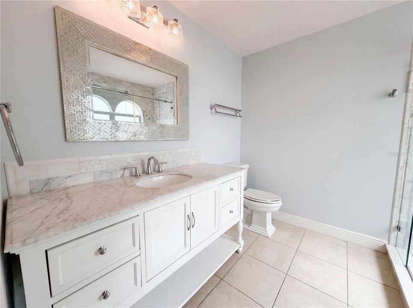
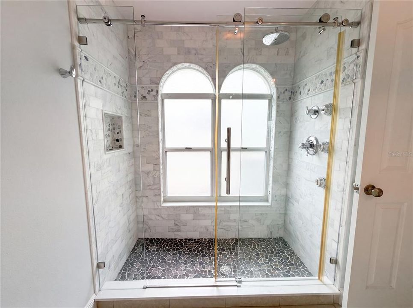
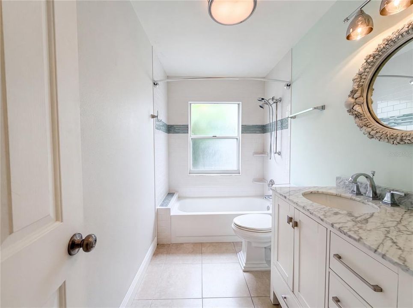
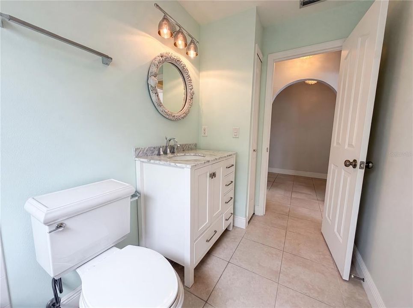
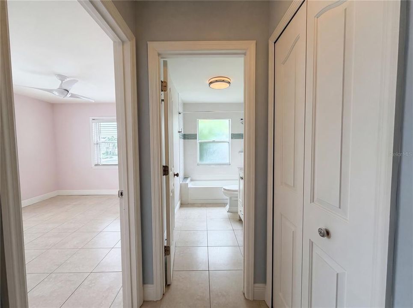
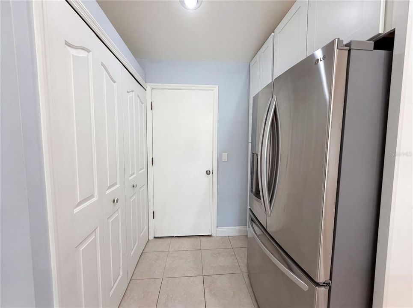
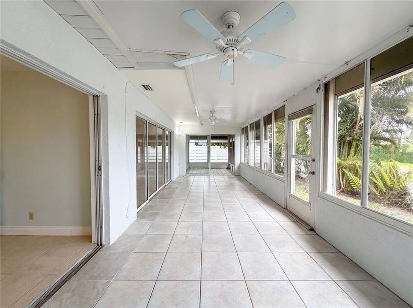
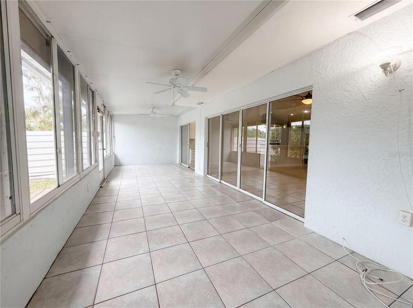
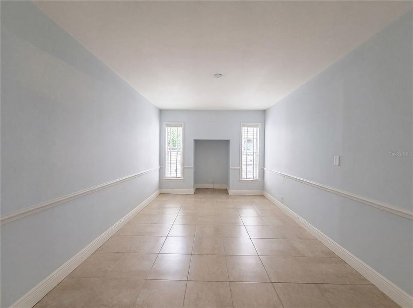
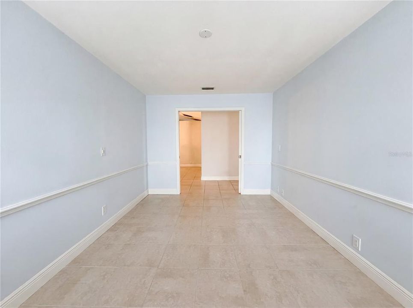
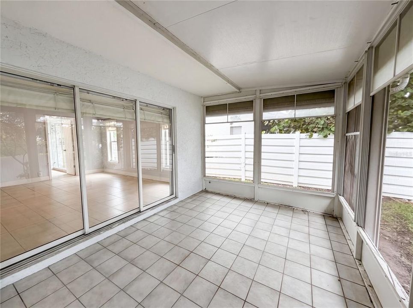
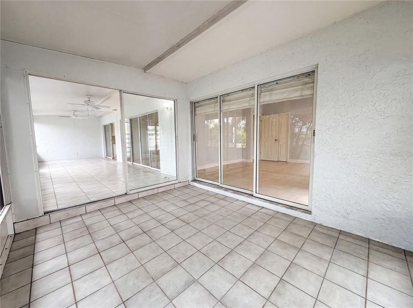
Virtually Staged. Imagine 4816 61st Avenue Ter W, a residence that presents a functional and well-ordered layout throughout, providing a practical living experience optimized for daily routines. The kitchen includes a central island and all stainless steel appliances, which together create a cohesive and highly functional culinary area. A perfect blend of modern utility and sensible design.. Included 100-Day Home Warranty with buyer activation

Location

Details

Type:
Residential
Parking:
Driveway
Year Built:
1990
Lot:
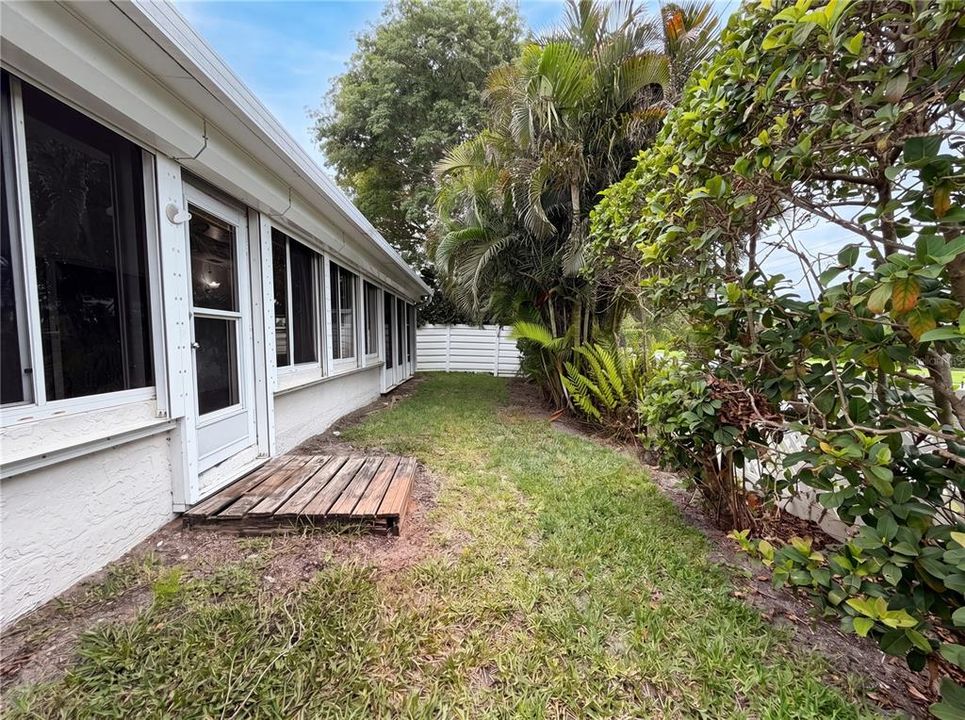
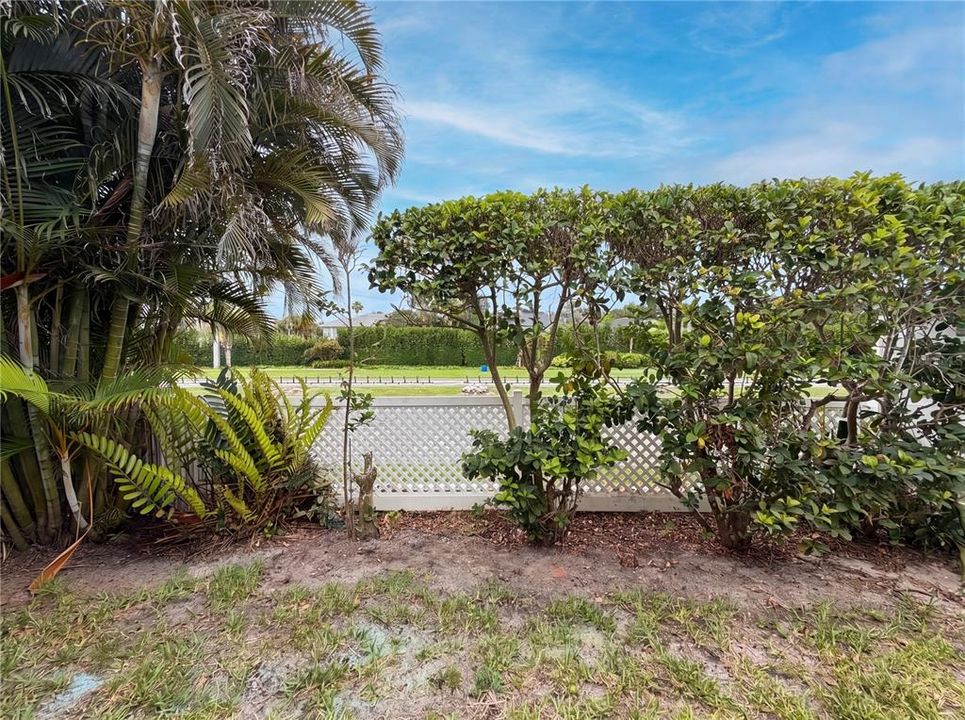
0.19 Acres
Heating:
Central / Electric
Price/sqft:
$164
Cooling:
Central Air
HOA:
$2,750

Valuation

Our model vs. what's actually selling nearby.
Estimate
$380,250
$288K – $448K
Confidence Low
List vs. estimate
$116K below estimate
List $264,000 · -30.6%
Our model says this listing is priced below recent comparable activity. Expect competition.
Price per sq ft
$164
-11.4% vs. city median $185
Based on
5 MLS comparables
Median of recent comparable listings. Sold comps use closing price, active listings use list price.

Highlights

Annual tax
$2,884
2025
HOA
$2,750/qtr
Community Pool, Other, Trash
Garage
2 car garage
Pets
Allowed
All facts and features
  • Flooring

    • Tile

    Heating

    • Central

    • Electric

    Cooling

    • Central Air

    Appliances

    • Dishwasher

    • Microwave

    • Other

    Other interior features

    • Ceiling Fan(s)

    • Living Room/Dining Room Combo

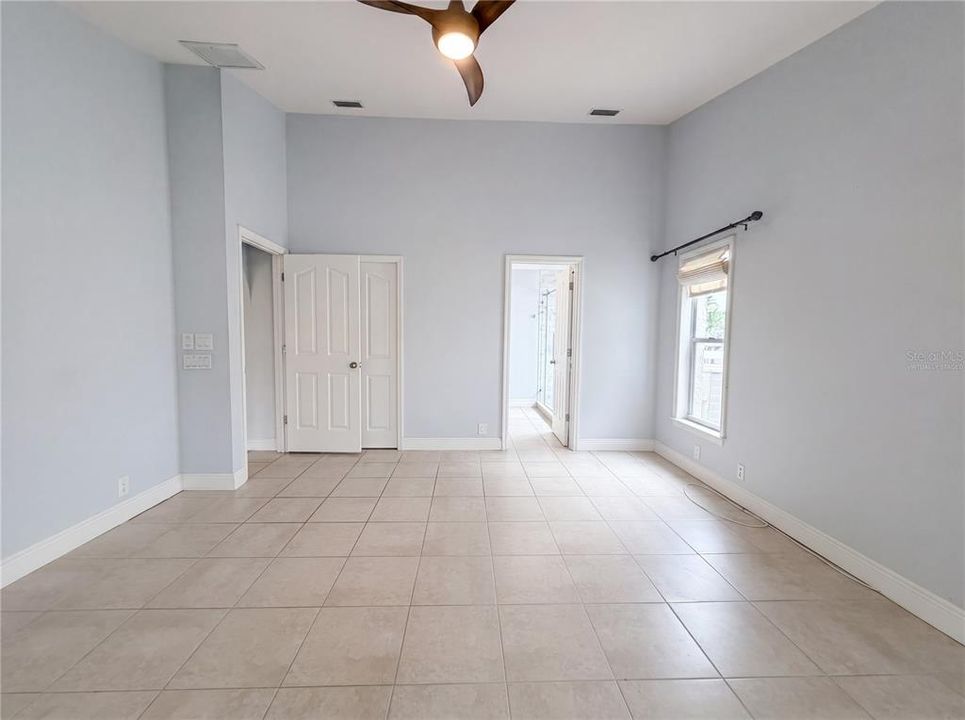
    • Primary Bedroom Main Floor

    Bedrooms and bathrooms

    • Bedrooms: 3

    • Full bathrooms: 2

  • Parking

    • Driveway

    Property

    • Levels: One

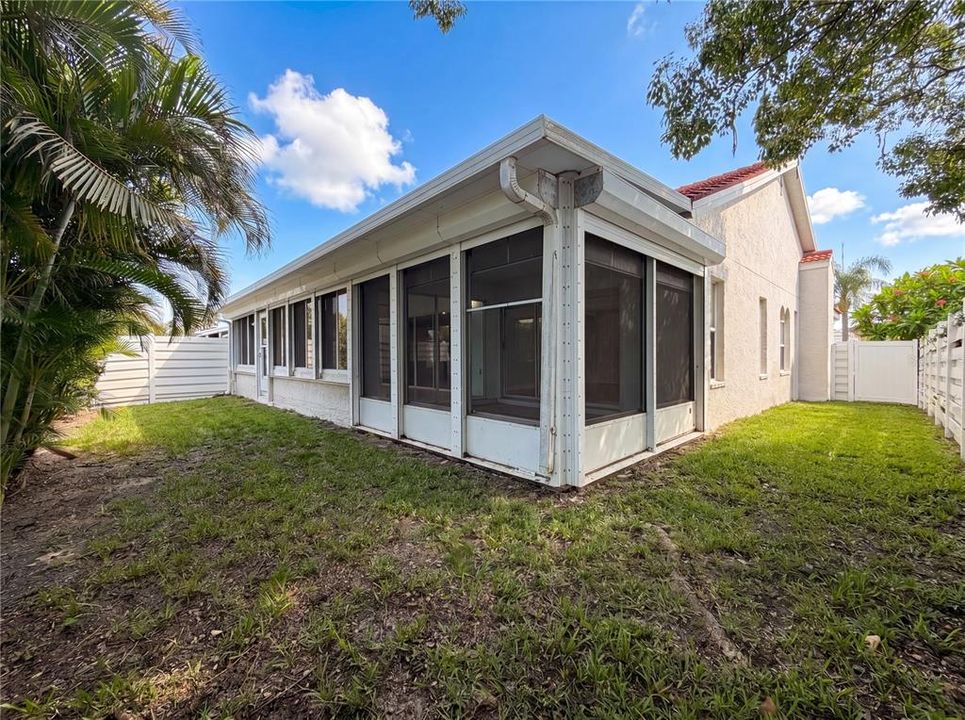
    • Exterior Features: Other

    Lot

    • Lot: 0.19 Acres

    Other Property Information

    • Parcel Number: 6147306200

    • Zoning: RMF6/CH

  • Type and style

    • Property Type: Residential

    • Property Sub Type: Condominium

  • Utility

    • Electricity Available

    • Natural Gas Available

    • Water Available

  • Other financial information

    • HOA: $2,750

    • HOA Frequency: Quarterly

    • Annual tax amount: $2,884

  • Source details

    • MLS ID: O6412728

    Other facts

    • Construction Materials: Block / Stucco

    • Foundation Details: Slab

    • Laundry Features: In Kitchen / Laundry Closet / Other

    • Direction Faces: Northeast

    • Garage Spaces: 2

    • Attached Garage: Yes

    • Garage: Yes

    • Living Area: 1609

    • Water Source: Public

    • Subdivision Name: PALM COURT VILLAS PH 3, 5, 19, 37&43

Private inquiry
Talk to the advisor on this listing.
Floor plans, HOA docs, off-market comparables, scheduling a private showing — one message, direct to the local specialist.

More like this

For Sale
$269,000
Condo/Co-op
2 bds · 2 ba · 1,408 sqft
WILDEWOOD SPGS STAGE 6C OF WOODLAWN, BRADENTON
664 WOODLAWN DRIVE
For Sale
$297,000
Condo/Co-op
3 bds · 2 ba · 1,818 sqft
WILDEWOOD SPGS II-C, BRADENTON
301 TIMBERLAKE DRIVE
For Sale
$335,000
House
3 bds · 3 ba · 2,177 sqft
RACQUET CLUB VILLAS AMD, BRADENTON
6207 COURTSIDE DRIVE UNIT 23
New
For Sale
$198,000
Condo/Co-op
2 bds · 2 ba · 1,144 sqft
BAYSHORE ON THE LAKE CONDOMINIUM, BRADENTON
3276 LAKE BAYSHORE DRIVE N UNIT O-517
New
For Sale
$239,000
House
2 bds · 2 ba · 1,617 sqft
TIMBER CREEK ONE, BRADENTON
4644 RED MAPLE ROAD UNIT 1303
New
For Sale
$330,000
House
3 bds · 2 ba · 1,382 sqft
BAYSHORE GARDENS SEC 7, BRADENTON
6507 CLEMSON STREET
New
For Sale
$295,000
House
4 bds · 2 ba · 1,967 sqft
BELLS, BRADENTON
1116 W 40TH AVENUE
New
For Sale
$185,000
House
2 bds · 2 ba · 1,693 sqft
RACQUET CLUB VILLAS AMD, BRADENTON
6206 COURTSIDE DRIVE

Market around this address

Live counts in the same area.
View all

The multiple listing information is provided by the Stellar MLS from a copyrighted compilation of listings. The compilation of listings and each individual listing are ©2026-present Stellar MLS. All Rights Reserved. The information provided is for consumers' personal, noncommercial use and may not be used for any purpose other than to identify prospective properties consumers may be interested in purchasing. All properties are subject to prior sale or withdrawal. All information provided is deemed reliable but is not guaranteed accurate, and should be independently verified. Listing courtesy of: OPENDOOR BROKERAGE LLC