Sell Your Home
Get a free home valuation
Contact
Tell us about your needs

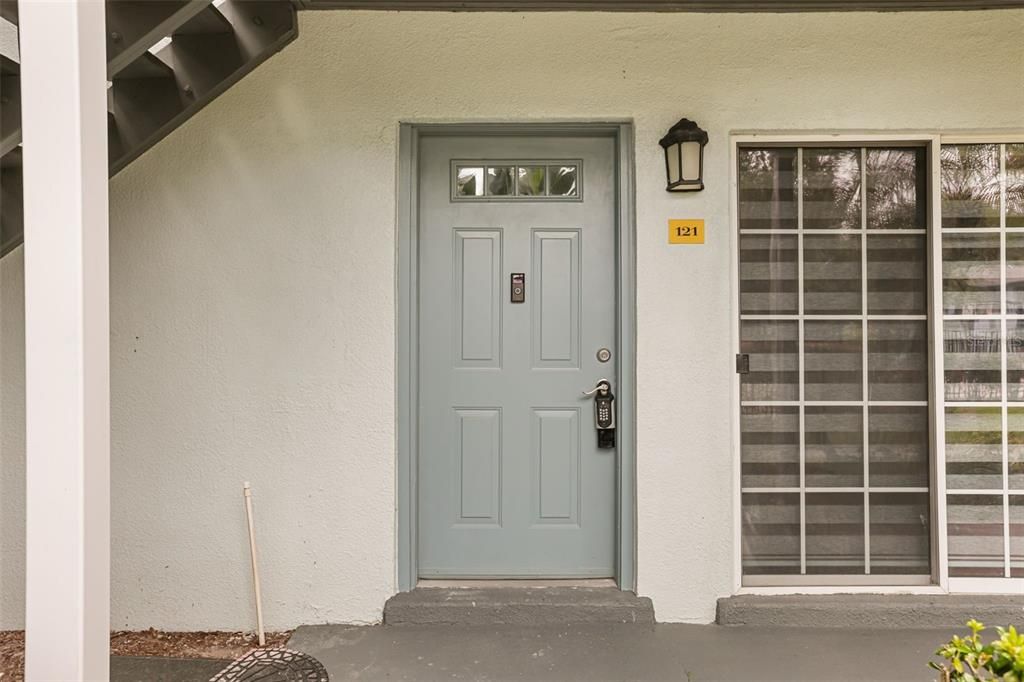
4828 CONWAY ROAD UNIT 121

Condo/Co-op For Sale
$139,500

BTC: 1.67789271

ETH: 52.64150943

New
1 bds
1 ba
636 sqft

Overview

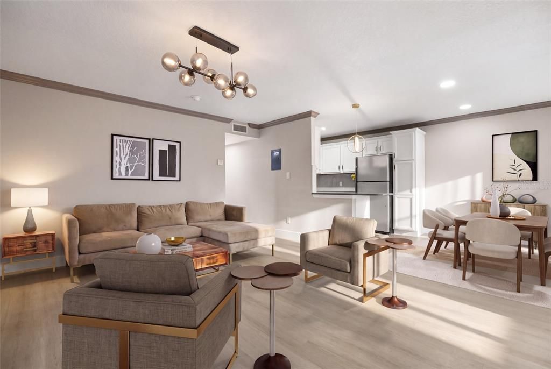
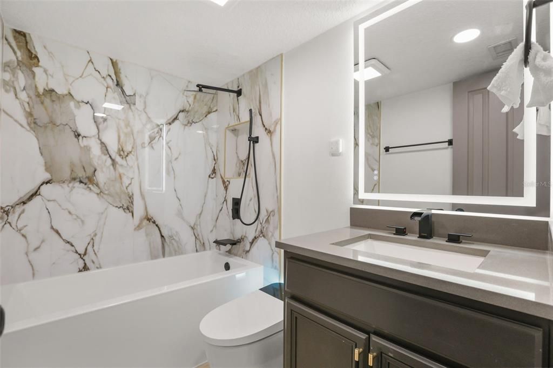
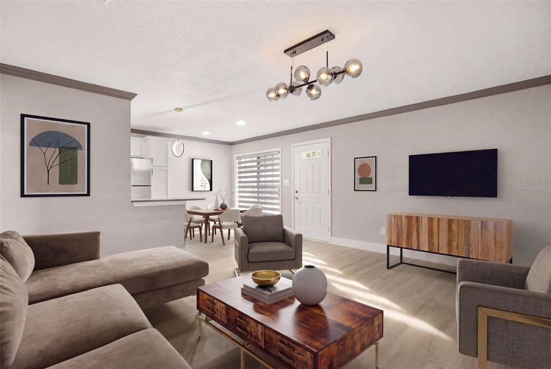
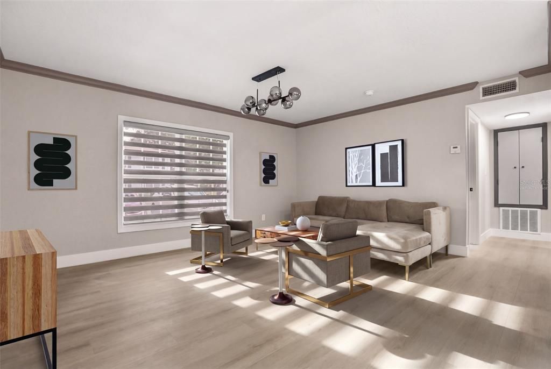
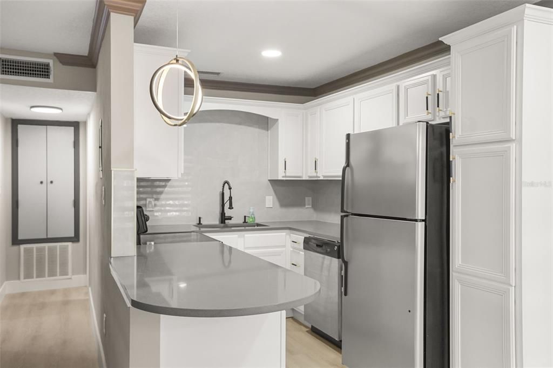
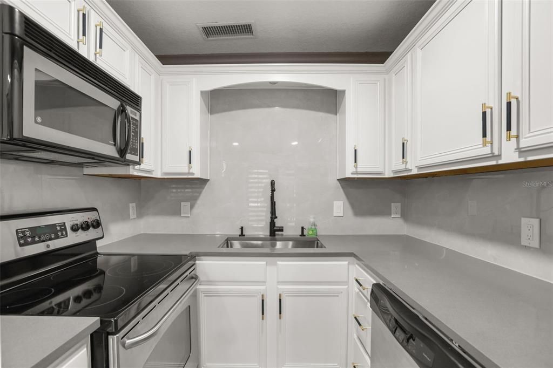
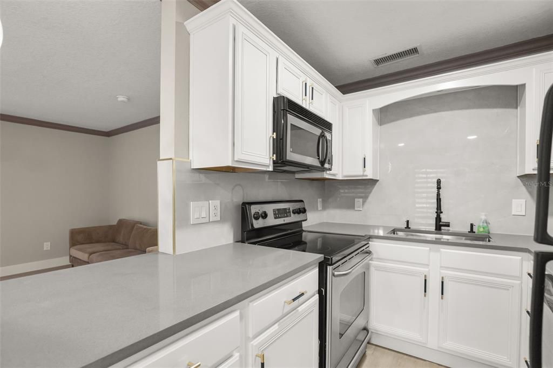
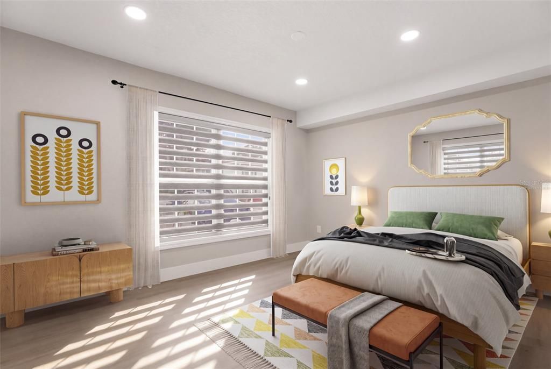
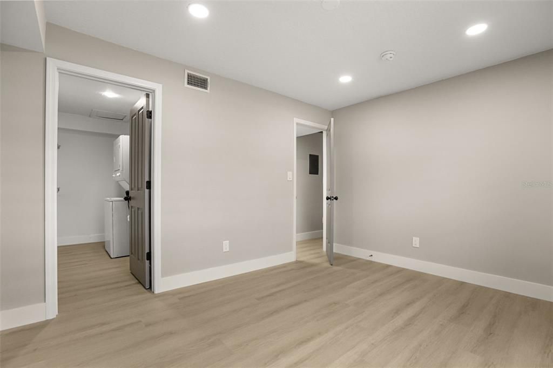
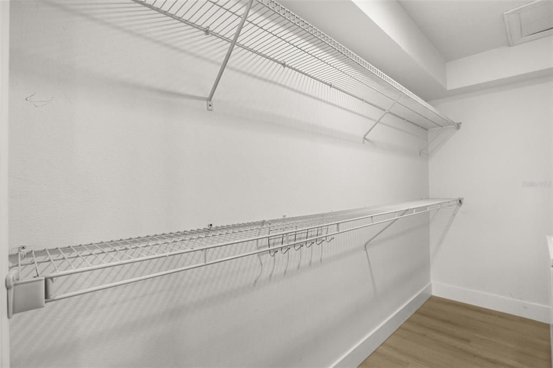
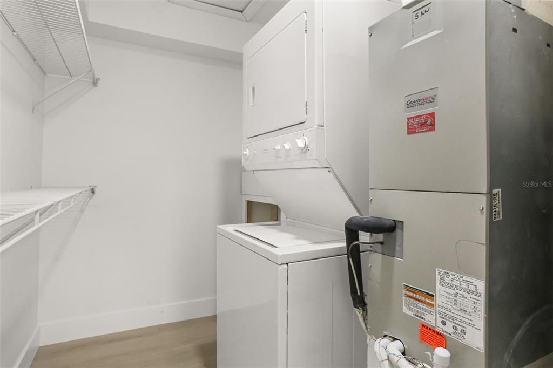
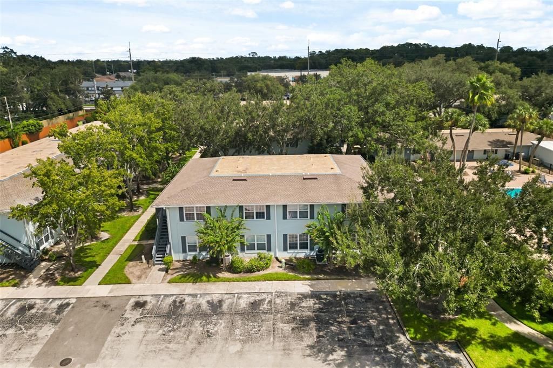
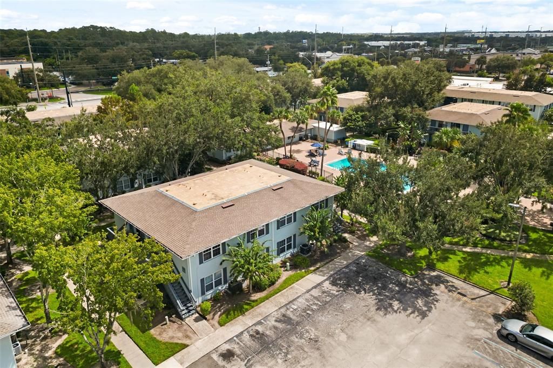
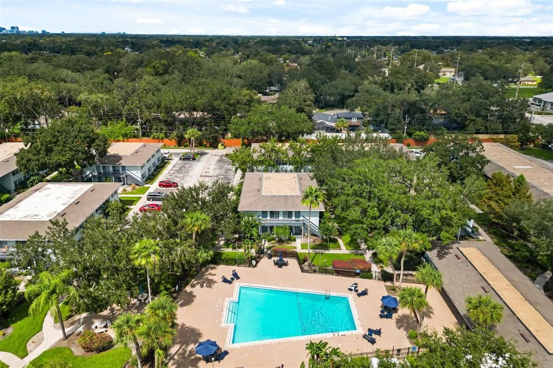
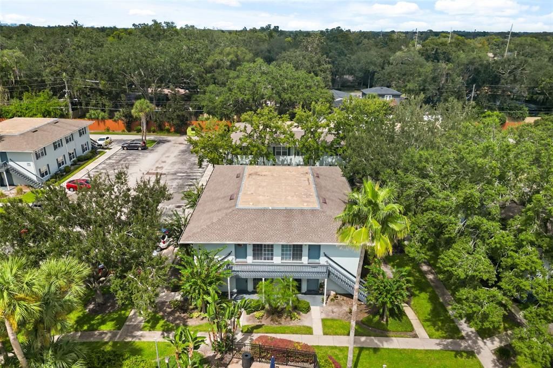
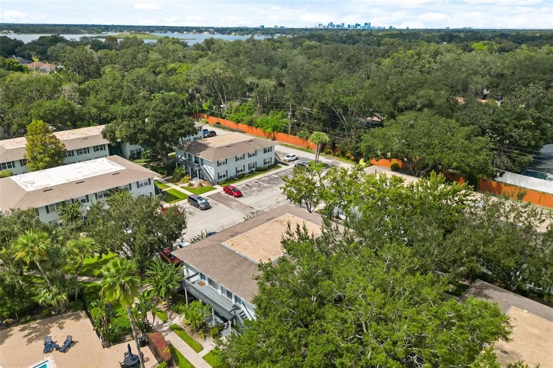
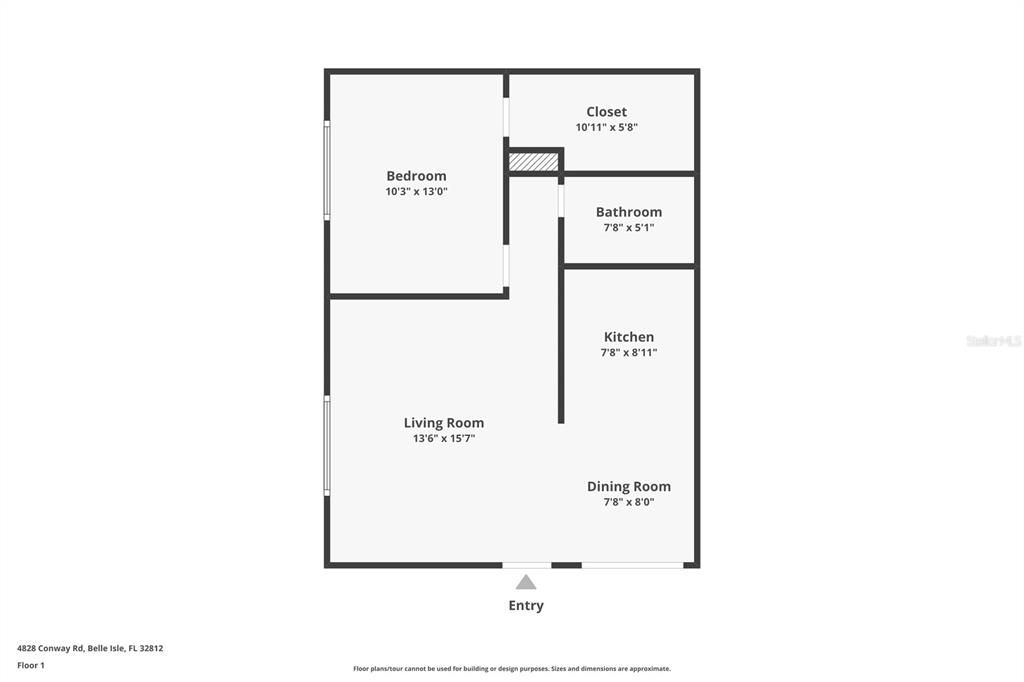
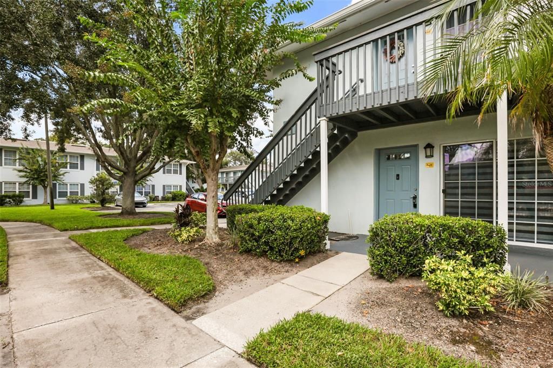
Virtually Staged. Enjoy easy, low-maintenance living in this freshly renovated ground-floor corner condo at Sienna Place. Set beneath the shady oaks of this established Conway community and just steps from the pool, this move-in-ready one-bedroom, one-bath condo offers a comfortable place to call home, with shopping, dining, parks, lakes, and some of Orlando’s most convenient roadways all within easy reach. Inside, the owners have RENOVATED the condo, and it has been thoughtfully updated from top to bottom with ALL NEW flooring, NEW interior paint, trim and crown detailing, NEW window treatments, and all NEW light fixtures, including recessed lighting. The kitchen has also been redone with NEW quartz countertops, a NEW backsplash and hardware, and refinished wood cabinetry. The fresh and inviting space is full of natural light. Sliding glass doors off the dining area lead to a covered patio overlooking the quiet community pool. Start the morning outside with a cup of coffee or take a quick swim in the afternoon. The bedroom offers comfortable space and storage, while the fully renovated bathroom continues the home’s fresh, move-in-ready feel with a NEW vanity, fixtures, tub and tile, and toilet with built-in bidet. The in-unit laundry adds everyday convenience with an included washer and dryer. The ground-floor location means there are no stairs to navigate. Sienna Place puts you in a convenient Conway location just minutes from Orlando International Airport, Downtown Orlando, and major roadways, making it easy to get around Central Florida while still coming home to a quiet, established community. Move in, unpack, and enjoy. Schedule your showing today!

Location

Details

Type:
Residential
Parking:
Open
Year Built:
1973
Lot:
0.06 Acres
Heating:
Central
Price/sqft:
$219
Cooling:
Central Air
HOA:
$287

Valuation

Our model vs. what's actually selling nearby.
Estimate
$128,450
$82K – $141K
Confidence Low
List vs. estimate
$11K above estimate
List $139,500 · +8.6%
Our model says this listing is priced above recent comparable activity. Room to negotiate.
Price per sq ft
$219
+1.6% vs. city median $215
Based on
6 MLS comparables
Median of recent comparable listings. Sold comps use closing price, active listings use list price.

Highlights

Annual tax
$2,043
2026
HOA
$287/mo
Community Pool, Maintenance Structure, Maintenance Grounds
View
Pool, Trees/Woods
Pets
Allowed
All facts and features
  • Flooring

    • Luxury Vinyl

    Heating

    • Central

    Cooling

    • Central Air

    Appliances

    • Dishwasher

    • Dryer

    • Microwave

    • Range

    • Refrigerator

    • Washer

    Other interior features

    • Built-in Features

    • Crown Molding

    • Eating Space In Kitchen

    • Living Room/Dining Room Combo

    • Open Floorplan

    • Primary Bedroom Main Floor

    • Stone Counters

    • Thermostat

    • Walk-In Closet(s)

    • Window Treatments

    Bedrooms and bathrooms

    • Bedrooms: 1

    • Full bathrooms: 1

  • Parking

    • Open

    Property

    • Levels: One

    • Exterior Features: Lighting / Rain Gutters / Sidewalk / Sliding Doors

    Lot

    • Lot: 0.06 Acres

    Other Property Information

    • Parcel Number: 172330802916121

    • Zoning: R-3

  • Type and style

    • Property Type: Residential

    • Property Sub Type: Condominium

  • Utility

    • BB/HS Internet Available

    • Cable Available

    • Electricity Connected

    • Sewer Connected

    • Water Connected

  • Other financial information

    • HOA: $287

    • HOA Frequency: Monthly

    • Annual tax amount: $2,043

  • Source details

    • MLS ID: O6445381

    Other facts

    • Construction Materials: Block / Stucco

    • Foundation Details: Slab

    • Laundry Features: Electric Dryer Hookup / Inside / Laundry Closet / Washer Hookup

    • Lot Features: City Lot / Landscaped / Sidewalk

    • Patio And Porch Features: Covered / Front Porch

    • Window Features: Shades

    • Direction Faces: South

    • Architectural Style: Traditional

    • Living Area: 636

    • Water Source: Public

    • Subdivision Name: SIENNA PLACE CONDO

Private inquiry
Talk to the advisor on this listing.
Floor plans, HOA docs, off-market comparables, scheduling a private showing — one message, direct to the local specialist.

More like this

For Sale
$160,000
House
2 bds · 2 ba · 1,027 sqft
GRANT STATION, ORLANDO
2220 FAXTON COURT
For Sale
$149,900
Condo/Co-op
2 bds · 2 ba · 828 sqft
WIMBLEDON PARK CONDO 01, ORLANDO
3278 S SEMORAN BOULEVARD UNIT 12
New
For Sale
$180,000
Condo/Co-op
2 bds · 2 ba · 820 sqft
SOUTHPOINTE CONDO, ORLANDO
3676 SOUTHPOINTE DRIVE UNIT U2
New
For Sale
$124,900
Condo/Co-op
2 bds · 2 ba · 1,008 sqft
DOCKSIDE CONDO, ORLANDO
2500 WOODGATE BOULEVARD UNIT 104
New
For Sale
$169,900
Condo/Co-op
2 bds · 2 ba · 1,128 sqft
VILLAGE SQUARE CONDO,Village Square Condo, Orlando
6091 Village Circle S # 6091, Orlando FL 32822
New
For Sale
$149,000
Condo/Co-op
3 bds · 2 ba · 1,253 sqft
VENETIAN PLACE, ORLANDO
4528 COMMANDER DRIVE UNIT 2038
New
For Sale
$166,500
Condo/Co-op
3 bds · 2 ba · 1,426 sqft
AVALON, ORLANDO
4309 S SEMORAN BOULEVARD UNIT 3
For Sale
$159,000
Condo/Co-op
3 bds · 2 ba · 1,192 sqft
MIRIADA CONDO, ORLANDO
2019 DIXIE BELLE DRIVE UNIT F

Market around this address

Live counts in the same area.
View all

The multiple listing information is provided by the Stellar MLS from a copyrighted compilation of listings. The compilation of listings and each individual listing are ©2026-present Stellar MLS. All Rights Reserved. The information provided is for consumers' personal, noncommercial use and may not be used for any purpose other than to identify prospective properties consumers may be interested in purchasing. All properties are subject to prior sale or withdrawal. All information provided is deemed reliable but is not guaranteed accurate, and should be independently verified. Listing courtesy of: KELLER WILLIAMS REALTY AT THE PARKS