Sell Your Home
Get a free home valuation
Contact
Tell us about your needs

488 NE 18th Street # 5009, Miami FL 33132

Condo/Co-op For Sale
$1,295,000

BTC: 16.28930818

ETH: 532.48355263

23 days
Waterfront
2 bds
2 ba
1,390 sqft

Overview

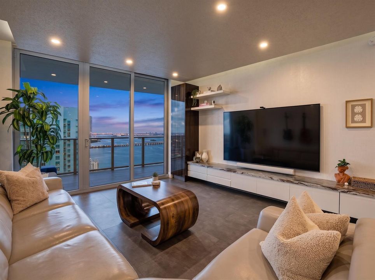
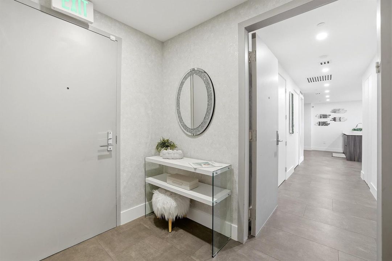
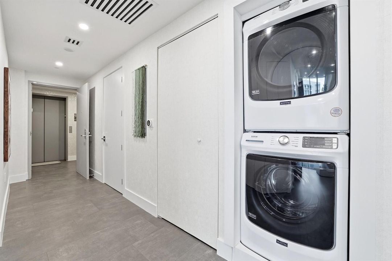
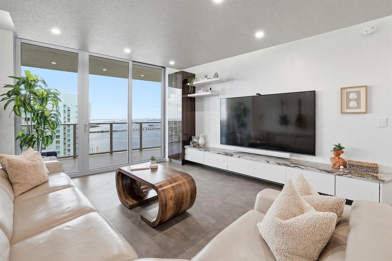
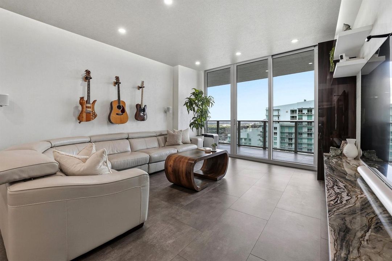
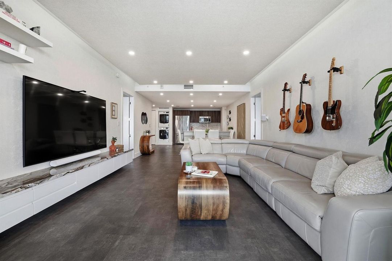
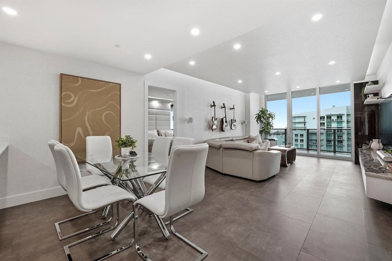
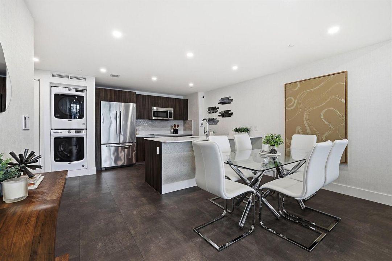
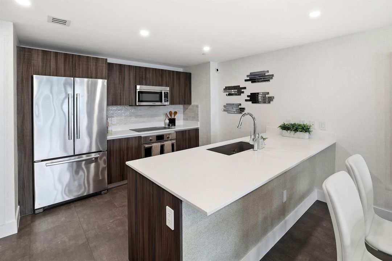
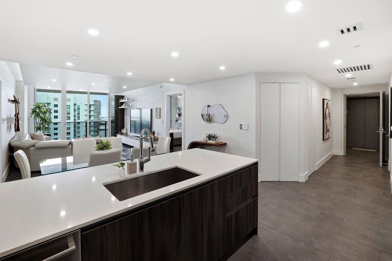
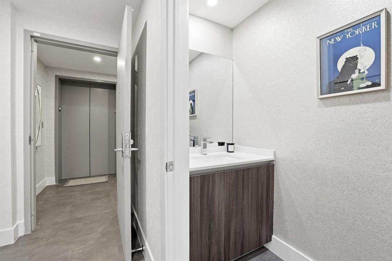
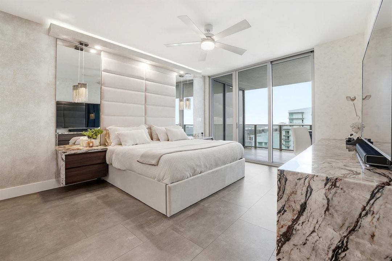
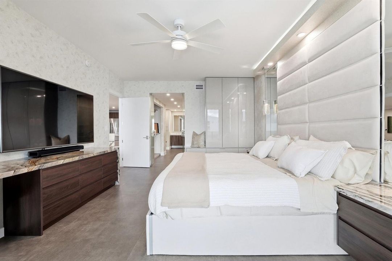
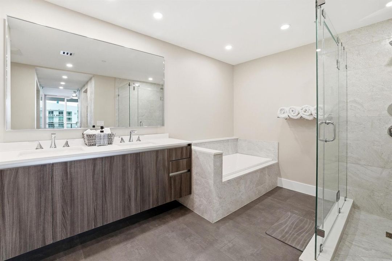
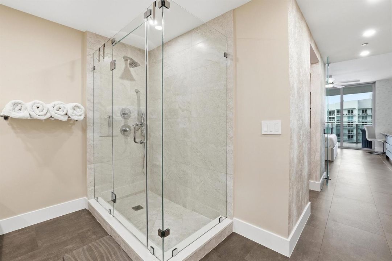
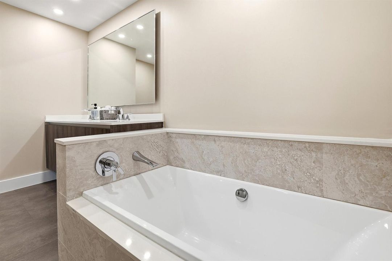
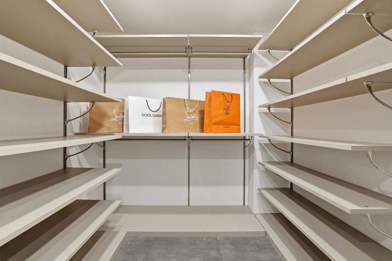
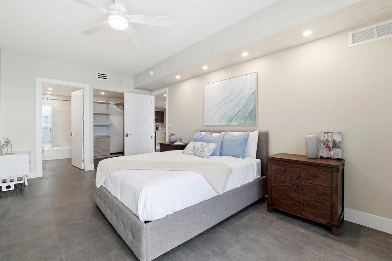
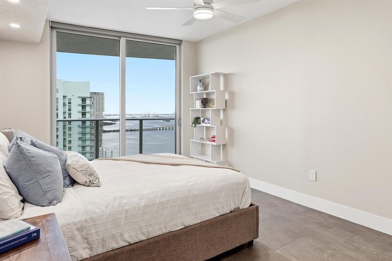
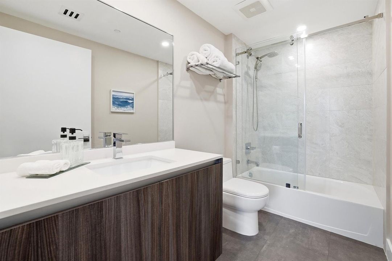
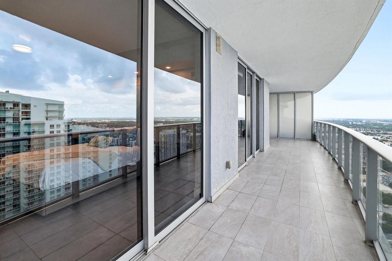
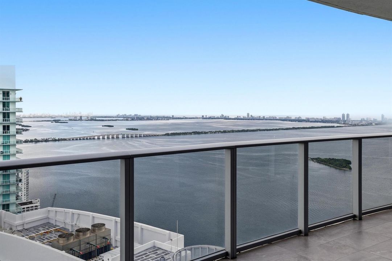
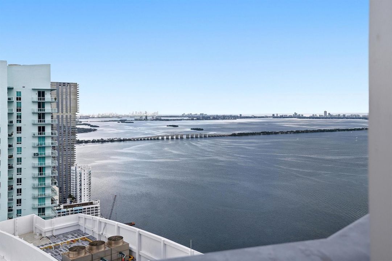
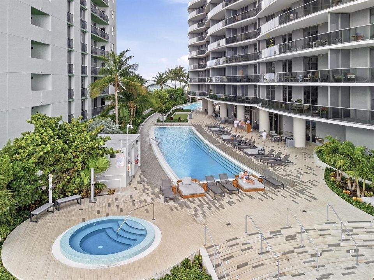
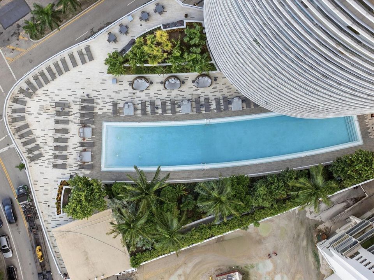
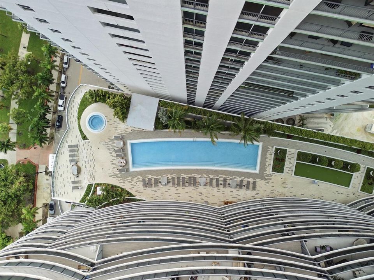
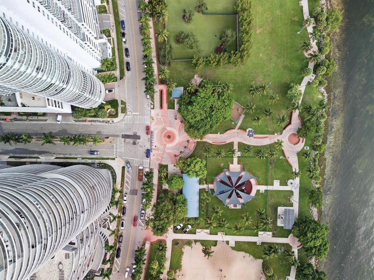
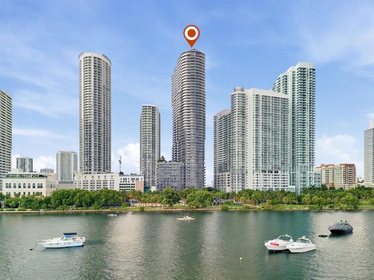
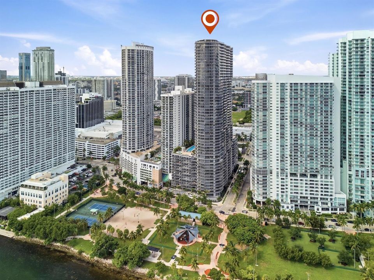
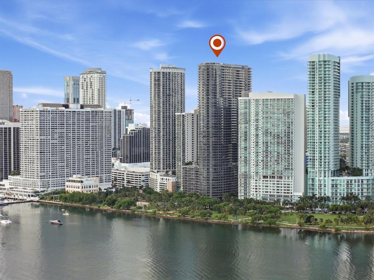
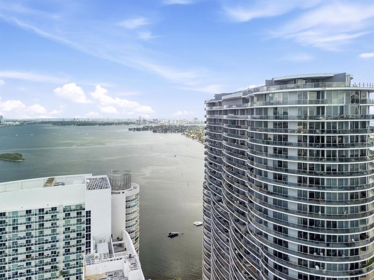
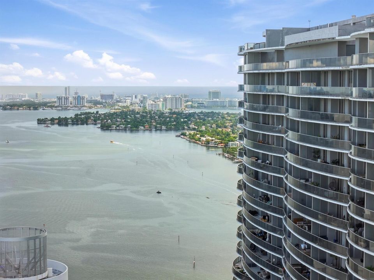
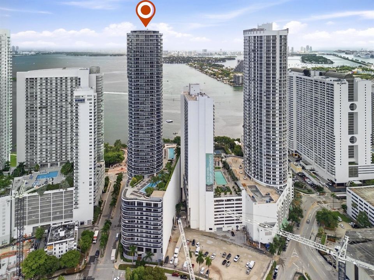
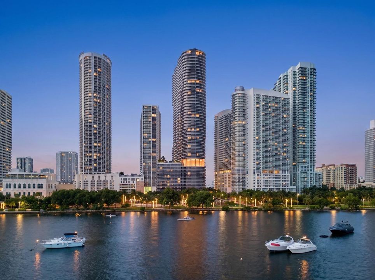
Fifty floors above Biscayne Bay at Aria on the Bay, Residence 5009 is a fully furnished two-bedroom, two-and-a-half-bath home with bay, Miami Beach, and ocean views. From the moment the elevator opens into your private foyer, you are greeted by designer wallcoverings and the attention to detail of a top bicoastal interior designer, who renovated it as her own Miami pied-à-terre. No one has lived in it since. Floor-to-ceiling impact glass and 9-foot ceilings frame the view: across the bay to the heart-shaped Pace Picnic Island, the Venetian Causeway, the Miami Beach skyline, and the Atlantic. At this height it is private and quiet, and the northern exposure keeps the rooms cool through the afternoon. The living room is built around a floor-to-ceiling media wall in white lacquer and wood veneer, its floating unit topped in hand-selected Tempest Crystal quartzite. Concealed LED lighting, a backlit wallpapered soffit, and Sonos surround sound turn it into the centerpiece of the room at night. The open kitchen has a quartz island, a hand-glazed zellige backsplash, and a new, never-used Frigidaire Gallery induction cooktop; off the kitchen are an Ornare-fitted hall closet and an added open pantry not on the standard floor plan. The primary suite is the showpiece. A built-in bed wall of channel-tufted panels, mirrors, and pendants sits under an illuminated soffit, with floating nightstands in waterfall-edge quartzite. Floor-to-ceiling cabinetry is built deep enough for designer shoe and handbag collections in their original boxes, and a waterfall-quartzite desk and dresser sits across from the bed. Frameless frosted-glass doors open to his-and-hers Ornare walk-in closets and continue into the bath. The second bedroom sits on the far side of the plan for privacy; the Miami sunrise comes up over the bay outside its window, as if you were floating above the water. It has its own walk-in closet and en-suite bath. Storage is rare for a two-bedroom: his-and-hers walk-ins and a walk-in in the second bedroom, floor-to-ceiling primary cabinetry for shoe and handbag collections and a built-in dresser, closed storage along the full media wall, a lift-up storage bed, an Ornare hall closet, and an added pantry not on the standard plan. The 310-square-foot curved terrace opens from the living room and both bedrooms; one end catches the sunrise over the bay, the other the sunset over the city. This is Unit V, a plan built only on floors 48 to 51 and the largest two-bedroom on the tower floors, and it rarely comes to market. The residence is offered turnkey: furniture, art, televisions, and Sonos convey. New flooring over sound insulation, designer wallcoverings, Lutron and Brilliant smart lighting, linear vents, and screwless outlets run throughout, and an assigned parking space sits on the first parking level, right at the garage entrance. Aria on the Bay sits directly on the water beside Margaret Pace Park, with sunrise and sunset pools, a waterfront hot tub, spa, fitness center, screening room, and 24-hour concierge, security, and valet. The building is pet-friendly, with a dog park next door. Forbes has called Edgewater home to "the hottest and most exclusive condominium developments in the city." Major Food Group and Whole Foods are here, new restaurants keep opening, Miami Beach is a walk across the Venetian Causeway, and Wynwood is a walk the other way. New towers are rising behind Aria; this residence is in front, on the bay, and ready now. This is a must-see; photographs cannot capture all of the detail. Offered at $1,295,000. Private showings by appointment.

Location

Details

Type:
Residential
Parking:
1 Space / Parking Garage / Valet
Year Built:
2018
Lot:
No Data
Heating:
Central / Electric
Price/sqft:
$932
Cooling:
Ceiling Fan(s) / Central Air
HOA:
$1,475

Valuation

Our model vs. what's actually selling nearby.
Estimate
$1,135,000
$881K – $1.4M
Confidence Low
List vs. estimate
$160K above estimate
List $1,295,000 · +14.1%
Our model says this listing is priced above recent comparable activity. Room to negotiate.
Price per sq ft
$931
+62.9% vs. city median $571
Based on
18 MLS comparables
+ 30 public-records sales within 0.5 mi
Median actual sale: $526K
Median of recent comparable listings. Sold comps use closing price, active listings use list price.

Highlights

Annual tax
$13,747
2025
HOA
$1,475/mo
Pool
Community
View
Bay, Ocean
Waterfront
Yes
Garage
1 car garage
Pets
Allowed
All facts and features
  • Flooring

    • Concrete

    • Tile

    Heating

    • Central

    • Electric

    Cooling

    • Ceiling Fan(s)

    • Central Air

    Appliances

    • Dishwasher

    • Disposal

    • Dryer

    • Microwave

    • Refrigerator

    • Self Cleaning Oven

    • Wall Oven

    • Washer

    Other interior features

    • Built-in Features

    • Closet Cabinetry

    • Cooking Island

    • Elevator

    • Entrance Foyer

    • Split Bedroom

    • Walk-In Closet(s)

    Bedrooms and bathrooms

    • Bedrooms: 2

    • Bathrooms: 1

    • Full bathrooms: 2

  • Parking

    • 1 Space

    • Parking Garage

    • Valet

    Property

    • Levels: 1

    • Pool Private: Yes

    • Exterior Features: Balcony

    Other Property Information

    • Parcel Number: 01-32-31-076-4700

    • Zoning: 6402

  • Type and style

    • Property Type: Residential

    • Property Sub Type: Condominium

  • Utility

    • Cable Connected

    • Cable Available

    • Electricity Available

    • Sewer Available

    • Water Available

  • Other financial information

    • HOA: $1,475

    • HOA Frequency: Monthly

    • Annual tax amount: $13,747

  • Source details

    • MLS ID: B26083575

    Other facts

    • Construction Materials: Concrete Block Construction

    • Pool Features: Community

    • Direction Faces: West

    • Other Structures: Livable

    • Architectural Style: Penthouse / One Story / Modern/Contemporary

    • Waterfront: Yes

    • Garage Spaces: 1

    • Attached Garage: Yes

    • Garage: Yes

    • Living Area: 1390

    • Water Source: Public

    • Subdivision Name: ARIA ON THE BAY CONDO

Private inquiry
Talk to the advisor on this listing.
Floor plans, HOA docs, off-market comparables, scheduling a private showing — one message, direct to the local specialist.

More like this

For Sale
$1,499,000
Condo/Co-op
3 bds · 3 ba · 1,127 sqft
MAP OF MIAMI DADE CO. FL.,THE ELSER, Miami
398 NE 5th St # 1518, Miami FL 33132
New
For Sale
$1,380,000
Condo/Co-op
2 bds · 2 ba · 1,654 sqft
ICON BRICKELL NO TWO, Miami
495 Brickell Ave # 2102, Miami FL 33131
New
For Sale
$1,475,000
House
3 bds · 5 ba · 3,268 sqft
SHADOWLAWN EXTENSION SUB, Miami
44 NW 46TH Street, Miami FL 33127
New
For Sale
$1,500,000
Commercial
0 room(s)
Miami
1121 NW 29th St, Miami FL 33127
New
For Sale
$950,000
Condo/Co-op
3 bds · 2 ba · 1,732 sqft
IMPERIAL AT BRICKELL COND, Miami
1627 Brickell Ave # 2005, Miami FL 33129
New
For Sale
$1,060,000
Multi-family
0 room(s) · 2,808 sqft
SANTA CLARA SUB, Miami
1030 NW 32nd St, Miami FL 33127
New
For Sale
$1,045,900
Condo/Co-op
0 room(s)
RIVERVIEW WATERFRONTS A R,Vista Harbor, Miami
555 NW South River Dr # 620, Miami FL 33136
New
For Sale
$1,500,000
Condo/Co-op
3 bds · 3 ba · 1,676 sqft
RISE CONDO, Miami
88 SW 7th St # 3202, Miami FL 33130

Market around this address

Live counts in the same area.
View all

The multiple listing information is provided by the Miami Association of REALTORS® from a copyrighted compilation of listings. The compilation of listings and each individual listing are ©2026-present Miami Association of REALTORS®. All Rights Reserved. The information provided is for consumers' personal, noncommercial use and may not be used for any purpose other than to identify prospective properties consumers may be interested in purchasing. All properties are subject to prior sale or withdrawal. All information provided is deemed reliable but is not guaranteed accurate, and should be independently verified. Listing courtesy of: Serhant