Sell Your Home
Get a free home valuation
Contact
Tell us about your needs

501 NW 50TH BOULEVARD

Condo/Co-op For Rent
$1,650

BTC: 0.02037037

ETH: 0.67374439

/mo
8 days
2 bds
2 ba
976 sqft

Overview

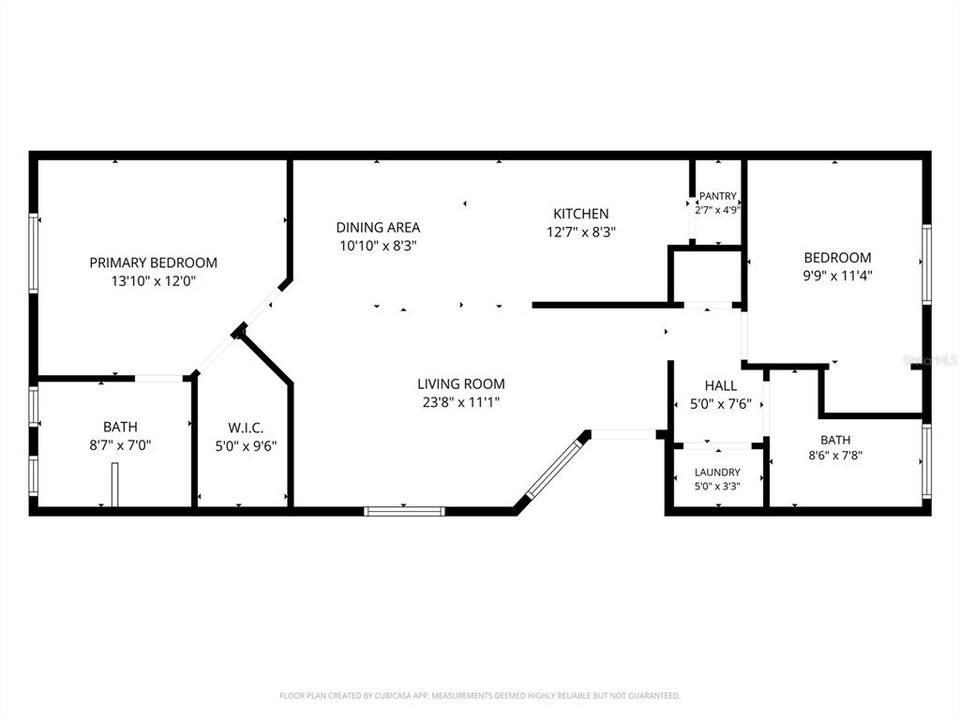
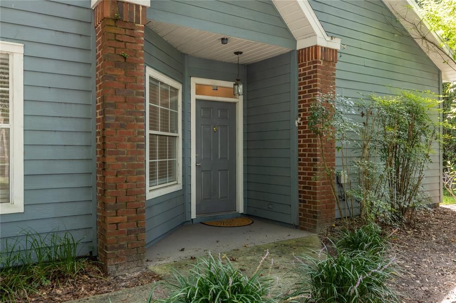
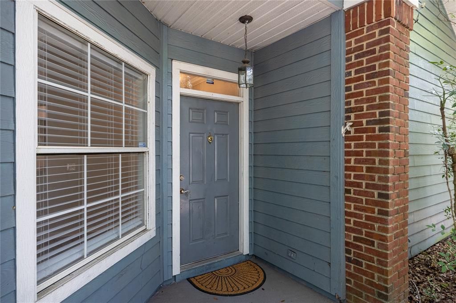
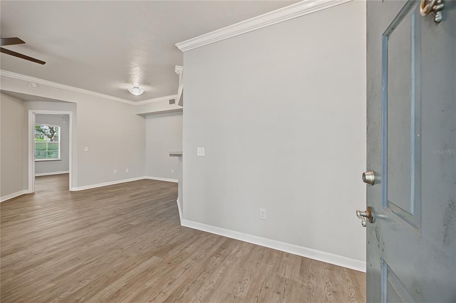
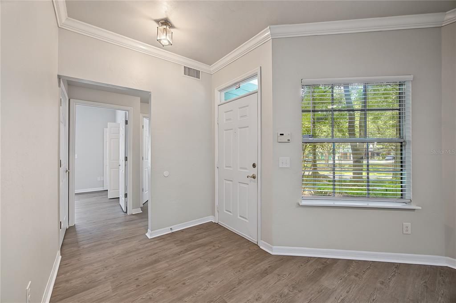
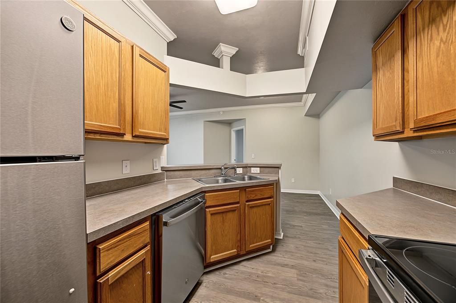
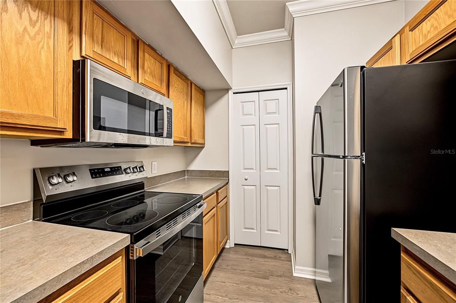
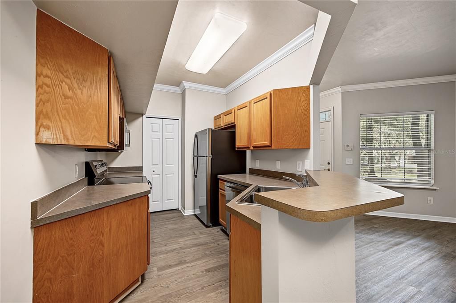
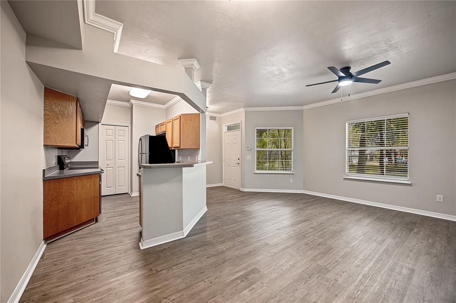
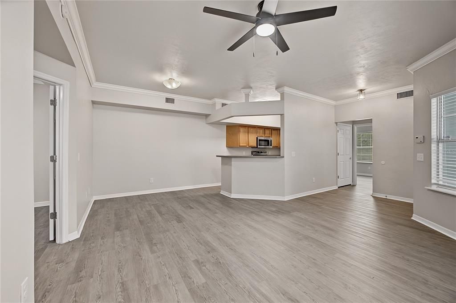
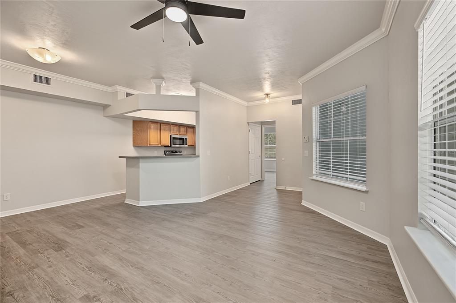
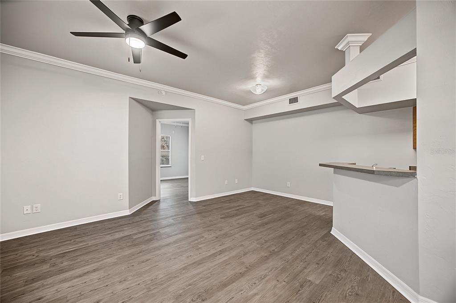
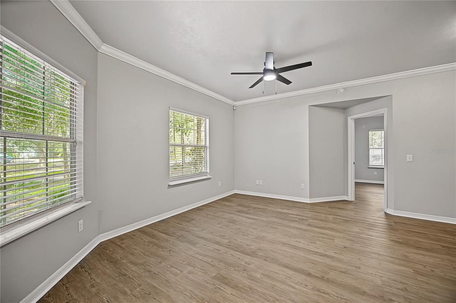
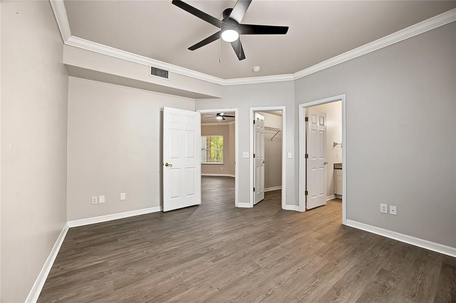
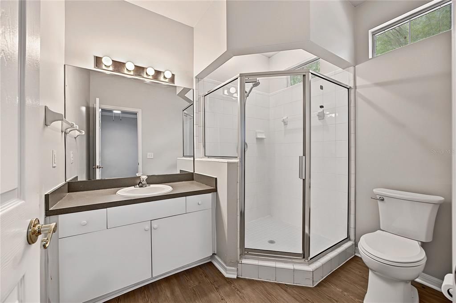
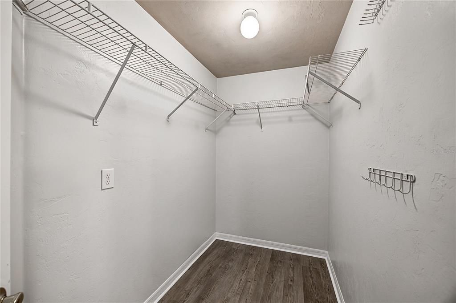
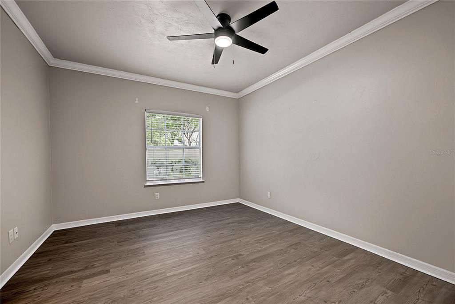
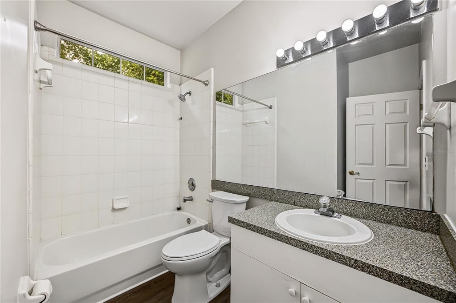
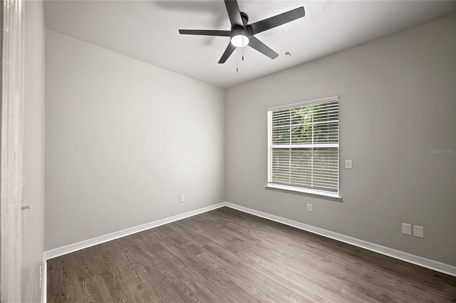
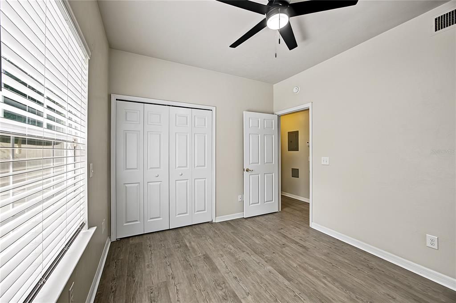
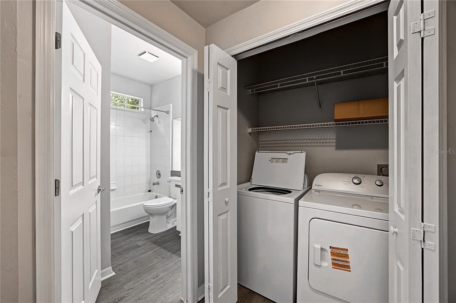
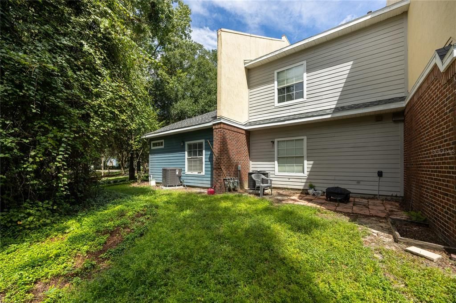
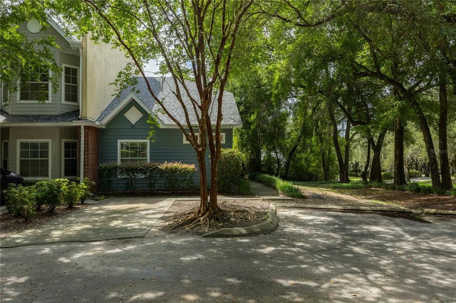
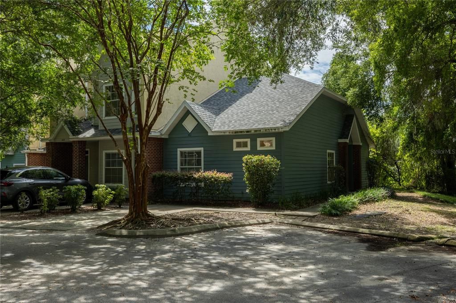
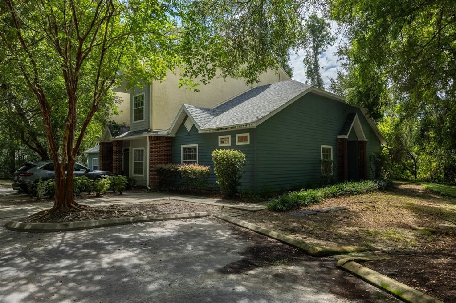
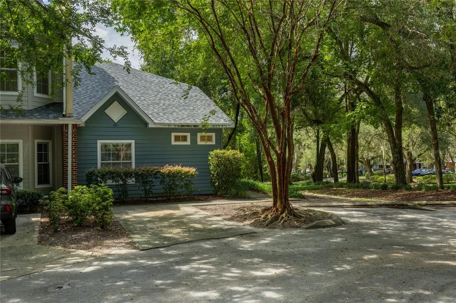
AVAILABLE NOW! Enjoy convenient, low-maintenance living in this spacious 2-bedroom, 2-bath, single-level end-unit condo in Gainesville’s popular Mill Pond community. Offering 976 sq. ft. of living space and a desirable end-unit location alongside a wooded area with mature trees, this home combines added privacy with exceptional access to everything Gainesville has to offer. Inside, the open floor plan features vaulted ceilings, crown molding, luxury vinyl plank flooring, and plenty of natural light. The spacious great room flows into the dining area and kitchen with a breakfast bar, pantry, ample cabinetry, and a full appliance package including refrigerator, range, microwave, dishwasher, and disposal. Washer and dryer are also included in the convenient inside laundry area. The split-bedroom floor plan provides added privacy between the bedrooms. The primary suite features an en suite bath with walk-in shower and a generous walk-in closet, while the second bedroom is located near the additional full bath. No carpet, ceiling fans, window treatments, and ample storage make everyday living and upkeep easy. Mill Pond is directly across from Gainesville Health & Fitness and just minutes from the University of Florida, Santa Fe College, UF Health Shands, HCA Florida North Florida Hospital, the VA Hospital, UF College of Veterinary Medicine, shopping, dining, and everyday conveniences. Public transportation and nearby bus routes provide additional options for getting around Gainesville. Residents also enjoy community amenities including a swimming pool and tennis courts, along with open resident and guest parking. If you’re looking for a Gainesville rental with a single-level end-unit design, wooded surroundings, a full appliance package, community amenities, and a convenient central location, this Mill Pond condo offers an appealing place to call home. Schedule your showing today!

Location

Details

Type:
Residential Lease
Parking:
Common / Open
Year Built:
1998
Lot:
0.03 Acres
Heating:
Central / Electric
Price/sqft:
$2
Cooling:
Central Air
HOA:
No Data

Valuation

Our model vs. what's actually selling nearby.
Estimate
$1,600
$1K – $1K
Confidence Low
List vs. estimate
$50 above estimate
List $1,650 · +3.1%
Our model says this listing is priced above recent comparable activity. Room to negotiate.
Price per sq ft
$1
-98.9% vs. city median $157
Based on
5 MLS comparables
Median of recent comparable listings. Sold comps use closing price, active listings use list price.

Highlights

View
Trees/Woods
Pets
Allowed
All facts and features
  • Flooring

    • Ceramic Tile

    • Luxury Vinyl

    Heating

    • Central

    • Electric

    Cooling

    • Central Air

    Appliances

    • Dishwasher

    • Disposal

    • Dryer

    • Electric Water Heater

    • Exhaust Fan

    • Microwave

    • Range

    • Refrigerator

    • Washer

    Other interior features

    • Ceiling Fan(s)

    • Living Room/Dining Room Combo

    • Open Floorplan

    • Primary Bedroom Main Floor

    • Split Bedroom

    • Vaulted Ceiling(s)

    • Walk-In Closet(s)

    • Window Treatments

    Bedrooms and bathrooms

    • Bedrooms: 2

    • Full bathrooms: 2

  • Parking

    • Common

    • Open

    Property

    • Levels: One

    Lot

    • Lot: 0.03 Acres

    Other Property Information

    • Parcel Number: 06579051010

  • Type and style

    • Property Type: Residential Lease

    • Property Sub Type: Condominium

  • Utility

    • BB/HS Internet Available

    • Cable Available

    • Electricity Connected

    • Fiber Optics

    • Public

    • Sewer Connected

    • Street Lights

    • Underground Utilities

    • Water Connected

  • Source details

    • MLS ID: GC543097

    Other facts

    • Laundry Features: Electric Dryer Hookup / Inside / Laundry Closet / Same Floor As Condo Unit / Washer Hookup

    • Lot Features: City Lot / Landscaped / Level / Near Public Transit / Sidewalk

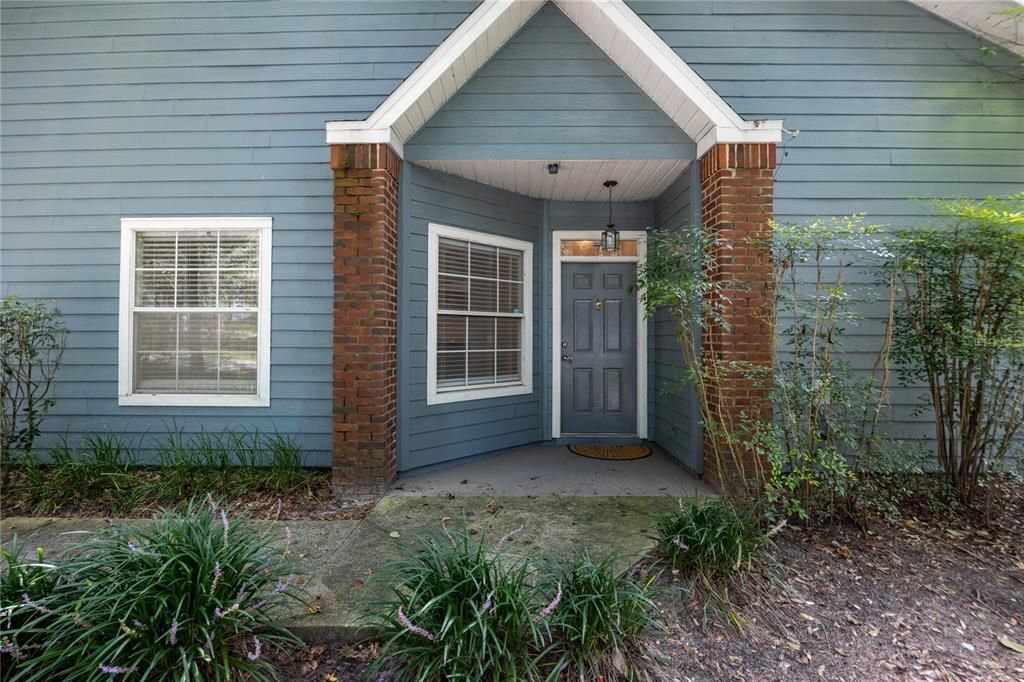
    • Patio And Porch Features: Front Porch

    • Window Features: Blinds / Window Treatments

    • Living Area: 976

    • Water Source: Public

    • Subdivision Name: MILL POND

Private inquiry
Talk to the advisor on this listing.
Floor plans, HOA docs, off-market comparables, scheduling a private showing — one message, direct to the local specialist.

More like this

-$100
For Rent
$1,450 /mo
Condo/Co-op
3 bds · 2 ba · 1,384 sqft
CRICKET CLUB CONDO, GAINESVILLE
501 SW 75TH STREET UNIT D1
New
For Rent
$1,695 /mo
House
3 bds · 2 ba · 1,081 sqft
SPRINGTREE UNIT II, GAINESVILLE
2832 NW 44TH PLACE
New
For Rent
$1,750 /mo
House
2 bds · 2 ba · 1,414 sqft
LENOX PLACE, GAINESVILLE
831 NW 42ND TERRACE
New
For Rent
$1,675 /mo
House
3 bds · 2 ba · 1,174 sqft
WEST PARK, GAINESVILLE
1410 NW 55TH TERRACE
For Rent
$1,450 /mo
Condo/Co-op
2 bds · 2 ba · 1,176 sqft
OAKS CONDO, GAINESVILLE
6519 W NEWBERRY ROAD UNIT A10
For Rent
$2,145 /mo
House
3 bds · 2 ba · 1,834 sqft
GAINESVILLE
8532 NW 35 ROAD
For Rent
$1,495 /mo
Townhouse
2 bds · 2 ba · 1,275 sqft
MAGNOLIA PLACE, GAINESVILLE
5005 NW 43RD AVENUE UNIT 107
For Rent
$1,200 /mo
Townhouse
3 bds · 2 ba · 1,356 sqft
GAINESVILLE
1824 SW 67TH TERRACE

Market around this address

Live counts in the same area.
View all

The multiple listing information is provided by the Stellar MLS from a copyrighted compilation of listings. The compilation of listings and each individual listing are ©2026-present Stellar MLS. All Rights Reserved. The information provided is for consumers' personal, noncommercial use and may not be used for any purpose other than to identify prospective properties consumers may be interested in purchasing. All properties are subject to prior sale or withdrawal. All information provided is deemed reliable but is not guaranteed accurate, and should be independently verified. Listing courtesy of: FIRST CHOICE REALTY OF NORTH FLORIDA LLC