Sell Your Home
Get a free home valuation
Contact
Tell us about your needs
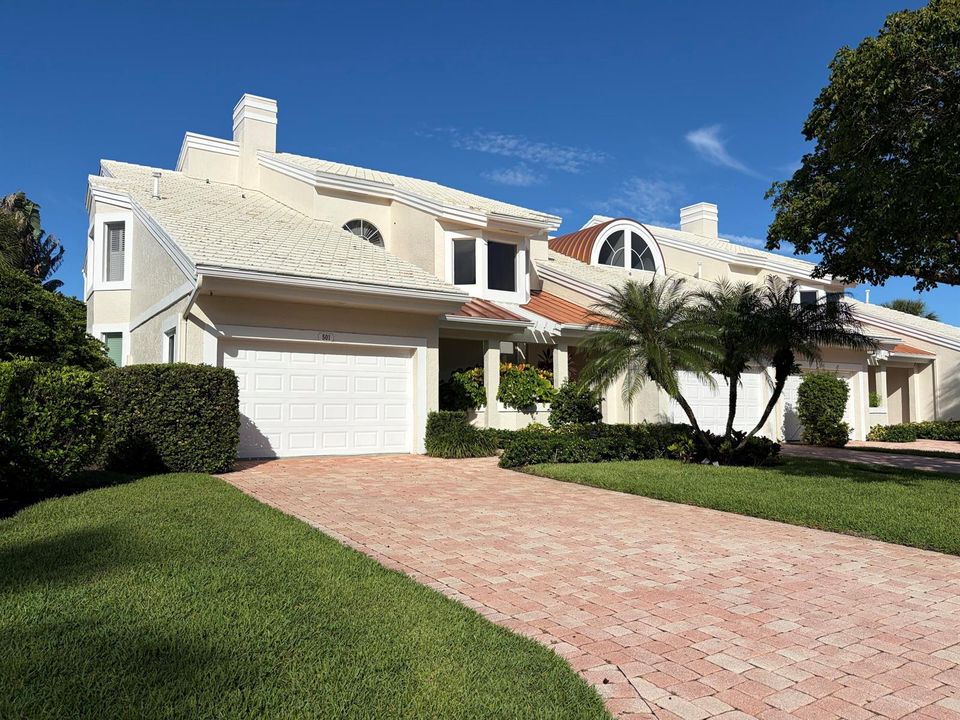
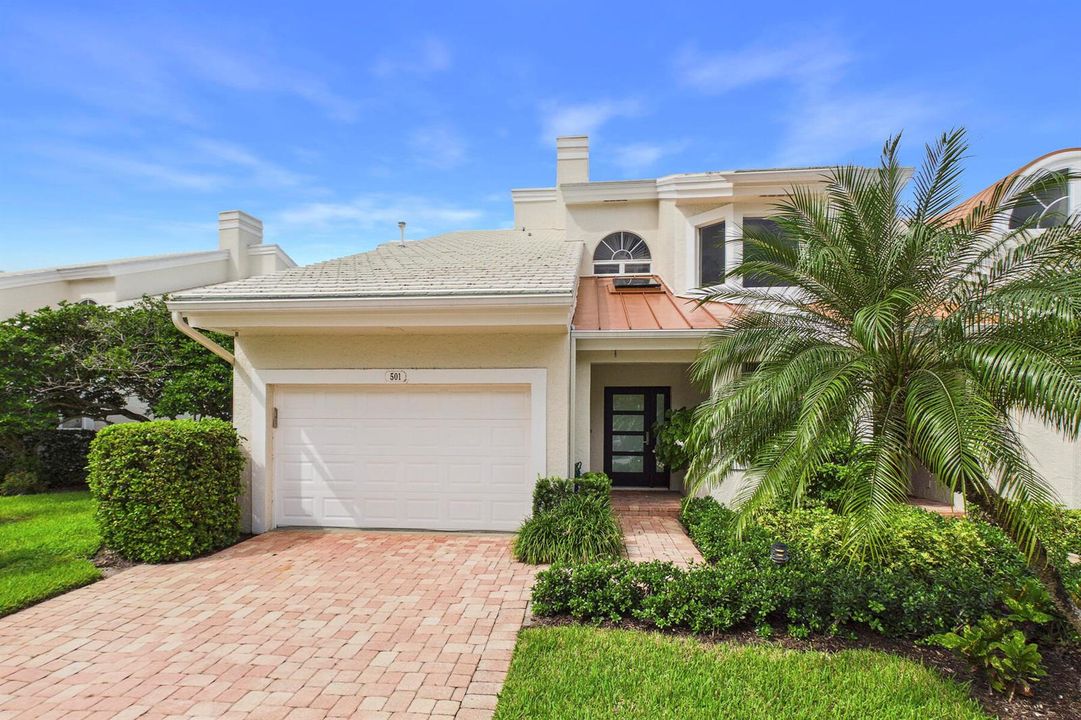
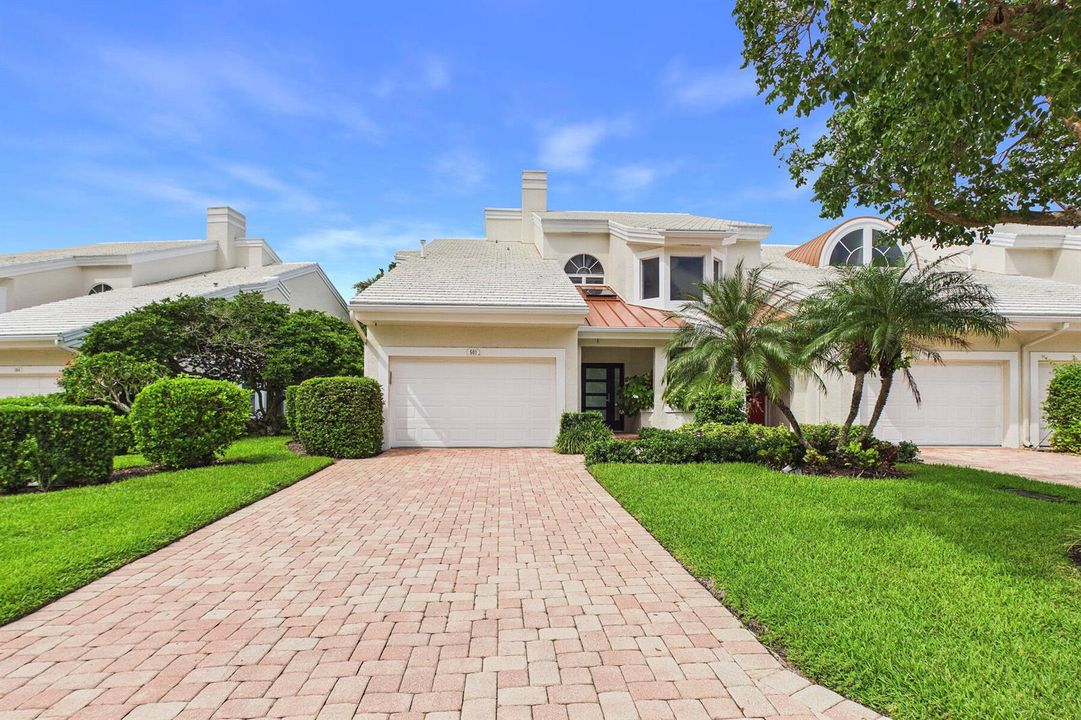
501 Captains Way, Jupiter FL 33477

Condo/Co-op Active With Contract
$3,949,000

BTC: 48.32058734

ETH: 1,605.28455285

New
Waterfront
3 bds
2 ba
2,565 sqft

Overview

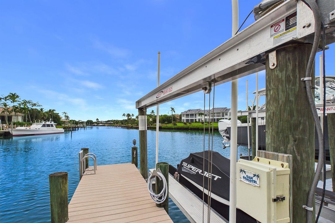
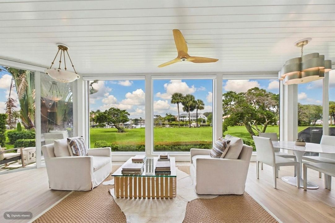
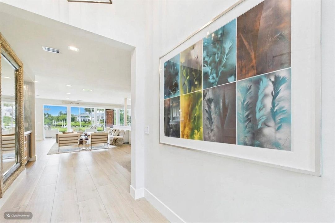
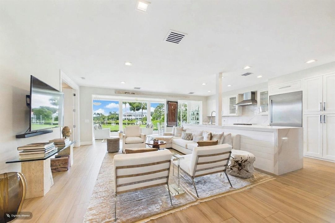
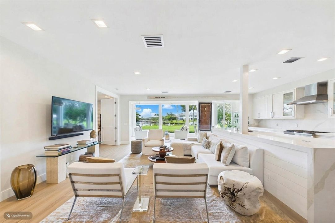
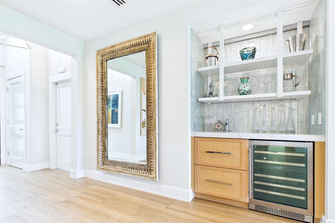
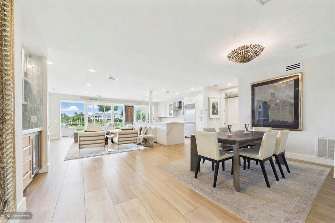
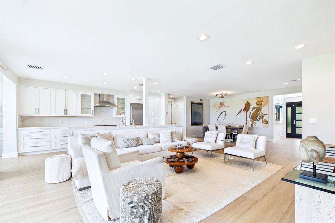
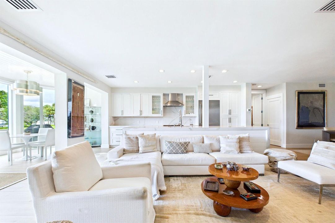
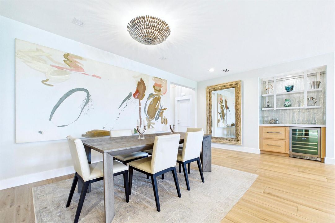
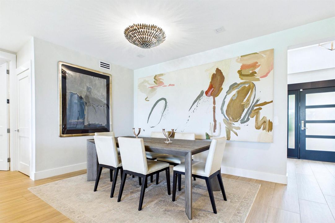
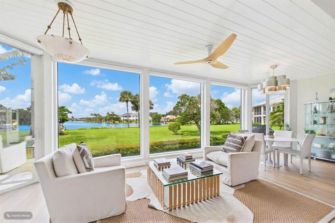
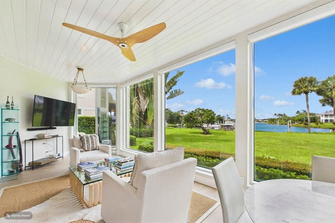
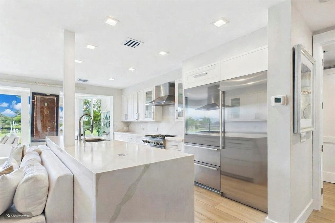
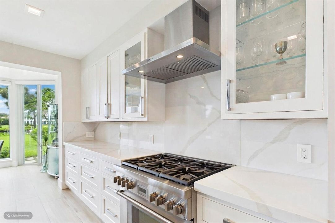
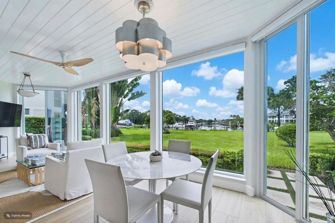
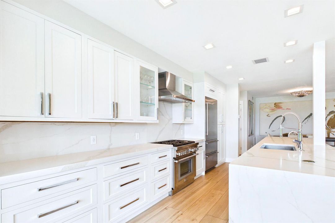
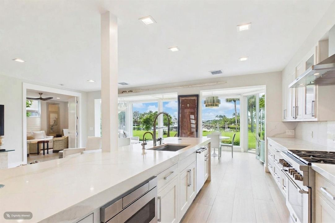
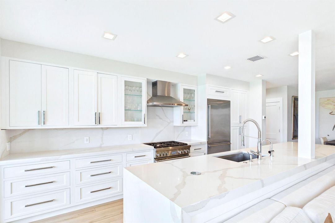
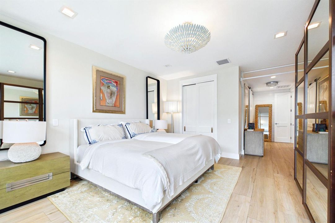
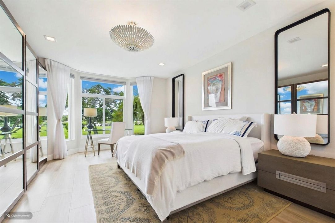
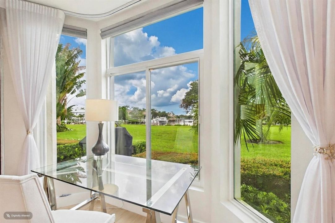
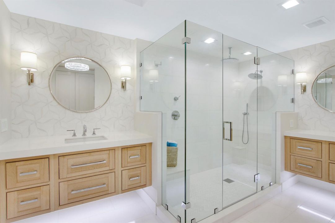
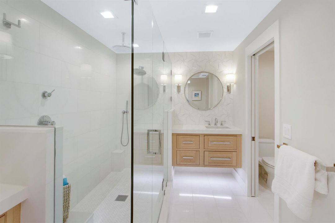
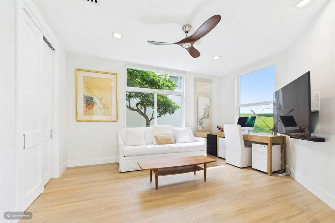
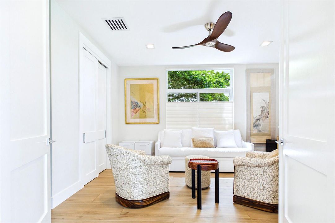
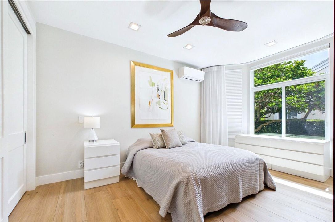
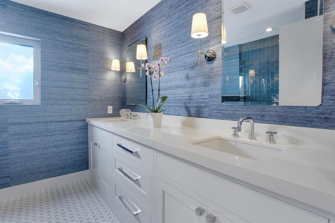
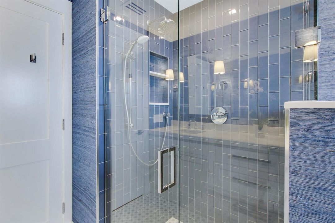
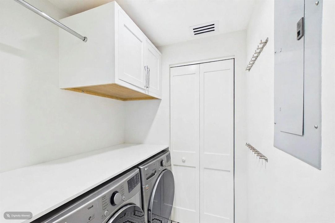
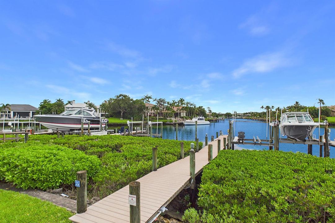
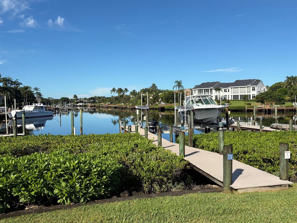
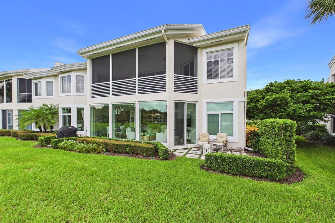
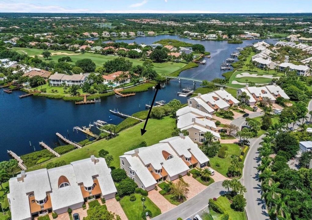
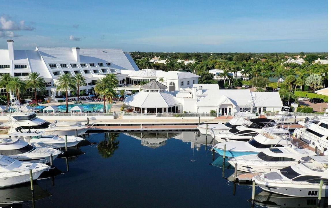
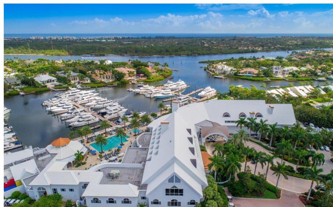
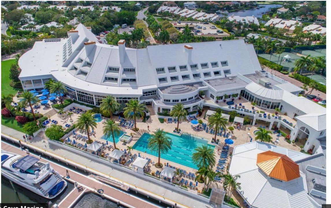
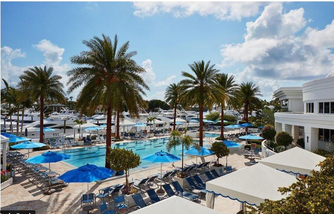
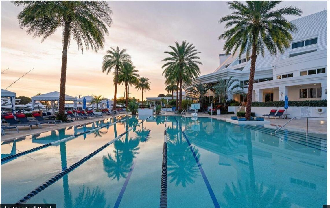
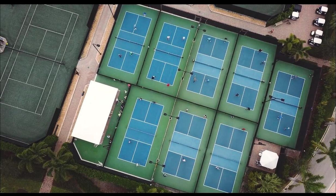
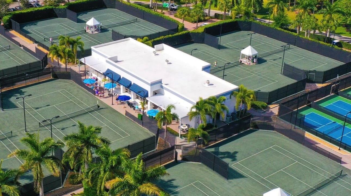
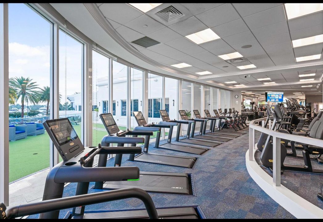
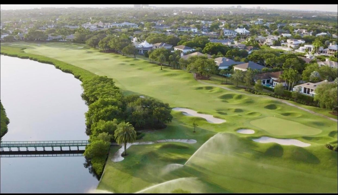
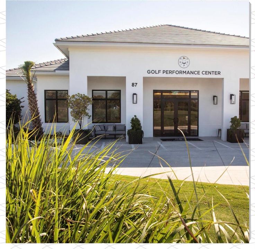
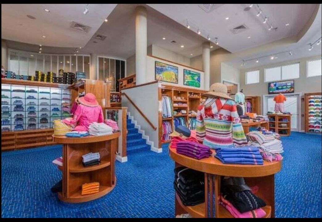
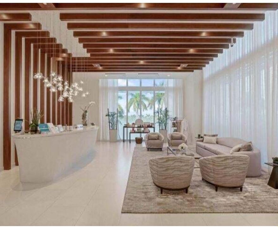
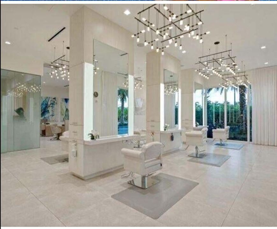
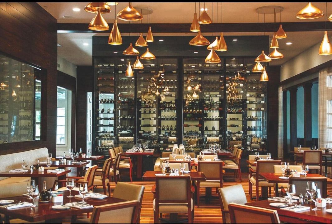
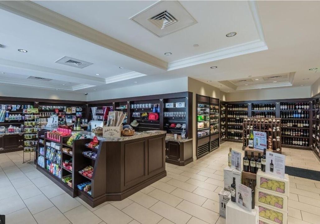
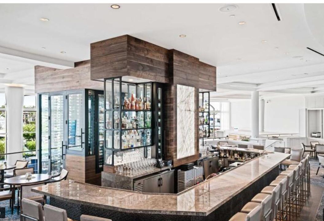
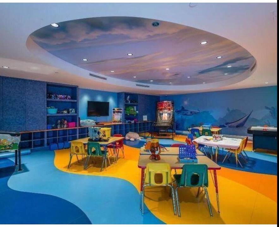
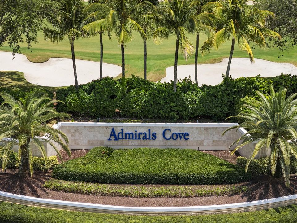
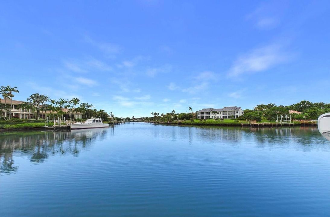
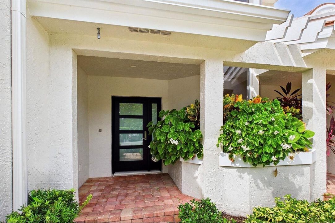
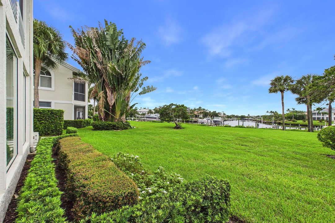
Exquisitely renovated by TOP designer w/every imaginable architectural upgrade! Wide Open Expansive Water Views! Quiet location steps to the club. Expanded 3 BD/2BA. Deeded dock w/lift minutes to the intracoastal. Outdoor Patios. Impact walls of glass. Expanded contemporary great room floorplan. Open chefs kitchen w/custom cabinetry, stainless steel appliances, gas oven/stove, quartz countertops. Large center island w/breakfast bar. Wood floors. Motorized silhouettes. Wet Bar. Custom Built Ins. Loads of storage. Enjoy first class amenities. 2 clubhouses, 5 restaurants, 45 holes of golf, 21,000 sq/ft spa building, 12 pickleball courts, tennis center, state of the art fitness center, 58 slip marina w/floating docks, Covesters Kids Club, boutiques hotel, dog park, Golf Simulation Center. Some photos have been digitally altered.
Location

Details

Type:
Residential
Parking:
1 Space / 2 Or More Spaces / Driveway / Golf Cart Parking / Guest / Parking Garage / No Rv/Boats
Year Built:
1988
Lot:
No Data
Heating:
Central / Electric
Price/sqft:
$1,540
Cooling:
Attic Fan / Ceiling Fan(s) / Central Air / Electric
HOA:
$2,834

Valuation

Our model vs. what's actually selling nearby.
Estimate
$2,950,000
$1.7M – $3.3M
Confidence Low
List vs. estimate
$999K above estimate
List $3,949,000 · +33.9%
Our model says this listing is priced above recent comparable activity. Room to negotiate.
Price per sq ft
$1,539
+263.7% vs. city median $423
Based on
21 MLS comparables
+ 11 public-records sales within 0.5 mi
Median actual sale: $3.9M
Median of recent comparable listings. Sold comps use closing price, active listings use list price.

Highlights

Annual tax
$44,806
2025
HOA
$2,834/mo
Pool
Community
View
Canal, Garden
Waterfront
Navigable Water, Point Lot
Garage
1 car garage
Furnished
Furnished,Furniture Only
Pets
Allowed
All facts and features
  • Flooring

    • Marble

    • Wood

    Heating

    • Central

    • Electric

    Cooling

    • Attic Fan

    • Ceiling Fan(s)

    • Central Air

    • Electric

    Appliances

    • Electric Water Heater

    • Dishwasher

    • Disposal

    • Dryer

    • Microwave

    • Refrigerator

    • Self Cleaning Oven

    • Solar Hot Water

    • Wall Oven

    • Washer

    • Water Softener Owned

    • Water Softener/Filter

    Other interior features

    • Built-in Features

    • Closet Cabinetry

    • Cooking Island

    • Custom Mirrors

    • Entrance Foyer

    • Pantry

    • Pull Down Stairs

    • Split Bedroom

    • Walk-In Closet(s)

    • Wet Bar

    • Great Room

    Bedrooms and bathrooms

    • Bedrooms: 3

    • Full bathrooms: 2

  • Parking

    • 1 Space

    • 2 Or More Spaces

    • Driveway

    • Golf Cart Parking

    • Guest

    • Parking Garage

    • No Rv/Boats

    Property

    • Levels: 1

    • Pool Private: Yes

    Other Property Information

    • Parcel Number: 30434118040000501

    • Zoning: R1 (city)

  • Type and style

    • Property Type: Residential

    • Property Sub Type: Condominium

  • Utility

    • Electricity Connected

    • Cable Available

    • Electricity Available

    • Natural Gas Available

    • Phone Available

    • Sewer Available

    • Water Available

  • Other financial information

    • HOA: $2,834

    • HOA Frequency: Monthly

    • Annual tax amount: $44,806

  • Source details

    • MLS ID: B26079719

    Other facts

    • Construction Materials: CBS Construction / Slab Construction

    • Patio And Porch Features: Patio

    • Pool Features: Community

    • Window Features: Complete Impact Glass / Sliding / Solar Film/Tinted

    • Direction Faces: East

    • Other Structures: Livable

    • Architectural Style: Corner Unit / One Story / Modern/Contemporary

    • Waterfront: Yes

    • Garage Spaces: 1

    • Attached Garage: Yes

    • Garage: Yes

    • Living Area: 2565

    • Water Source: Public

    • Subdivision Name: ADMIRALS COVE,Admirals Cove

Private inquiry
Talk to the advisor on this listing.
Floor plans, HOA docs, off-market comparables, scheduling a private showing — one message, direct to the local specialist.

More like this

New
Active With Contract
$2,900,000
Condo/Co-op
3 bds · 5 ba · 3,350 sqft
Caretta, Juno Beach
1011 US Highway One # C401, Juno Beach FL 33408
New
Active With Contract
$3,025,000
Condo/Co-op
3 bds · 3 ba · 2,935 sqft
Caretta, Juno Beach
1011 Us Highway 1 # B105, Juno Beach FL 33408
New
Active With Contract
$3,400,000
Condo/Co-op
3 bds · 4 ba · 3,450 sqft
Caretta, Juno Beach
1011 Us Highway 1 # A406, Juno Beach FL 33408
New
Active With Contract
$3,200,000
Condo/Co-op
3 bds · 4 ba · 3,450 sqft
Caretta, Juno Beach
1011 Us Highway 1 # A506, Juno Beach FL 33408
New
Active With Contract
$4,475,000
Condo/Co-op
3 bds · 4 ba
Caretta, Juno Beach
1011 US Highway One # B406, Juno Beach FL 33408
New
Active With Contract
$3,400,000
Condo/Co-op
3 bds · 4 ba · 3,450 sqft
Caretta, Juno Beach
1011 US Highway One # A406, Juno Beach FL 33408
New
Active With Contract
$3,125,000
Condo/Co-op
3 bds · 4 ba · 3,350 sqft
Caretta, Juno Beach
1011 US Highway One # C301, Juno Beach FL 33408
New
Active With Contract
$4,140,000
Condo/Co-op
3 bds · 4 ba · 3,450 sqft
Caretta, Juno Beach
1011 US Highway One # B401, Juno Beach FL 33408

Market around this address

Live counts in the same area.
View all

The multiple listing information is provided by the Miami Association of REALTORS® from a copyrighted compilation of listings. The compilation of listings and each individual listing are ©2026-present Miami Association of REALTORS®. All Rights Reserved. The information provided is for consumers' personal, noncommercial use and may not be used for any purpose other than to identify prospective properties consumers may be interested in purchasing. All properties are subject to prior sale or withdrawal. All information provided is deemed reliable but is not guaranteed accurate, and should be independently verified. Listing courtesy of: Illustrated Properties