Sell Your Home
Get a free home valuation
Contact
Tell us about your needs
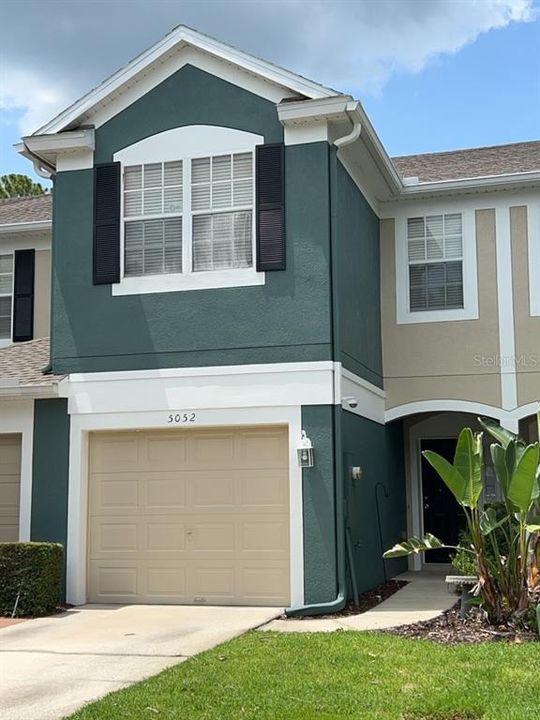
5052 HAWKSTONE DRIVE UNIT 5052

Condo/Co-op For Rent
$1,950

BTC: 0.02479339

ETH: 0.77059870

/mo
New
3 bds
2 ba
1,687 sqft

Overview

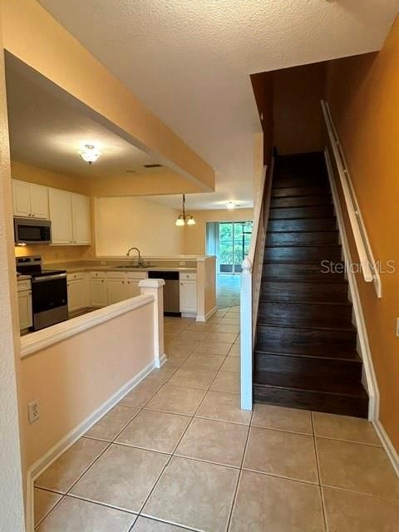
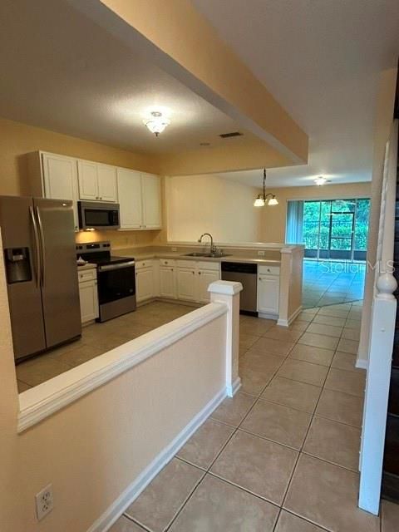
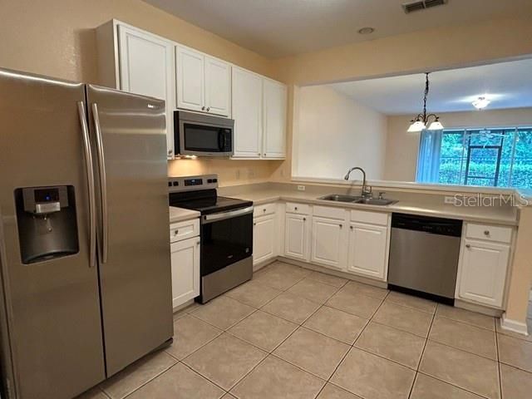
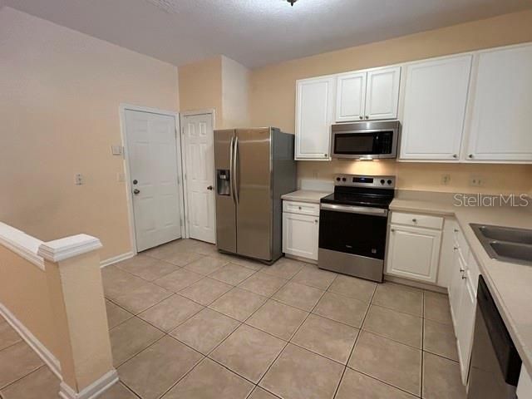
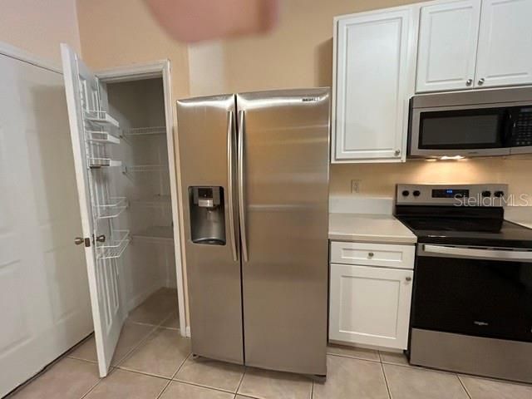
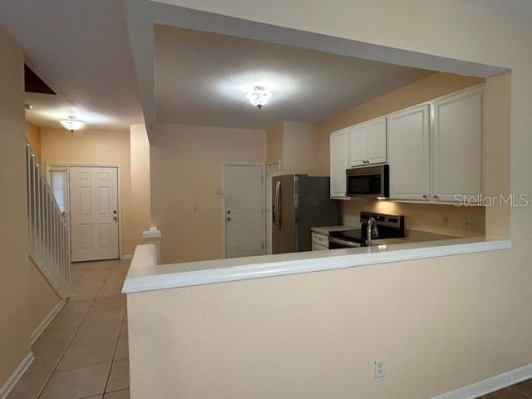
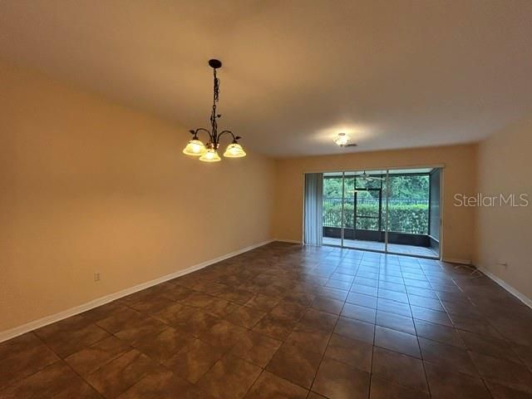
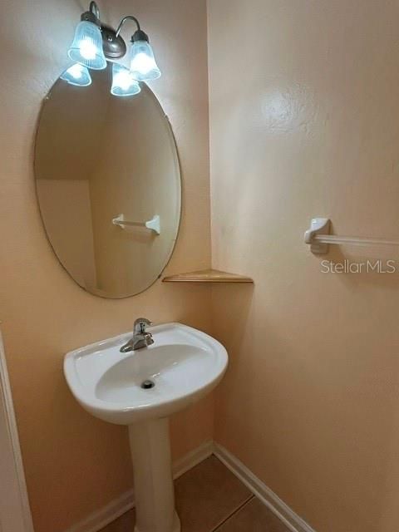
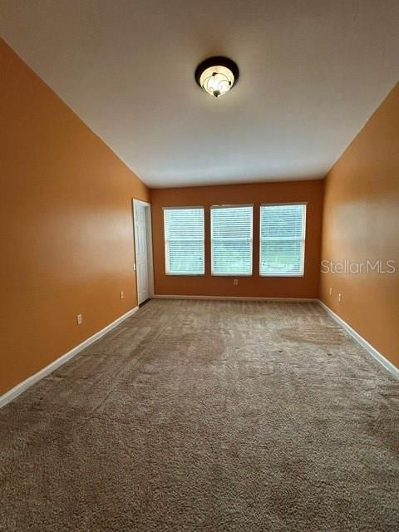
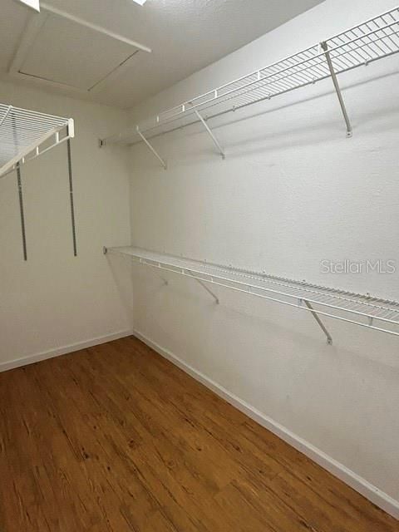
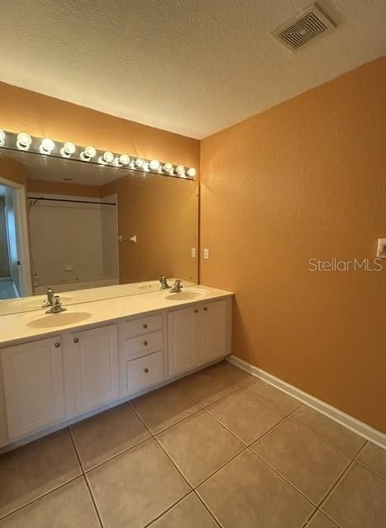
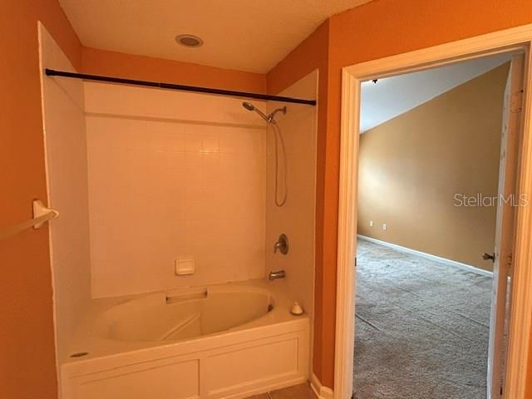
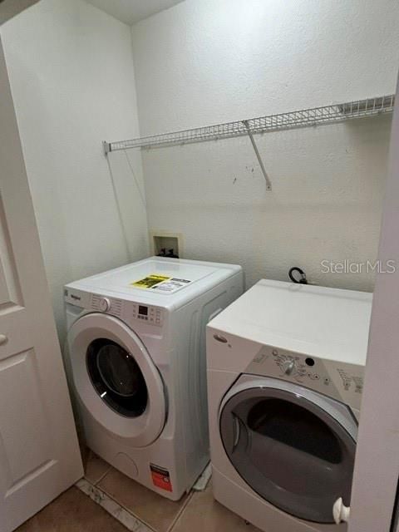
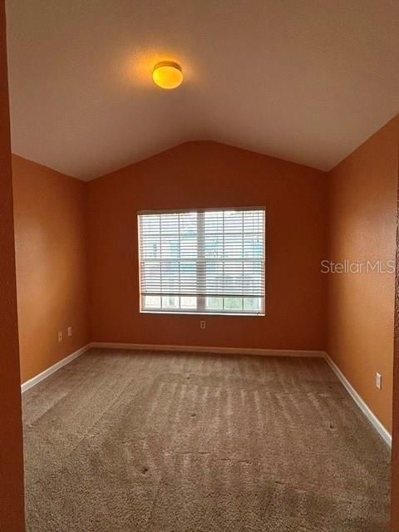
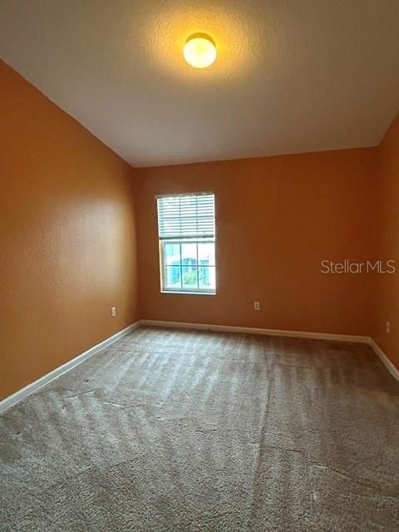
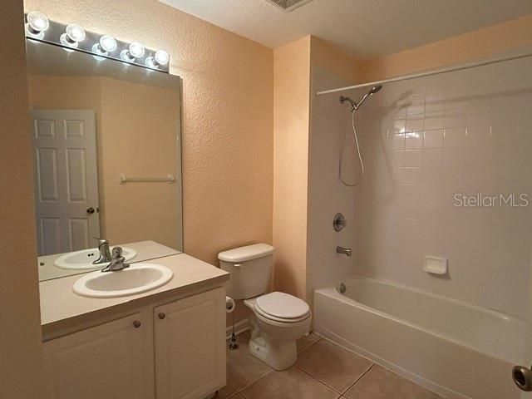
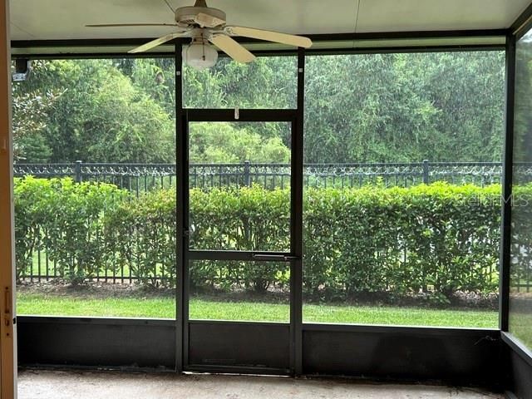
50% OFF 1st MONTH RENT*** Welcome home to this spacious 3 bedroom 2.5 bath home including garage & washer/dryer. Open concept 1st floor with pocket sliding glass doors leading to the large, screened patio. The bright & large kitchen includes stainless appliances, a closet pantry and overlooks the dining space & huge living room. Powder bath on the 1st floor for guests. All tile flooring on the 1st floor and wood flooring on the stairs leading to the bedrooms and laundry room with brand new washing machine on the 2nd floor. Master suite is on the opposite end of the hallway from the guest bedrooms. Faux wood blinds and upgraded lighting through-out the home. Small dogs ok, sorry no cats. The neighborhood is located less than 1 mile to the I-4/417/429 highways. Restaurants, grocery, shopping and parks are all close and convenient. ***50% off 1st month's rent with lease signed by 9/24/26 Separate HOA application: $75/1st adult + $25 ea addt'l adult + $100 processing fee. Renters Insurance Required. Property leased as is. Additional Fees Apply: Application Fees: $75/per adult of the age of 18 years or older Administration Fee: $250 Pet Privilege Application Fee: $30 Pet Privilege Fee: $250/ On Time Fee, per pre-approved pet Pet Privilege Rent: $25/Monthly, per pre-approved pet (All Fees are subject to change without prior notice) Please Note: Applicant(s) maybe subject to HOA application fees, deposits, rules, policies, procedures, and processes. All County does not accept responsibility for HOA rental fees and/or board approval process.

Location

Details

Type:
Residential Lease
Parking:
No Data
Year Built:
2004
Lot:
0.03 Acres
Heating:
Electric
Price/sqft:
$1
Cooling:
Central Air
HOA:
No Data

Highlights

Garage
1 car garage
Pets
Allowed
All facts and features
  • Heating

    • Electric

    Cooling

    • Central Air

    Appliances

    • Dishwasher

    • Disposal

    • Dryer

    • Electric Water Heater

    • Range

    • Refrigerator

    • Washer

    Other interior features

    • Ceiling Fan(s)

    Bedrooms and bathrooms

    • Bedrooms: 3

    • Bathrooms: 1

    • Full bathrooms: 2

  • Property

    • Levels: Two

    Lot

    • Lot: 0.03 Acres

    Other Property Information

    • Parcel Number: 2019305QZ00000130

  • Type and style

    • Property Type: Residential Lease

    • Property Sub Type: Condominium

  • Source details

    • MLS ID: O6440828

    Other facts

    • Laundry Features: Laundry Closet

    • Garage Spaces: 1

    • Attached Garage: Yes

    • Garage: Yes

    • Living Area: 1687

    • Subdivision Name: DUNWOODY COMMONS PH 1

Private inquiry
Talk to the advisor on this listing.
Floor plans, HOA docs, off-market comparables, scheduling a private showing — one message, direct to the local specialist.

More like this

For Rent
$1,850 /mo
Townhouse
2 bds · 2 ba · 1,068 sqft
MAYFAIR MEADOWS PH 2, SANFORD
102 CANDLEWICK COURT
New
For Rent
$2,000 /mo
House
3 bds · 2 ba · 1,383 sqft
HILLS OF LAKE MARY PH 2, LAKE MARY
317 SILVER PINE DRIVE
New
For Rent
$2,150 /mo
Townhouse
3 bds · 2 ba · 1,647 sqft
REGENCY OAKS UNIT ONE, SANFORD
2511 STOCKTON DRIVE
For Rent
$1,950 /mo
House
3 bds · 2 ba · 1,421 sqft
LOCH ARBOR FAIRLANE SEC, SANFORD
212 HOMEWOOD DRIVE
For Rent
$1,695 /mo
Condo/Co-op
2 bds · 2 ba · 1,117 sqft
ARBOR LAKES A CONDO, SANFORD
1726 ARBOR LAKES CIRCLE UNIT 74
-$50
For Rent
$2,350 /mo
Townhouse
3 bds · 2 ba · 1,490 sqft
TOWNS AT WHITE CEDAR, SANFORD
242 CEDAR BARK LANE
-$45
For Rent
$2,150 /mo
Condo/Co-op
3 bds · 2 ba · 1,530 sqft
FLAGSHIP PARK A CONDO, SANFORD
3520 SAN JACINTO CIRCLE
-$110
For Rent
$2,490 /mo
Townhouse
3 bds · 2 ba · 1,940 sqft
SAVANNAH PARK, SANFORD
561 TELFAIR SQUARE COURT

Market around this address

Live counts in the same area.
View all

The multiple listing information is provided by the Stellar MLS from a copyrighted compilation of listings. The compilation of listings and each individual listing are ©2026-present Stellar MLS. All Rights Reserved. The information provided is for consumers' personal, noncommercial use and may not be used for any purpose other than to identify prospective properties consumers may be interested in purchasing. All properties are subject to prior sale or withdrawal. All information provided is deemed reliable but is not guaranteed accurate, and should be independently verified. Listing courtesy of: LEGACY CORNERSTONE INC