Sell Your Home
Get a free home valuation
Contact
Tell us about your needs
5059 N Hwy A1a # 701, Fort Pierce FL 34949

Condo/Co-op For Sale
$355,000

BTC: 5.44645597

ETH: 186.58285330

-$34K (2026/07/29)
138 days
Waterfront
2 bds
2 ba
1,397 sqft

Overview

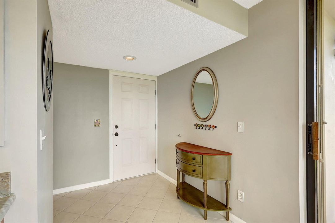
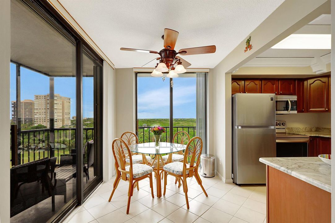
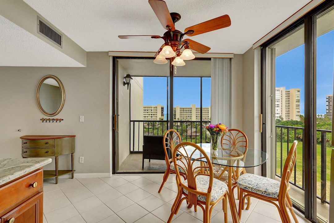
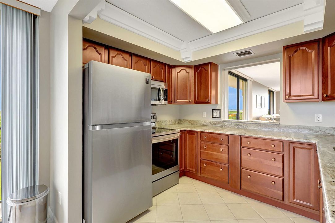
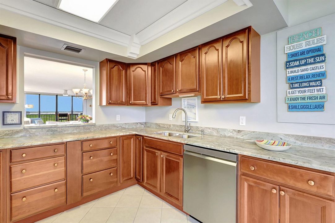
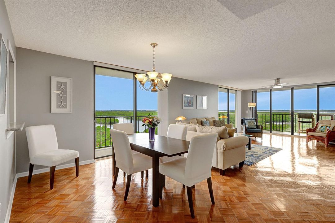
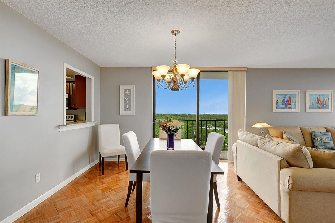
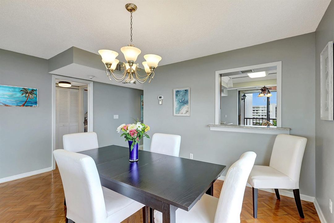
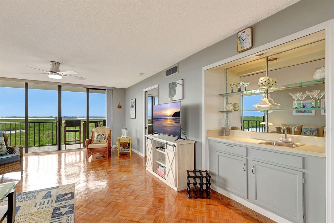
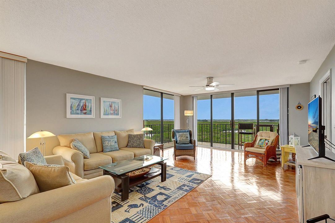
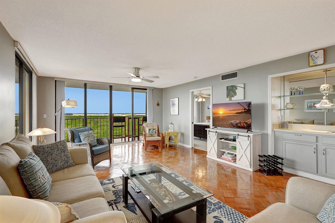
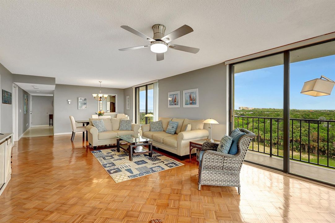
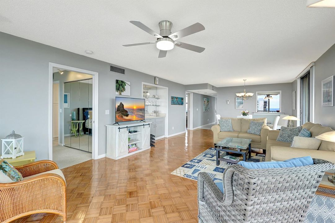
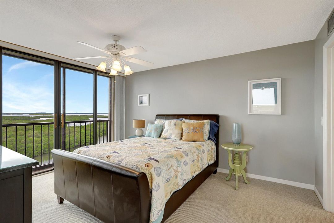
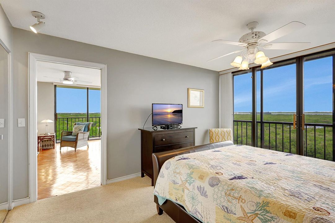
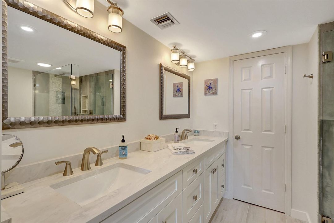
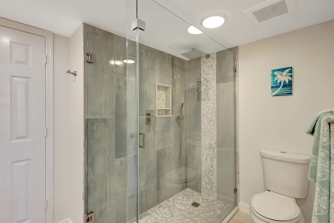
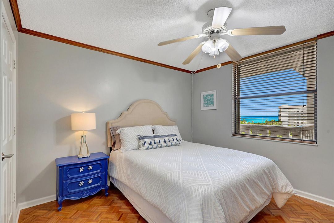
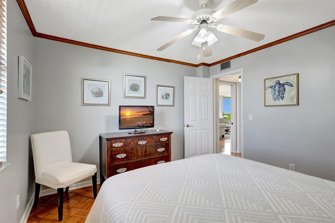
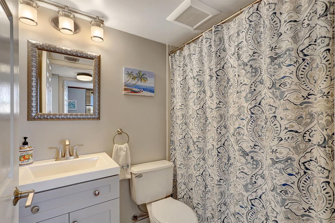
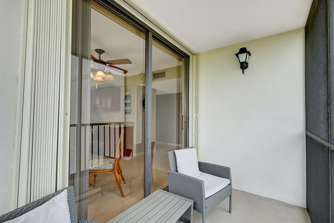
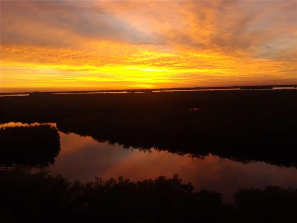
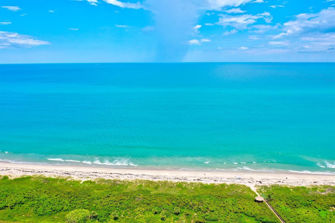
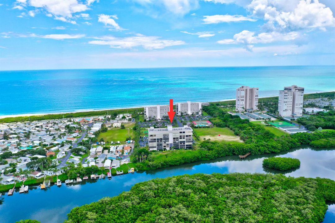
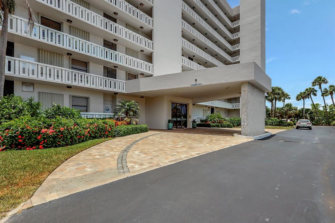
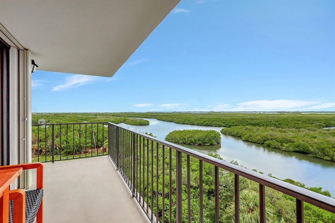
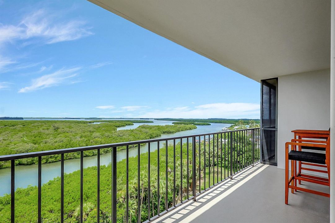
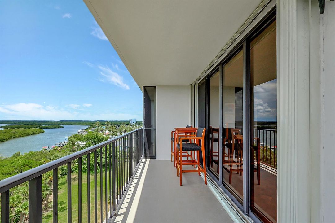
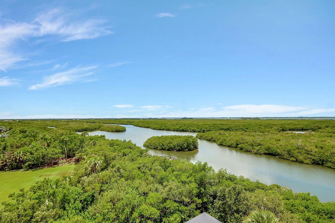
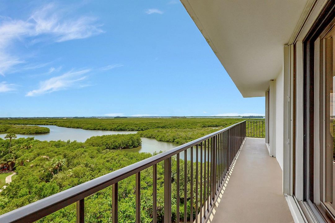
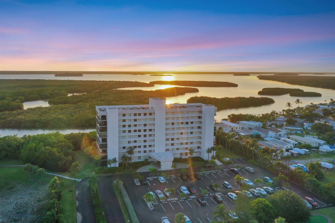
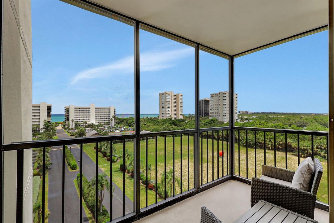
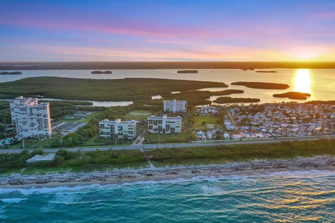
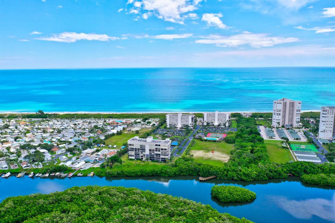
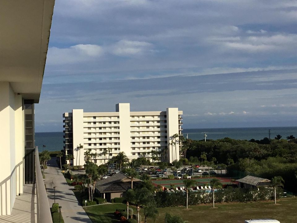
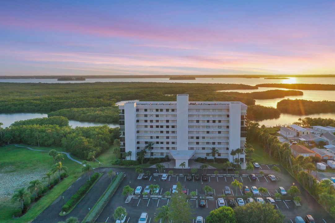
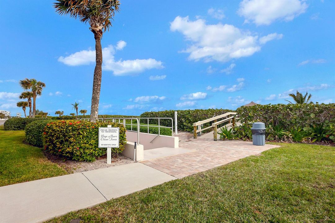
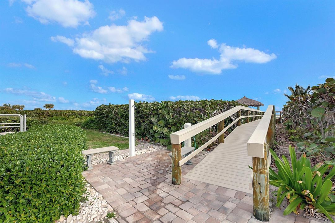
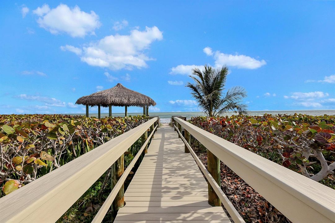
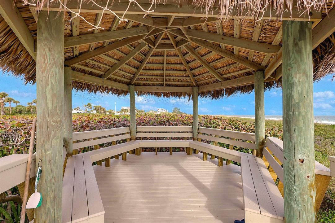
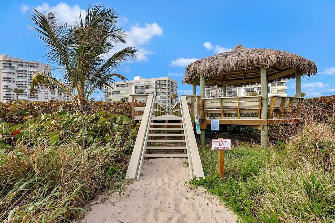
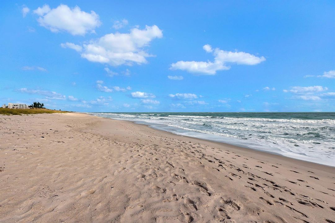
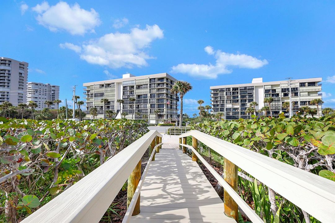
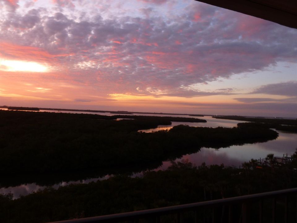
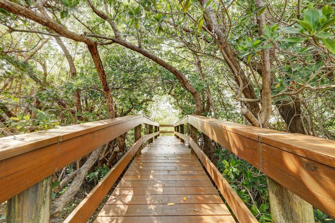
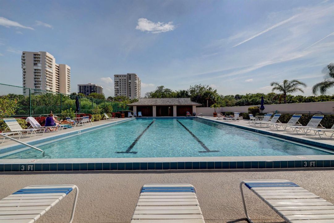
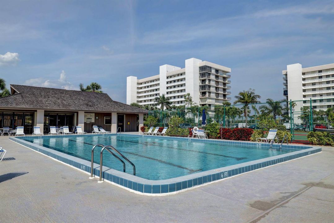
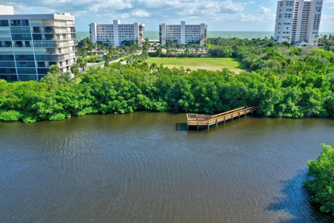
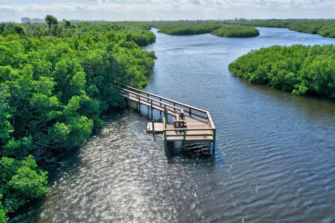
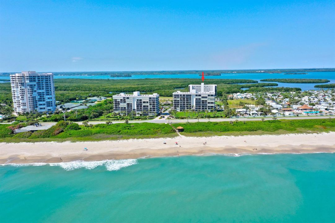
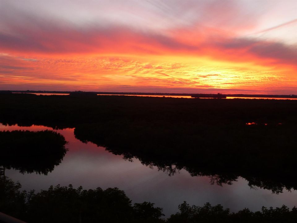
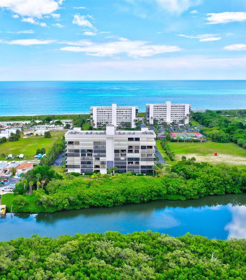
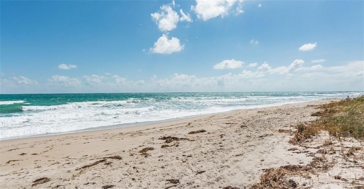
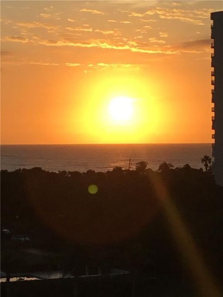
***SELLER OFFERING $3000.00 IN SELLER CONCESSIONS***Perched on the 7th floor, this stunning 2BR/2BA end unit offers 1,397 sq ft of unobstructed coastal living with breathtaking sunrise and sunset views. The expansive wraparound balcony captures sweeping vistas of the Atlantic Ocean and Intracoastal Waterway, where yachts, sailboats, dolphins, and manatees create a constantly changing backdrop. Filled with natural light, the spacious layout features an eat-in kitchen, dining area, and wet bar. Resort-style amenities include pool, tennis, pickleball, bocce, shuffleboard, clubhouse, sauna, kayak launch, fishing dock, beach shower, and covered tiki seating. Close to dining, shopping, museums, theaters, and airports.
Location

Details

Type:
Residential
Parking:
Assigned / Driveway / Guest / No Boats / Open / No Rv/Boats
Year Built:
1985
Lot:
No Data
Heating:
Central Individual A/C / Central / Electric
Price/sqft:
$254
Cooling:
Ceiling Fan(s) / Central Individual A/C / Central Air / Electric / Paddle Fans
HOA:
$1,134

Valuation

Our model vs. what's actually selling nearby.
Estimate
$326,000
$207K – $430K
Confidence Low
List vs. estimate
$29K above estimate
List $355,000 · +8.9%
Our model says this listing is priced above recent comparable activity. Room to negotiate.
Price per sq ft
$254
+14.9% vs. city median $221
Based on
68 MLS comparables
Median of recent comparable listings. Sold comps use closing price, active listings use list price.

Highlights

Annual tax
$5,039
2025
HOA
$1,134/mo
Pool
Community
View
Intracoastal View, Ocean
Waterfront
Intracoastal Front, Ocean Access
Parking
1 spaces
Furnished
Furnished,Furniture Only
Pets
Allowed
All facts and features
  • Flooring

    • Carpet

    • Parquet

    • Tile

    Heating

    • Central Individual A/C

    • Central

    • Electric

    Cooling

    • Ceiling Fan(s)

    • Central Individual A/C

    • Central Air

    • Electric

    • Paddle Fans

    Appliances

    • Electric Water Heater

    • Dishwasher

    • Disposal

    • Dryer

    • Microwave

    • Refrigerator

    • Washer

    Other interior features

    • Lobby

    • Bar

    • Built-in Features

    • Pantry

    • Walk-In Closet(s)

    • Wet Bar

    • Storage

    • Utility Room/Laundry

    Bedrooms and bathrooms

    • Bedrooms: 2

    • Full bathrooms: 2

  • Parking

    • Assigned

    • Driveway

    • Guest

    • No Boats

    • Open

    • No Rv/Boats

    Property

    • Levels: 1

    • Pool Private: Yes

    • Exterior Features: East Of Us1 / Exterior Cat Walk / Balcony / Exterior Lights / Open Balcony / Screened Balcony

    Other Property Information

    • Parcel Number: 141460100870002

    • Zoning: RESIDENTIAL

  • Type and style

    • Property Type: Residential

    • Property Sub Type: Condominium

  • Utility

    • Cable Connected

    • Electricity Connected

    • Sewer Connected

    • Underground Utilities

    • Cable Available

    • Electricity Available

    • Sewer Available

    • Water Available

  • Other financial information

    • HOA: $1,134

    • HOA Frequency: Monthly

    • Annual tax amount: $5,039

  • Source details

    • MLS ID: B26002609

    Other facts

    • Construction Materials: Concrete Block Construction / Slab Construction / Stucco

    • Laundry Features: Laundry Room / Utility Room/Laundry

    • Lot Features: East Of US 1 / Zero Lot Line

    • Patio And Porch Features: Open Balcony

    • Pool Features: Community

    • Window Features: Complete Accordian Shutters / Electric Shutters / Hurricane Shutters / Blinds / Sliding / Verticals

    • Direction Faces: Northeast

    • Other Structures: Livable

    • Architectural Style: Corner Unit / Zero Lot Line / One Story / Modern/Contemporary

    • Waterfront: Yes

    • Living Area: 1397

    • Water Source: Public

    • Subdivision Name: BRYN MAWR OCEAN TOWERS, A ,BRYN MAWR OCEAN TOWE

Private inquiry
Talk to the advisor on this listing.
Floor plans, HOA docs, off-market comparables, scheduling a private showing — one message, direct to the local specialist.

More like this

New
For Sale
$309,900
Condo/Co-op
2 bds · 2 ba · 1,422 sqft
ATLANTIC VIEW BEACH CLUB C, Hutchinson Island
5047 N Hwy A1A # 705, Hutchinson Island FL 34949
For Sale
$289,000
Lots/Land
0.13 acres
AVALON BEACH PUD,Avalon, Hutchinson Island
156 Ocean Estates Drive, Hutchinson Island FL 34949
For Sale
$365,000
Condo/Co-op
2 bds · 2 ba · 1,078 sqft
OCEAN HARBOUR CONDOMINIUM, Fort Pierce
5151 N Hwy A1A # 114, Fort Pierce FL 34949
For Sale
$420,000
Condo/Co-op
2 bds · 2 ba · 1,422 sqft
ATLANTIC VIEW BEACH CLUB C, Fort Pierce
5047 N Highway A1a # 802, Fort Pierce FL 34949
For Sale
$449,900
Condo/Co-op
3 bds · 2 ba · 1,892 sqft
TIARA TOWERS CONDOMINIUM, Fort Pierce
3150 N Hwy A1a, Fort Pierce FL 34949
-$28K
For Sale
$297,000
Condo/Co-op
2 bds · 2 ba · 1,053 sqft
OCEAN HARBOUR SOUTH CONDOM, Hutchinson Island
4200 N Hwy A1a # 112, Hutchinson Island FL 34949
For Sale
$459,900
Condo/Co-op
3 bds · 2 ba · 2,106 sqft
BREAKERS LANDING, A CONDOM, Fort Pierce
4949 N Highway A1a # 142, Fort Pierce FL 34949
-$6K
For Sale
$389,000
Condo/Co-op
2 bds · 2 ba · 1,040 sqft
SEA PALMS CONDOMINIUM, Hutchinson Island
3200 N Highway A1a # 102, Hutchinson Island FL 34949

Market around this address

Live counts in the same area.
View all

The multiple listing information is provided by the Miami Association of REALTORS® from a copyrighted compilation of listings. The compilation of listings and each individual listing are ©2026-present Miami Association of REALTORS®. All Rights Reserved. The information provided is for consumers' personal, noncommercial use and may not be used for any purpose other than to identify prospective properties consumers may be interested in purchasing. All properties are subject to prior sale or withdrawal. All information provided is deemed reliable but is not guaranteed accurate, and should be independently verified. Listing courtesy of: Dale Sorensen Real Estate Inc.