Sell Your Home
Get a free home valuation
Contact
Tell us about your needs

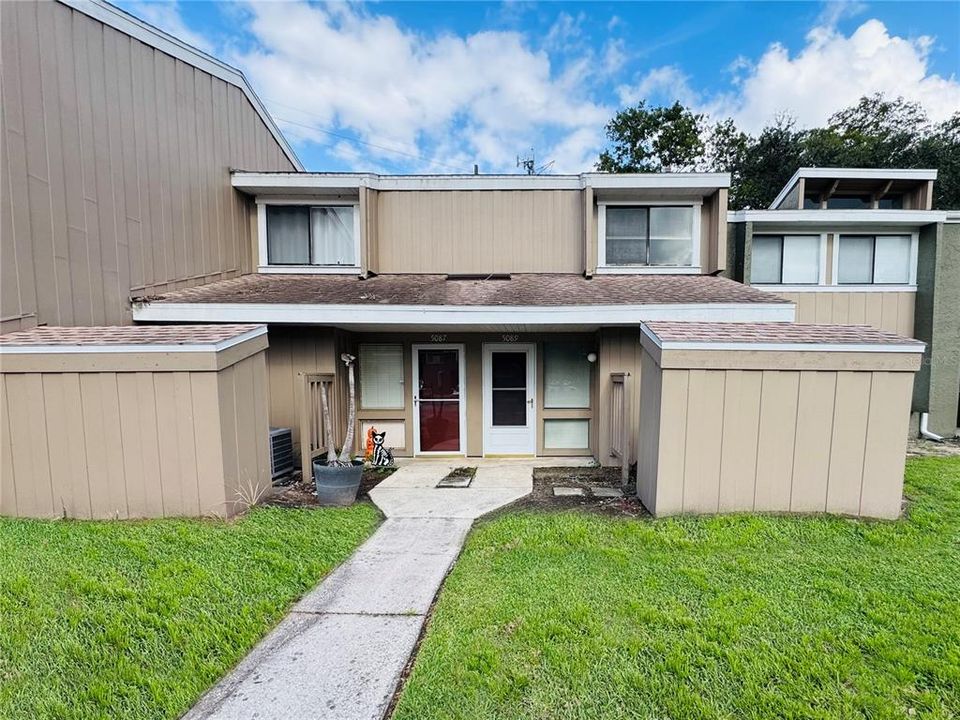
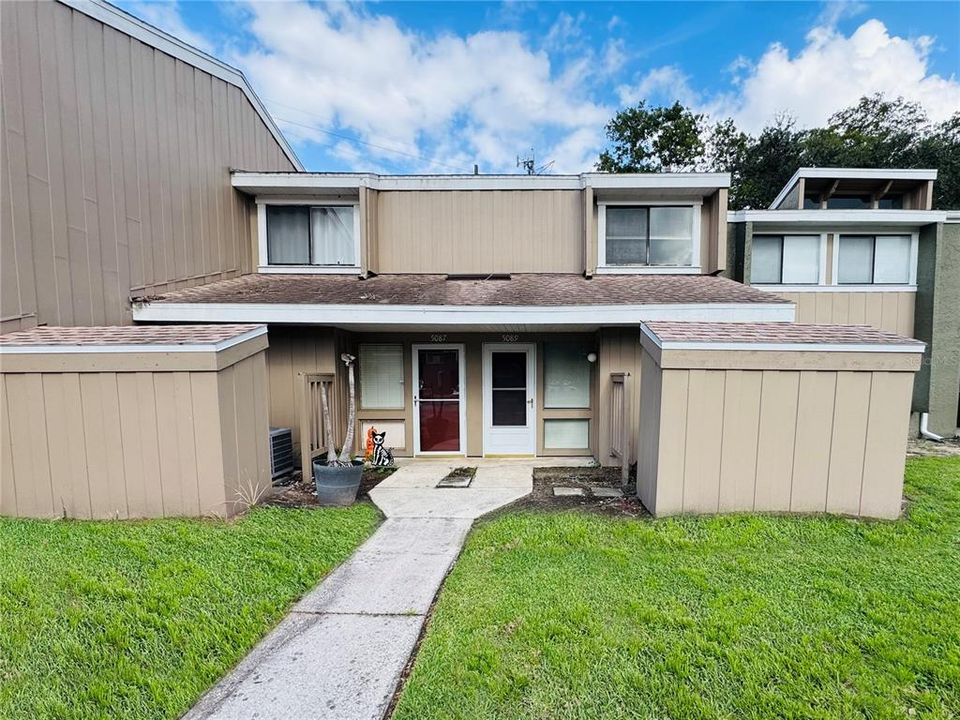
5089 EAGLESMERE DRIVE UNIT D09

Condo/Co-op For Sale
$149,900

BTC: 1.87375000

ETH: 59.96000000

New
2 bds
1 ba
999 sqft

Overview

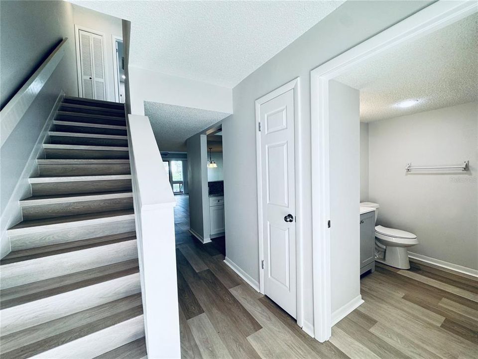
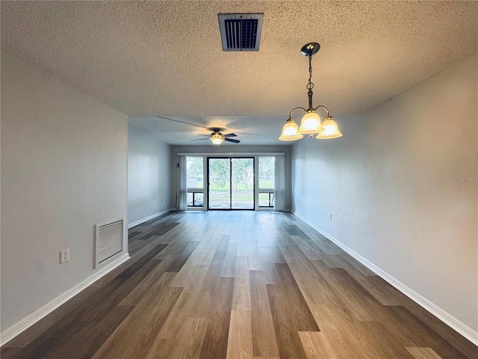
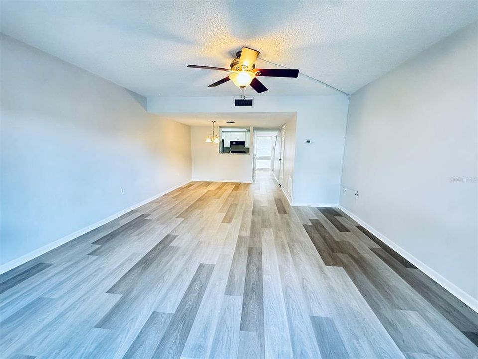
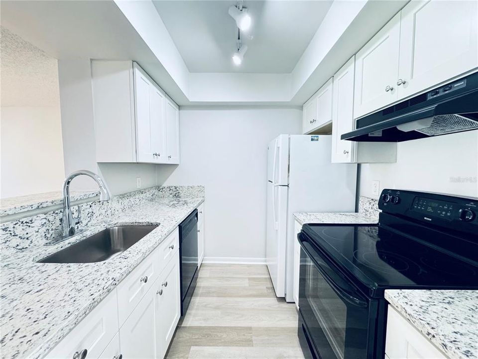
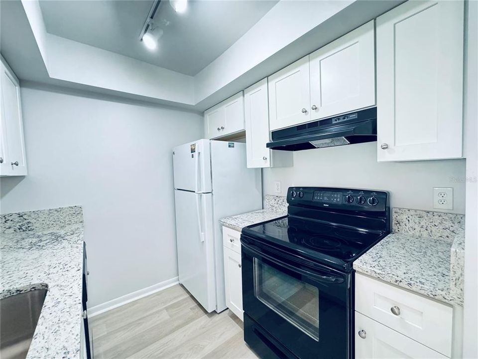
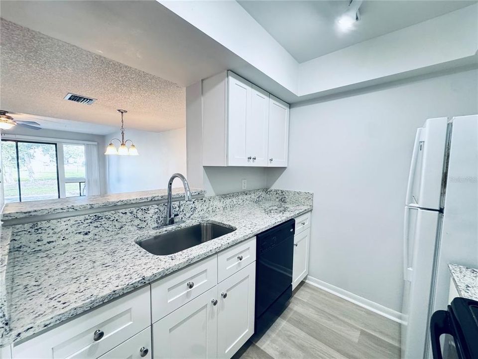
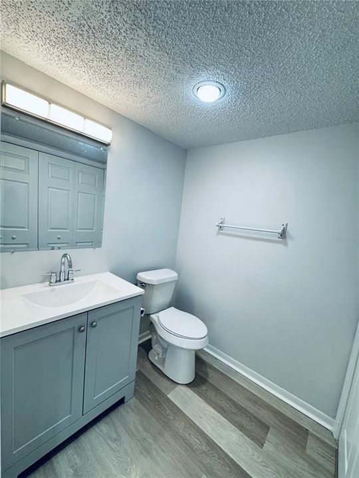
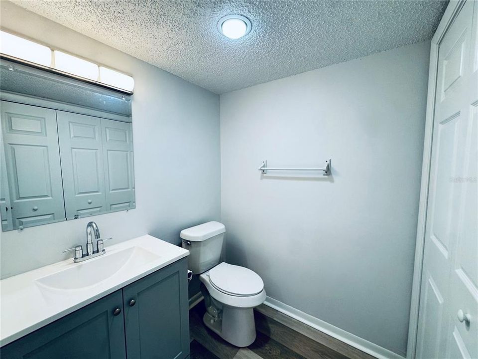
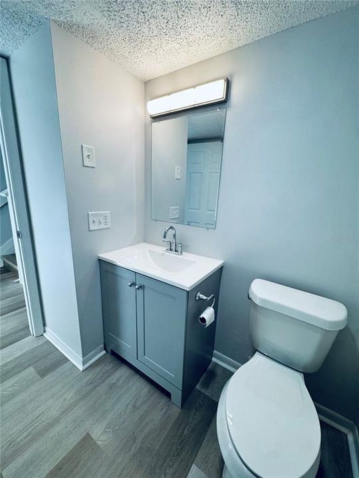
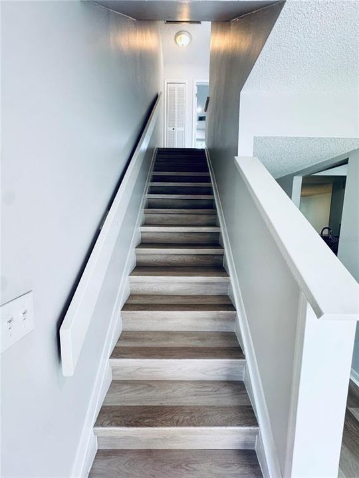
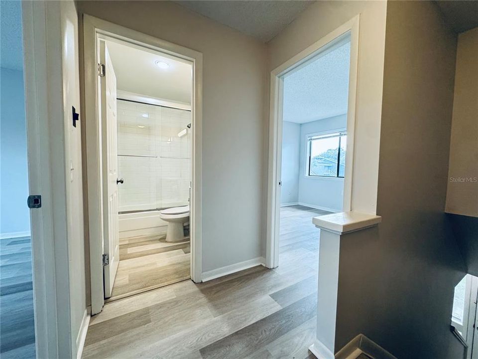
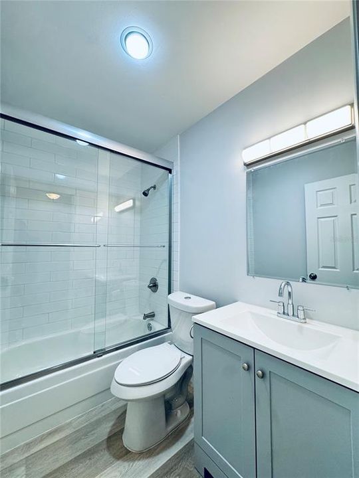
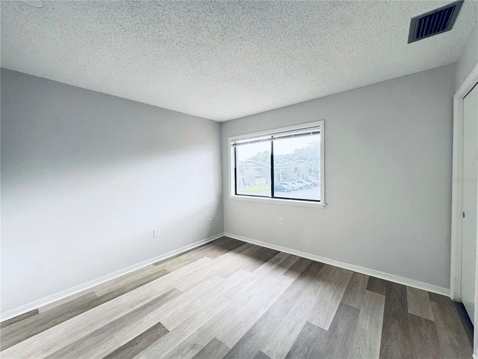
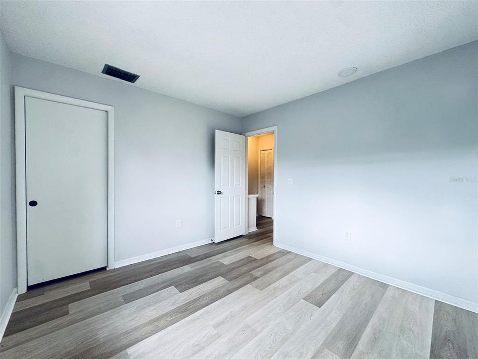
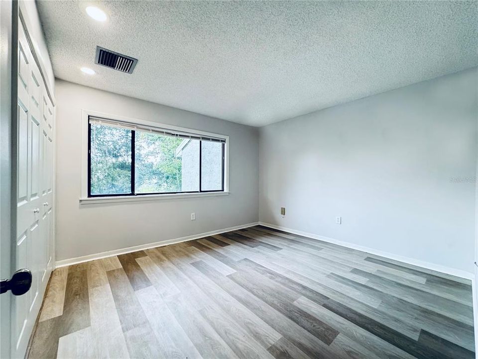
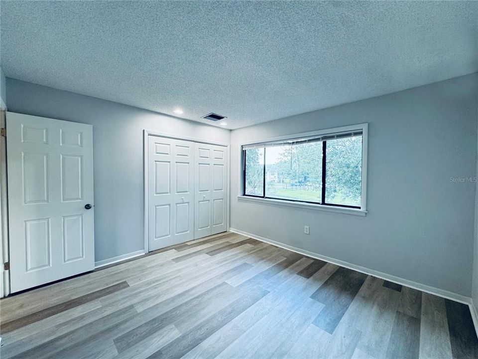
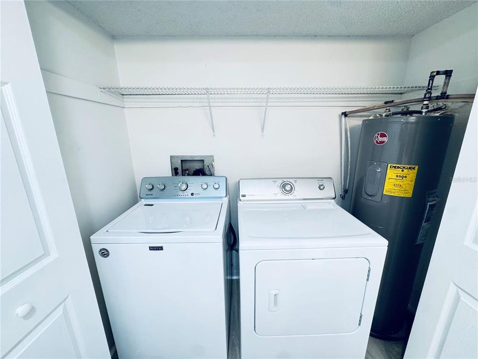
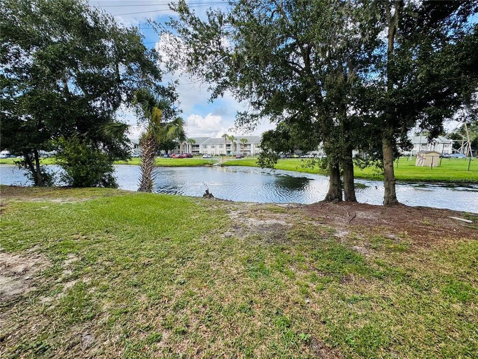
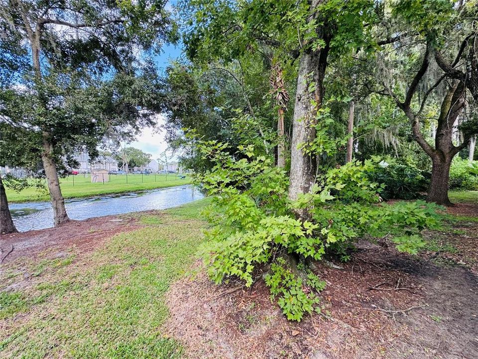
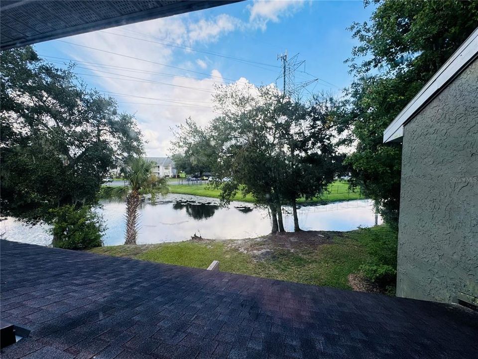
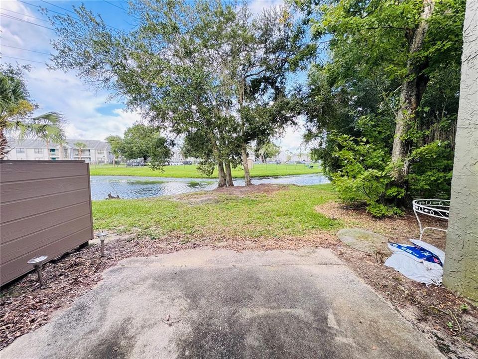
STUNNING PICTURES WILL BE UPLOADED 9/18 - Welcome to a beautifully refreshed 2-bedroom, 1.5-bath condo where modern updates meet peaceful pond-side living. This two-story residence has been thoughtfully renovated to create a bright, comfortable space that feels both stylish and inviting from the moment you arrive. Inside, new Luxury vinyl flooring enhances the open-concept living areas, while abundant natural light pours through the windows and sliding glass doors. The spacious living room offers plenty of room to relax or entertain, with picturesque pond views providing a tranquil backdrop. The updated kitchen combines contemporary style with everyday functionality, featuring sleek countertops, modern cabinetry, and attractive fixtures. Both bathrooms have also been renovated with fresh finishes and a clean, updated aesthetic. Upstairs, you'll find two generously sized bedrooms, each offering natural light and ample storage. Step outside onto the private patio and enjoy your own peaceful outdoor retreat overlooking the pond—ideal for morning coffee, winding down in the evening, or simply enjoying the view. Residents also have access to desirable community amenities, including a swimming pool, tennis courts, and beautifully maintained green spaces. Whether you're looking to relax, stay active, or enjoy time with friends and neighbors, there's plenty to appreciate right outside your door. Location adds even more appeal. With Universal Studios, Walt Disney World, shopping, restaurants, entertainment, parks, schools, and everyday conveniences all within easy reach, you'll enjoy a wonderful balance of accessibility and tranquility. Move-in ready, extensively updated, and beautifully positioned with serene pond views, this condo offers an inviting opportunity to enjoy a refreshed home in a convenient Central Florida location.

Location

Details

Type:
Residential
Parking:
No Data
Year Built:
1974
Lot:
0.12 Acres
Heating:
Central
Price/sqft:
$150
Cooling:
Central Air
HOA:
$638

Valuation

Our model vs. what's actually selling nearby.
Estimate
$173,450
$129K – $201K
Confidence Low
List vs. estimate
$23K below estimate
List $149,900 · -13.6%
Our model says this listing is priced below recent comparable activity. Expect competition.
Price per sq ft
$150
-20.5% vs. city median $188
Based on
14 MLS comparables
Median of recent comparable listings. Sold comps use closing price, active listings use list price.

Highlights

Annual tax
$2,803
2024
HOA
$638/mo
Community Pool, Maintenance Grounds, Manager
View
Water
Pets
Allowed
All facts and features
  • Flooring

    • Luxury Vinyl

    Heating

    • Central

    Cooling

    • Central Air

    Appliances

    • Dishwasher

    • Dryer

    • Range

    • Refrigerator

    • Washer

    Other interior features

    • Ceiling Fan(s)

    • Open Floorplan

    • Solid Wood Cabinets

    • Stone Counters

    • Thermostat

    • Walk-In Closet(s)

    • Window Treatments

    Bedrooms and bathrooms

    • Bedrooms: 2

    • Bathrooms: 1

    • Full bathrooms: 1

  • Property

    • Levels: Two

    • Exterior Features: Sidewalk / Tennis Court(s)

    Lot

    • Lot: 0.12 Acres

    Other Property Information

    • Parcel Number: 132328935833009

    • Zoning: R-3B

  • Type and style

    • Property Type: Residential

    • Property Sub Type: Condominium

  • Utility

    • Cable Available

    • Electricity Available

    • Electricity Connected

    • Sewer Available

    • Sewer Connected

    • Water Available

    • Water Connected

  • Other financial information

    • HOA: $638

    • HOA Frequency: Monthly

    • Annual tax amount: $2,804

  • Source details

    • MLS ID: G5117962

    Other facts

    • Construction Materials: Concrete / Wood Siding

    • Foundation Details: Slab

    • Laundry Features: Laundry Closet

    • Lot Features: Sidewalk

    • Patio And Porch Features: Rear Porch

    • Direction Faces: West

    • Living Area: 999

    • Water Source: Public

    • Subdivision Name: WINDHOVER CONDO

Private inquiry
Talk to the advisor on this listing.
Floor plans, HOA docs, off-market comparables, scheduling a private showing — one message, direct to the local specialist.

More like this

For Sale
$165,000
Condo/Co-op
3 bds · 2 ba · 1,146 sqft
WINDHOVER CONDO, ORLANDO
5749 PEREGRINE AVENUE UNIT 28E
For Sale
$189,900
Condo/Co-op
2 bds · 2 ba · 1,205 sqft
PALMS CLUB CONDO, ORLANDO
5536 METROWEST BOULEVARD UNIT 8-101
New
For Sale
$140,000
1 bds · 1 ba · 542 sqft
7601 CONDOMINIUM, ORLANDO
7601 CANADA AVENUE UNIT 201
New
For Sale
$142,000
1 bds · 1 ba · 542 sqft
SKY SUITES ORLANDO, ORLANDO
7601 CANADA AVENUE UNIT 611
New
For Sale
$134,900
Condo/Co-op
1 bds · 1 ba · 779 sqft
SUNSET LAKE, ORLANDO
4336 S KIRKMAN ROAD UNIT 704
New
For Sale
$169,990
Condo/Co-op
1 bds · 1 ba · 750 sqft
SERENATA CONDO BLDG 24, ORLANDO
6171 METROWEST BOULEVARD UNIT 107
New
For Sale
$119,000
Condo/Co-op
2 bds · 2 ba · 934 sqft
TRADEWINDS, ORLANDO
1089 S HIAWASSEE ROAD UNIT 324
New
For Sale
$165,000
Condo/Co-op
2 bds · 2 ba · 1,127 sqft
BERMUDA DUNES PRIVATE RESIDENCE, ORLANDO
7230 WESTPOINTE BOULEVARD UNIT 1233

Market around this address

Live counts in the same area.
View all

The multiple listing information is provided by the Stellar MLS from a copyrighted compilation of listings. The compilation of listings and each individual listing are ©2026-present Stellar MLS. All Rights Reserved. The information provided is for consumers' personal, noncommercial use and may not be used for any purpose other than to identify prospective properties consumers may be interested in purchasing. All properties are subject to prior sale or withdrawal. All information provided is deemed reliable but is not guaranteed accurate, and should be independently verified. Listing courtesy of: KELLER WILLIAMS CLASSIC