
Sell Your Home
Get a free home valuation
Contact
Tell us about your needs
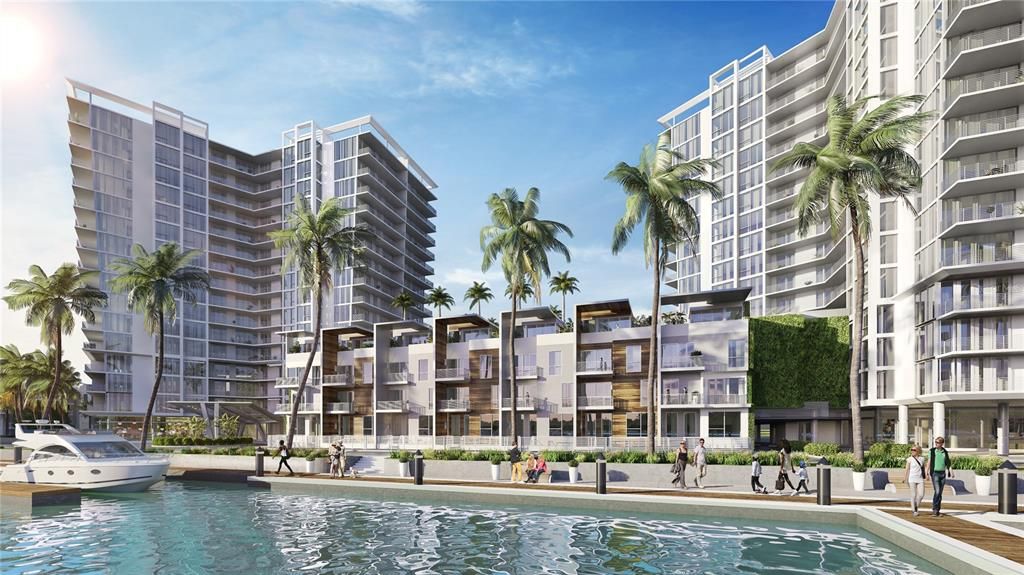
5120 MARINA WAY UNIT 11005

Condo/Co-op Recently Sold
$1,239,052

BTC: 15.16123585

ETH: 503.67967480

Sold on: 2023-05-02
New
Waterfront
3 bds
3 ba
2,362 sqft

Overview

One or more photo(s) has been virtually staged. NEW Construction STATS

Location

Details

Type:
Residential
Parking:
Assigned / Covered / Under Building
Year Built:
2023
Lot:
No Data
Heating:
Central
Price/sqft:
$461
Cooling:
Central Air
HOA:
No Data

Valuation

Our model vs. what's actually selling nearby.
Estimate
$1,867,215
$1.3M – $2.4M
Confidence Low
List vs. estimate
$779K below estimate
List $1,088,000 · -41.7%
Our model says this listing is priced below recent comparable activity. Expect competition.
Price per sq ft
$460
+97.8% vs. city median $232
Based on
114 MLS comparables
Median of recent comparable listings. Sold comps use closing price, active listings use list price.

Highlights

View
City, Water
Waterfront
Marina
Garage
2 car garage
Pets
Allowed
All facts and features
  • Flooring

    • Carpet

    • Porcelain Tile

    Heating

    • Central

    Cooling

    • Central Air

    Appliances

    • Cooktop

    • Dishwasher

    • Disposal

    • Dryer

    • Electric Water Heater

    • Exhaust Fan

    • Microwave

    • Range

    • Range Hood

    • Refrigerator

    • Washer

    Other interior features

    • Elevator

    • Living Room/Dining Room Combo

    • Open Floorplan

    • Stone Counters

    Bedrooms and bathrooms

    • Bedrooms: 3

    • Full bathrooms: 3

  • Parking

    • Assigned

    • Covered

    • Under Building

    Property

    • Levels: One

    • Exterior Features: Balcony / Dog Run / Irrigation System / Sliding Doors

    Other Property Information

    • Parcel Number: A083018D0900000011005

    • Zoning: PD

  • Type and style

    • Property Type: Residential

    • Property Sub Type: Condominium

  • Utility

    • Public

  • Other financial information

    • HOA Frequency: Monthly

  • Source details

    • MLS ID: T3440520

    Other facts

    • Construction Materials: Block

    • Foundation Details: Slab

    • Direction Faces: East

    • Waterfront: Yes

    • Garage Spaces: 2

    • Attached Garage: Yes

    • Garage: Yes

    • Living Area: 2362

    • Water Source: Public

    • Lot Size Dimensions: 0

    • Subdivision Name: MARINA POINTE, A CONDOMINIUM

Private inquiry
Talk to the advisor on this listing.
Floor plans, HOA docs, off-market comparables, scheduling a private showing — one message, direct to the local specialist.

More like this

Recently Sold
$835,000
Townhouse
3 bds · 3 ba · 2,262 sqft
WESTSHORE YACHT CLUB TWNHMS, TAMPA
5901 BOWEN DANIEL DRIVE UNIT 108
Recently Sold
$1,198,280
Condo/Co-op
2 bds · 2 ba · 2,415 sqft
VIRAGE BAYSHORE, TAMPA
2900 W JULIA STREET UNIT 902
Recently Sold
$893,607
House
4 bds · 2 ba · 2,762 sqft
C2Y | WYOMING ESTATES, TAMPA
3309 W WISCONSIN AVENUE
Recently Sold
$1,325,000
House
5 bds · 3 ba · 3,272 sqft
BAYSHORE BEAUTIFUL, TAMPA
3312 W KNIGHTS AVENUE
Recently Sold
$1,087,583
Condo/Co-op
2 bds · 2 ba · 2,415 sqft
VIRAGE BAYSHORE, TAMPA
2900 W JULIA STREET UNIT 802
Recently Sold
$967,000
House
4 bds · 3 ba · 3,051 sqft
MARYLAND MANOR REV, TAMPA
4003 W SAN JUAN STREET
Recently Sold
$1,255,000
Lots/Land
0.25 acres
SUNSET PARK ISLES UNIT 1, TAMPA
5032 W LONGFELLOW AVENUE
Recently Sold
$1,366,314
Condo/Co-op
2 bds · 2 ba · 2,415 sqft
VIRAGE BAYSHORE, TAMPA
2900 W JULIA STREET UNIT 502

Market around this address

Live counts in the same area.
View all

The multiple listing information is provided by the Stellar MLS from a copyrighted compilation of listings. The compilation of listings and each individual listing are ©2026-present Stellar MLS. All Rights Reserved. The information provided is for consumers' personal, noncommercial use and may not be used for any purpose other than to identify prospective properties consumers may be interested in purchasing. All properties are subject to prior sale or withdrawal. All information provided is deemed reliable but is not guaranteed accurate, and should be independently verified. Listing courtesy of: SMITH & ASSOCIATES REAL ESTATE