Sell Your Home
Get a free home valuation
Contact
Tell us about your needs

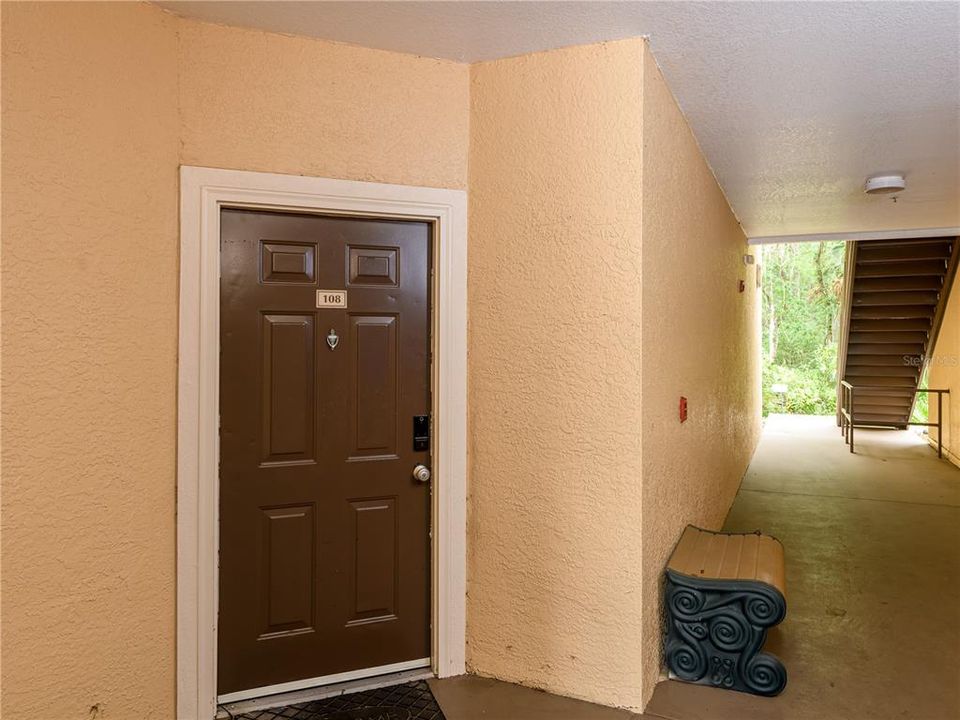
5125 PALM SPRINGS BOULEVARD UNIT 7108

Condo/Co-op For Sale
$219,000

BTC: 3.40856031

ETH: 115.10322499

59 days
3 bds
2 ba
1,292 sqft

Overview

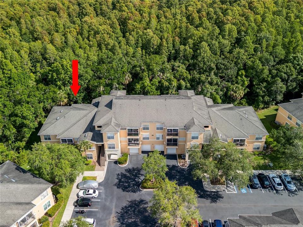
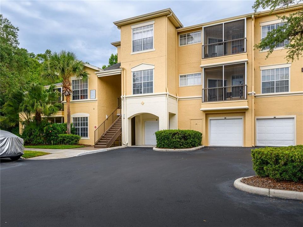
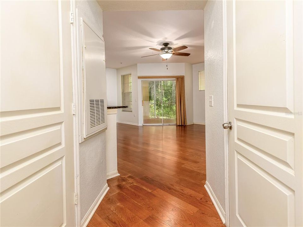
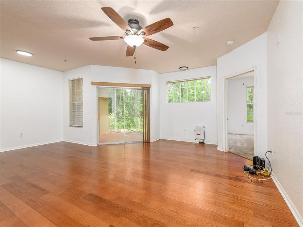
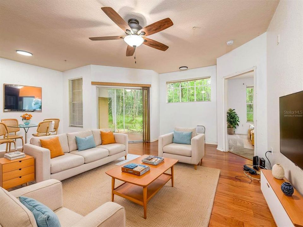
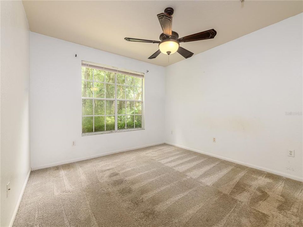
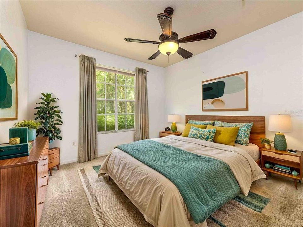
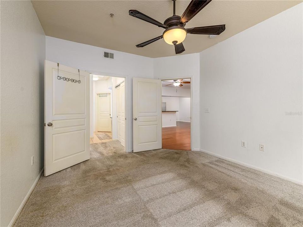
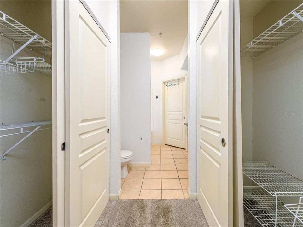
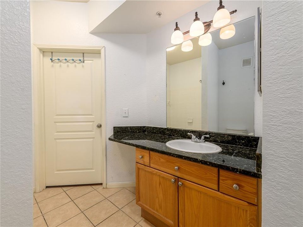
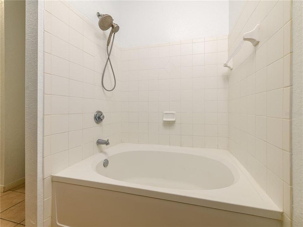
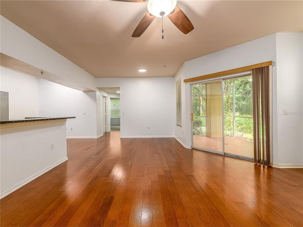
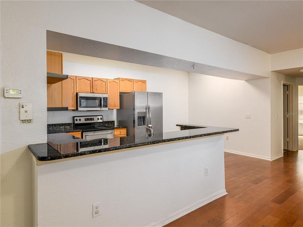
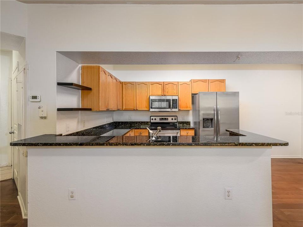
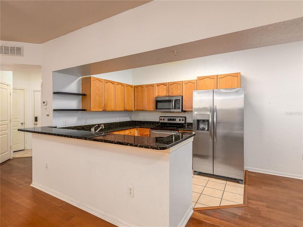
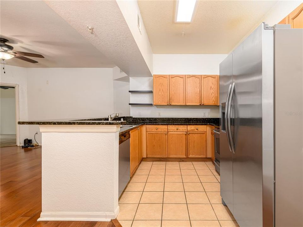
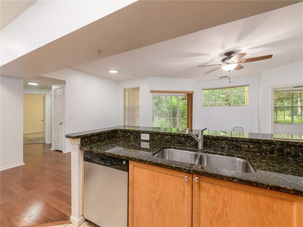
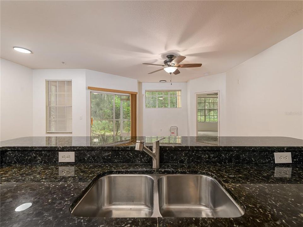
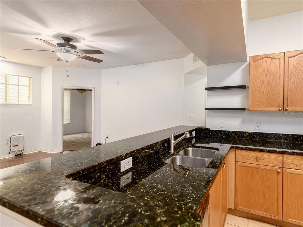
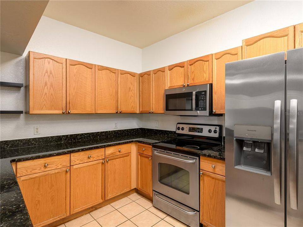
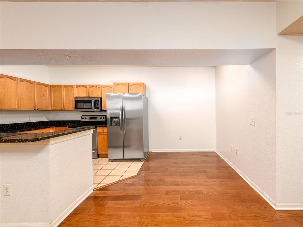
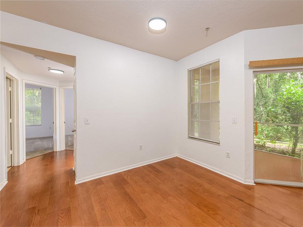
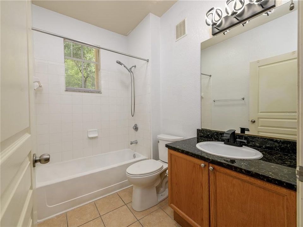
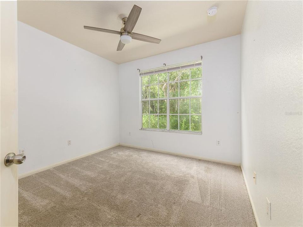
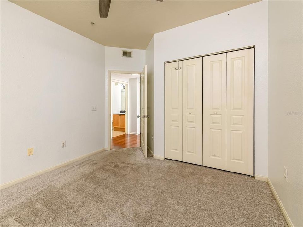
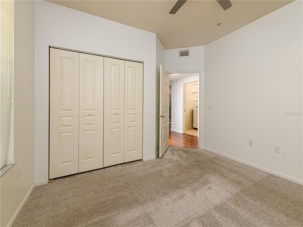
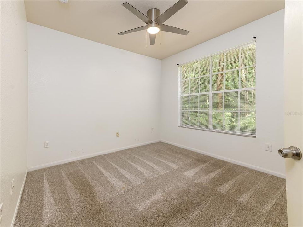
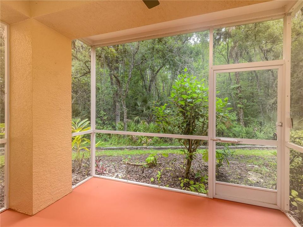
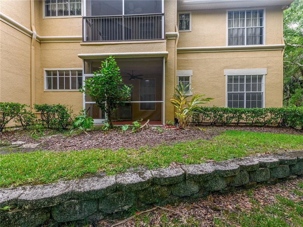
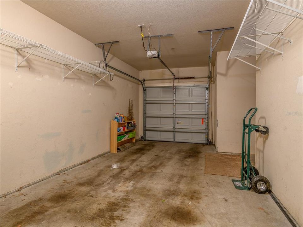
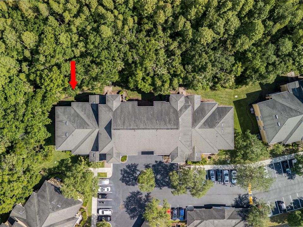
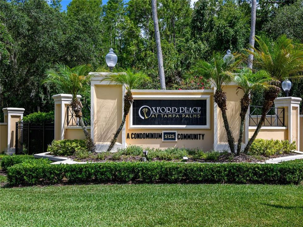
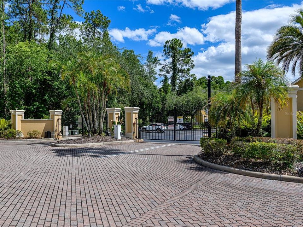
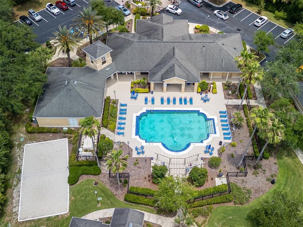
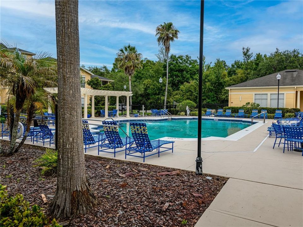
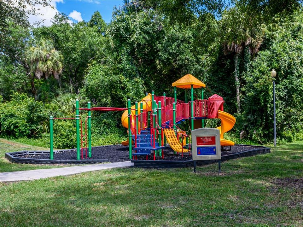
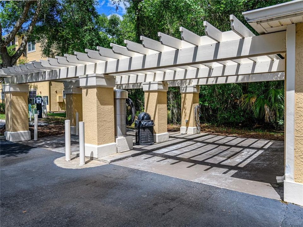
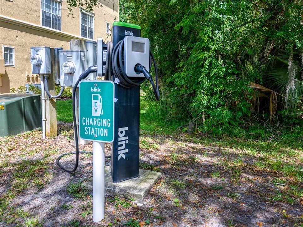
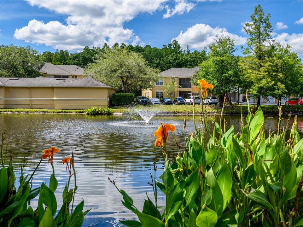
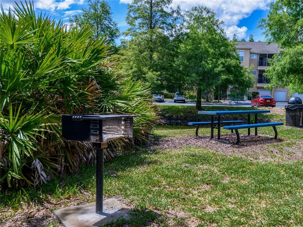
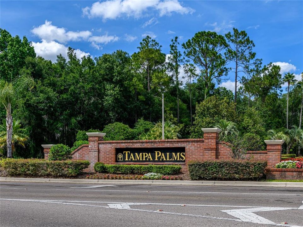
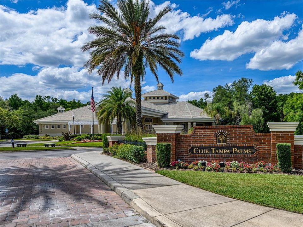
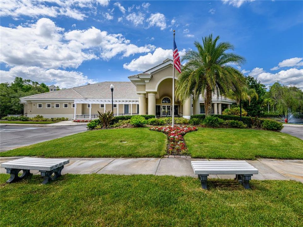
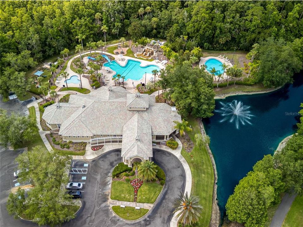
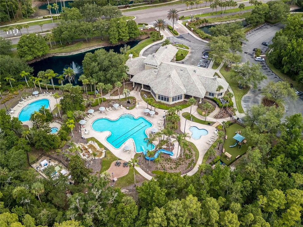
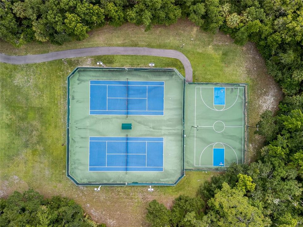
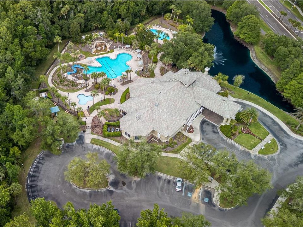
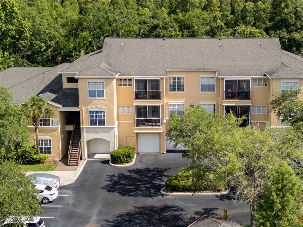
Welcome to this well-maintained FIRST-FLOOR END UNIT in the gated community of Oxford Place at Tampa Palms. Offering 3 BEDROOMS, 2 BATHROOMS, and a PRIVATE ATTACHED 1-CAR GARAGE, this home combines convenience, privacy, and LOW-MAINTENANCE LIVING in one of Tampa's most sought-after locations. With no stairs to navigate, the single-level layout features an OPEN-CONCEPT design that allows the living, dining, and kitchen areas to flow comfortably together. The kitchen is equipped with GRANITE COUNTERTOPS, STAINLESS STEEL APPLIANCES, a breakfast bar, and a NEW REFRIGERATOR (2026), providing both functionality and style for everyday living. Sliding glass doors lead to a SCREENED LANAI overlooking peaceful CONSERVATION VIEWS, creating a private outdoor space to enjoy your morning coffee or unwind at the end of the day. The OWNER'S SUITE is privately positioned and also enjoys tranquil wooded views along with an en-suite bathroom. A SPLIT-BEDROOM FLOOR PLAN offers additional privacy and flexibility for guests, family members, or a home office setup. Additional updates include a NEWER HVAC SYSTEM (2025) and WATER HEATER (2025), providing peace of mind for years to come. Residents of Oxford Place enjoy access to RESORT-STYLE AMENITIES including a community pool, clubhouse, fitness center, volleyball court, valet trash service, updated car wash station, vacuum station, tire pressure station, and ELECTRIC VEHICLE CHARGING. Ownership also includes access to CLUB TAMPA PALMS, featuring a heated pool and spa, fitness facility, sauna, tennis courts, and basketball courts. Ideally located just minutes from I-75, USF, Moffitt Cancer Center, the VA Hospital, shopping, dining, and everyday conveniences, this home offers a rare opportunity to enjoy maintenance-free living in the heart of TAMPA PALMS.

Location

Details

Type:
Residential
Parking:
Deeded / Garage Door Opener / Ground Level / Open / Oversized
Year Built:
2001
Lot:
No Data
Heating:
Central / Electric / Exhaust Fan
Price/sqft:
$170
Cooling:
Central Air
HOA:
$413

Valuation

Our model vs. what's actually selling nearby.
Estimate
$199,900
$158K – $265K
Confidence Low
List vs. estimate
$19K above estimate
List $219,000 · +9.6%
Our model says this listing is priced above recent comparable activity. Room to negotiate.
Price per sq ft
$169
-27.0% vs. city median $232
Based on
97 MLS comparables
Median of recent comparable listings. Sold comps use closing price, active listings use list price.

Highlights

Annual tax
$1,902
2025
HOA
$413/qtr
Community Pool, Escrow Reserves Fund, Maintenance Structure
View
Trees/Woods
Garage
1 car garage
Pets
Breed Restrictions, Number Limit
All facts and features
  • Flooring

    • Carpet

    • Ceramic Tile

    • Laminate

    Heating

    • Central

    • Electric

    • Exhaust Fan

    Cooling

    • Central Air

    Appliances

    • Dishwasher

    • Disposal

    • Dryer

    • Electric Water Heater

    • Microwave

    • Range

    • Refrigerator

    • Washer

    Other interior features

    • Kitchen/Family Room Combo

    • Primary Bedroom Main Floor

    • Stone Counters

    • Walk-In Closet(s)

    Bedrooms and bathrooms

    • Bedrooms: 3

    • Full bathrooms: 2

  • Parking

    • Deeded

    • Garage Door Opener

    • Ground Level

    • Open

    • Oversized

    Property

    • Levels: One

    • Exterior Features: Sidewalk / Sliding Doors

    Other Property Information

    • Parcel Number: A27271991F00000007108.0

    • Zoning: PD-A

  • Type and style

    • Property Type: Residential

    • Property Sub Type: Condominium

  • Utility

    • BB/HS Internet Available

    • Cable Available

    • Electricity Connected

    • Public

    • Sewer Connected

    • Underground Utilities

    • Water Connected

  • Other financial information

    • HOA: $413

    • HOA Frequency: Quarterly

    • Annual tax amount: $1,903

  • Source details

    • MLS ID: TB8514409

    Other facts

    • Construction Materials: Stucco

    • Foundation Details: Slab

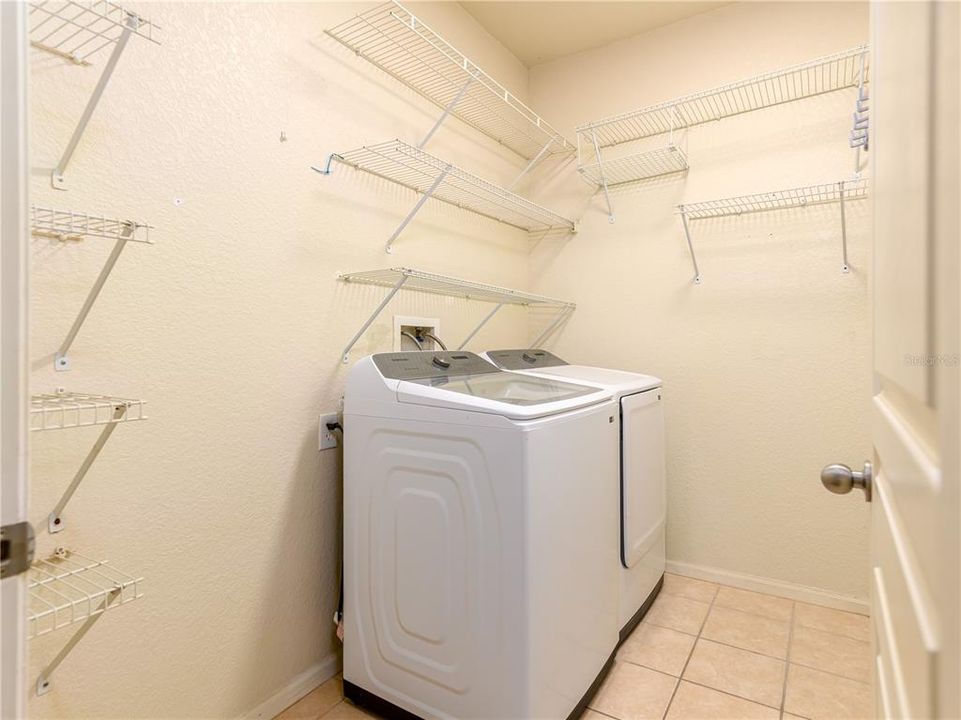
    • Laundry Features: Electric Dryer Hookup / Inside / Laundry Room / Washer Hookup

    • Lot Features: City Lot / Landscaped / Near Golf Course / Sidewalk

    • Patio And Porch Features: Enclosed / Patio / Screened

    • Window Features: Blinds

    • Direction Faces: Northeast

    • Architectural Style: Contemporary

    • Garage Spaces: 1

    • Attached Garage: Yes

    • Garage: Yes

    • Living Area: 1292

    • Water Source: Public

    • Subdivision Name: OXFORD PLACE AT TAMPA PALMS A

Private inquiry
Talk to the advisor on this listing.
Floor plans, HOA docs, off-market comparables, scheduling a private showing — one message, direct to the local specialist.

More like this

New
For Sale
$179,900
Condo/Co-op
3 bds · 2 ba · 1,200 sqft
THE OAKS UNIT 1 A CONDO, TAMPA
4411 SHADY TERRACE LANE UNIT 209
New
For Sale
$181,500
Condo/Co-op
2 bds · 2 ba · 1,185 sqft
FAIRCREST II A CONDO, TAMPA
5100 BURCHETTE ROAD UNIT 1004
For Sale
$229,500
Townhouse
2 bds · 2 ba · 1,178 sqft
LAKE FOREST UNIT 1, LUTZ
14713 LAKE FOREST DRIVE
For Sale
$259,900
Condo/Co-op
3 bds · 2 ba · 1,080 sqft
FAIRCREST III A CONDO, TAMPA
5100 BURCHETTE ROAD UNIT 2700
For Sale
$215,000
3 bds · 2 ba · 1,335 sqft
EQUESTRIAN PARC AT HIGHWOODS P, TAMPA
18593 BRIDLE CLUB DRIVE
For Sale
$205,000
Townhouse
3 bds · 1 ba · 1,280 sqft
PEBBLE CREEK CONDOMINIUM VILLAGE, TAMPA
9005 PEBBLE CREEK DRIVE
For Sale
$240,000
Townhouse
2 bds · 2 ba · 1,152 sqft
HUNTERS KEY TWNHMS AT NORT, TAMPA
17403 FLATWOODS KEY DRIVE
For Sale
$223,000
Condo/Co-op
2 bds · 2 ba · 1,185 sqft
FAIRCREST I CONDO, TAMPA
5100 BURCHETTE ROAD UNIT 404

Market around this address

Live counts in the same area.
View all

The multiple listing information is provided by the Stellar MLS from a copyrighted compilation of listings. The compilation of listings and each individual listing are ©2026-present Stellar MLS. All Rights Reserved. The information provided is for consumers' personal, noncommercial use and may not be used for any purpose other than to identify prospective properties consumers may be interested in purchasing. All properties are subject to prior sale or withdrawal. All information provided is deemed reliable but is not guaranteed accurate, and should be independently verified. Listing courtesy of: FLORIDA EXECUTIVE REALTY