Sell Your Home
Get a free home valuation
Contact
Tell us about your needs
516 TAMIAMI TRAIL S UNIT 306

Condo/Co-op Active With Contract
$575,000

BTC: 6.87634537

ETH: 236.43092105

-$50K (2026/09/18)
43 days
Waterfront
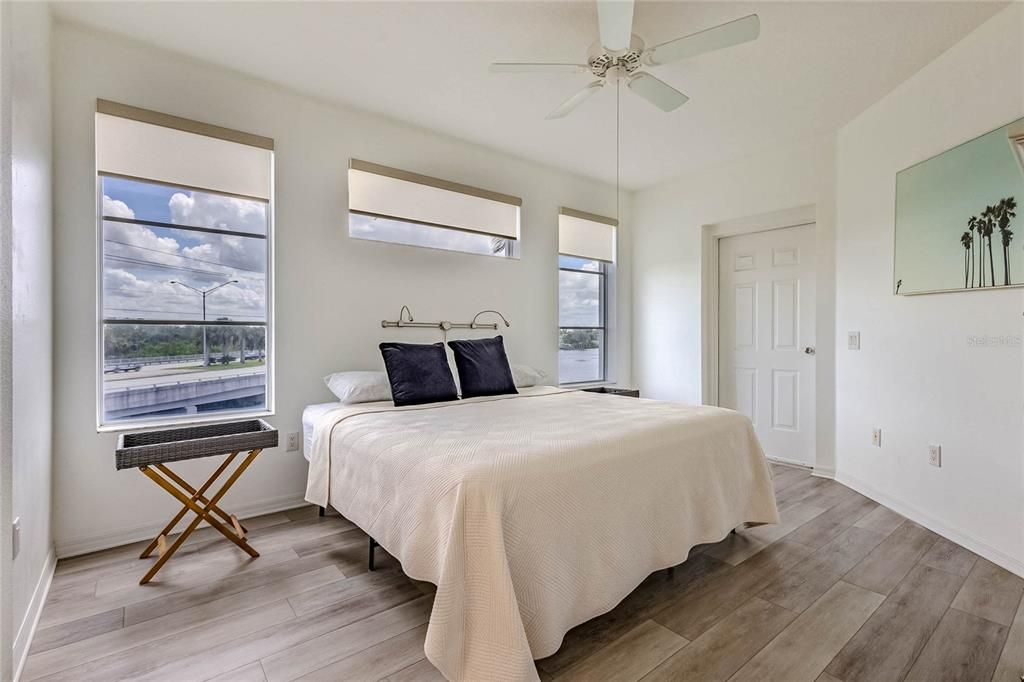
2 bds
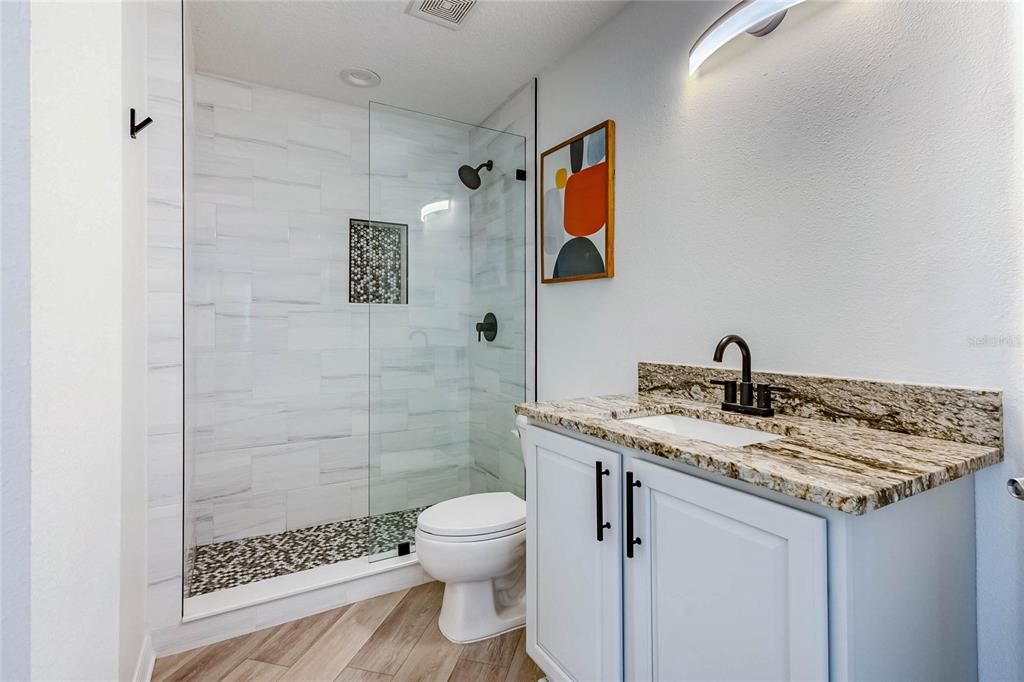
2 ba
1,642 sqft

Overview

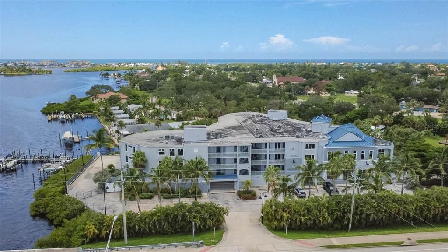
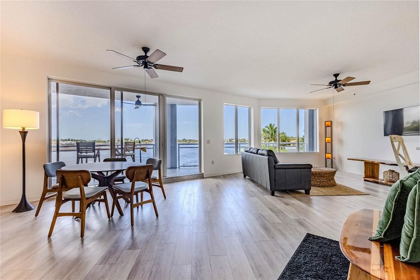
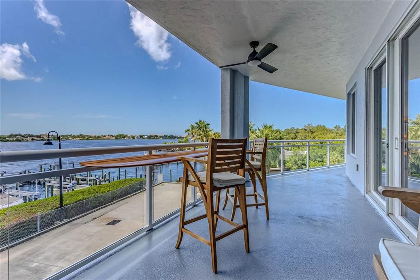
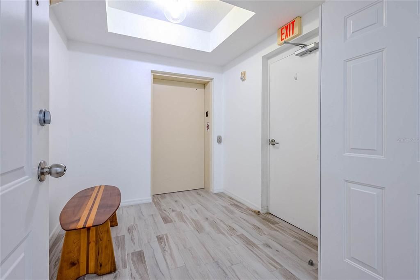
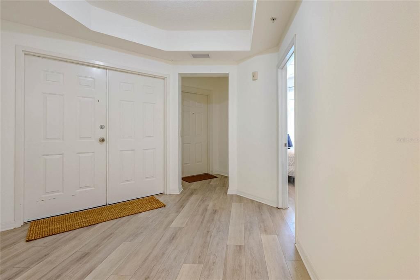
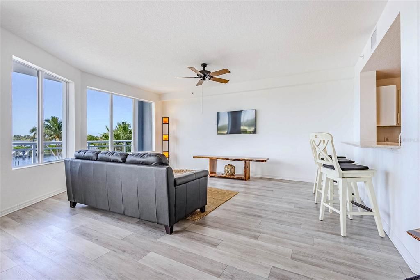
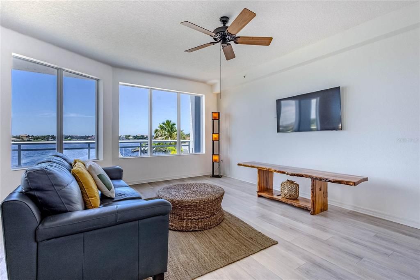
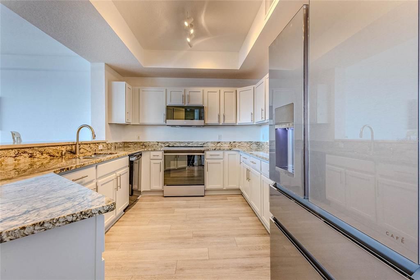
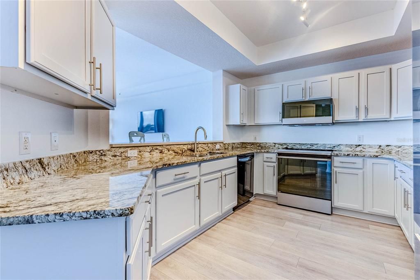
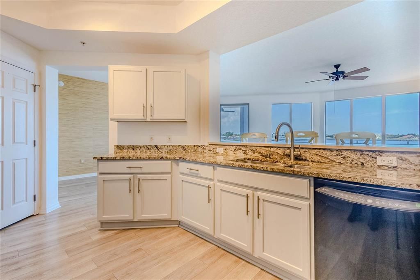
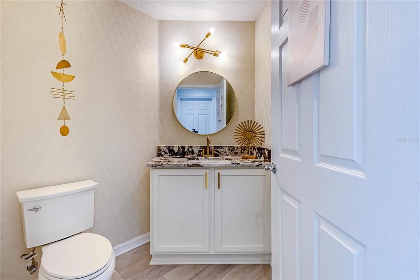
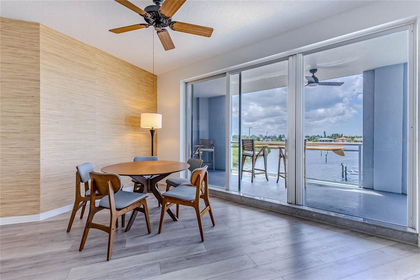
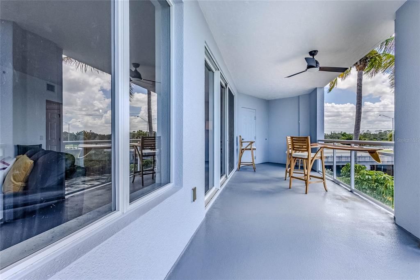
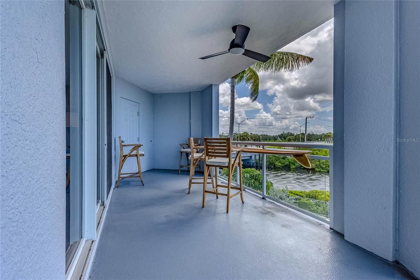
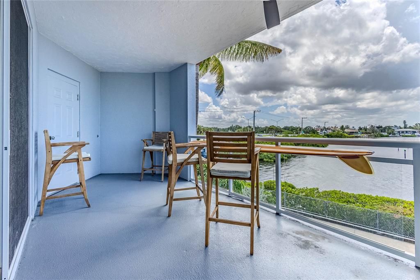
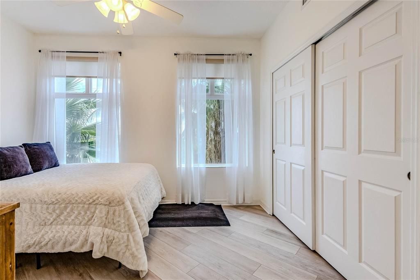
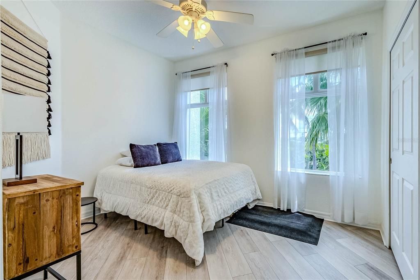
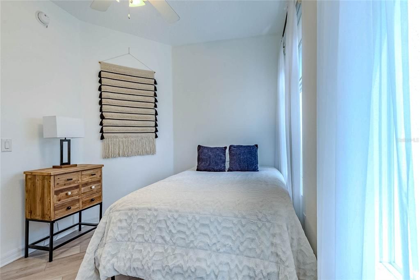
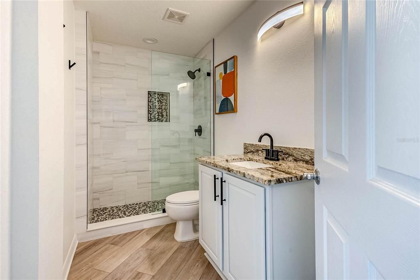
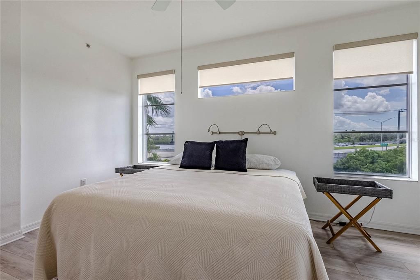
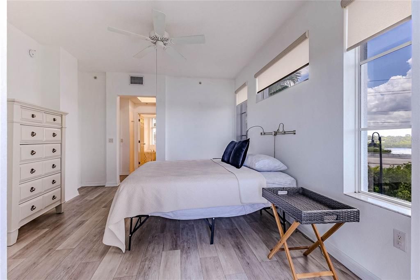
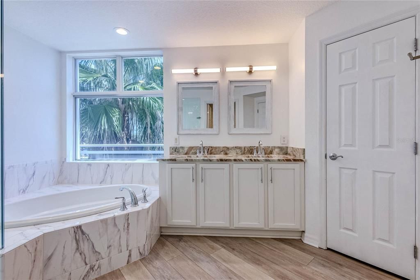
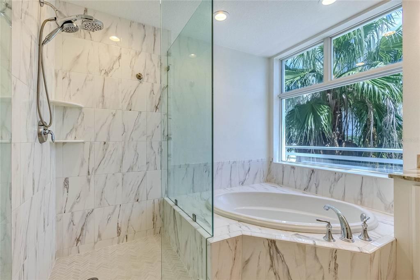
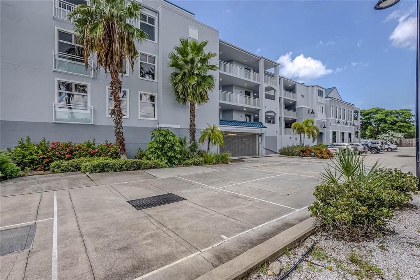
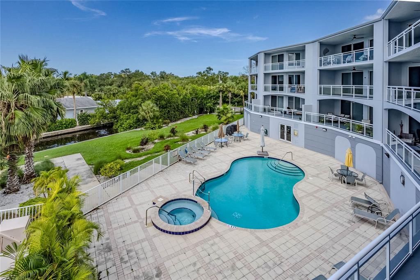
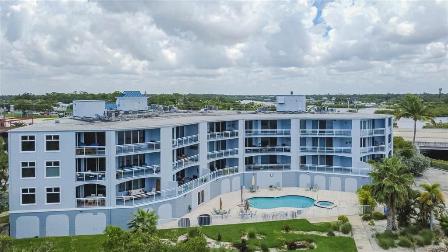
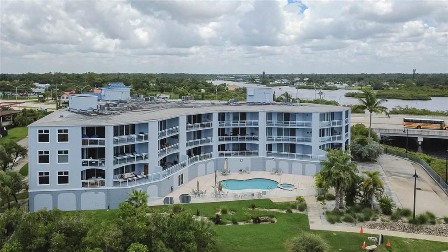
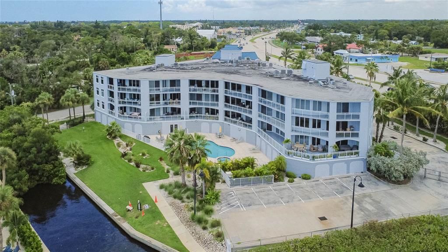
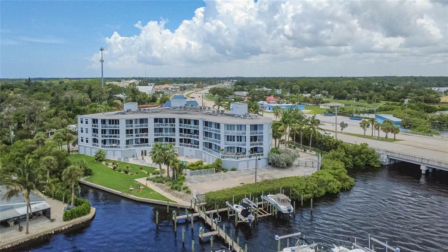
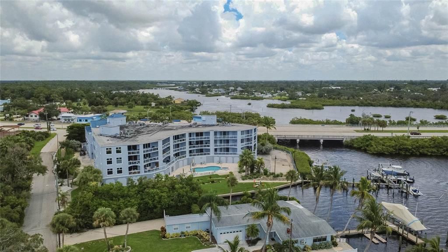
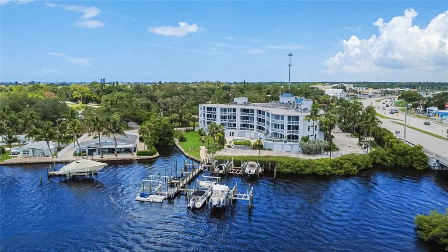
Under contract-accepting backup offers. Live the SALT LIFE! This unit is a BOATER'S DREAM! Enjoy breathtaking waterfront living in this beautifully updated 2-bedroom, 2.5-bath condo overlooking Dona Bay with direct access to the Intracoastal Waterway and Gulf of Mexico. This spacious 1,642 sq. ft. residence is sunny and bright, features an open floor plan with high ceilings, solid wood cabinetry, solid-surface countertops, and beautiful water views from the kitchen, living, dining areas, and expansive covered front porch. Step outside and enjoy your private waterfront lifestyle with a deeded dock and recently installed 10,000-lb. boat lift, providing convenient access to the Gulf with no bridges and approximately 5 minutes by boat to Venice Inlet. The unit also includes two deeded parking spaces in the enclosed first-floor garage, with private elevator access directly to the residence. Located in The Harbor Villas at Dona Bay, residents enjoy a waterfront community with a pool, fitness center, sidewalks, and water access. Conveniently located along Tamiami Trail in Nokomis, close to Venice, beaches, dining, shopping, and outdoor recreation. A rare opportunity to own a waterfront retreat designed for enjoying the Florida boating lifestyle!

Location

Details

Type:
Residential
Parking:
Assigned / Covered / Deeded / Garage Door Opener / Golf Cart Parking / Ground Level / Guest / Off Street / Reserved / Under Building
Year Built:
2010
Lot:
No Data
Heating:
Central / Electric
Price/sqft:
$350
Cooling:
Central Air
HOA:
No Data

Valuation

Our model vs. what's actually selling nearby.
Estimate
$657,000
$356K – $706K
Confidence Low
List vs. estimate
$82K below estimate
List $575,000 · -12.5%
Our model says this listing is priced below recent comparable activity. Expect competition.
Price per sq ft
$350
+30.7% vs. city median $267
Based on
10 MLS comparables
Median of recent comparable listings. Sold comps use closing price, active listings use list price.

Highlights

Annual tax
$2,208
2025
Pool
Deck
View
Pool, Water
Waterfront
Bay/Harbor Front, Waterfront
Garage
2 car garage
Furnished
Partially
Pets
Allowed
All facts and features
  • Flooring

    • Ceramic Tile

    Heating

    • Central

    • Electric

    Cooling

    • Central Air

    Appliances

    • Dishwasher

    • Disposal

    • Dryer

    • Electric Water Heater

    • Exhaust Fan

    • Microwave

    • Range

    • Refrigerator

    • Washer

    Other interior features

    • Ceiling Fan(s)

    • Elevator

    • High Ceilings

    • Kitchen/Family Room Combo

    • Open Floorplan

    • Primary Bedroom Main Floor

    • Solid Surface Counters

    • Solid Wood Cabinets

    • Stone Counters

    • Thermostat

    • Walk-In Closet(s)

    • Window Treatments

    Bedrooms and bathrooms

    • Bedrooms: 2

    • Bathrooms: 1

    • Full bathrooms: 2

  • Parking

    • Assigned

    • Covered

    • Deeded

    • Garage Door Opener

    • Golf Cart Parking

    • Ground Level

    • Guest

    • Off Street

    • Reserved

    • Under Building

    Property

    • Levels: One

    • Pool Private: Yes

    • Exterior Features: Balcony / Irrigation System / Lighting / Outdoor Grill / Private Entrance / Sidewalk / Sliding Doors / Storage

    Other Property Information

    • Parcel Number: 0172081014

    • Zoning: CI

  • Type and style

    • Property Type: Residential

    • Property Sub Type: Condominium

  • Utility

    • Electricity Connected

    • Public

    • Sewer Connected

    • Street Lights

    • Underground Utilities

    • Water Connected

    Green energy

    • Thermostat

    • Water Heater

  • Other financial information

    • Annual tax amount: $2,208

  • Source details

    • MLS ID: A4702754

    Other facts

    • Construction Materials: Concrete / Stucco

    • Foundation Details: Slab

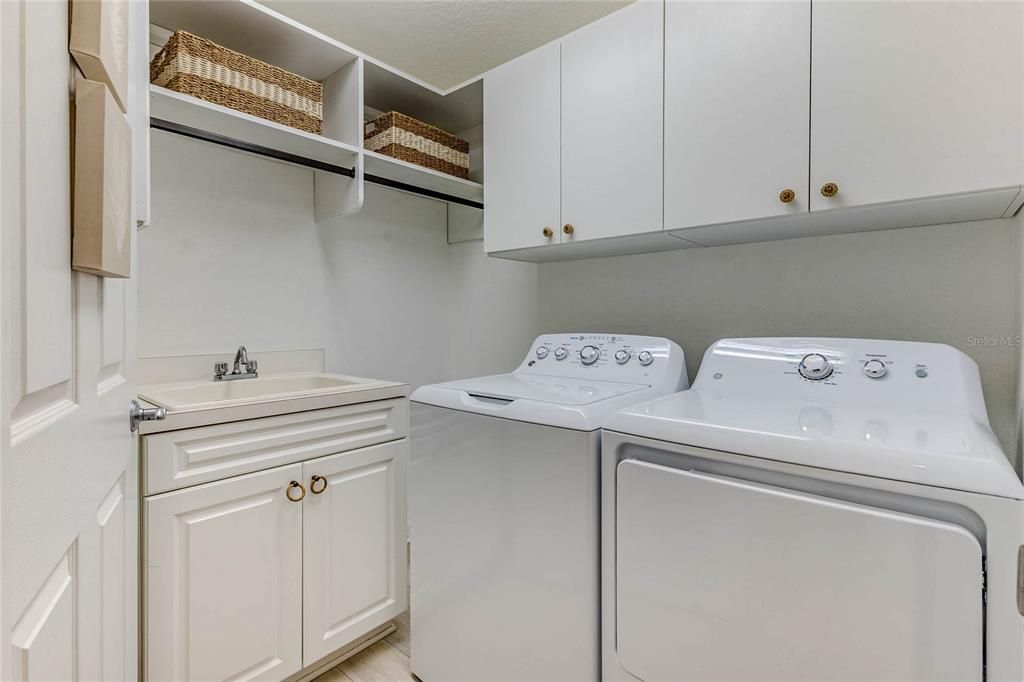
    • Laundry Features: Electric Dryer Hookup / Inside / Laundry Room / Washer Hookup

    • Lot Features: Cleared / FloodZone / In County / Sidewalk

    • Patio And Porch Features: Patio

    • Pool Features: Deck / Gunite / In Ground / Lighting

    • Window Features: Blinds / ENERGY STAR Qualified Windows / Low-Emissivity Windows / Storm Window(s)

    • Direction Faces: East

    • Architectural Style: Coastal / Custom

    • Waterfront: Yes

    • Water Body Name: DONA BAY TO GULF

    • Garage Spaces: 2

    • Attached Garage: Yes

    • Garage: Yes

    • Living Area: 1642

    • Water Source: Public

    • Subdivision Name: THE HARBOR VILLAS AT DONA BAY

Private inquiry
Talk to the advisor on this listing.
Floor plans, HOA docs, off-market comparables, scheduling a private showing — one message, direct to the local specialist.

More like this

Active With Contract
$651,900
House
4 bds · 3 ba · 3,024 sqft
MAGNOLIA BAY, NOKOMIS
285 HOLLY BANK AVENUE
Active With Contract
$564,900
House
4 bds · 3 ba · 2,555 sqft
MAGNOLIA BAY, NOKOMIS
286 HOLLY BANK AVENUE
Active With Contract
$560,900
House
4 bds · 3 ba · 2,517 sqft
MAGNOLIA BAY SOUTH PHASE 1, NOKOMIS
297 HOLLY BANK AVENUE
Active With Contract
$622,900
House
4 bds · 3 ba · 3,024 sqft
MAGNOLIA BAY, NOKOMIS
273 HOLLY BANK AVENUE
Active With Contract
$496,490
House
4 bds · 3 ba · 2,190 sqft
MAGNOLIA BAY, NOKOMIS
113 SHADY EDGE LOOP
Active With Contract
$560,900
House
4 bds · 2 ba · 2,542 sqft
MAGNOLIA BAY SOUTH PHASE 1, NOKOMIS
422 SUN CHASER DRIVE
Active With Contract
$575,900
House
4 bds · 3 ba · 2,517 sqft
MAGNOLIA BAY SOUTH PHASE 1, NOKOMIS
302 HOLLY BANK AVENUE
New
Active With Contract
$679,000
House
3 bds · 2 ba · 2,314 sqft
SHORE OAKS, NOKOMIS
915 BALL DRIVE

Market around this address

Live counts in the same area.
View all

The multiple listing information is provided by the Stellar MLS from a copyrighted compilation of listings. The compilation of listings and each individual listing are ©2026-present Stellar MLS. All Rights Reserved. The information provided is for consumers' personal, noncommercial use and may not be used for any purpose other than to identify prospective properties consumers may be interested in purchasing. All properties are subject to prior sale or withdrawal. All information provided is deemed reliable but is not guaranteed accurate, and should be independently verified. Listing courtesy of: SHOWTIME REALTY