Sell Your Home
Get a free home valuation
Contact
Tell us about your needs

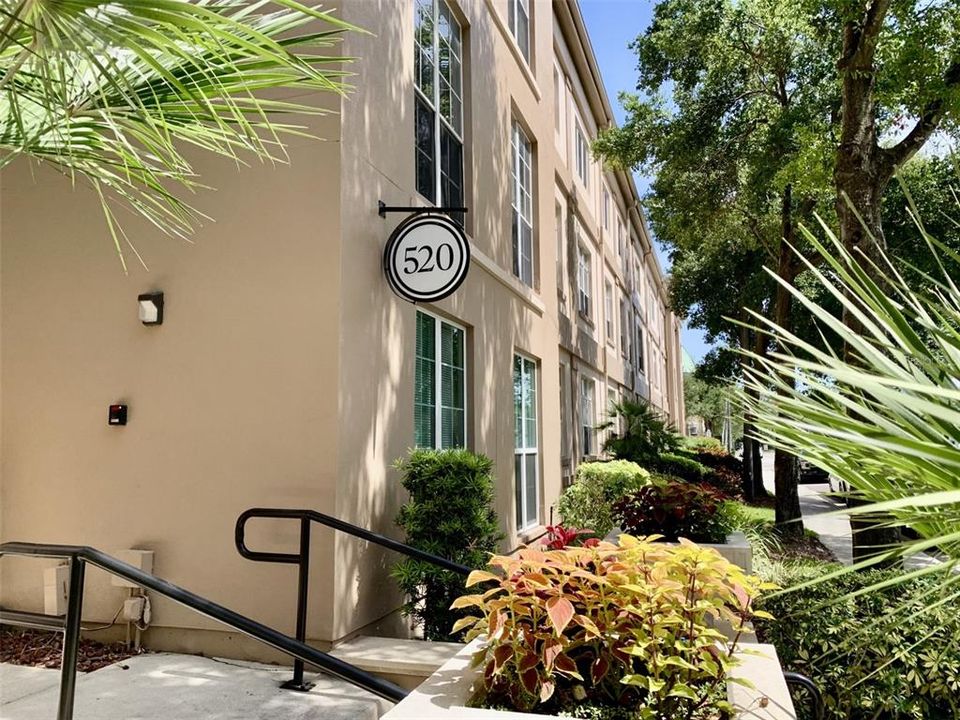
520 S ARMENIA AVENUE UNIT 1235

Condo/Co-op For Sale
$299,000

BTC: 4.65369650

ETH: 157.15006517

10 days
1 bds
1 ba
789 sqft

Overview

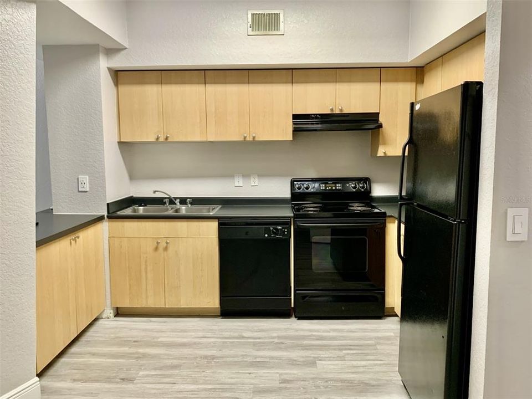
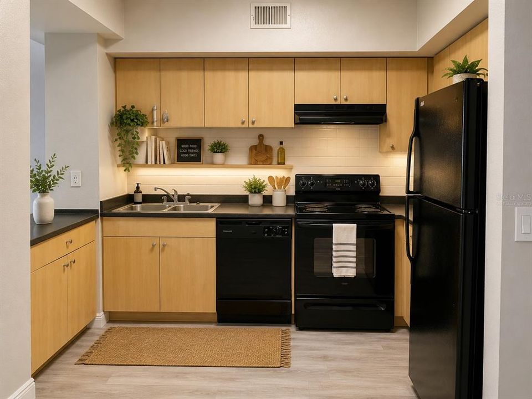
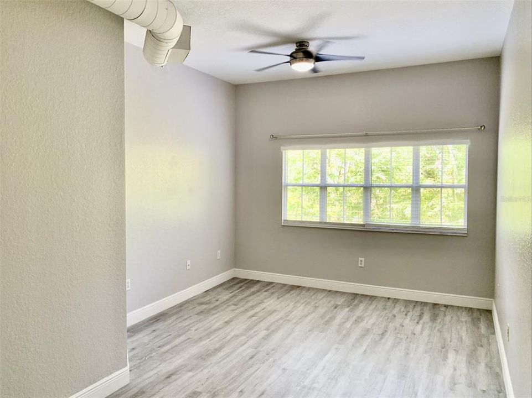
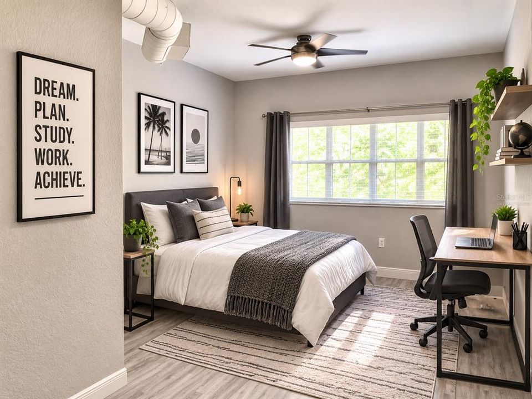
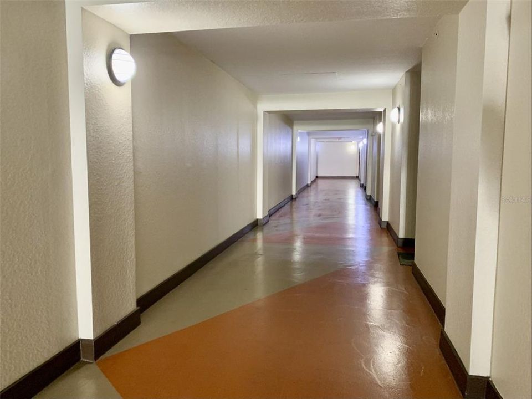
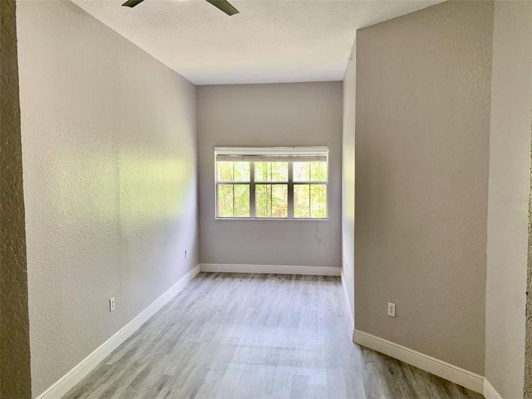
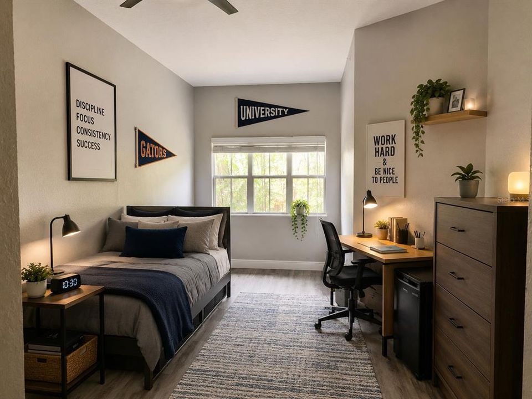
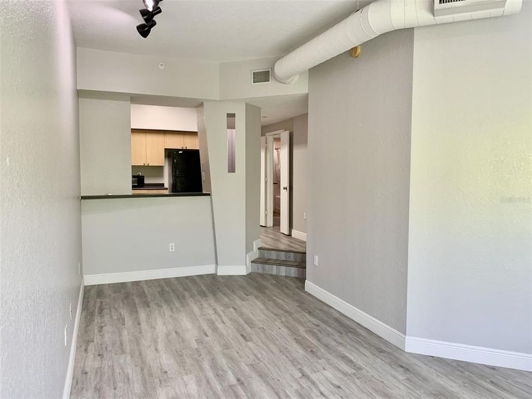
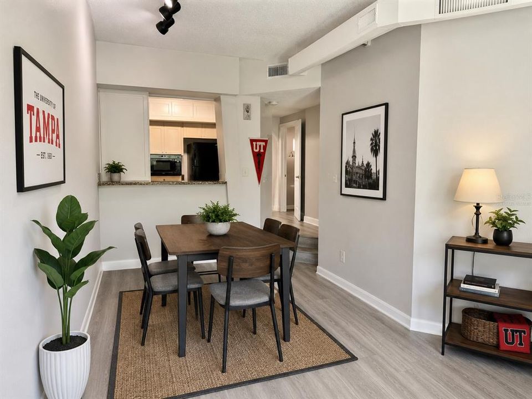
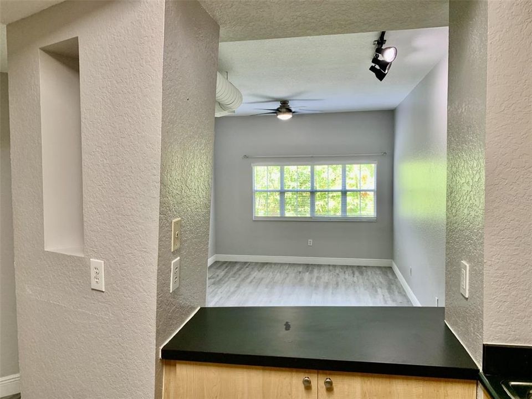
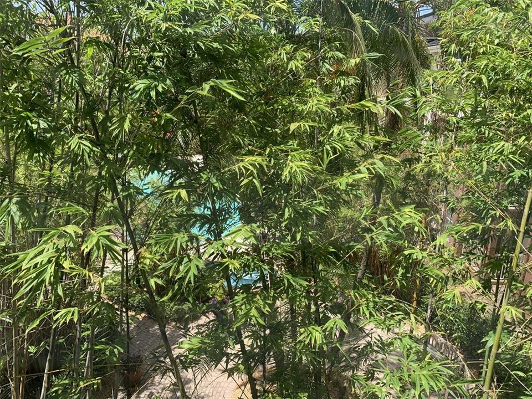
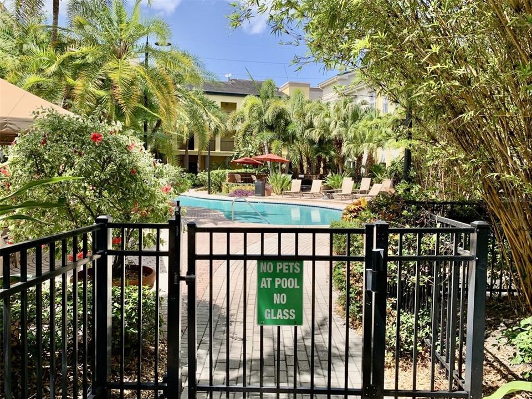
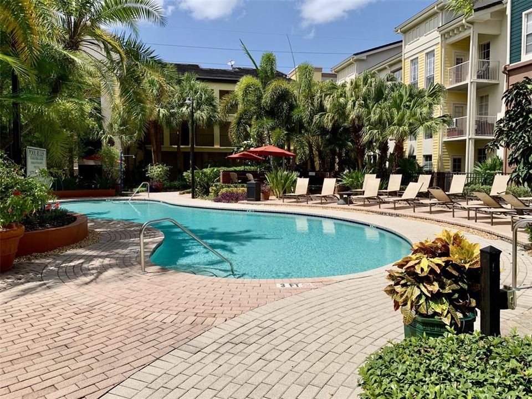
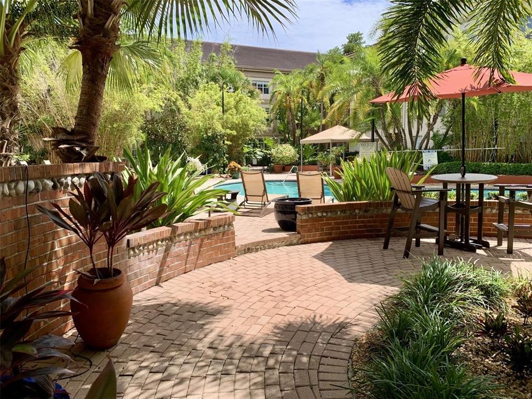
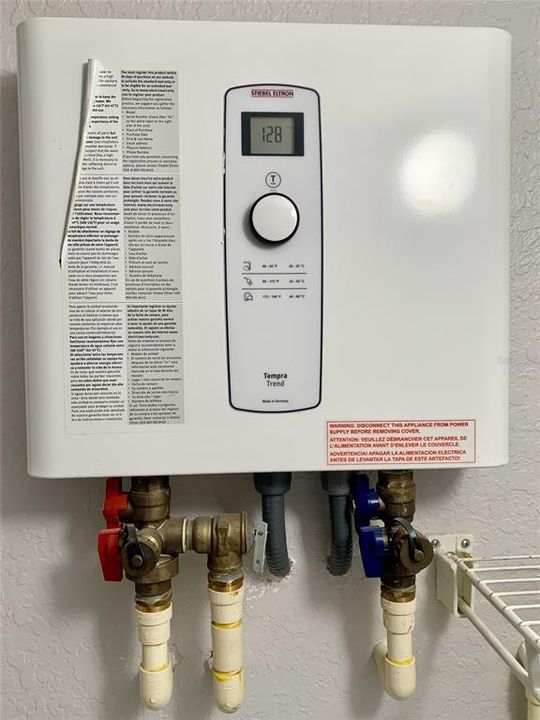
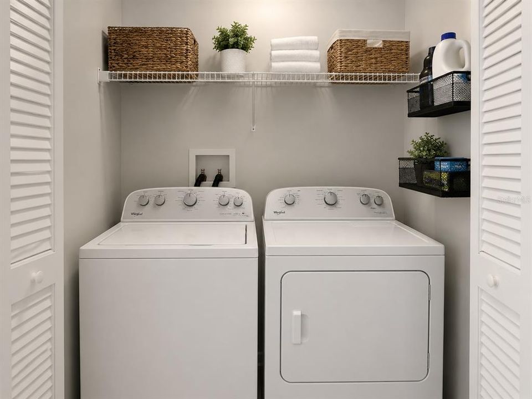
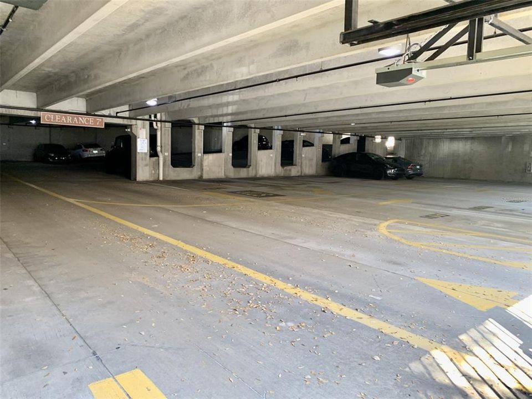
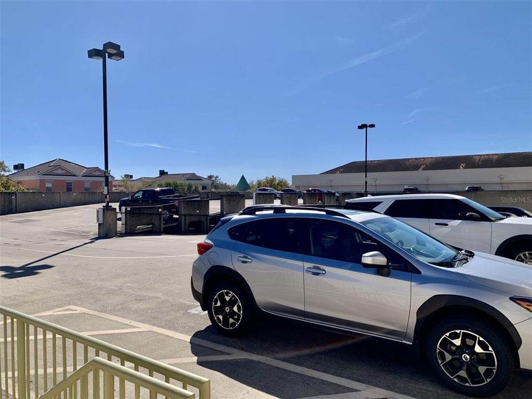
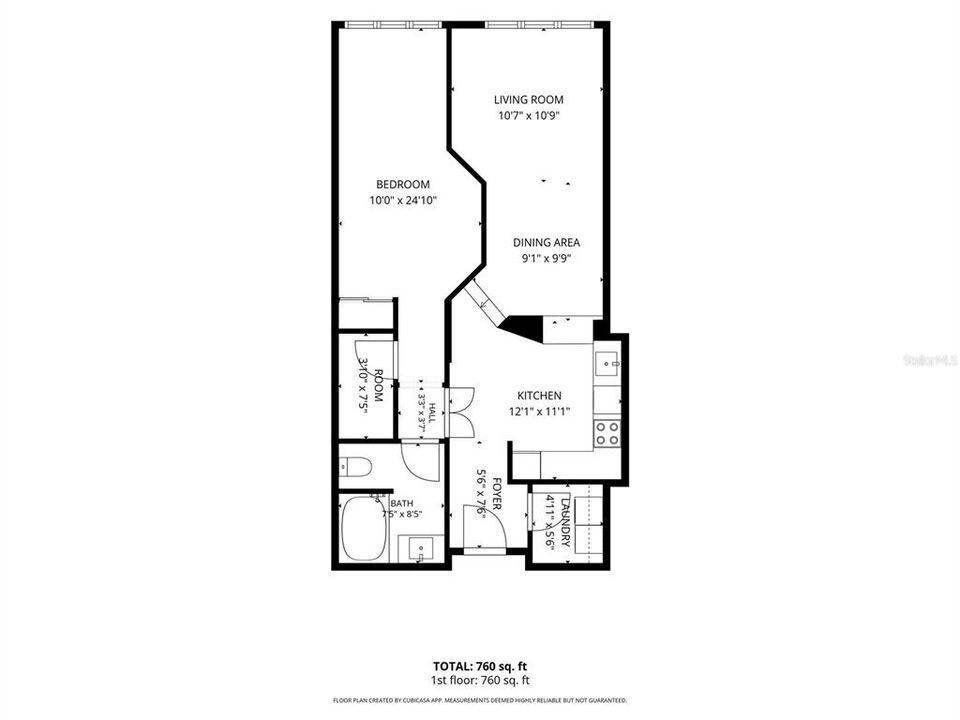
Virtually Staged. Live in the Heart of SOHO at The Madison! Don't miss this incredible opportunity to own a beautifully designed 1-bedroom, 1-bathroom condo in one of Tampa's most sought-after neighborhoods. Located on the 3rd floor, this unit features 10-foot ceilings, exposed stove-pipe ventilation for an urban loft feel, and a private pool view. The attached parking garage provides convenience and security, while the in-unit washer and dryer and energy-efficient on-demand water heater add everyday comfort. This floor plan is ideal for professionals, first-time buyers, or University of Tampa students, with enough space to comfortably accommodate roommates or a home office. Step outside and experience the unbeatable SOHO lifestyle. Walk to Tampa's most popular restaurants, coffee shops, nightlife, boutiques, Publix, Aldi, Hyde Park Village, and the iconic Bayshore Boulevard for waterfront walks, biking, running, and skating. You're just minutes from Downtown Tampa, Tampa General Hospital, Water Street, Sparkman Wharf, and the University of Tampa. Commuting is effortless with Tampa International Airport only 10 minutes away, and Florida's award-winning Gulf Coast beaches are just a short drive. Highlights include: 3rd-floor unit with desirable pool views 10-foot ceilings and modern industrial character Attached parking garage space C03 In-unit washer & dryer Energy-efficient tankless (on-demand) water heater Exceptional walkability to dining, shopping, entertainment, and recreation Minutes to UT, Downtown Tampa, TGH, Hyde Park, and Bayshore Boulevard Located within highly regarded school zones Whether you're searching for your next home, a convenient Tampa retreat, or an investment in one of the city's most desirable locations, this condo offers the lifestyle buyers are looking for. Schedule your private showing today before this SOHO gem is gone!

Location

Details

Type:
Residential
Parking:
Assigned / Covered / Deeded / Garage Door Opener
Year Built:
2001
Lot:
No Data
Heating:
Central / Electric
Price/sqft:
$379
Cooling:
Central Air
HOA:
$475

Valuation

Our model vs. what's actually selling nearby.
Estimate
$229,900
$150K – $355K
Confidence Low
List vs. estimate
$69K above estimate
List $299,000 · +30.1%
Our model says this listing is priced above recent comparable activity. Room to negotiate.
Price per sq ft
$378
+63.2% vs. city median $232
Based on
444 MLS comparables
Median of recent comparable listings. Sold comps use closing price, active listings use list price.

Highlights

Annual tax
$4,760
2025
HOA
$475/mo
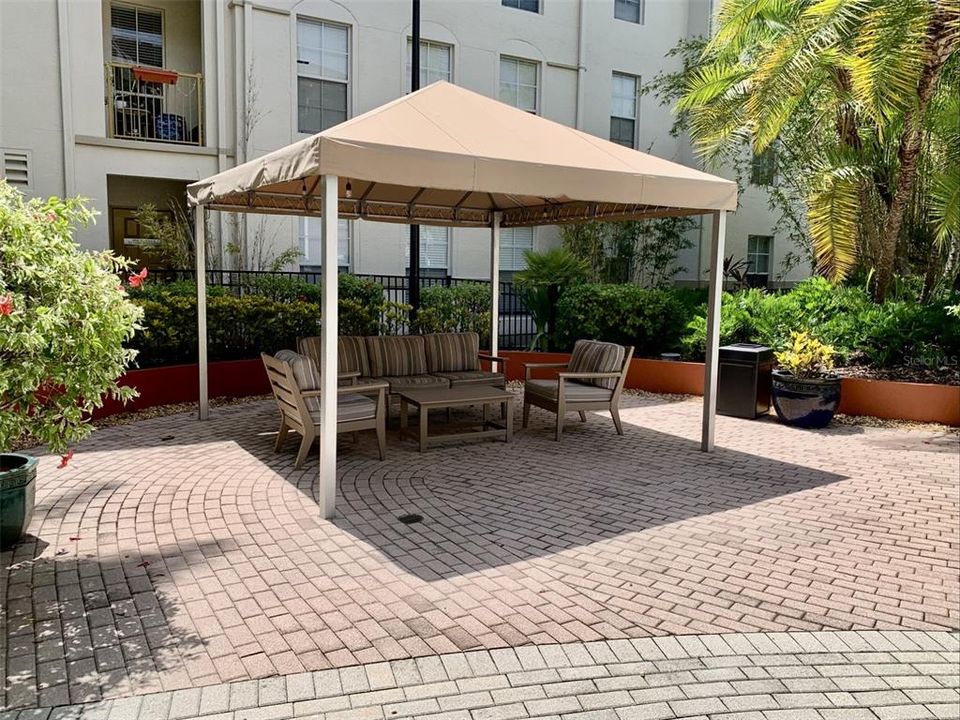
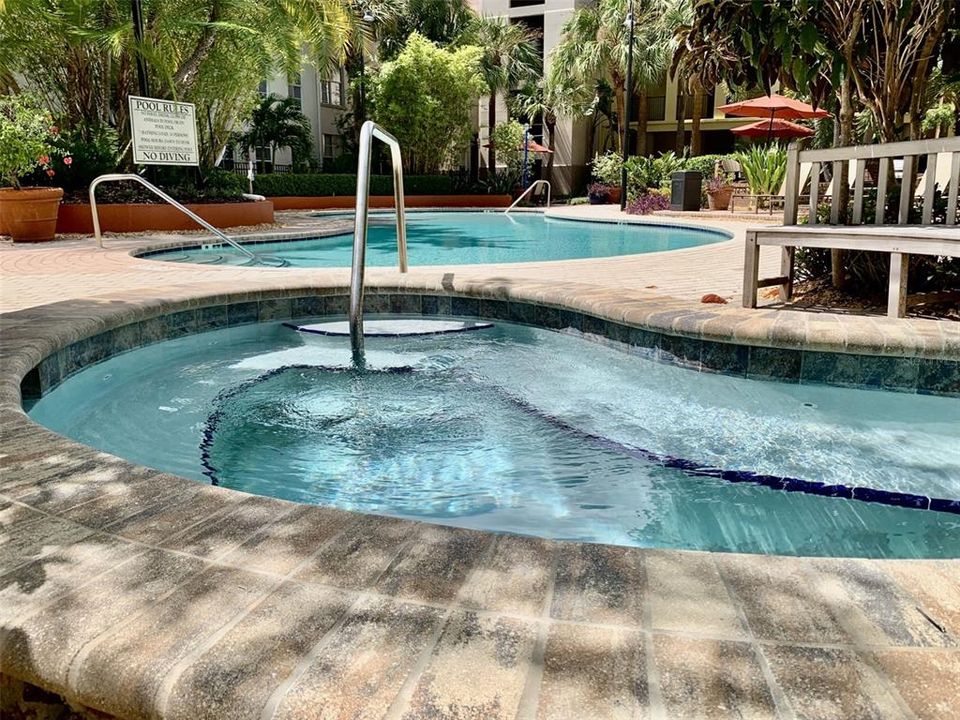
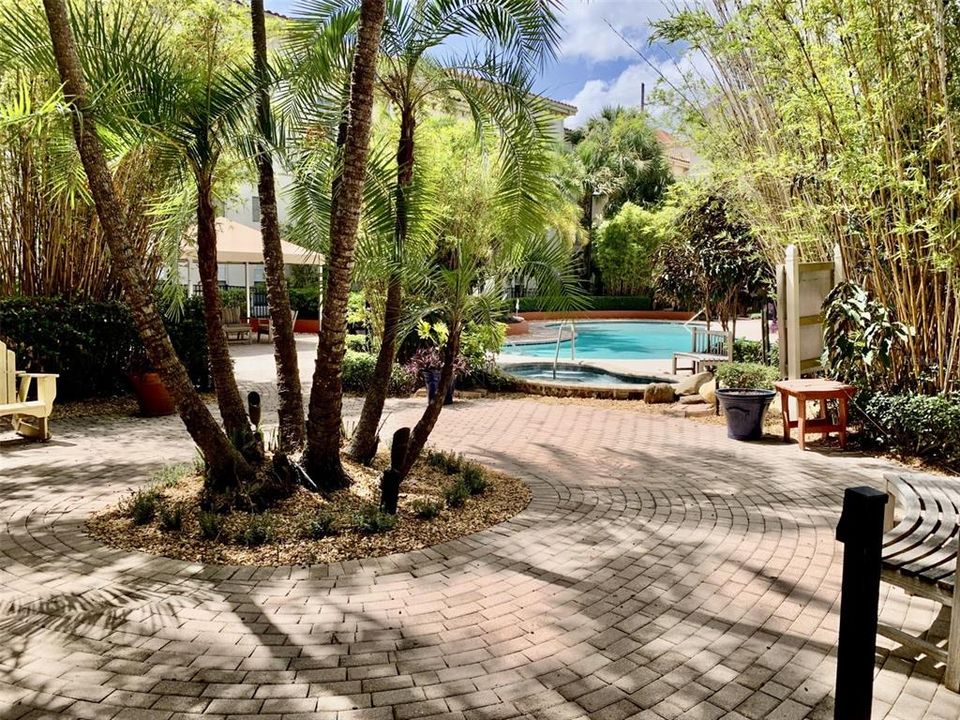
Common Area Taxes, Community Pool, Maintenance Structure
View
Pool
Garage
1 car garage
Pets
Allowed
All facts and features
  • Flooring

    • Luxury Vinyl

    Heating

    • Central

    • Electric

    Cooling

    • Central Air

    Appliances

    • Dishwasher

    • Disposal

    • Dryer

    • Electric Water Heater

    • Range

    • Range Hood

    • Refrigerator

    • Washer

    Other interior features

    • Ceiling Fan(s)

    • High Ceilings

    • Open Floorplan

    • Primary Bedroom Main Floor

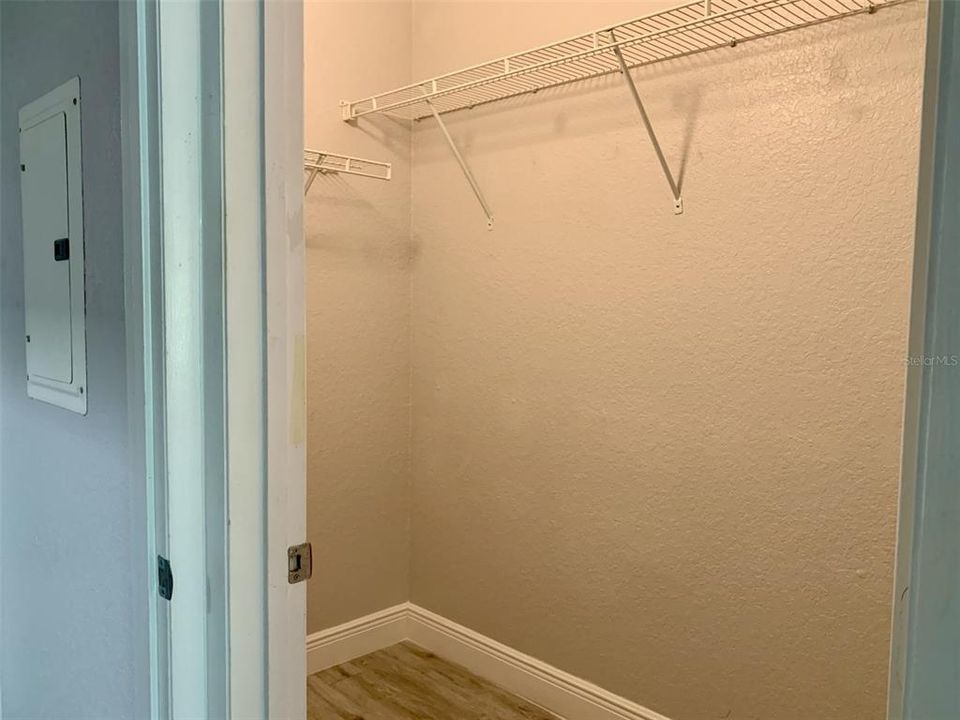
    • Walk-In Closet(s)

    • Window Treatments

    Bedrooms and bathrooms

    • Bedrooms: 1

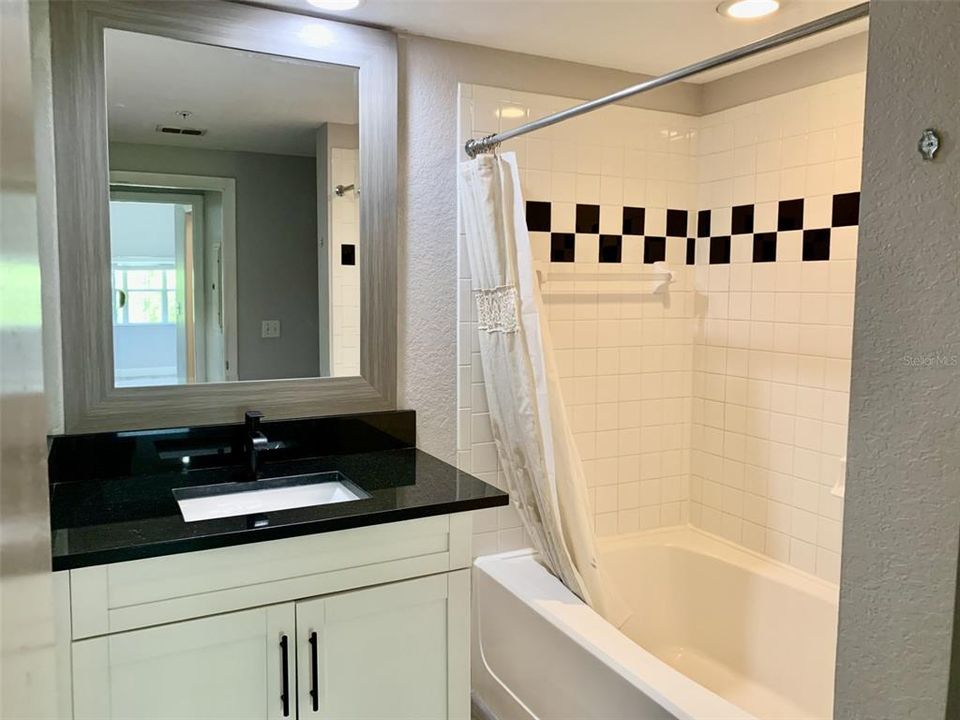
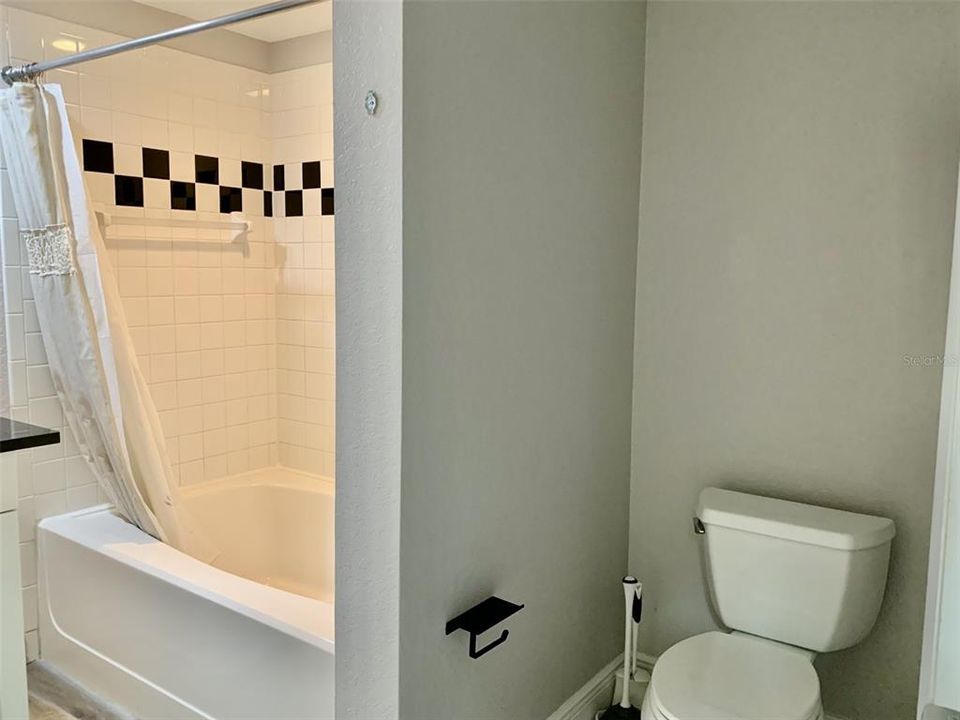
    • Full bathrooms: 1

  • Parking

    • Assigned

    • Covered

    • Deeded

    • Garage Door Opener

    Property

    • Levels: One

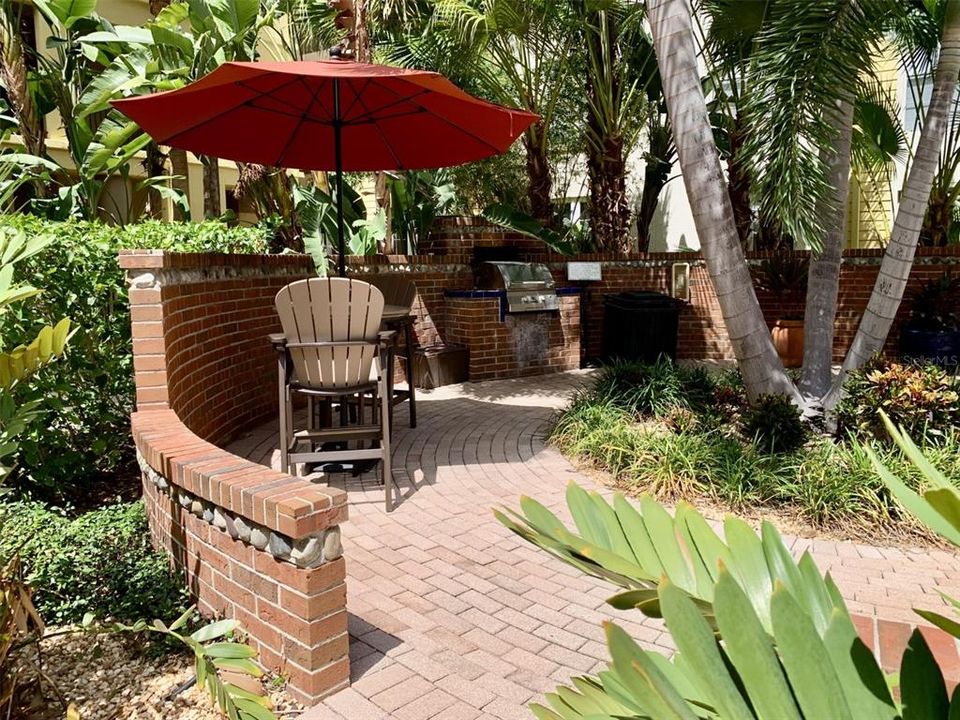
    • Exterior Features: Outdoor Grill / Outdoor Shower / Sidewalk

    Other Property Information

    • Parcel Number: A23291879T00000001235.0

    • Zoning: PD

  • Type and style

    • Property Type: Residential

    • Property Sub Type: Condominium

  • Utility

    • Cable Connected

    • Electricity Connected

    • Public

    • Sewer Connected

    • Underground Utilities

    • Water Connected

  • Other financial information

    • HOA: $475

    • HOA Frequency: Monthly

    • Annual tax amount: $4,760

  • Source details

    • MLS ID: TB8531075

    Other facts

    • Construction Materials: Block

    • Foundation Details: Slab

    • Laundry Features: Laundry Room

    • Patio And Porch Features: None

    • Window Features: Aluminum Frames

    • Direction Faces: South

    • Garage Spaces: 1

    • Attached Garage: Yes

    • Garage: Yes

    • Living Area: 789

    • Water Source: Public

    • Subdivision Name: THE MADISON AT SOHO CONDOMINIU

Private inquiry
Talk to the advisor on this listing.
Floor plans, HOA docs, off-market comparables, scheduling a private showing — one message, direct to the local specialist.

More like this

New
For Sale
$279,000
Lots/Land
0.24 acres
PRINCESS PARK 1, TAMPA
2211 W OHIO AVENUE
New
For Sale
$375,000
Condo/Co-op
2 bds · 2 ba · 936 sqft
BAYSHORE TRACE CONDO, TAMPA
3325 BAYSHORE BOULEVARD UNIT A17
New
For Sale
$209,900
Condo/Co-op
2 bds · 2 ba · 1,010 sqft
FAIROAKS NORTH A CONDO, TAMPA
3823 N OAK DRIVE UNIT K22
New
For Sale
$330,000
Condo/Co-op
1 bds · 1 ba · 896 sqft
THE PINNACLE APTS A CONDO, TAMPA
4141 BAYSHORE BOULEVARD UNIT 602
New
For Sale
$329,900
Condo/Co-op
2 bds · 2 ba · 836 sqft
HYDE PARK TOWERS A CONDO, TAMPA
406 S CEDAR AVENUE UNIT 107
New
For Sale
$375,000
Condo/Co-op
2 bds · 2 ba · 888 sqft
BAYSHORE TOWERS A CONDO, TAMPA
4015 BAYSHORE BOULEVARD UNIT 7C
For Sale
$374,900
Condo/Co-op
3 bds · 2 ba · 1,525 sqft
GRAND KEY A CONDOMINIUM, TAMPA
4207 S DALE MABRY HIGHWAY UNIT 1210
For Sale
$370,000
Condo/Co-op
2 bds · 2 ba · 1,073 sqft
HARBOUR PLACE CITY HOMES A CON, TAMPA
501 KNIGHTS RUN AVENUE UNIT 2111

Market around this address

Live counts in the same area.
View all

The multiple listing information is provided by the Stellar MLS from a copyrighted compilation of listings. The compilation of listings and each individual listing are ©2026-present Stellar MLS. All Rights Reserved. The information provided is for consumers' personal, noncommercial use and may not be used for any purpose other than to identify prospective properties consumers may be interested in purchasing. All properties are subject to prior sale or withdrawal. All information provided is deemed reliable but is not guaranteed accurate, and should be independently verified. Listing courtesy of: CHARLES RUTENBERG REALTY INC