Sell Your Home
Get a free home valuation
Contact
Tell us about your needs
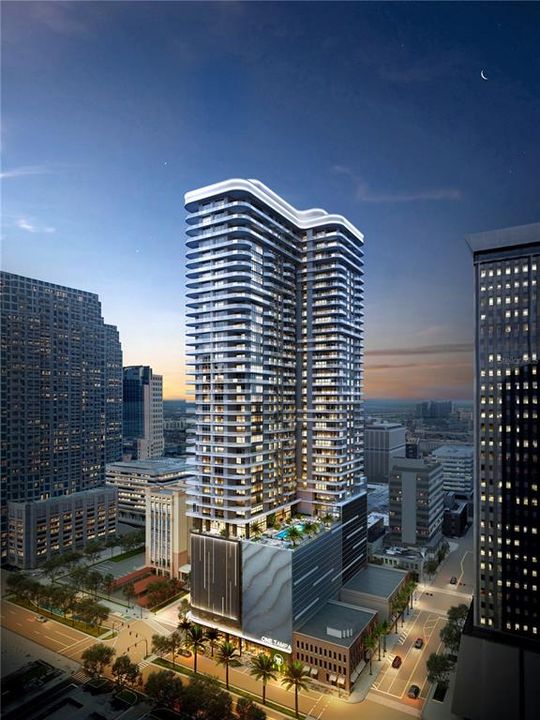
520 N TAMPA ST UNIT 3308

Condo/Co-op For Sale
$3,499,000

BTC: 44.96562359

ETH: 1,457.91666667

4 days
3 bds
4 ba
2,723 sqft

Overview

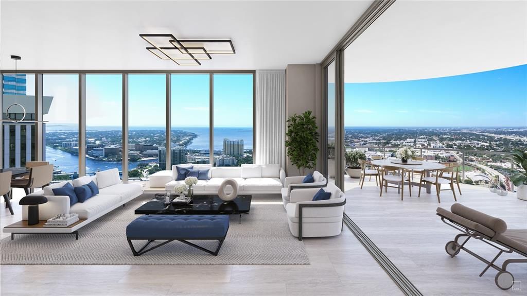
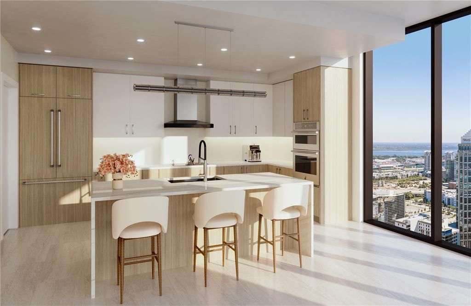
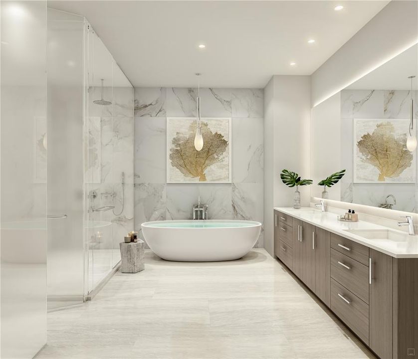
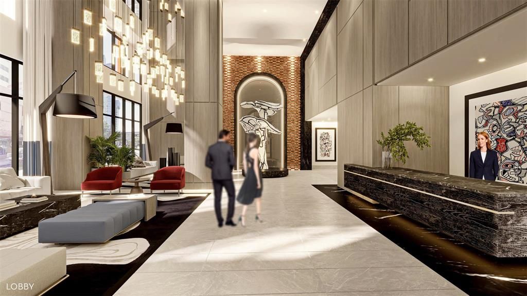
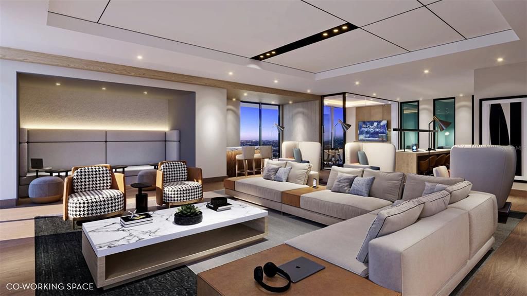
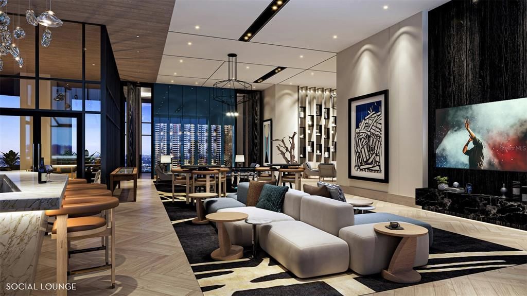
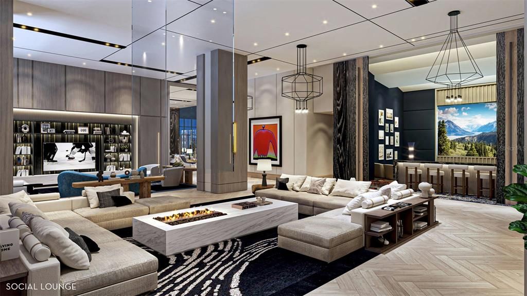
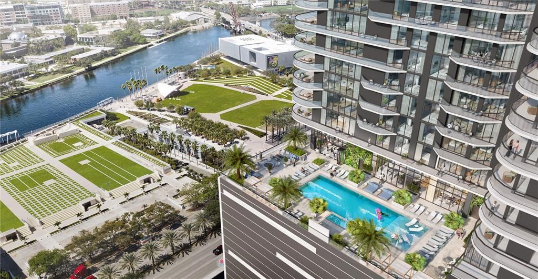
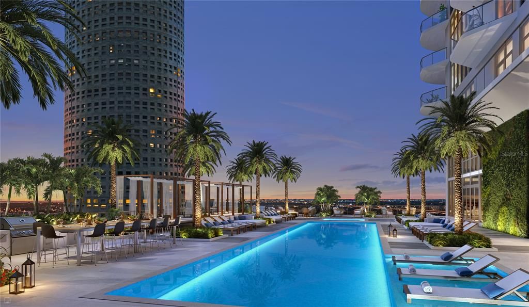
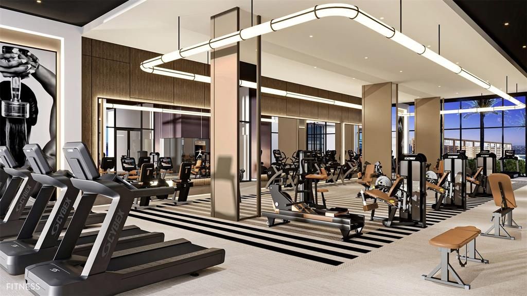
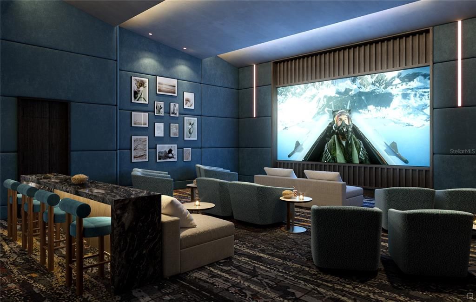
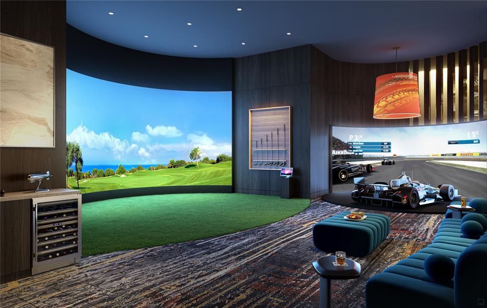
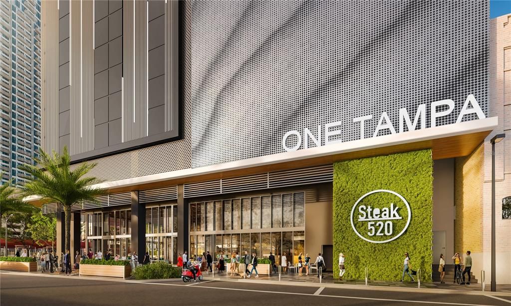
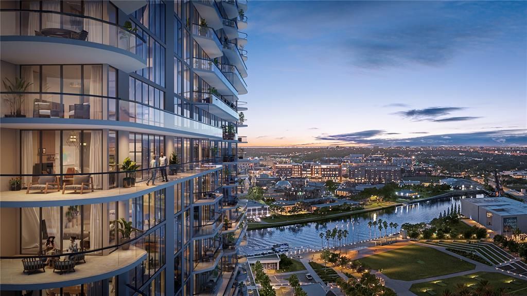
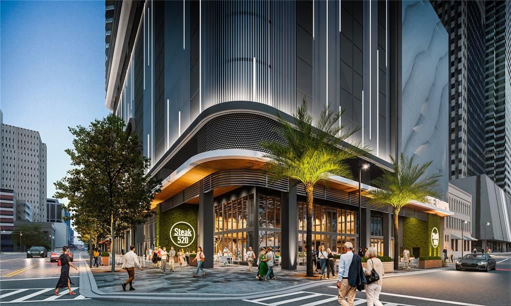
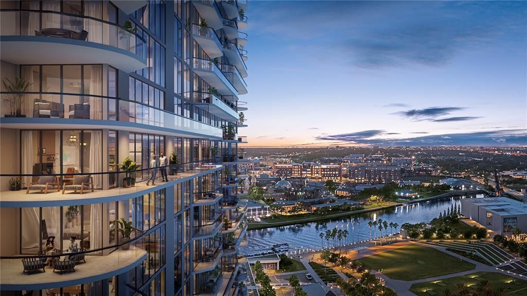
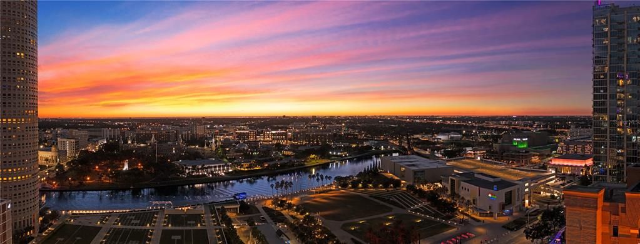
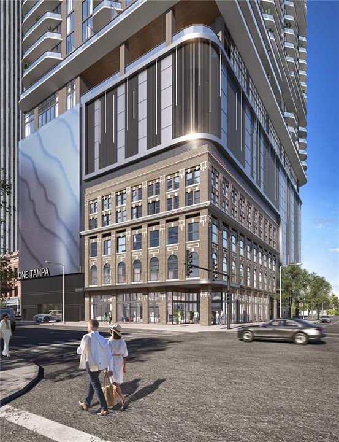
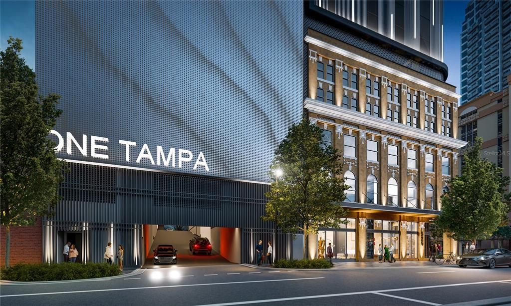
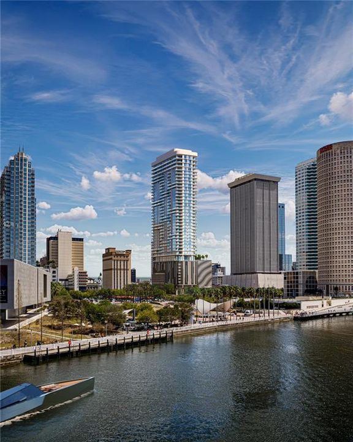
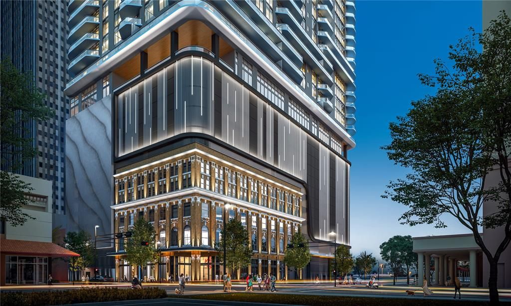
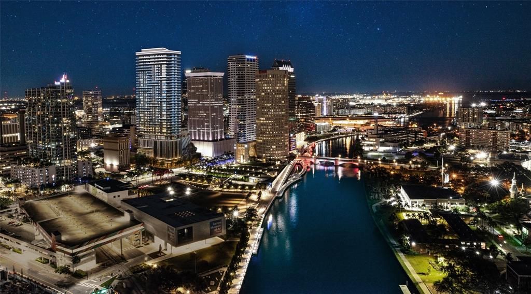
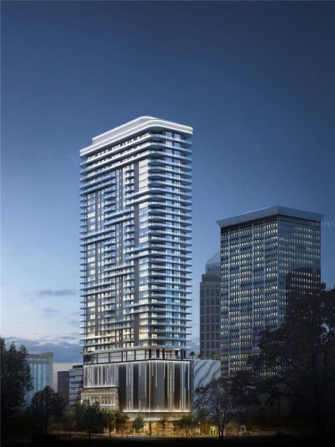
Pre-Construction. To be built. **LAST H RESIDENCE REMAINING** Pre construction. The developers of Hyde Park House are bringing the newest luxury living highrise to downtown Tampa, welcome ONE Tampa! With refined contemporary architecture, elegantly finished residences, and extraordinary resort-style amenities, ONE Tampa’s soaring 42-story tower is an icon in the city skyline offering a lifestyle of unparalleled luxury. Its prime downtown location, just one block from the Tampa Riverwalk and next to Curtis Hixon Waterfront Park, ensures unmatched access to an exciting range of shopping, dining, cultural attractions, and outdoor activities. With marvelous southwest views over Tampa’s Riverwalk and Hillsborough Bay, an expansive corner great room, and two terraces, Residence H celebrates indoor-outdoor living and entertaining amid the urban milieu. Floor-to-ceiling sliding glass doors provide seamless access from the great room to a deep, curved terrace with a large dining area. Two guest suites with ensuite baths are set in one wing of the residence along with an additional full bath and a den that opens to the second terrace. The generously sized owner’s suite offers two walk-in closets and an en-suite bathroom with both a shower and a separate deep soaking tub. ONE Tampa provides residents with exclusive access to a host of indoor and outdoor amenities and services that elevate everyday living into something effortlessly enjoyable. From the moment of arrival in ONE Tampa’s chic, fully staffed lobby, residents enjoy flawless personal services as well an exclusive collection of amenities. Set at the 11th and 12th floors and overlooking two parks, indoor and outdoor amenities for health, wellness, socializing, and relaxation include a resort-style pool terrace, an extensive clubhouse, a state-of-the-art fitness center, and a well-equipped business lounge featuring inspiring work from home spaces. 3 BEDROOMS | 4 BATHROOMS | DEN INTERIOR | 2,723 sq ft EXTERIOR | 532 sq ft

Location

Details

Type:
Residential
Parking:
No Data
Year Built:
2027
Lot:
No Data
Heating:
Electric
Price/sqft:
$1,285
Cooling:
Central Air
HOA:
No Data

Valuation

Our model vs. what's actually selling nearby.
Estimate
$2,492,500
$2.3M – $3.2M
Confidence Low
List vs. estimate
$1.0M above estimate
List $3,499,000 · +40.4%
Our model says this listing is priced above recent comparable activity. Room to negotiate.
Price per sq ft
$1,284
+453.5% vs. city median $232
Based on
22 MLS comparables
Median of recent comparable listings. Sold comps use closing price, active listings use list price.

Highlights

View
City, Water
Garage
1 car garage
Pets
Allowed
All facts and features
  • Flooring

    • Carpet

    • Tile

    Heating

    • Electric

    Cooling

    • Central Air

    Appliances

    • Built-In Oven

    • Cooktop

    • Dishwasher

    • Disposal

    • Dryer

    • Exhaust Fan

    • Ice Maker

    • Microwave

    • Range

    • Range Hood

    • Refrigerator

    • Trash Compactor

    • Washer

    Other interior features

    • Eating Space In Kitchen

    • Elevator

    • High Ceilings

    • Kitchen/Family Room Combo

    • Living Room/Dining Room Combo

    • Open Floorplan

    • Primary Bedroom Main Floor

    • Solid Surface Counters

    • Thermostat

    • Walk-In Closet(s)

    Bedrooms and bathrooms

    • Bedrooms: 3

    • Full bathrooms: 4

  • Property

    • Levels: One

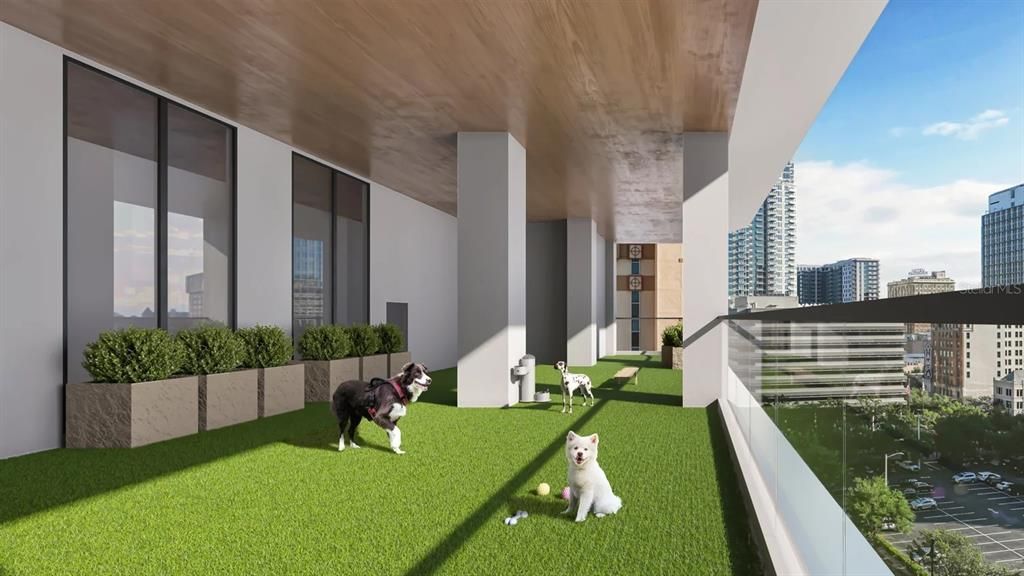
    • Exterior Features: Dog Run / Private Mailbox / Sliding Doors / Storage

    Other Property Information

    • Parcel Number: ONE TAMPA A CONDOMINIUM #3308

    • Zoning: CBD-1

  • Type and style

    • Property Type: Residential

    • Property Sub Type: Condominium

  • Utility

    • Public

  • Other financial information

    • HOA Frequency: Monthly

  • Source details

    • MLS ID: TB8540022

    Other facts

    • Construction Materials: Block

    • Foundation Details: Other

    • Laundry Features: Laundry Room

    • Direction Faces: West

    • Garage Spaces: 1

    • Attached Garage: Yes

    • Garage: Yes

    • Living Area: 2723

    • Water Source: Public

    • Subdivision Name: ONE TAMPA

Private inquiry
Talk to the advisor on this listing.
Floor plans, HOA docs, off-market comparables, scheduling a private showing — one message, direct to the local specialist.

More like this

New
For Sale
$2,600,000
House
4 bds · 3 ba · 3,887 sqft
PARKLAND ESTATES REV, TAMPA
2807 W FOUNTAIN BOULEVARD
New
For Sale
$3,200,000
Condo/Co-op
3 bds · 3 ba · 2,937 sqft
3105 BAY OAKS CONDOMINIUM, TAMPA
3101 BAYSHORE STREET UNIT 1001
New
For Sale
$4,400,000
Condo/Co-op
3 bds · 3 ba · 3,886 sqft
THE SANCTUARY, TAMPA
2619 BAYSHORE BOULEVARD UNIT 900
New
For Sale
$2,639,000
Condo/Co-op
3 bds · 3 ba · 2,472 sqft
ONE TAMPA, TAMPA
520 N TAMPA ST UNIT 3101
For Sale
$3,695,000
Townhouse
4 bds · 2 ba · 3,524 sqft
ST TROPEZ AT HARBOUR ISLAND PH, TAMPA
1109 ABBEYS WAY
For Sale
$3,500,000
House
5 bds · 4 ba · 4,659 sqft
ST ANDREWS PARK REV MAP, TAMPA
2305 S BENDELOW TRAIL
For Sale
$3,315,000
Condo/Co-op
2 bds · 3 ba · 2,218 sqft
PENDRY RESIDENCES TAMPA, TAMPA
111 S ASHLEY DRIVE UNIT 3104
For Sale
$3,450,000
House
5 bds · 4 ba · 4,278 sqft
DAVIS ISLANDS REP OF PT O, TAMPA
89 MARTINIQUE AVENUE

Market around this address

Live counts in the same area.
View all

The multiple listing information is provided by the Stellar MLS from a copyrighted compilation of listings. The compilation of listings and each individual listing are ©2026-present Stellar MLS. All Rights Reserved. The information provided is for consumers' personal, noncommercial use and may not be used for any purpose other than to identify prospective properties consumers may be interested in purchasing. All properties are subject to prior sale or withdrawal. All information provided is deemed reliable but is not guaranteed accurate, and should be independently verified. Listing courtesy of: SMITH & ASSOCIATES REAL ESTATE