Sell Your Home
Get a free home valuation
Contact
Tell us about your needs
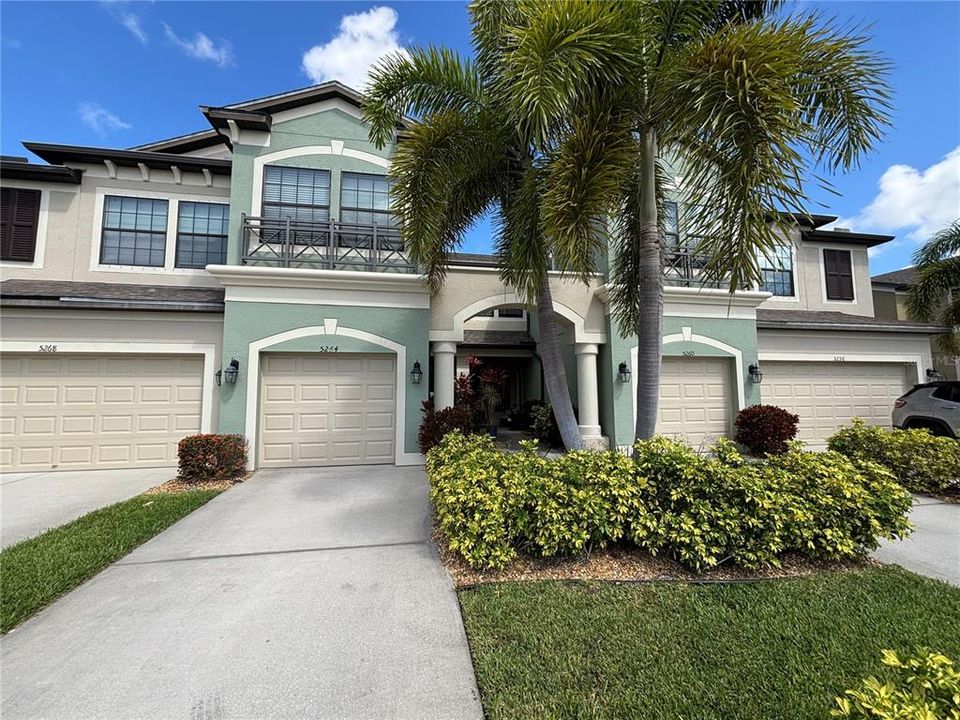
5264 78TH ST CIRCLE E UNIT 5264

Condo/Co-op Active With Contract
$1,995

BTC: 0.03103851

ETH: 1.04854308

-$300 (2026/06/23)
32 days
2 bds
2 ba
1,624 sqft

Overview

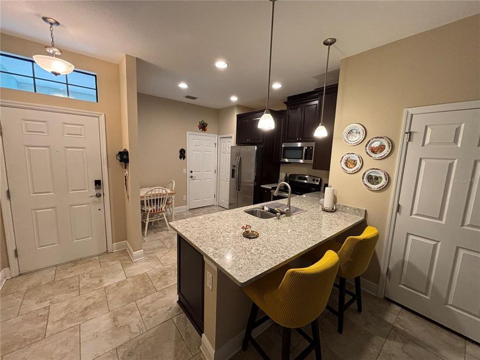
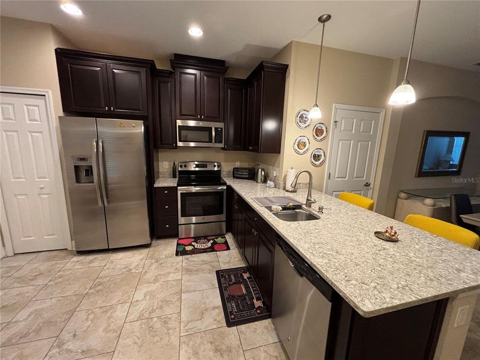
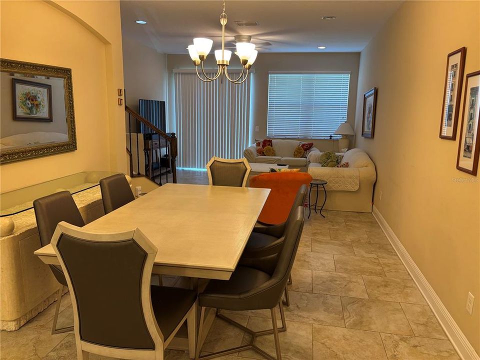
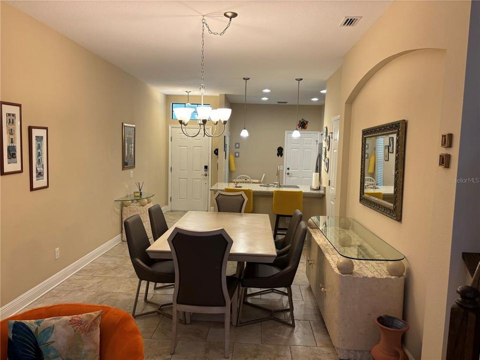
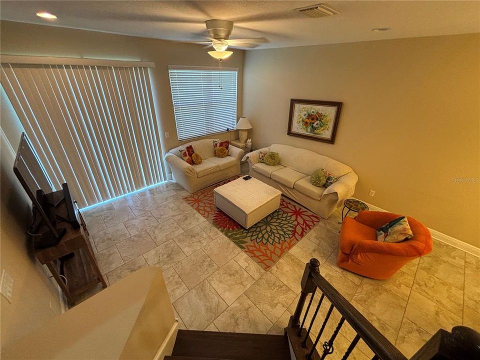
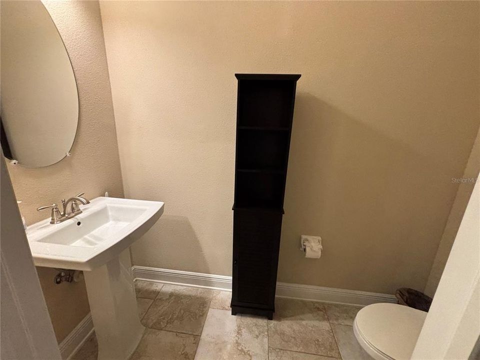
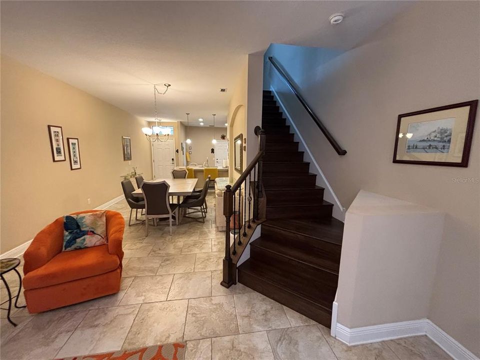
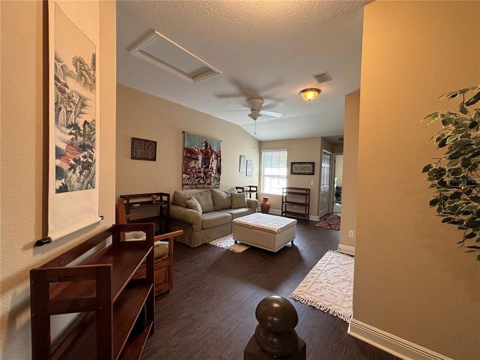
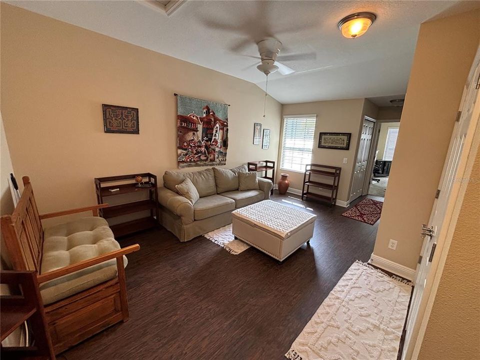
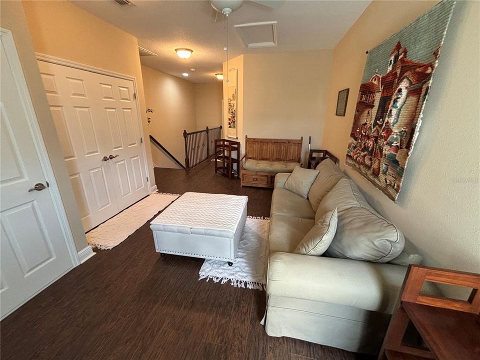
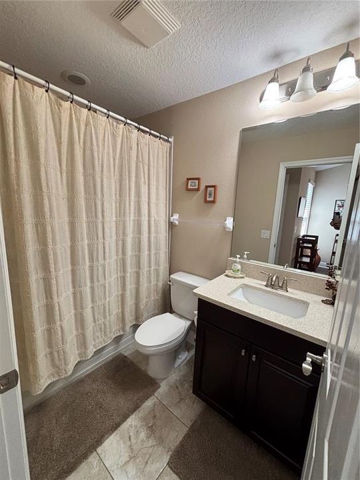
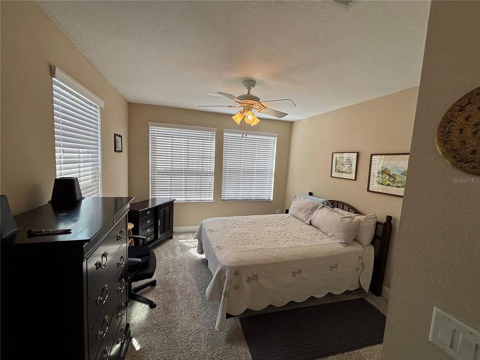
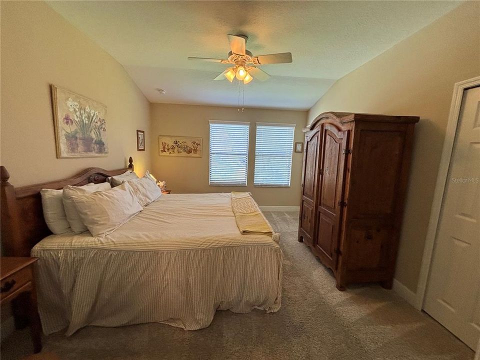
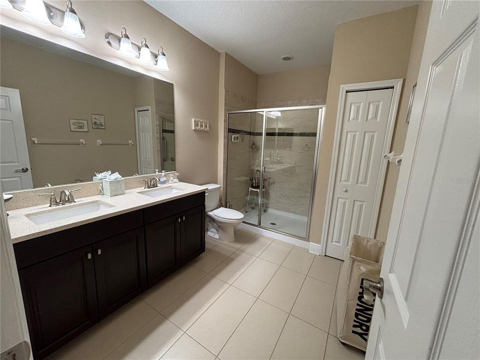
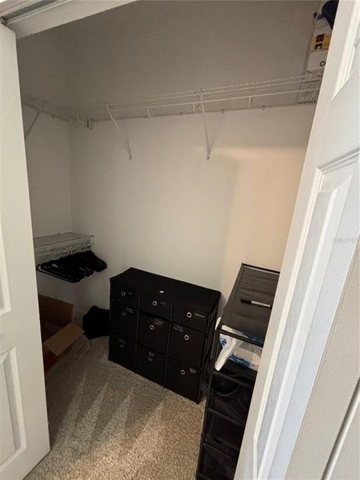
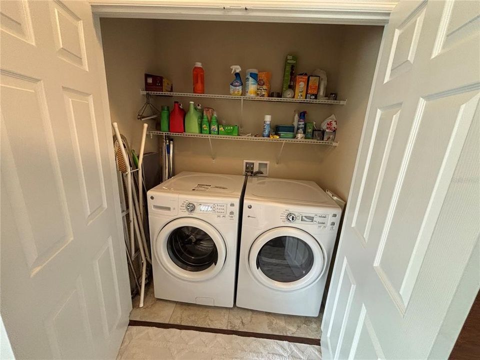
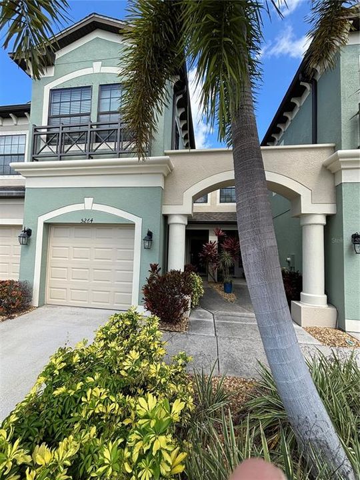
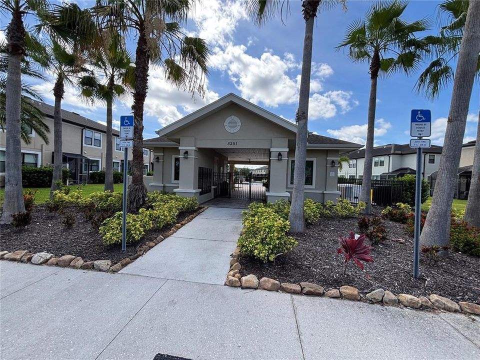
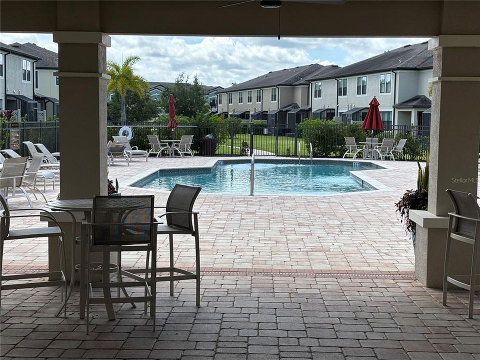
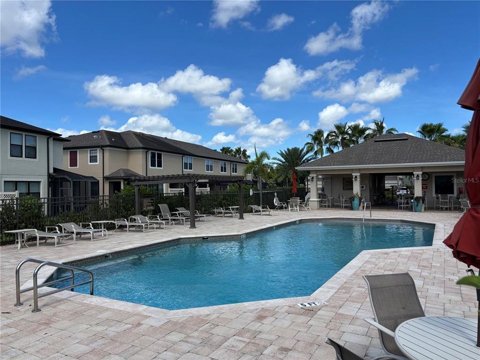
MOVE IN INCENTIVE = 50% OFF 1st month's rent. Don't miss out on this luxury condo (being rented unfurnished on an annual basis) with 2 bedrooms, 2 1/2 baths and 1 car attached garage. PLUS an open bonus room upstairs, which can be a Den/Office or 2nd living area. Stainless Steel appliances, wood cabinets, granite countertops, front load washer/dryer and oversized tile throughout the main living and wet areas. Upgraded engineered wood flooring upstairs in the bonus room with carpet in the bedrooms. The gated entrance leads into the well maintained and gorgeous community of Creekwood Townhomes, which offer a spacious pool area, gazebo and restrooms. Abundant shopping, dining, entertainment and easy I-75 access within 1.5 miles. UTC Mall and Nathan Benderson Recreation Lake Park is 1 exit South at University Parkway offering even more shopping, dining and entertainment activities.

Location

Details

Type:
Residential Lease
Parking:
No Data
Year Built:
2016
Lot:
0.04 Acres
Heating:
Central
Price/sqft:
$1
Cooling:
Central Air
HOA:
No Data

Valuation

Our model vs. what's actually selling nearby.
Estimate
$452,410
$266K – $662K
Confidence Low
List vs. estimate
$450K below estimate
List $1,995 · -99.6%
Our model says this listing is priced below recent comparable activity. Expect competition.
Price per sq ft
$1
-99.3% vs. city median $185
Based on
6 MLS comparables
Median of recent comparable listings. Sold comps use closing price, active listings use list price.

Highlights

Garage
1 car garage
Pets
Not allowed
All facts and features
  • Heating

    • Central

    Cooling

    • Central Air

    Appliances

    • Dishwasher

    • Disposal

    • Dryer

    • Electric Water Heater

    • Microwave

    • Range

    • Refrigerator

    • Washer

    Other interior features

    • Ceiling Fan(s)

    • Kitchen/Family Room Combo

    • Open Floorplan

    • PrimaryBedroom Upstairs

    • Window Treatments

    Bedrooms and bathrooms

    • Bedrooms: 2

    • Bathrooms: 1

    • Full bathrooms: 2

  • Property

    • Levels: Two

    Lot

    • Lot: 0.04 Acres

    Other Property Information

    • Parcel Number: 1731006419

  • Type and style

    • Property Type: Residential Lease

    • Property Sub Type: Condominium

  • Source details

    • MLS ID: A4696338

    Other facts

    • Laundry Features: Inside / Laundry Closet

    • Garage Spaces: 1

    • Attached Garage: Yes

    • Garage: Yes

    • Living Area: 1624

    • Subdivision Name: CREEKWOOD TWNHMS

Private inquiry
Talk to the advisor on this listing.
Floor plans, HOA docs, off-market comparables, scheduling a private showing — one message, direct to the local specialist.

More like this

New
Active With Contract
$2,400
Townhouse
3 bds · 2 ba · 1,739 sqft
HARMONY AT LAKEWOOD RANCH PH II-C 1-4, BRADENTON
5546 PLEASANTVIEW COURT
New
Active With Contract
$2,200
House
2 bds · 2 ba · 1,422 sqft
FAIRFIELD, BRADENTON
5312 FAIRFIELD BOULEVARD
Active With Contract
$2,500
Townhouse
3 bds · 2 ba · 1,745 sqft
WOODLEAF HAMMOCK PH II, BRADENTON
11419 PLANETREE PLACE
Active With Contract
$2,300
Townhouse
3 bds · 2 ba · 1,614 sqft
HARMONY AT LAKEWOOD RANCH PH II-C 1-4, BRADENTON
11826 SKY ACRES TERRACE UNIT 11826
Active With Contract
$2,550
House
3 bds · 2 ba · 2,065 sqft
SUMMERFIELD VILLAGE SP C UN 1, LAKEWOOD RANCH
11711 WINDING WOODS WAY
-$100
Active With Contract
$2,095
Townhouse
2 bds · 2 ba · 1,496 sqft
HARBORAGE ON BRADEN RIVER PH II, BRADENTON
5650 SIMONTON STREET
Active With Contract
$2,300
Townhouse
3 bds · 2 ba · 1,873 sqft
CREEKWOOD TWNHMS, BRADENTON
7811 52ND TERRACE E
Active With Contract
$2,400
House
2 bds · 2 ba · 1,114 sqft
ROSEDALE 8 WESTBURY LAKES, BRADENTON
8512 54TH AVENUE CIRCLE E

Market around this address

Live counts in the same area.
View all

The multiple listing information is provided by the Stellar MLS from a copyrighted compilation of listings. The compilation of listings and each individual listing are ©2026-present Stellar MLS. All Rights Reserved. The information provided is for consumers' personal, noncommercial use and may not be used for any purpose other than to identify prospective properties consumers may be interested in purchasing. All properties are subject to prior sale or withdrawal. All information provided is deemed reliable but is not guaranteed accurate, and should be independently verified. Listing courtesy of: PRIORITY REAL ESTATE MGMT.