Sell Your Home
Get a free home valuation
Contact
Tell us about your needs
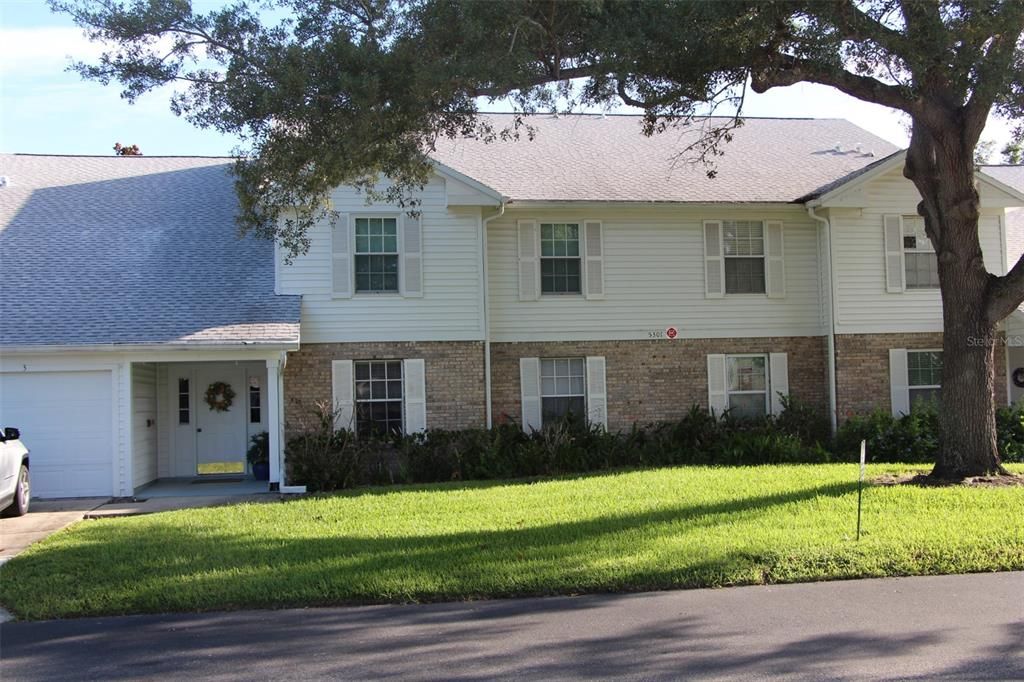
5301 WHITE CLIFF LANE UNIT 1002

Condo/Co-op For Sale
$219,000

BTC: 2.58804065

ETH: 82.64150943

New
2 bds
2 ba
1,078 sqft

Overview

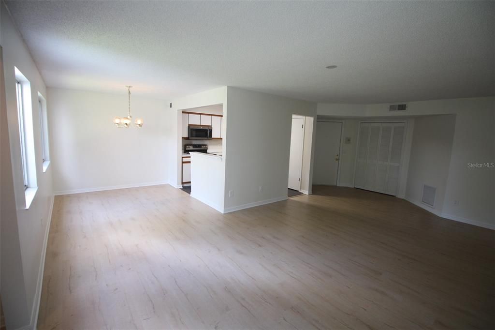
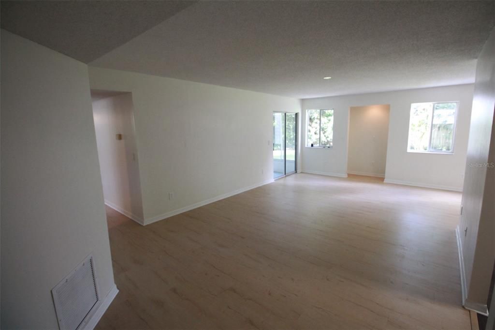
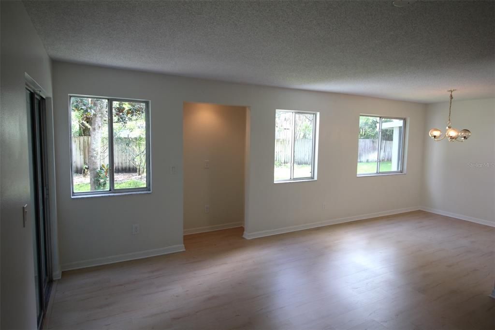
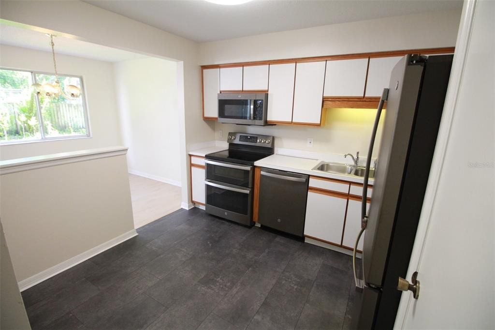
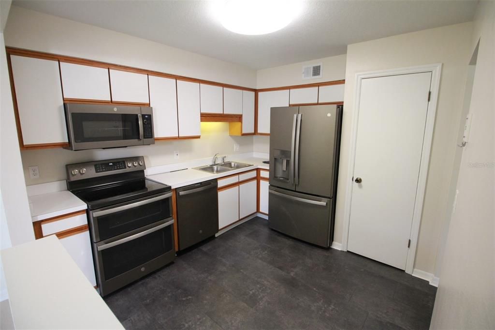
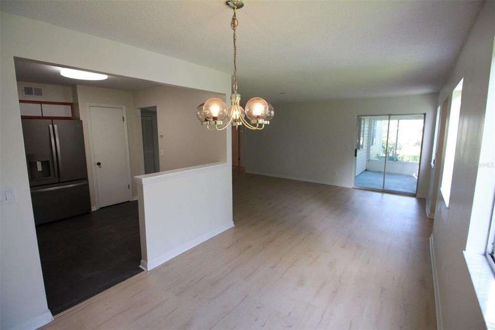
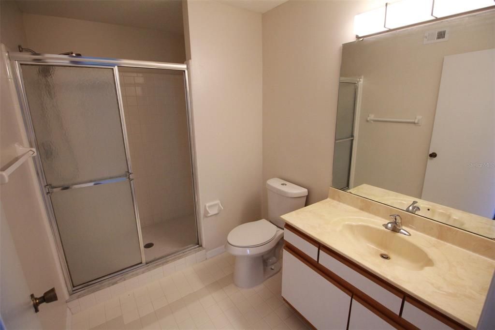
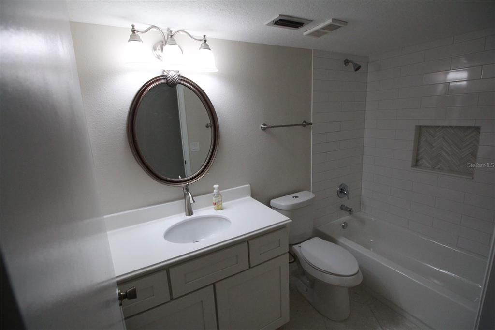
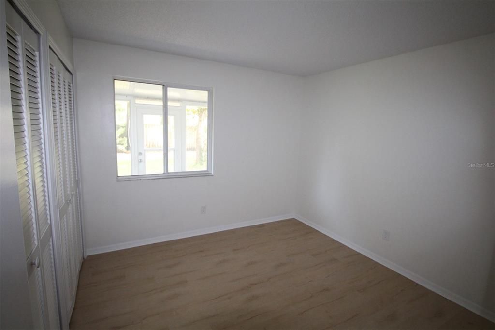
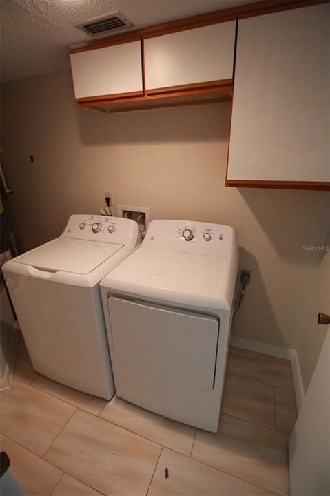
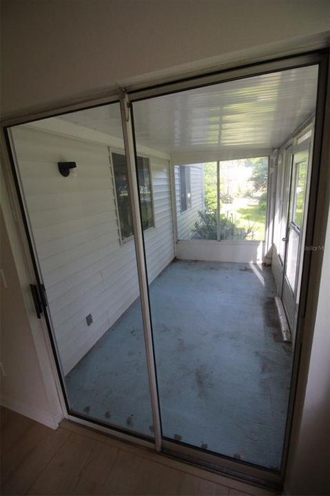
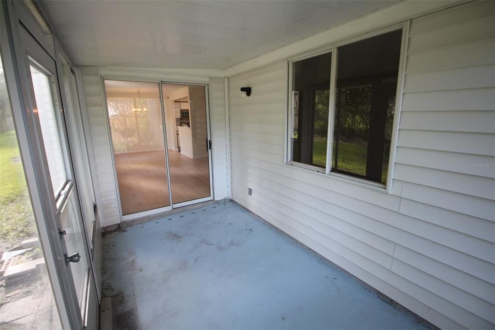
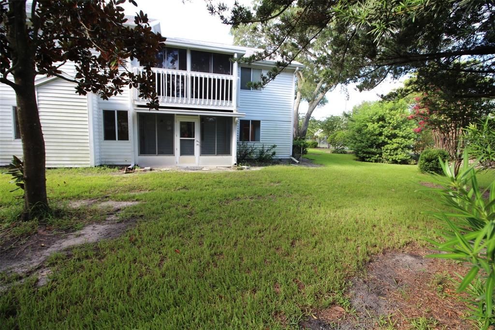
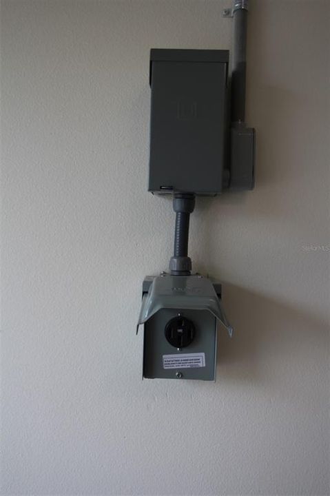
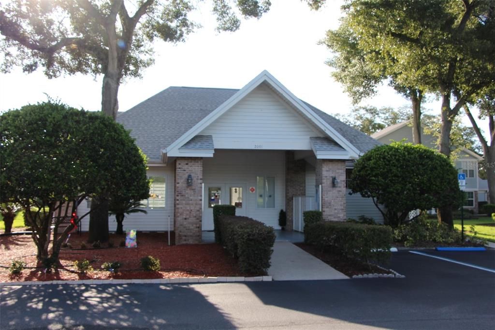
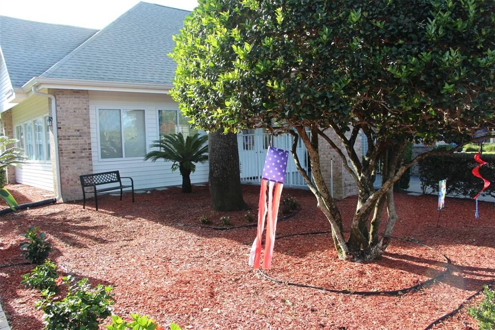
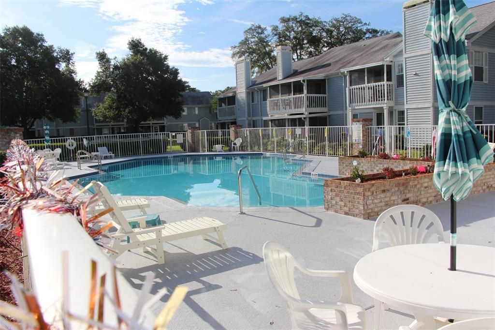
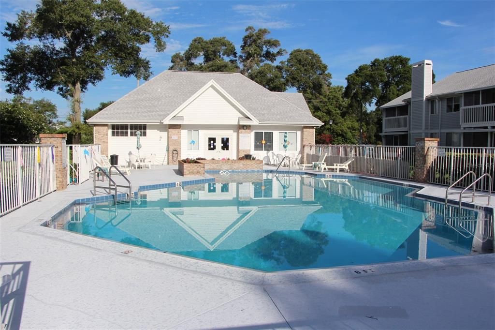
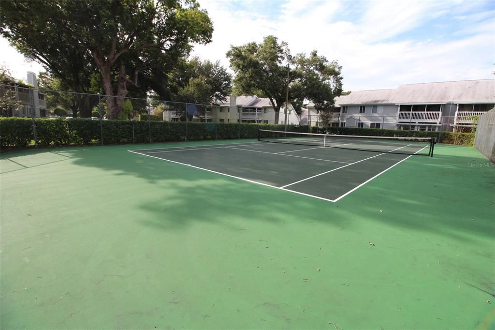
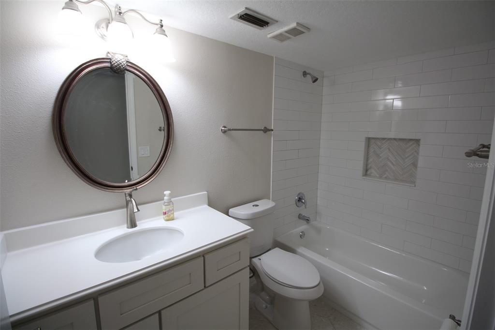
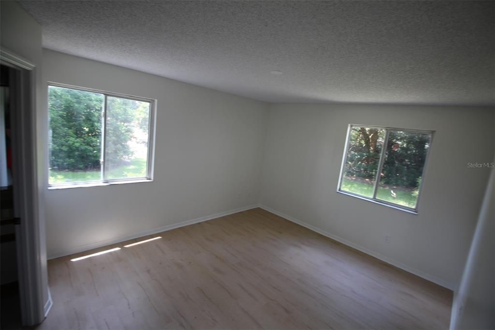
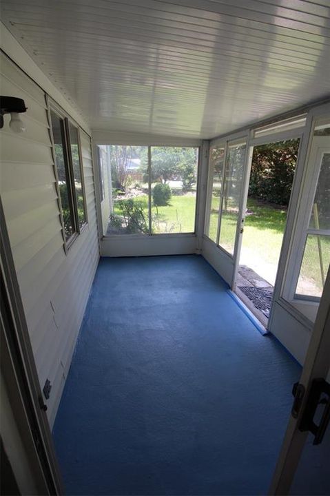
Welcome to this beautifully maintained first-floor condo offering comfort, convenience, and low-maintenance living in a desirable community. This light-filled residence features a spacious open layout with a seamless flow between the living and dining areas—perfect for both everyday living and entertaining. The well-appointed kitchen offers slate-finish matching GE appliances with ample cabinetry and a functional design that makes meal preparation a pleasure. The primary suite provides a peaceful retreat with a walk-in closet and a private bathroom, while the additional bedroom and recently remodeled bathroom offer flexibility for guests or a home office. Step outside to enjoy relaxing mornings or quiet evenings on your enclosed, private patio. A standout modern feature of this property is that it comes pre-wired for electric vehicle charging, adding exceptional future-proof value. Additional highlights include an in-unit laundry room, assigned parking, and a one-stall garage. Residents of Dover Village enjoy a welcoming atmosphere along with community amenities such as a pool, tennis courts, clubhouse, and beautifully maintained grounds. Conveniently located near FL 408, you will have easy access to shopping, downtown Orlando, and Orlando International Airport (MCO). Whether you are a first-time buyer, downsizing, or seeking a seasonal retreat, this move-in-ready condo is an exceptional opportunity to enjoy easy Florida living.

Location

Details

Type:
Residential
Parking:
Assigned / Driveway / Electric Vehicle Charging Station(s) / Garage Door Opener / Guest
Year Built:
1991
Lot:
0.54 Acres
Heating:
Central / Electric
Price/sqft:
$203
Cooling:
Central Air
HOA:
No Data

Valuation

Our model vs. what's actually selling nearby.
Estimate
$219,000
$185K – $242K
Confidence Low
List vs. estimate
At estimate
List $219,000 · +0.0%
List is in line with recent comparable activity.
Price per sq ft
$203
+7.7% vs. city median $188
Based on
7 MLS comparables
Median of recent comparable listings. Sold comps use closing price, active listings use list price.

Highlights

Annual tax
$702
2026
Pool
Deck
Garage
1 car garage
Pets
Allowed
All facts and features
  • Flooring

    • Ceramic Tile

    • Luxury Vinyl

    • Porcelain Tile

    Heating

    • Central

    • Electric

    Cooling

    • Central Air

    Appliances

    • Convection Oven

    • Dishwasher

    • Disposal

    • Dryer

    • Electric Water Heater

    • Exhaust Fan

    • Ice Maker

    • Microwave

    • Range

    • Refrigerator

    • Washer

    • Water Purifier

    Other interior features

    • Eating Space In Kitchen

    • Kitchen/Family Room Combo

    • Open Floorplan

    • Primary Bedroom Main Floor

    • Thermostat

    • Walk-In Closet(s)

    Bedrooms and bathrooms

    • Bedrooms: 2

    • Full bathrooms: 2

  • Parking

    • Assigned

    • Driveway

    • Electric Vehicle Charging Station(s)

    • Garage Door Opener

    • Guest

    Property

    • Levels: One

    • Exterior Features: Dog Run / Lighting / Rain Gutters

    Lot

    • Lot: 0.54 Acres

    Other Property Information

    • Parcel Number: 042330143910020

    • Zoning: R-3A/AN

  • Type and style

    • Property Type: Residential

    • Property Sub Type: Condominium

  • Utility

    • BB/HS Internet Available

    • Cable Connected

    • Electricity Connected

    • Public

    • Water Connected

  • Other financial information

    • HOA Frequency: Monthly

    • Annual tax amount: $702

  • Source details

    • MLS ID: O6447258

    Other facts

    • Construction Materials: Block / Vinyl Siding / Wood Frame

    • Foundation Details: Block

    • Laundry Features: Electric Dryer Hookup / Inside / Laundry Room / Washer Hookup

    • Patio And Porch Features: Patio / Screened

    • Pool Features: Deck / Gunite

    • Direction Faces: South

    • Garage Spaces: 1

    • Attached Garage: Yes

    • Garage: Yes

    • Living Area: 1078

    • Water Source: Public

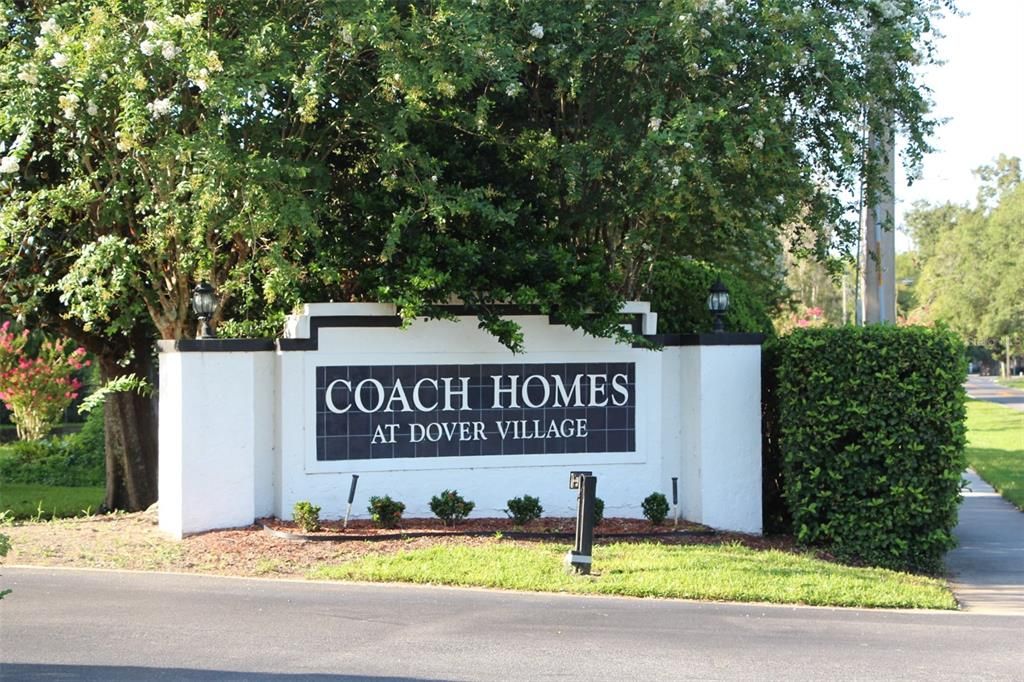
    • Subdivision Name: COACH HOMES AT DOVER VILLAGE

Private inquiry
Talk to the advisor on this listing.
Floor plans, HOA docs, off-market comparables, scheduling a private showing — one message, direct to the local specialist.

More like this

For Sale
$245,000
Condo/Co-op
2 bds · 1 ba · 1,053 sqft
ORANGE TREE VILLAGE 2, ORLANDO
2778 CURRY FORD ROAD UNIT 11-C
New
For Sale
$278,500
Condo/Co-op
3 bds · 2 ba · 1,366 sqft
DAHLIA VILLAGE 02 CONDO, ORLANDO
179 DAHLIA VILLAGE CIRCLE UNIT 63
New
For Sale
$157,500
Condo/Co-op
2 bds · 2 ba · 953 sqft
LAKEVIEW CONDO 01, ORLANDO
2451 OAK PARK WAY UNIT 120
New
For Sale
$249,900
Condo/Co-op
2 bds · 1 ba · 1,130 sqft
REGISTRY AT MICHIGAN PARK CONDOMINIUM, ORLANDO
5550 E MICHIGAN STREET UNIT 2306
New
For Sale
$172,000
House
2 bds · 1 ba · 677 sqft
COCO PLUM VILLAS CONDOMINIUM, ORLANDO
3118 S BUMBY AVE AVENUE UNIT B5
New
For Sale
$210,000
Lots/Land
0.29 acres
CONDEL GARDENS, ORLANDO
3036 CONDEL DRIVE
New
For Sale
$270,000
Townhouse
2 bds · 2 ba · 1,031 sqft
CANDLEWYCK EAST REP 01, ORLANDO
1285 HERITAGE LANE
New
For Sale
$160,000
Condo/Co-op
2 bds · 2 ba · 1,006 sqft
PALMAS ALTAS, ORLANDO
4202 PERSHING POINTE PLACE UNIT 3

Market around this address

Live counts in the same area.
View all

The multiple listing information is provided by the Stellar MLS from a copyrighted compilation of listings. The compilation of listings and each individual listing are ©2026-present Stellar MLS. All Rights Reserved. The information provided is for consumers' personal, noncommercial use and may not be used for any purpose other than to identify prospective properties consumers may be interested in purchasing. All properties are subject to prior sale or withdrawal. All information provided is deemed reliable but is not guaranteed accurate, and should be independently verified. Listing courtesy of: CONNECT REALTY.COM INC