Sell Your Home
Get a free home valuation
Contact
Tell us about your needs
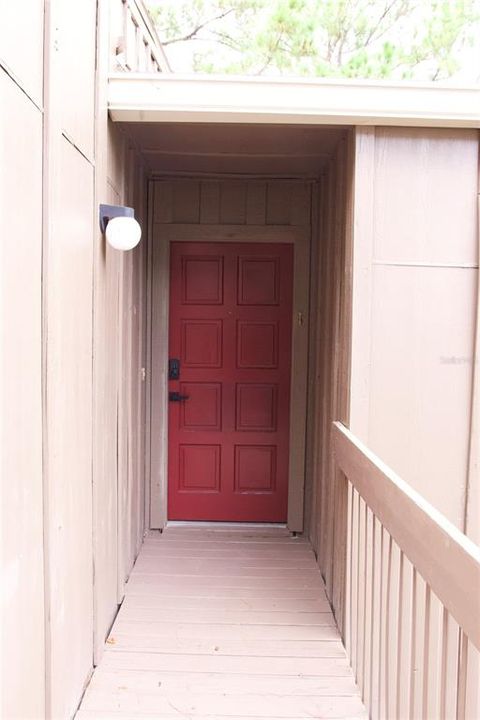
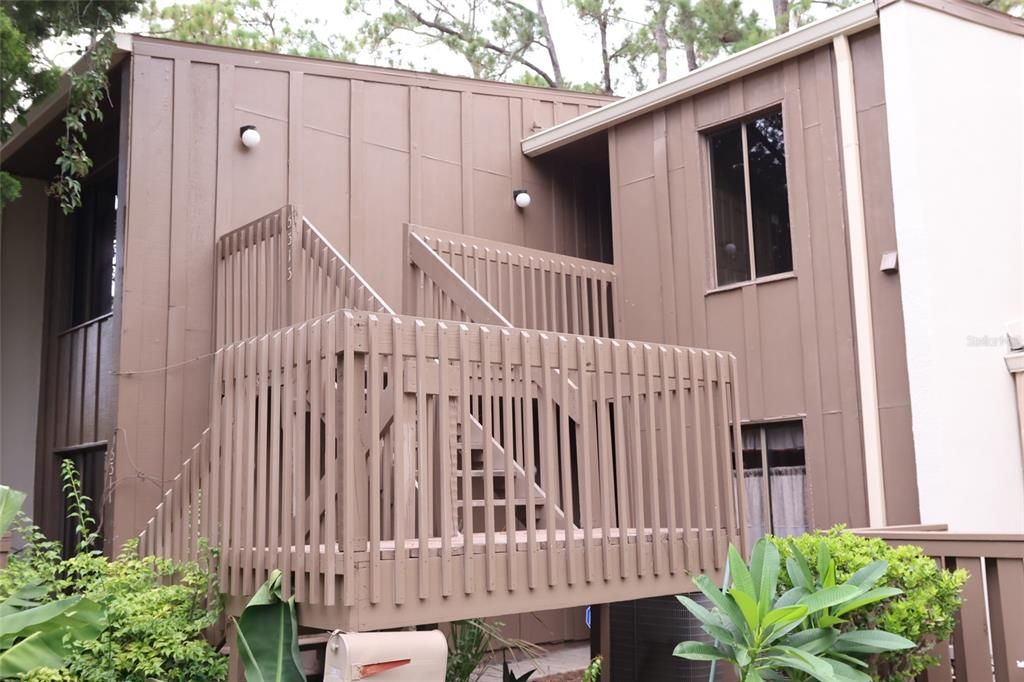
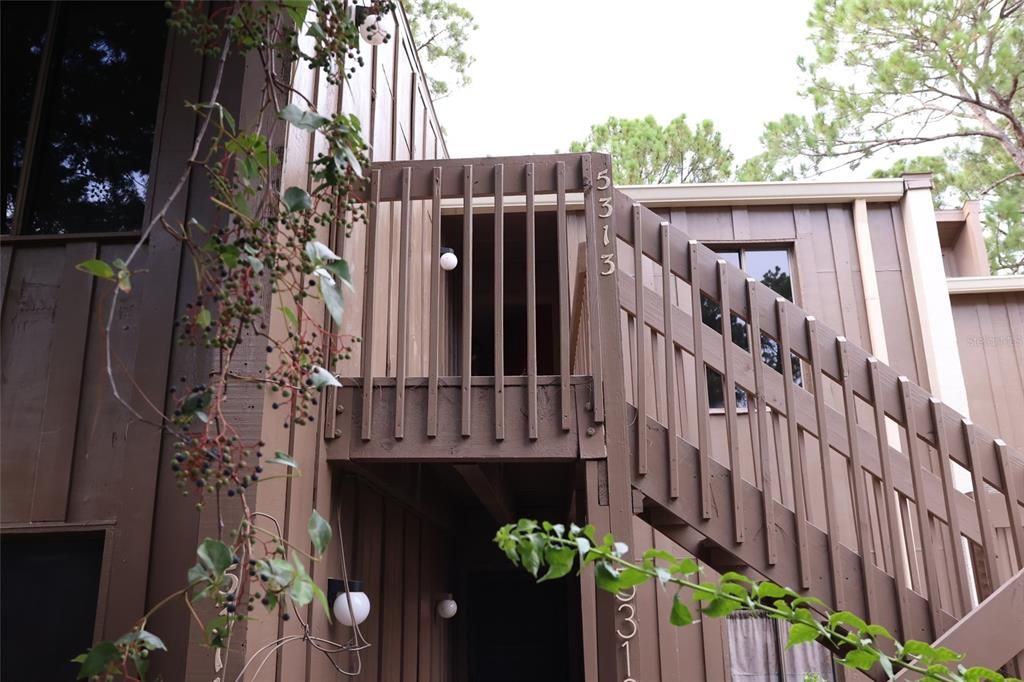
5313 INDIAN CREEK DRIVE UNIT D04

Condo/Co-op For Sale
$170,000

BTC: 2.18466877

ETH: 70.83333333

1 days
2 bds
2 ba
1,123 sqft

Overview

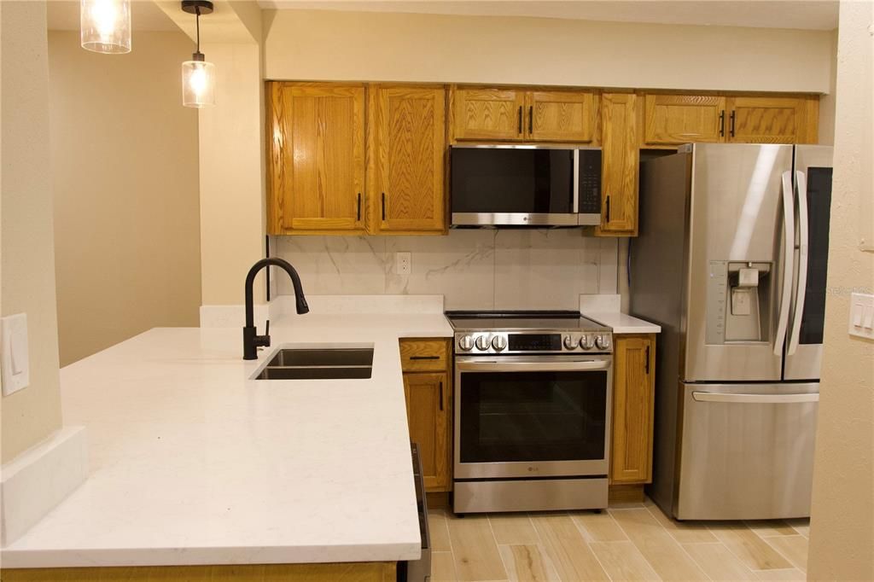
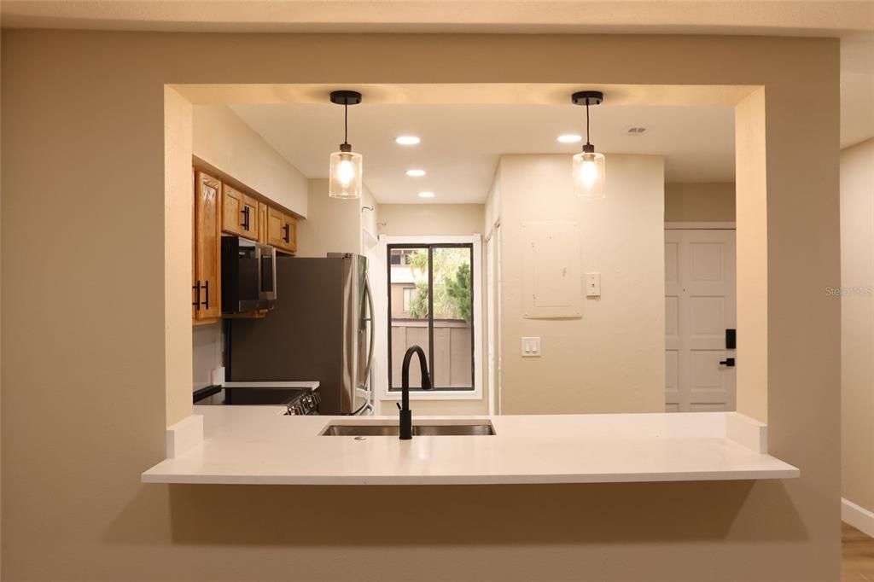
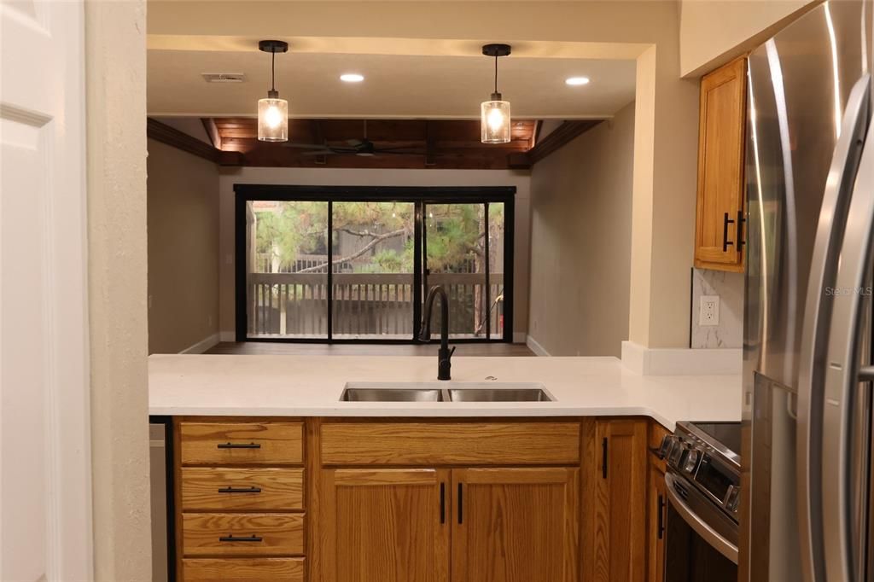
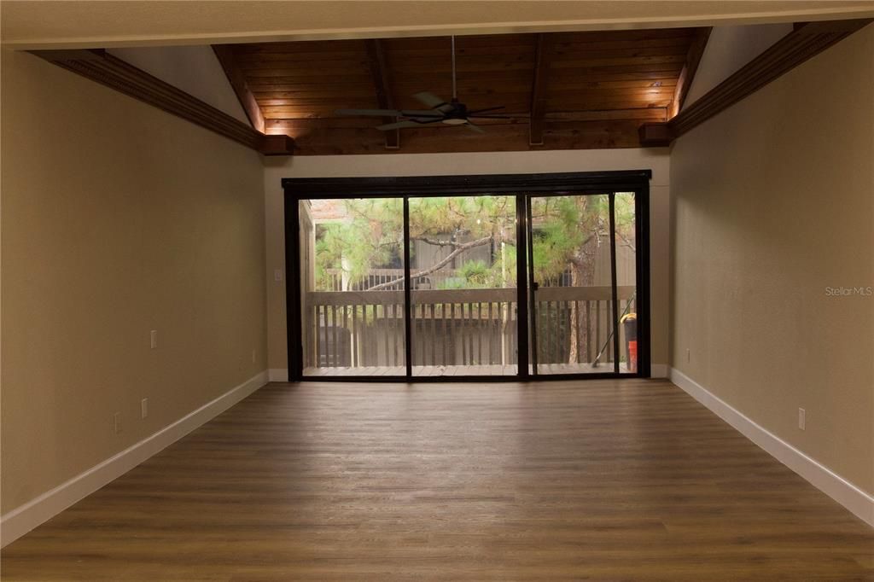
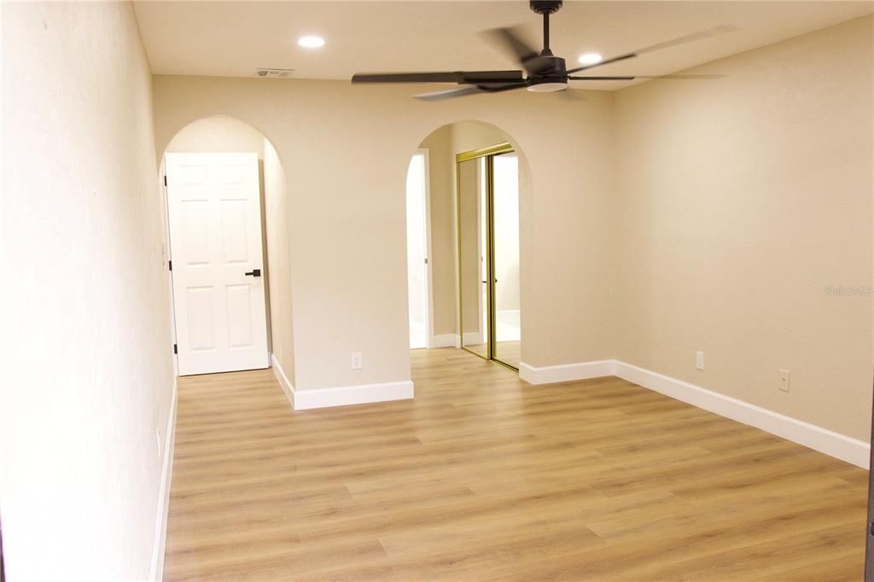
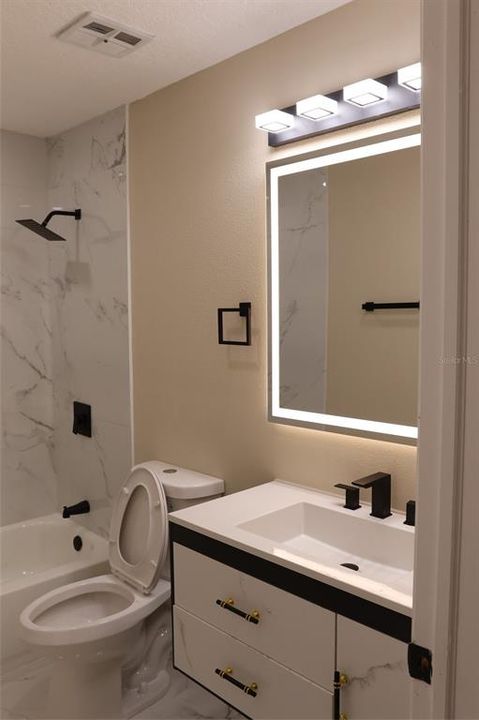
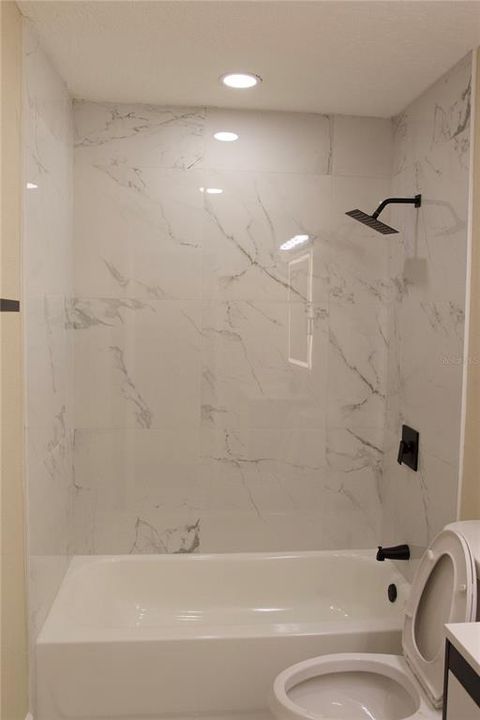
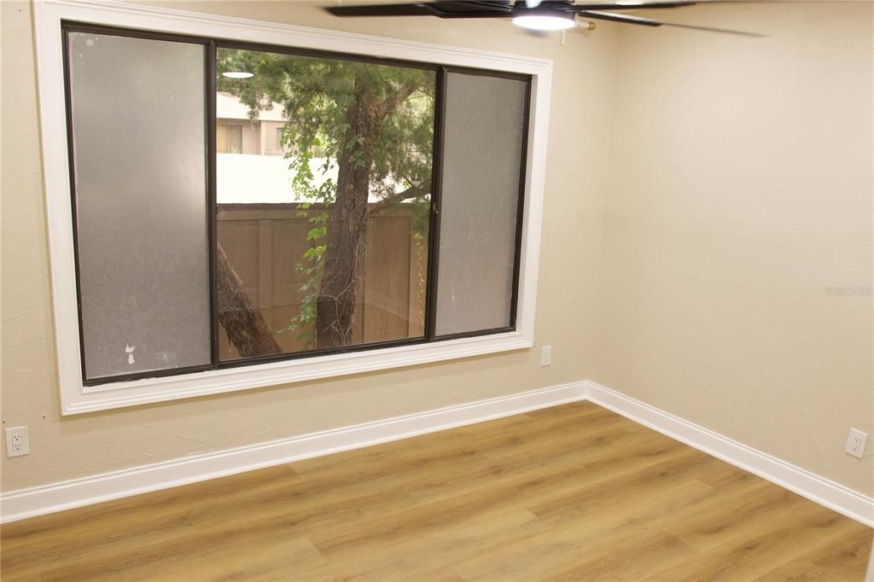
Welcome to this beautifully renovated property offers comfortable living in a convenient Orlando location. Everything has been renovated with a fresh, updated feel throughout. Enjoy community amenities including a pool, clubhouse, and tennis courts. The property is vacant and easy to show. Conveniently located near shopping, dinning, entertainment, major highways, and everything. Schedule your showing Today!!!!!!

Location

Details

Type:
Residential
Parking:
No Data
Year Built:
1973
Lot:
0.12 Acres
Heating:
Electric
Price/sqft:
$151
Cooling:
Central Air
HOA:
No Data

Valuation

Our model vs. what's actually selling nearby.
Estimate
$141,450
$119K – $198K
Confidence Low
List vs. estimate
$28K above estimate
List $170,000 · +20.2%
Our model says this listing is priced above recent comparable activity. Room to negotiate.
Price per sq ft
$151
-20.2% vs. city median $189
Based on
40 MLS comparables
Median of recent comparable listings. Sold comps use closing price, active listings use list price.

Highlights

Annual tax
$2,446
2025
Pets
Allowed
All facts and features
  • Flooring

    • Hardwood

    Heating

    • Electric

    Cooling

    • Central Air

    Appliances

    • Dishwasher

    • Dryer

    • Microwave

    • Refrigerator

    • Washer

    Other interior features

    • Ceiling Fan(s)

    • Walk-In Closet(s)

    Bedrooms and bathrooms

    • Bedrooms: 2

    • Full bathrooms: 2

  • Property

    • Levels: One

    • Exterior Features: Balcony

    Lot

    • Lot: 0.12 Acres

    Other Property Information

    • Parcel Number: 292318190006040

    • Zoning: R-3B

  • Type and style

    • Property Type: Residential

    • Property Sub Type: Condominium

  • Utility

    • Cable Connected

    • Electricity Connected

    • Sewer Available

  • Other financial information

    • HOA Frequency: Monthly

    • Annual tax amount: $2,446

  • Source details

    • MLS ID: O6434075

    Other facts

    • Construction Materials: Block

    • Foundation Details: Slab

    • Laundry Features: Common Area

    • Direction Faces: North

    • Living Area: 1123

    • Water Source: Public

    • Subdivision Name: CYPRESS WOODS CONDO

Private inquiry
Talk to the advisor on this listing.
Floor plans, HOA docs, off-market comparables, scheduling a private showing — one message, direct to the local specialist.

More like this

For Sale
$140,000
Condo/Co-op
1 bds · 1 ba · 591 sqft
WINDHOVER CONDO, ORLANDO
5979 WINDHOVER DRIVE UNIT 7A
For Sale
$216,000
Condo/Co-op
2 bds · 2 ba · 1,285 sqft
MIDDLEBROOK PINES PH 04, ORLANDO
5371 BAMBOO COURT UNIT 401
For Sale
$160,000
Condo/Co-op
1 bds · 1 ba · 850 sqft
MOSAIC/MILLENIA, ORLANDO
3589 CONROY ROAD UNIT 1023
New
For Sale
$145,000
Condo/Co-op
2 bds · 2 ba · 1,037 sqft
GRAND RESERVE/KIRKMAN PARKE CO, ORLANDO
3325 S KIRKMAN ROAD UNIT 438
New
For Sale
$139,900
Condo/Co-op
1 bds · 1 ba · 724 sqft
CHARLES TOWNE/PK CENTRAL CONDO, ORLANDO
5144 CITY STREET UNIT 233
New
For Sale
$220,000
2 bds · 2 ba · 583 sqft
ENCLAVE AT ORLANDO PH 03, ORLANDO
6165 CARRIER DRIVE UNIT 3105
New
For Sale
$198,000
Condo/Co-op
2 bds · 2 ba · 1,174 sqft
MOSAIC/MILLENIA, ORLANDO
3621 CONROY ROAD UNIT 732
New
For Sale
$219,000
Condo/Co-op
2 bds · 2 ba · 1,529 sqft
CYPRESS WOODS CONDO, ORLANDO
4828 PEBBLE BEACH DRIVE UNIT A1108

Market around this address

Live counts in the same area.
View all

The multiple listing information is provided by the Stellar MLS from a copyrighted compilation of listings. The compilation of listings and each individual listing are ©2026-present Stellar MLS. All Rights Reserved. The information provided is for consumers' personal, noncommercial use and may not be used for any purpose other than to identify prospective properties consumers may be interested in purchasing. All properties are subject to prior sale or withdrawal. All information provided is deemed reliable but is not guaranteed accurate, and should be independently verified. Listing courtesy of: HOMES PREMIER REALTY LLC