Sell Your Home
Get a free home valuation
Contact
Tell us about your needs

540 N TAMIAMI TRAIL UNIT 1503

Condo/Co-op For Sale
$3,450,000

BTC: 42.40412979

ETH: 1,418.58552632

New
3 bds
3 ba
3,700 sqft

Overview

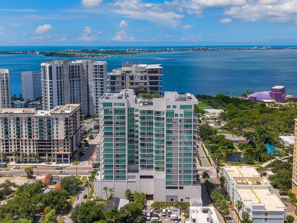
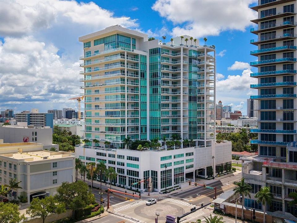
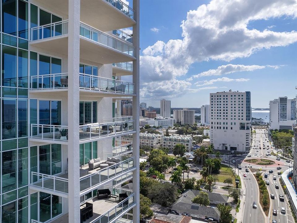
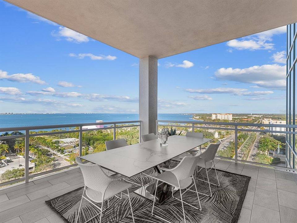
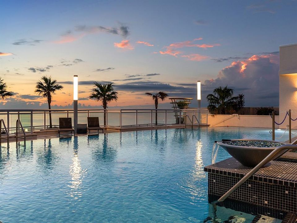
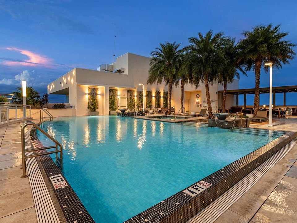
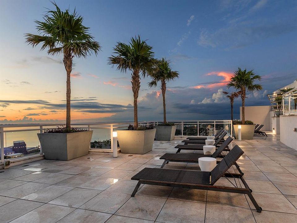
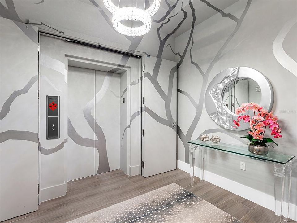
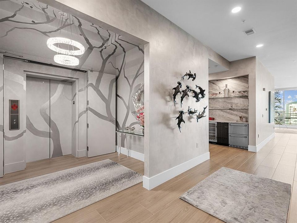
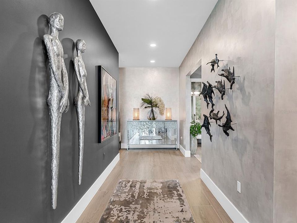
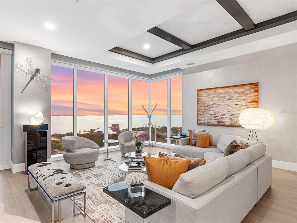
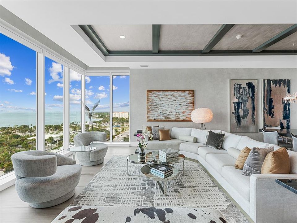
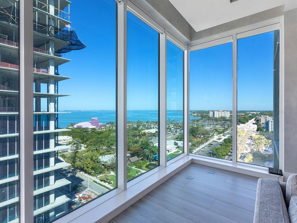
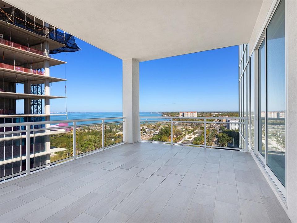
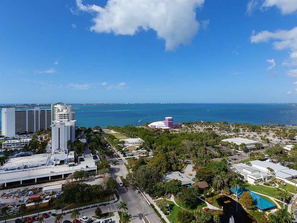
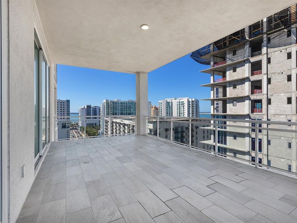
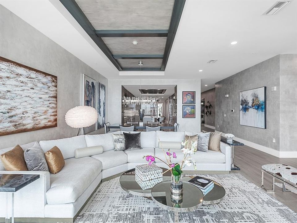
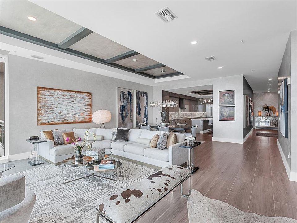
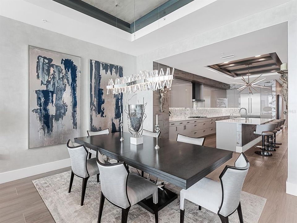
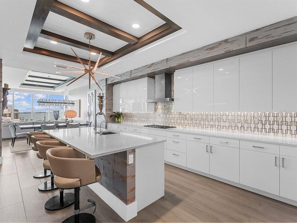
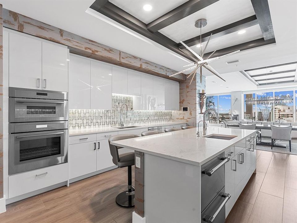
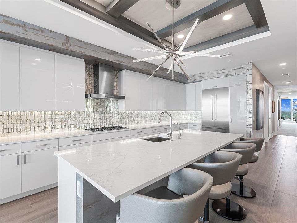
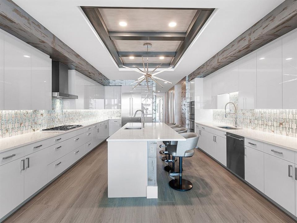
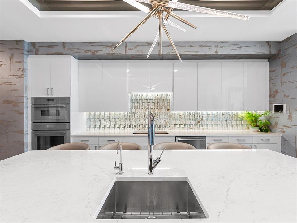
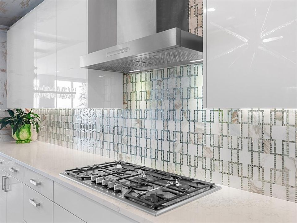
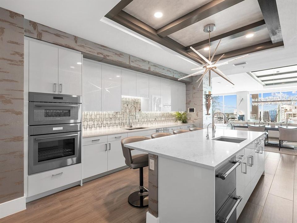
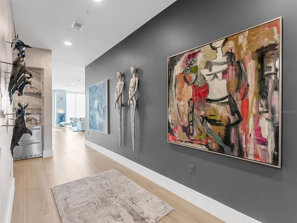
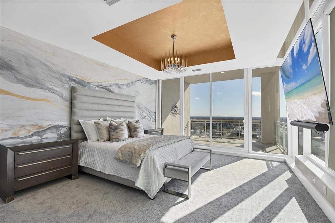
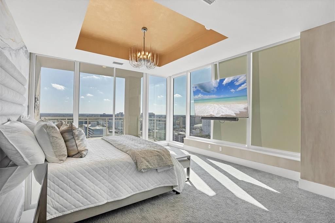
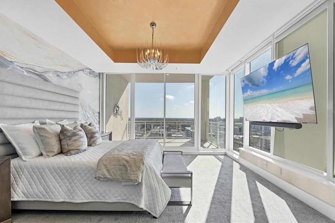
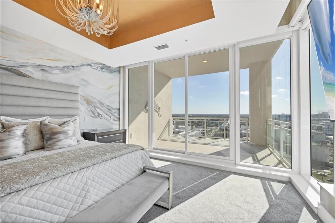
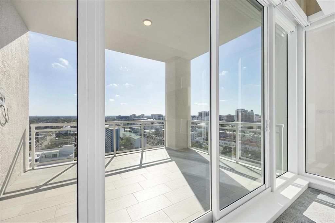
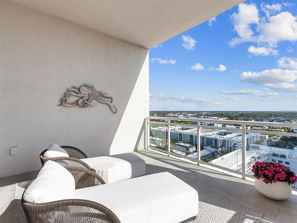
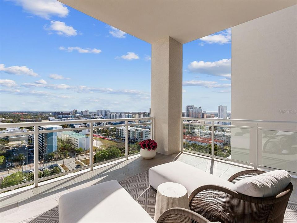
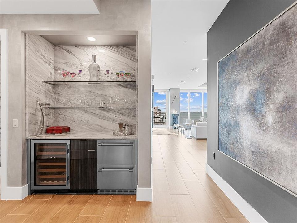
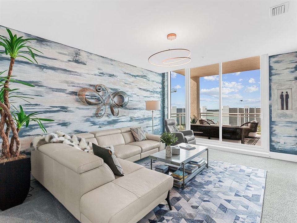
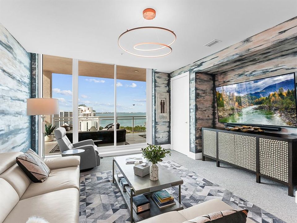
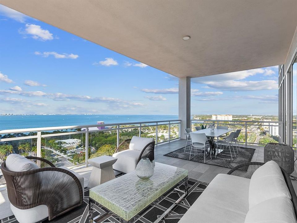
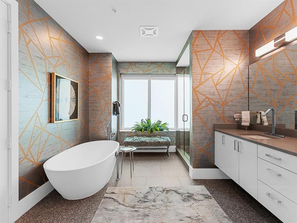
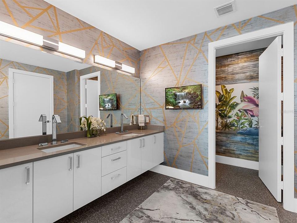
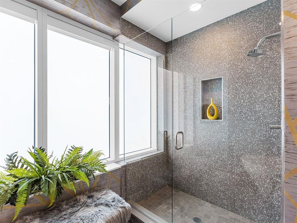
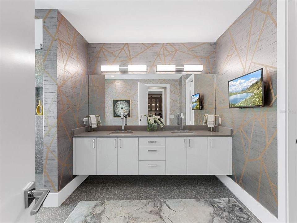
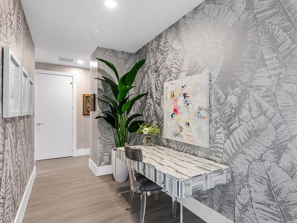
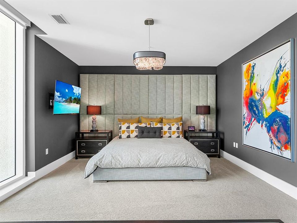
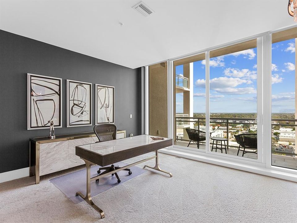
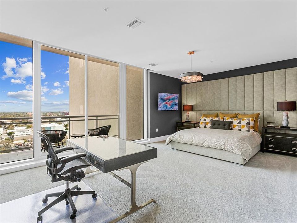
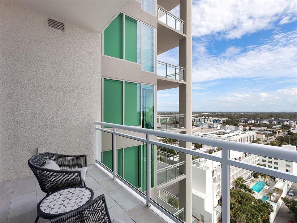
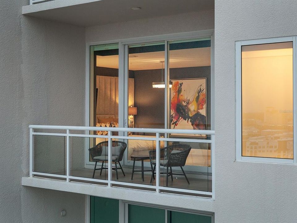
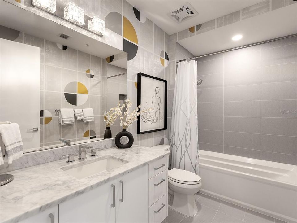
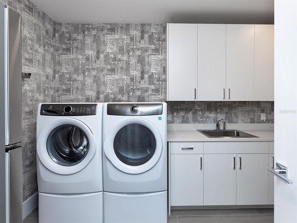
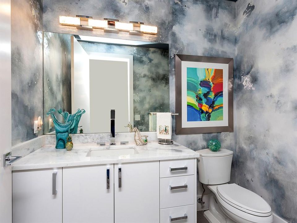
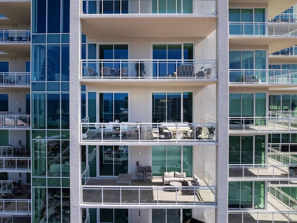
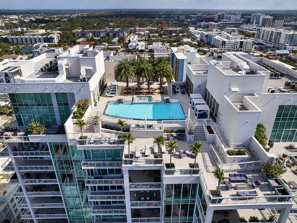
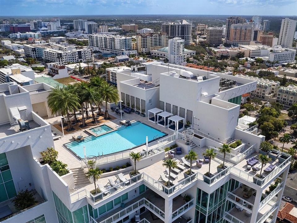
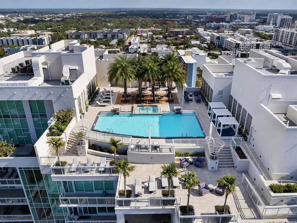
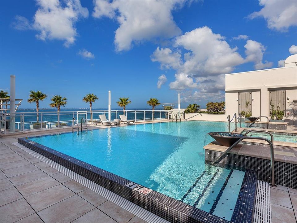
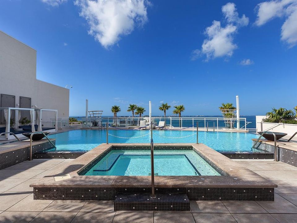
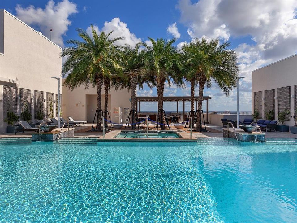
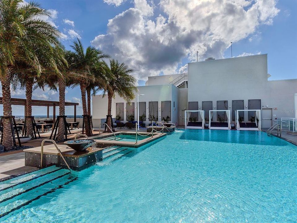
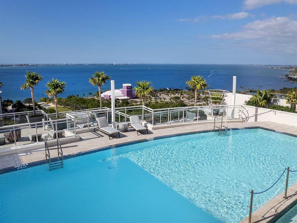
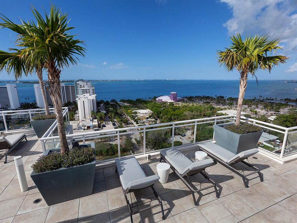
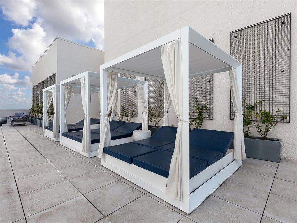
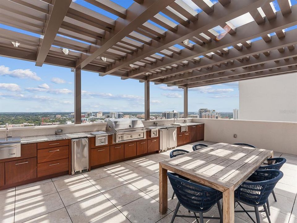
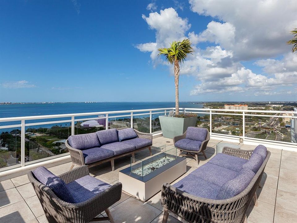
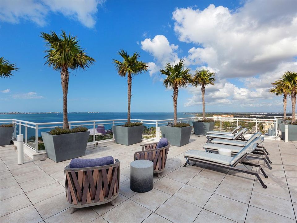
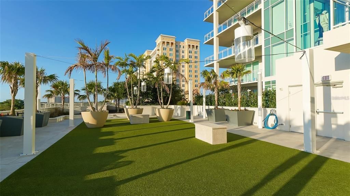
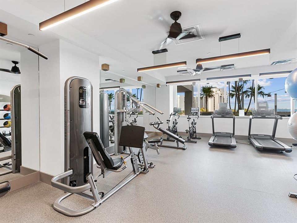
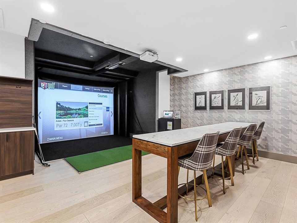
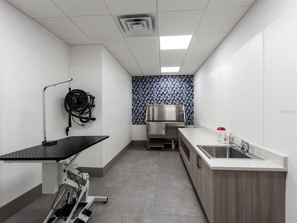
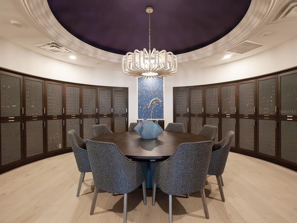
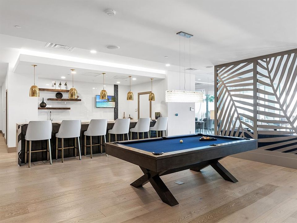
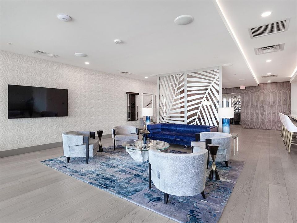
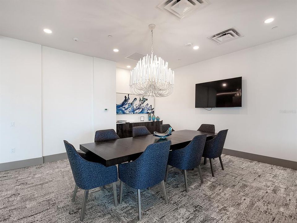
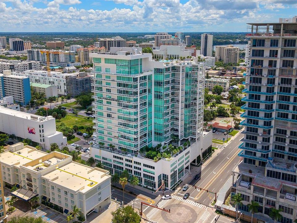
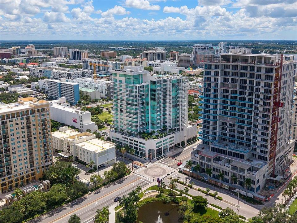
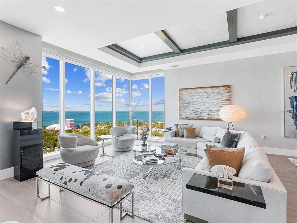
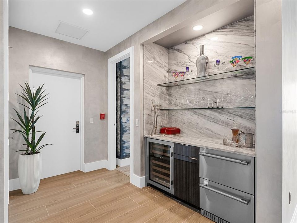
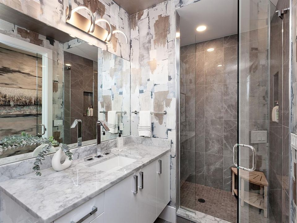
Sweeping Sarasota Bay views take center stage in this 15th-floor luxury residence at BLVD Sarasota, featured in Mansion Global. Floor-to-ceiling walls of glass wrap around the corner of the great room, revealing a breathtaking panorama of the bay, barrier islands, and open sky. As evening approaches, sunsets illuminate the water and silhouette the islands beyond, bringing extraordinary color into the living space. With three bedrooms, three private terraces, and a dedicated workspace, this downtown Sarasota condominium pairs beautifully appointed interiors with the spacious feel of a private residence and the convenience of high-rise living. A semi-private elevator opens to an elegant foyer with hand-painted walls, bespoke lighting, and wood-look plank tile flooring. The expansive great room brings living and entertaining together beneath soaring coffered ceilings, complemented by a dramatic stone accent wall with a built-in fireplace. Walls of glass connect the interior to a private balcony overlooking the city and coastline, creating an inviting setting for outdoor dining and sunset gatherings. The chef’s kitchen features custom cabinetry, quartz countertops, a designer tile backsplash, and premium Sub-Zero and Thermador appliances, including a gas cooktop and double wall oven. An oversized island incorporates seating, storage, and beverage drawers, offering generous space for meal preparation and casual dining. A built-in bar with glass shelving and a beverage cooler enhances the home’s entertaining capabilities. The primary suite offers floor-to-ceiling windows, its own private terrace, and two custom-designed walk-in closets. The spa-inspired primary bathroom includes a quartz vanity, soaking tub, glass-enclosed walk-in shower, and expansive windows that fill the space with natural light. Two additional guest suites provide privacy for visitors, while a dedicated workspace accommodates working from home. A separate laundry room with extensive cabinetry adds practical storage and everyday convenience. Three private terraces extend the living space outdoors, with sweeping views reaching toward Siesta Key, Lido Key, and Longboat Key. From morning coffee overlooking Sarasota Bay to evenings framed by the illuminated skyline, the residence offers a distinctive perspective on Florida’s Gulf Coast. BLVD Sarasota residents enjoy a rooftop deck with a zero-horizon swimming pool, a fitness center, club and wine rooms, an indoor golf simulator, and dedicated dog amenities, including a grooming salon and dog park. Located in downtown Sarasota, this luxury condominium brings together panoramic bay views, private outdoor living, designer finishes, and resort-style amenities.

Location

Details

Type:
Residential
Parking:
Alley Access / Assigned / Covered / Garage Door Opener / Guest / Off Street / Reserved / Under Building
Year Built:
2020
Lot:
0.84 Acres
Heating:
Central / Electric / Zoned
Price/sqft:
$932
Cooling:
Central Air / Zoned
HOA:
No Data

Valuation

Our model vs. what's actually selling nearby.
Estimate
$3,690,000
$3.5M – $4.3M
Confidence Medium
List vs. estimate
$240K below estimate
List $3,450,000 · -6.5%
Our model says this listing is priced below recent comparable activity. Expect competition.
Price per sq ft
$932
+133.5% vs. city median $399
Based on
5 MLS comparables
Median of recent comparable listings. Sold comps use closing price, active listings use list price.

Highlights

Annual tax
$41,770
2025
Pool
Chlorine Free
View
City, Park/Greenbelt
Garage
2 car garage
Furnished
Negotiable
Pets
Allowed
All facts and features
  • Flooring

    • Carpet

    • Porcelain Tile

    • Tile

    Heating

    • Central

    • Electric

    • Zoned

    Cooling

    • Central Air

    • Zoned

    Appliances

    • Bar Fridge

    • Built-In Oven

    • Convection Oven

    • Cooktop

    • Dishwasher

    • Disposal

    • Dryer

    • Exhaust Fan

    • Freezer

    • Gas Water Heater

    • Ice Maker

    • Microwave

    • Range

    • Range Hood

    • Refrigerator

    • Washer

    • Water Purifier

    • Wine Refrigerator

    Other interior features

    • Built-in Features

    • Ceiling Fan(s)

    • Dry Bar

    • Eating Space In Kitchen

    • Elevator

    • High Ceilings

    • Living Room/Dining Room Combo

    • Open Floorplan

    • Primary Bedroom Main Floor

    • Solid Surface Counters

    • Solid Wood Cabinets

    • Split Bedroom

    • Stone Counters

    • Thermostat

    • Tray Ceiling(s)

    • Walk-In Closet(s)

    • Window Treatments

    Bedrooms and bathrooms

    • Bedrooms: 3

    • Bathrooms: 1

    • Full bathrooms: 3

  • Parking

    • Alley Access

    • Assigned

    • Covered

    • Garage Door Opener

    • Guest

    • Off Street

    • Reserved

    • Under Building

    Property

    • Levels: One

    • Exterior Features: Balcony / Lighting / Sidewalk / Sliding Doors

    Lot

    • Lot: 0.84 Acres

    Other Property Information

    • Parcel Number: 2026124039

    • Zoning: AE

  • Type and style

    • Property Type: Residential

    • Property Sub Type: Condominium

  • Utility

    • Cable Available

    • Cable Connected

    • Electricity Connected

    • Natural Gas Connected

    • Public

    • Sewer Connected

    • Water Connected

  • Other financial information

    • Annual tax amount: $41,770

  • Source details

    • MLS ID: A4708542

    Other facts

    • Construction Materials: Block / Concrete / Stucco

    • Foundation Details: Slab

    • Fireplace Features: Electric / Living Room

    • Laundry Features: Laundry Room

    • Lot Features: FloodZone / City Lot / Near Marina / Near Public Transit / Sidewalk

    • Patio And Porch Features: Covered / Patio / Wrap Around

    • Pool Features: Chlorine Free / Deck / Fiber Optic Lighting / Gunite / Heated / Salt Water

    • Window Features: Storm Window(s) / Window Treatments

    • Direction Faces: West

    • Architectural Style: Contemporary

    • Fireplace: Yes

    • Water Body Name: SARASOTA BAY

    • Garage Spaces: 2

    • Attached Garage: Yes

    • Garage: Yes

    • Living Area: 3700

    • Water Source: Public

    • Subdivision Name: THE BLVD SARASOTA

Private inquiry
Talk to the advisor on this listing.
Floor plans, HOA docs, off-market comparables, scheduling a private showing — one message, direct to the local specialist.

More like this

New
For Sale
$2,750,000
Condo/Co-op
3 bds · 3 ba · 2,439 sqft
GOLDEN GATE POINT, SARASOTA
509 GOLDEN GATE POINT UNIT 3
New
For Sale
$2,845,000
Condo/Co-op
3 bds · 3 ba · 2,985 sqft
THE TOWER RESIDENCES, SARASOTA
35 WATERGATE DRIVE UNIT 804
For Sale
$3,495,000
Condo/Co-op
4 bds · 3 ba · 4,943 sqft
THE RESIDENCES, SARASOTA
1111 RITZ CARLTON DRIVE UNIT 1704
For Sale
$4,132,000
Commercial
0 room(s) · 28,062 sqft
SARASOTA
2530 17TH STREET
For Sale
$2,700,000
Condo/Co-op
3 bds · 4 ba · 2,906 sqft
MARINA TOWER, SARASOTA
1233 N GULFSTREAM AVENUE UNIT 1404
For Sale
$3,350,000
House
4 bds · 3 ba · 3,020 sqft
LINCOLN PARK ON HUDSON BAYOU, SARASOTA
1749 LINCOLN PARK CIRCLE
For Sale
$3,790,000
House
5 bds · 5 ba · 3,640 sqft
POINSETTIA PARK 2, SARASOTA
1805 GOLDENROD STREET
For Sale
$3,495,000
Condo/Co-op
3 bds · 3 ba · 3,630 sqft
THE BLVD SARASOTA, SARASOTA
540 N TAMIAMI TRAIL UNIT 1201

Market around this address

Live counts in the same area.
View all

The multiple listing information is provided by the Stellar MLS from a copyrighted compilation of listings. The compilation of listings and each individual listing are ©2026-present Stellar MLS. All Rights Reserved. The information provided is for consumers' personal, noncommercial use and may not be used for any purpose other than to identify prospective properties consumers may be interested in purchasing. All properties are subject to prior sale or withdrawal. All information provided is deemed reliable but is not guaranteed accurate, and should be independently verified. Listing courtesy of: DOUGLAS ELLIMAN