Sell Your Home
Get a free home valuation
Contact
Tell us about your needs
544 MARINA POINT DRIVE UNIT 5440

Condo/Co-op For Sale
$299,900

BTC: 3.66962374

ETH: 121.91056911

5 days
2 bds
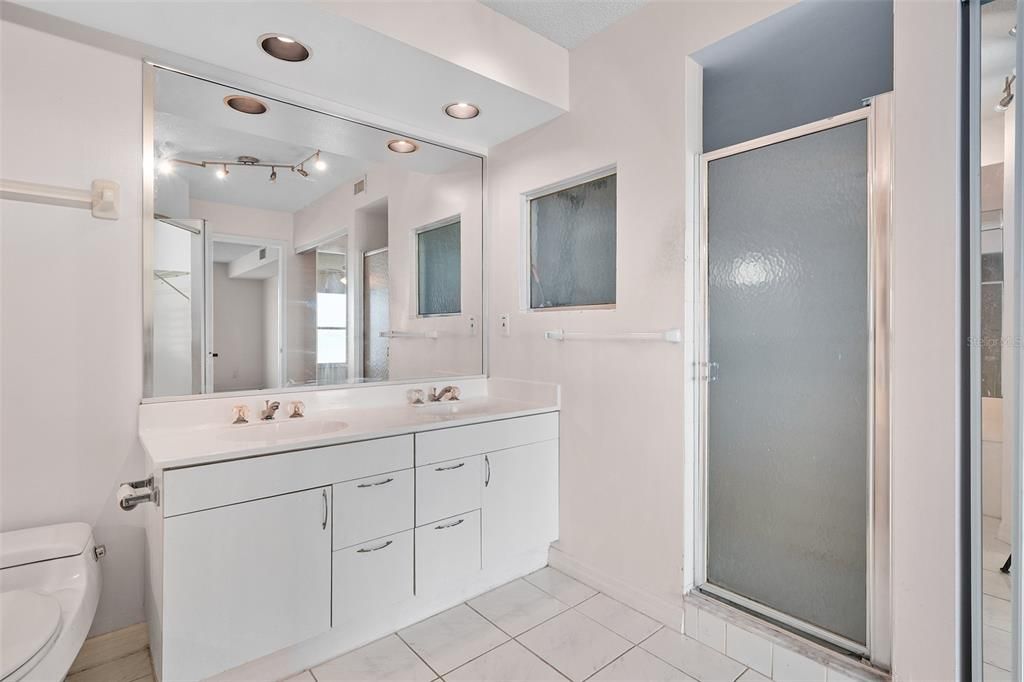
2 ba
1,512 sqft

Overview

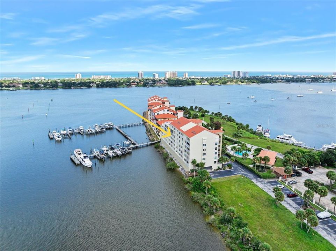
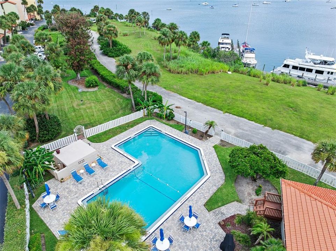
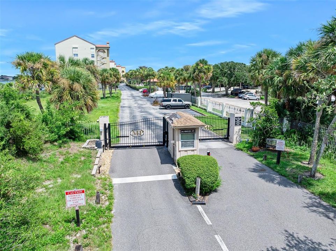
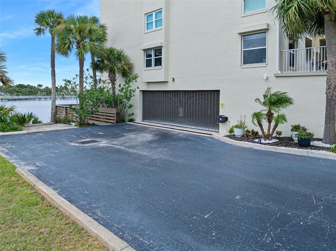
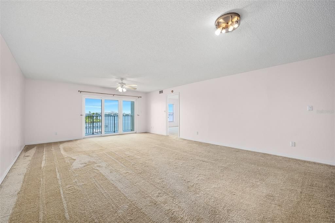
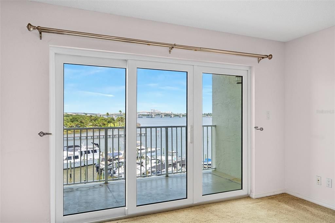
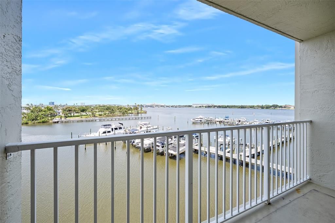
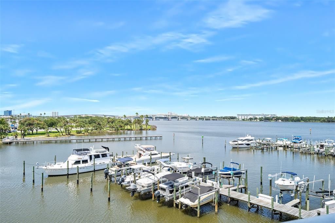
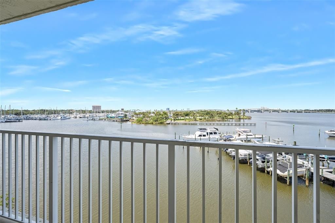
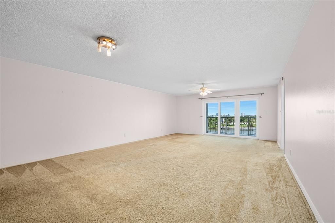
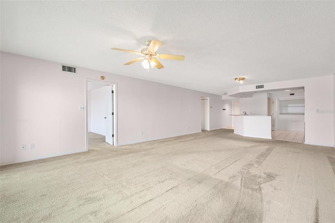
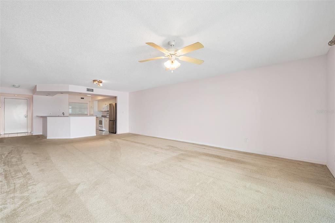
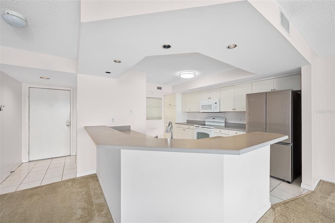
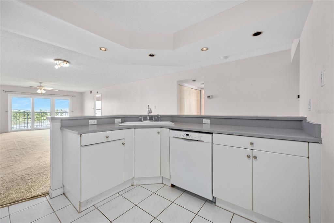
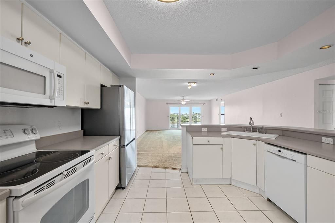
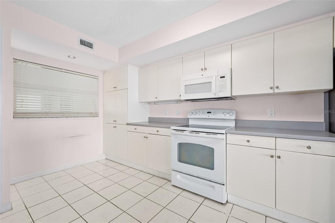
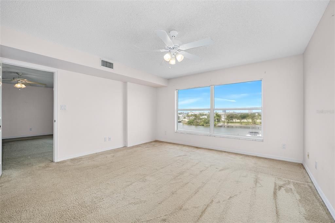
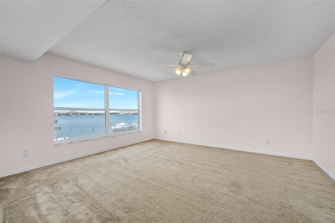
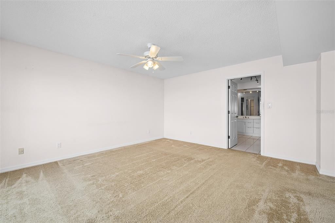
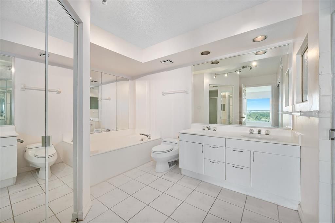
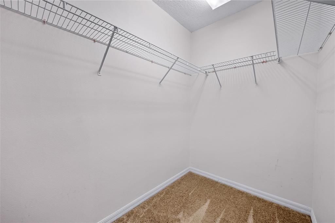
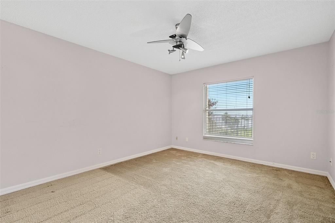
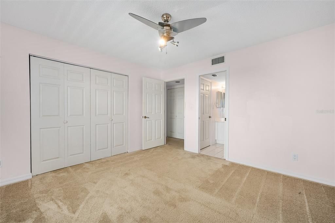
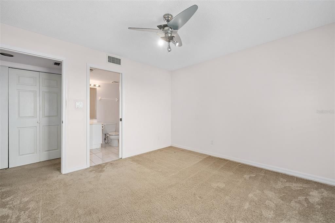
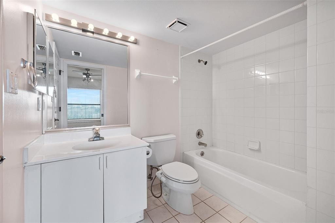
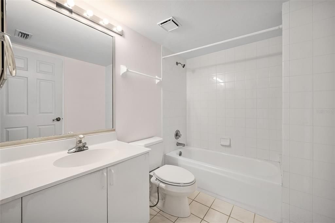
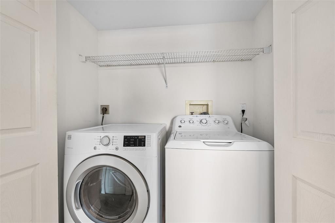
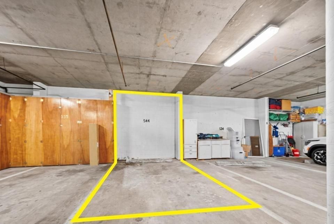
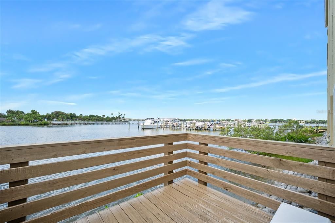
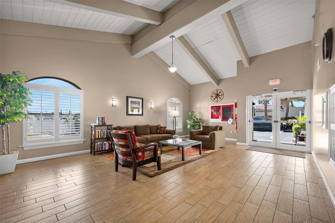
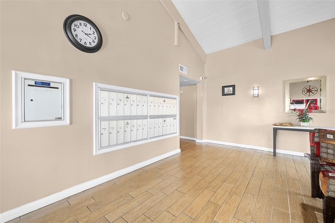
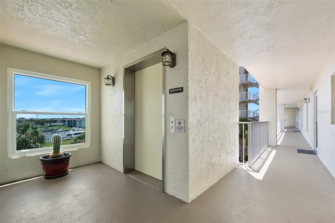
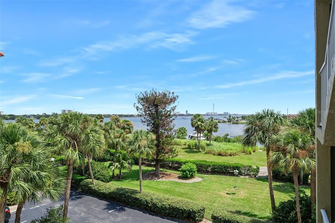
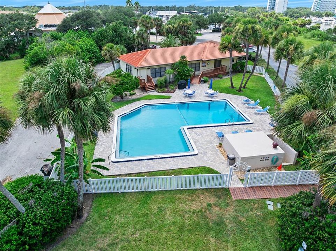
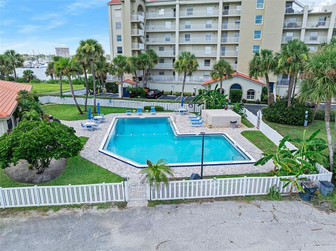
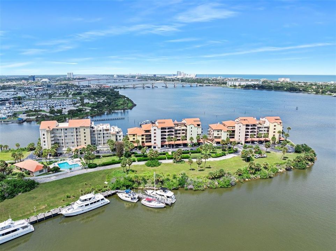
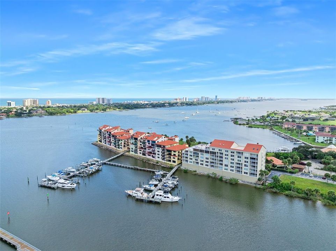
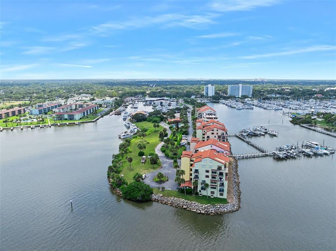
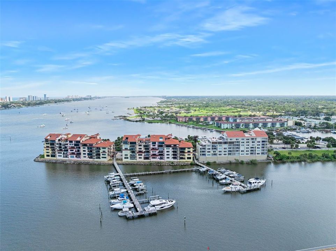
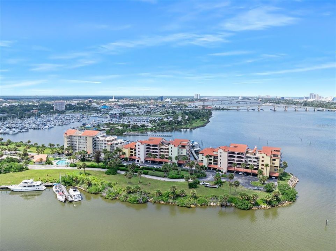
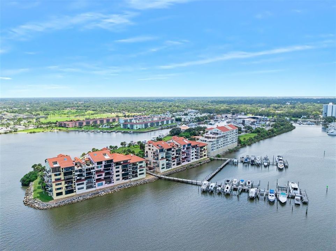
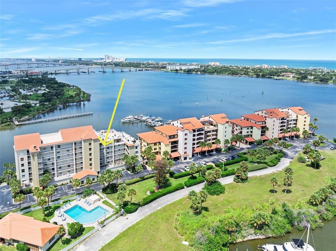
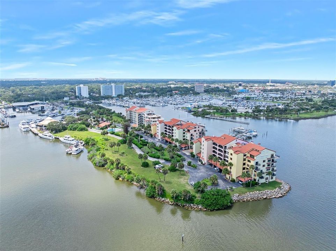
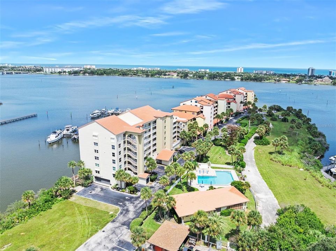
BEST value in the building! Laundry IN UNIT, assigned underground parking, gated community, boat docking, and tons of amenities. Park your boat right outside your unit and enjoy a 30-45 minute boat ride to the Atlantic Ocean. This two bedroom, two FULL bath condo with river and bridge views is an excellent opportunity to choose your own updates and make this unit your own. The combined living and dining rooms have gorgeous views of the marina, river, bridges and city. Nighttime views are fabulous viewed through the new sliders! The primary bedroom w/ ensuite has the same wonderful views and tons of natural light. The association provides security, a gorgeous pool with river views, clubhouse and access to a dock and harbor master. Mailbox access is all indoor or under cover and the elevator is just outside your front door. Enjoy regular Tortugas baseball games just down the street or a day of shopping and dining in Downtown Daytona Beach Street. Fine riverfront dining is available just outside the gates at The Chart House. Enjoy a night out with friends at Mama Foo Foo, a newer establishment with interesting cuisine and drinks. The city coordinates many events on Manatee Island with concerts, shows, and much more. The Public library is just a few minutes drive. SUCH a great location here with endless options for things to do. One boat slip per unit owner or tenant. Up to two pets allowed and must be no more than 20lbs and no more than 15" at the shoulder. Rentals are allowed with a 1 year minimum and tenants must be approved by the association. All information and room sizes in this listing are intended to be accurate but cannot be guaranteed. Buyers and their agents are always encouraged to perform due diligence.
Location

Details

Type:
Residential
Parking:
Assigned / Covered / Garage Door Opener / Ground Level / Under Building / Underground
Year Built:
1993
Lot:
0.48 Acres
Heating:
Central
Price/sqft:
$198
Cooling:
Central Air
HOA:
No Data

Valuation

Our model vs. what's actually selling nearby.
Estimate
$365,000
$311K – $415K
Confidence Low
List vs. estimate
$65K below estimate
List $299,900 · -17.8%
Our model says this listing is priced below recent comparable activity. Expect competition.
Price per sq ft
$198
-21.4% vs. city median $252
Based on
5 MLS comparables
Median of recent comparable listings. Sold comps use closing price, active listings use list price.

Highlights

Annual tax
$5,918
2025
View
City, Pool
Pets
Allowed
All facts and features
  • Flooring

    • Carpet

    • Tile

    Heating

    • Central

    Cooling

    • Central Air

    Appliances

    • Dishwasher

    • Dryer

    • Microwave

    • Range

    • Refrigerator

    • Washer

    Other interior features

    • Ceiling Fan(s)

    • Living Room/Dining Room Combo

    • Primary Bedroom Main Floor

    • Split Bedroom

    • Thermostat

    • Walk-In Closet(s)

    Bedrooms and bathrooms

    • Bedrooms: 2

    • Full bathrooms: 2

  • Parking

    • Assigned

    • Covered

    • Garage Door Opener

    • Ground Level

    • Under Building

    • Underground

    Property

    • Levels: One

    • Exterior Features: Balcony / Storage

    Lot

    • Lot: 0.48 Acres

    Other Property Information

    • Parcel Number: 53390D015440

    • Zoning: RESI

  • Type and style

    • Property Type: Residential

    • Property Sub Type: Condominium

  • Utility

    • Cable Connected

    • Electricity Connected

    • Sewer Connected

    • Water Connected

  • Other financial information

    • Annual tax amount: $5,919

  • Source details

    • MLS ID: V4951673

    Other facts

    • Construction Materials: Block / Concrete / Stucco

    • Foundation Details: Block

    • Laundry Features: Electric Dryer Hookup / Inside / Washer Hookup

    • Lot Features: Near Marina

    • Direction Faces: South

    • Water Body Name: HALIFAX RIVER

    • Attached Garage: Yes

    • Garage: Yes

    • Living Area: 1512

    • Water Source: Public

    • Subdivision Name: MARINA POINT HARBOR PH 01 CONDO

Private inquiry
Talk to the advisor on this listing.
Floor plans, HOA docs, off-market comparables, scheduling a private showing — one message, direct to the local specialist.

More like this

New
For Sale
$249,900
Condo/Co-op
2 bds · 2 ba · 1,400 sqft
OCEANS CLOVERLEAF NORTH, DAYTONA BEACH SHORES
4 OCEANS WEST BOULEVARD UNIT 402A
New
For Sale
$299,000
House
3 bds · 1 ba · 1,104 sqft
WHITE, DAYTONA BEACH
2 ROBBEN TERRACE
New
For Sale
$249,900
Condo/Co-op
1 bds · 1 ba
OCEAN JEWELS CLUB CONDO, Other City - In The State Of Florida
935 S Atlantic Ave # 256, Other City - In The State Of Florida FL 32118
New
For Sale
$249,900
Condo/Co-op
1 bds · 2 ba · 336 sqft
OCEAN JEWELS CLUB CONDO, DAYTONA BEACH
935 S ATLANTIC AVENUE UNIT 255, 256
New
For Sale
$219,000
House
2 bds · 2 ba · 1,050 sqft
BIG TREE VILLAGE PH 03, SOUTH DAYTONA
1959 MENGER CIRCLE
New
For Sale
$270,000
House
2 bds · 1 ba · 999 sqft
BIG TREE VILLAGE PH 01, SOUTH DAYTONA
789 LITTLE PINE DRIVE
New
For Sale
$249,900
Condo/Co-op
1 bds · 1 ba
OCEAN JEWELS CLUB CONDO, Other City - In The State Of Florida
935 Atlantic Av # 255, Other City - In The State Of Florida FL 32118
New
For Sale
$329,900
House
3 bds · 2 ba · 1,320 sqft
GANYMEDE, SOUTH DAYTONA
555 RIDGE BOULEVARD

Market around this address

Live counts in the same area.
View all

The multiple listing information is provided by the Stellar MLS from a copyrighted compilation of listings. The compilation of listings and each individual listing are ©2026-present Stellar MLS. All Rights Reserved. The information provided is for consumers' personal, noncommercial use and may not be used for any purpose other than to identify prospective properties consumers may be interested in purchasing. All properties are subject to prior sale or withdrawal. All information provided is deemed reliable but is not guaranteed accurate, and should be independently verified. Listing courtesy of: ADAMS, CAMERON & CO., REALTORS