Sell Your Home
Get a free home valuation
Contact
Tell us about your needs
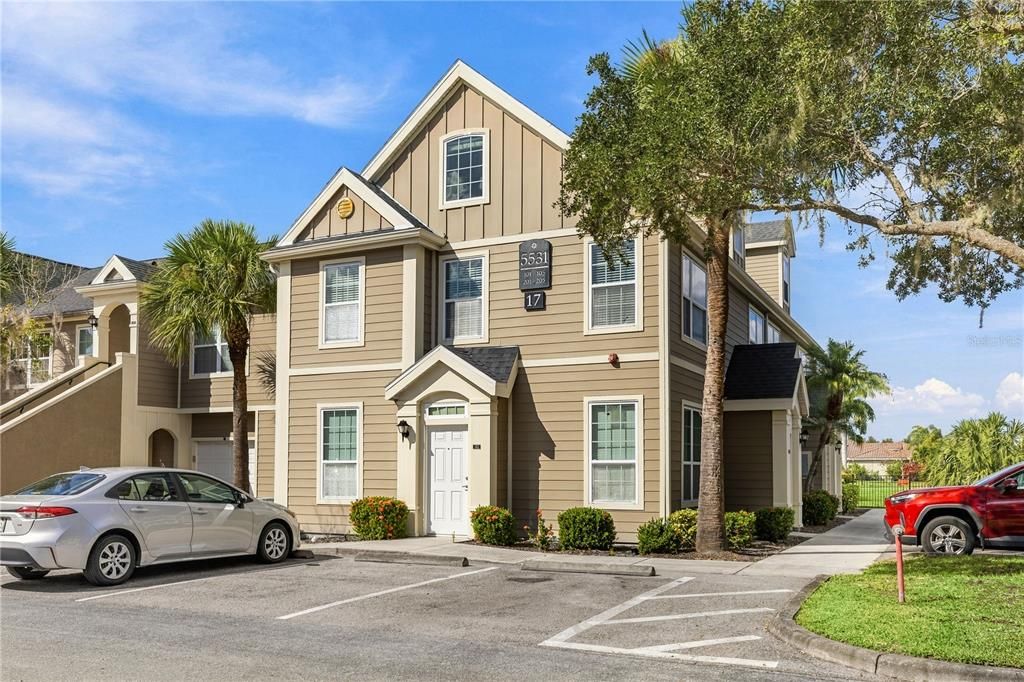
5531 ROSEHILL ROAD UNIT 203

Condo/Co-op For Sale
$250,000

BTC: 3.14465409

ETH: 102.79605263

3 days
2 bds
2 ba
1,316 sqft

Overview

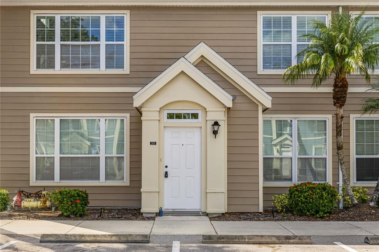
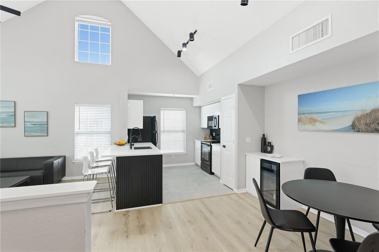
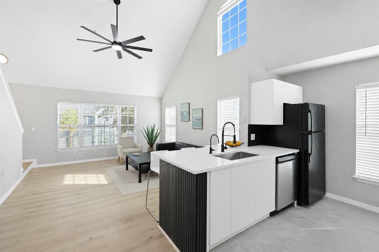
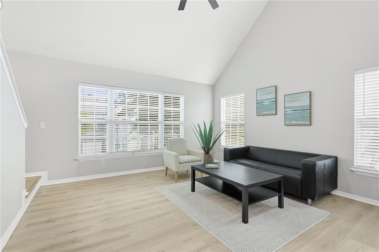
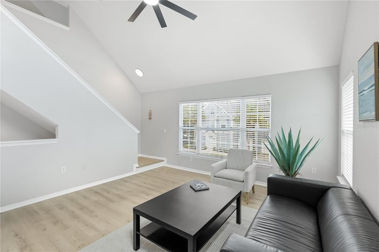
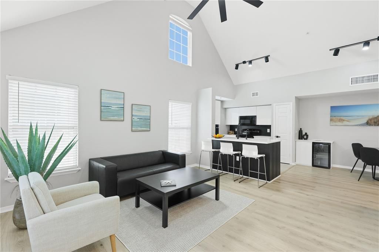
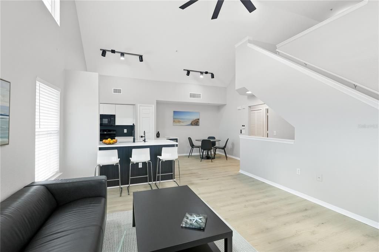
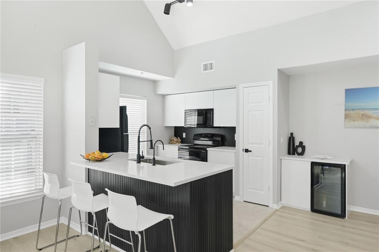
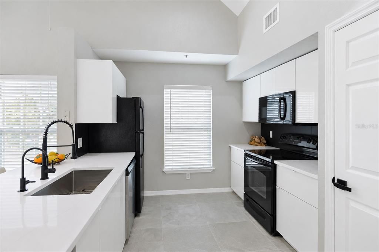
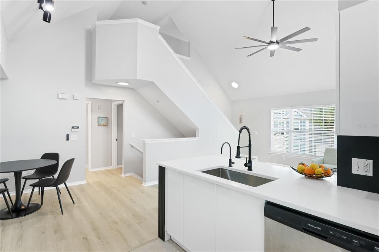
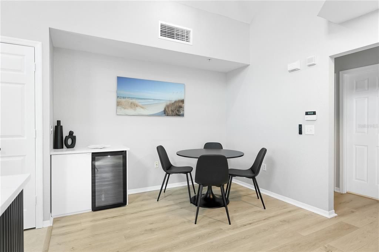
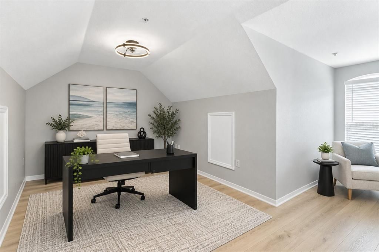
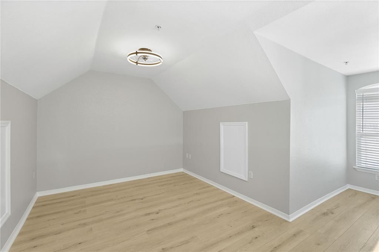
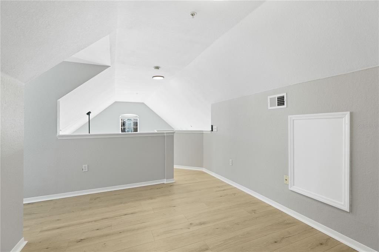
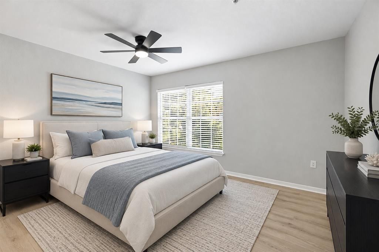
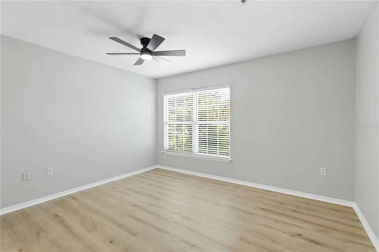
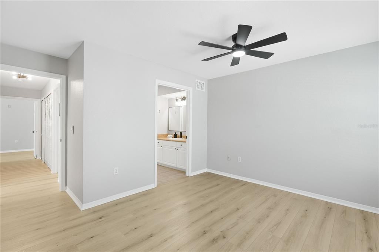
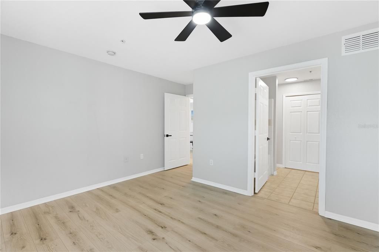
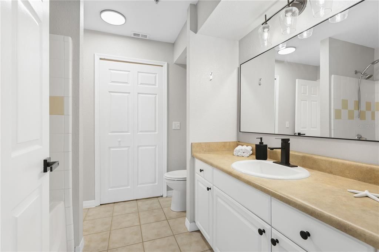
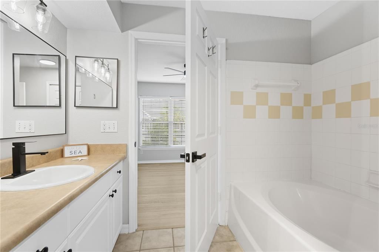
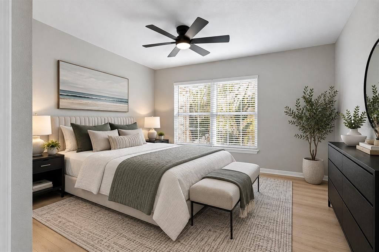
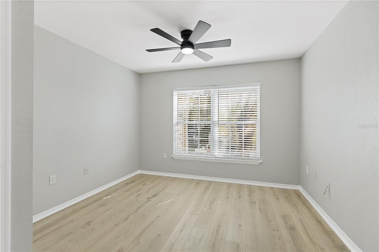
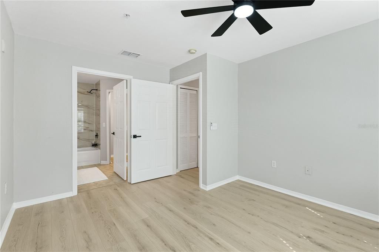
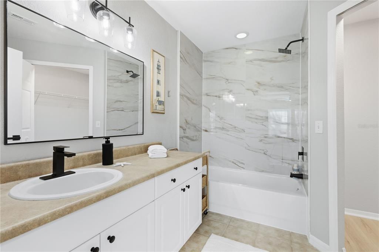
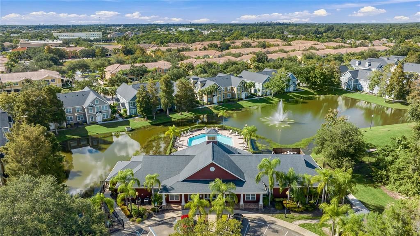
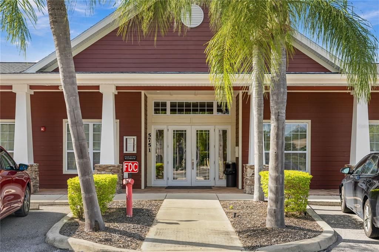
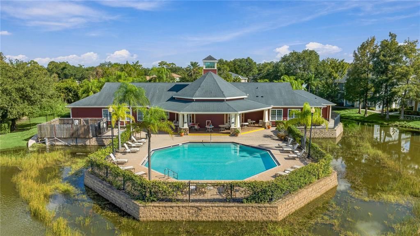
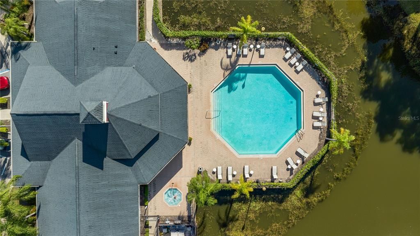
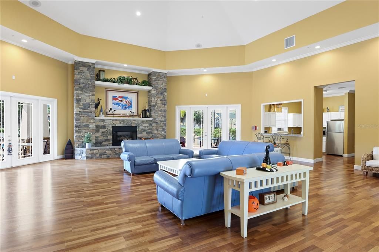
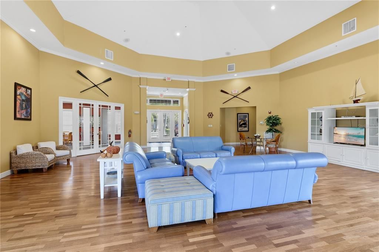
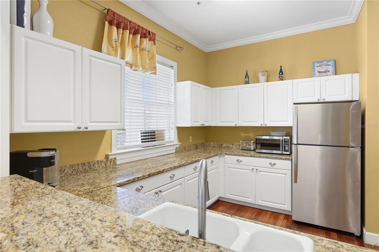
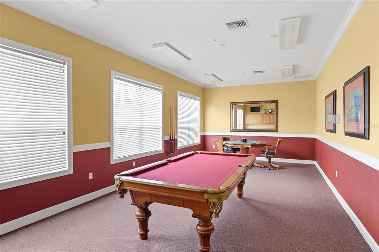
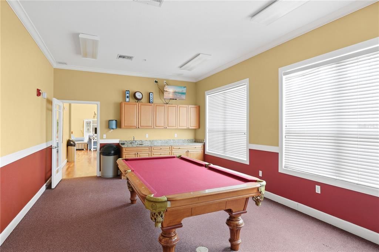
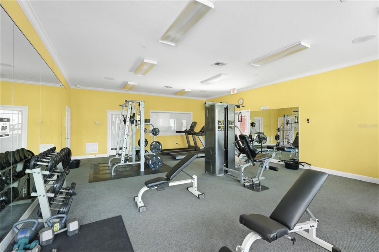
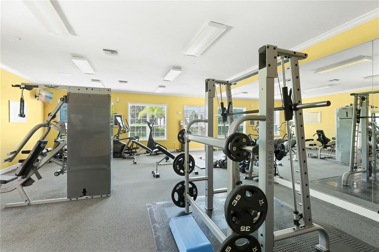
Virtually Staged. Welcome to Admirals Walk, a gated townhome community in Sarasota where this end unit has been completely redone and is ready for its next owner. It offers 2 bedrooms, 2 bathrooms, a third-level loft and 1,316 square feet. Every space has been updated with today’s buyer in mind, so you can move in and start enjoying it from day one. From the private ground-level entry, refinished stairs lead to a bright, open main level with vaulted ceilings, clerestory windows, new laminate flooring and sleek black track lighting. The new kitchen anchors the space, with crisp cabinetry, quartz countertops and a fluted peninsula with breakfast bar seating. It also has a new microwave and a reverse-osmosis filtered water tap. Just off the dining area, a built-in dry bar with a wine fridge makes hosting easy. The two bedrooms sit on opposite sides of the home for privacy, and each has its own en-suite bath and walk-in closet. That makes the layout ideal for co-owners, visiting family or a dedicated guest suite. The primary bath has been refreshed with new marble-look shower tile. The third level adds a versatile loft that is perfect as a dedicated home office or an additional guest space, set apart from the main living area. New light fixtures, ceiling fans, mirrors and AC vents run throughout, along with a 2026 water heater, 2020 AC system, and with the washer and dryer included in the sale! Admirals Walk residents enjoy a clubhouse, community pool and fitness center in a pet-friendly setting. Clark Road shopping and dining are minutes away, with easy access to I-75, downtown Sarasota and Siesta Key Beach. **THIS PROPERTY QUALIFIES FOR A 1% LENDER INCENTIVE IF USING PREFERRED LENDER. INQUIRE FOR MORE DETAILS.**

Location

Details

Type:
Residential
Parking:
Common / Open
Year Built:
2002
Lot:
No Data
Heating:
Central / Electric
Price/sqft:
$190
Cooling:
Central Air
HOA:
No Data

Valuation

Our model vs. what's actually selling nearby.
Estimate
$268,000
$200K – $325K
Confidence Low
List vs. estimate
$18K below estimate
List $250,000 · -6.7%
Our model says this listing is priced below recent comparable activity. Expect competition.
Price per sq ft
$189
-52.2% vs. city median $397
Based on
41 MLS comparables
Median of recent comparable listings. Sold comps use closing price, active listings use list price.

Highlights

Annual tax
$2,571
2025
Furnished
Negotiable
Pets
Number Limit, Size Limit
All facts and features
  • Flooring

    • Carpet

    • Laminate

    • Tile

    Heating

    • Central

    • Electric

    Cooling

    • Central Air

    Appliances

    • Dishwasher

    • Dryer

    • Electric Water Heater

    • Kitchen Reverse Osmosis System

    • Microwave

    • Range

    • Refrigerator

    • Water Filtration System

    • Wine Refrigerator

    Other interior features

    • Ceiling Fan(s)

    • Eating Space In Kitchen

    • High Ceilings

    • Open Floorplan

    • Split Bedroom

    • Stone Counters

    • Thermostat

    • Vaulted Ceiling(s)

    • Window Treatments

    Bedrooms and bathrooms

    • Bedrooms: 2

    • Full bathrooms: 2

  • Parking

    • Common

    • Open

    Property

    • Levels: Three Or More

    • Exterior Features: Lighting / Sidewalk

    Other Property Information

    • Parcel Number: 0094111143

    • Zoning: RMF3

  • Type and style

    • Property Type: Residential

    • Property Sub Type: Condominium

  • Utility

    • BB/HS Internet Available

    • Cable Available

    • Electricity Available

    • Public

    • Sewer Available

    • Water Available

  • Other financial information

    • Annual tax amount: $2,572

  • Source details

    • MLS ID: A4710253

    Other facts

    • Construction Materials: HardiPlank Type / Wood Frame

    • Foundation Details: Slab

    • Laundry Features: Inside / Laundry Closet

    • Lot Features: In County / Landscaped / Sidewalk

    • Window Features: Window Treatments

    • Direction Faces: Southeast

    • Living Area: 1316

    • Water Source: Public

    • Subdivision Name: ADMIRALS WALK

Private inquiry
Talk to the advisor on this listing.
Floor plans, HOA docs, off-market comparables, scheduling a private showing — one message, direct to the local specialist.

More like this

New
For Sale
$199,000
House
2 bds · 2 ba · 1,545 sqft
VILLAGE IN THE PINES 1, SARASOTA
6272 GREEN VIEW CIR UNIT 114
New
For Sale
$190,000
Townhouse
2 bds · 1 ba · 1,048 sqft
BENEVA RIDGE, SARASOTA
4001 BENEVA ROAD UNIT 209
New
For Sale
$274,900
Condo/Co-op
2 bds · 2 ba · 1,214 sqft
LAKE ARROWHEAD, SARASOTA
5326 LAKE ARROWHEAD TRAIL UNIT 7
New
For Sale
$265,000
House
2 bds · 2 ba · 1,028 sqft
COURTYARD VILLAS, SARASOTA
4091 CENTER POINTE PLACE UNIT 40A
New
For Sale
$249,995
House
2 bds · 2 ba · 1,389 sqft
HAMMOCKS III, SARASOTA
7348 SILVER FERN BOULEVARD UNIT 6
New
For Sale
$299,000
House
2 bds · 2 ba · 1,353 sqft
VILLAGE DES PINS III, SARASOTA
3728 PINECONE COURT UNIT 164
For Sale
$295,000
Townhouse
2 bds · 2 ba · 1,430 sqft
COURTYARD VILLAS, SARASOTA
4173 CENTER POINTE CIRCLE UNIT 87B
For Sale
$224,900
House
3 bds · 2 ba · 1,354 sqft
RIDGEWOOD ESTATES 01ST ADD, SARASOTA
3724 LALANI BOULEVARD

Market around this address

Live counts in the same area.
View all

The multiple listing information is provided by the Stellar MLS from a copyrighted compilation of listings. The compilation of listings and each individual listing are ©2026-present Stellar MLS. All Rights Reserved. The information provided is for consumers' personal, noncommercial use and may not be used for any purpose other than to identify prospective properties consumers may be interested in purchasing. All properties are subject to prior sale or withdrawal. All information provided is deemed reliable but is not guaranteed accurate, and should be independently verified. Listing courtesy of: KW COASTAL LIVING III