
Sell Your Home
Get a free home valuation
Contact
Tell us about your needs
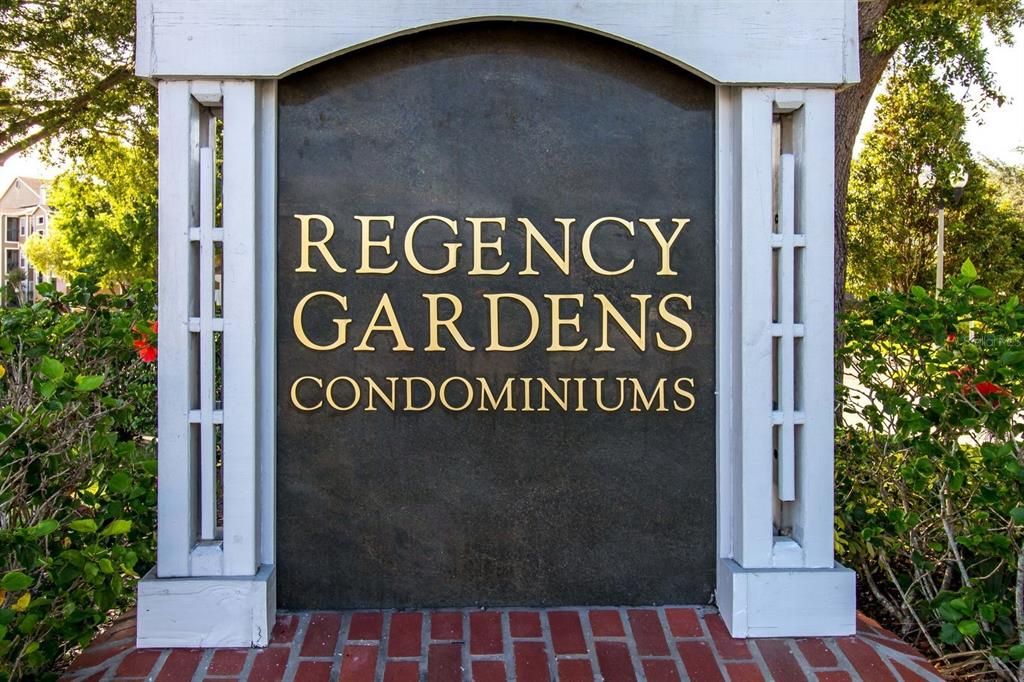
5635 DEVONBRIAR WAY UNIT K102

Condo/Co-op Recently Sold
$130,000

BTC: 1.59616919

ETH: 53.45394737

Sold on: 2025-09-15
New
3 bds
2 ba
1,150 sqft

Overview

Nice 3 Bedroom, 2 bath first floor condo in the desirable Regency Gardens community! Located in a friendly neighborhood close to everything. There are grocery stores, restaurants and shops within convenience distance, the Orlando International Airport is just few miles away. Call us today to schedule your showing.

Location

Details

Type:
Residential
Parking:
No Data
Year Built:
1987
Lot:
0.12 Acres
Heating:
Central
Price/sqft:
$143
Cooling:
Central Air
HOA:
No Data

Valuation

Our model vs. what's actually selling nearby.
Estimate
$182,500
$144K – $240K
Confidence Low
List vs. estimate
$17K below estimate
List $165,000 · -9.6%
Our model says this listing is priced below recent comparable activity. Expect competition.
Price per sq ft
$143
-23.4% vs. city median $187
Based on
34 MLS comparables
Median of recent comparable listings. Sold comps use closing price, active listings use list price.

Highlights

Annual tax
$2,226
2023
Pets
Breed Restrictions
All facts and features
  • Flooring

    • Carpet

    Heating

    • Central

    Cooling

    • Central Air

    Appliances

    • Dishwasher

    • Range

    • Refrigerator

    Other interior features

    • Ninguno

    Bedrooms and bathrooms

    • Bedrooms: 3

    • Full bathrooms: 2

  • Property

    • Levels: One

    • Exterior Features: Other

    Lot

    • Lot: 0.12 Acres

    Other Property Information

    • Parcel Number: 092330733111102

    • Zoning: R-3B/AN

  • Type and style

    • Property Type: Residential

    • Property Sub Type: Condominium

  • Utility

    • Cable Available

    • Electricity Available

  • Other financial information

    • HOA Frequency: Monthly

    • Annual tax amount: $2,226

  • Source details

    • MLS ID: O6335958

    Other facts

    • Construction Materials: Wood Frame / Wood Siding

    • Foundation Details: Slab

    • Fireplace Features: Living Room

    • Laundry Features: None

    • Direction Faces: North

    • Fireplace: Yes

    • Living Area: 1150

    • Water Source: None

    • Subdivision Name: REGENCY GARDENS

Private inquiry
Talk to the advisor on this listing.
Floor plans, HOA docs, off-market comparables, scheduling a private showing — one message, direct to the local specialist.

More like this

Recently Sold
$180,000
Condo/Co-op
2 bds · 2 ba · 828 sqft
WIMBLEDON PARK CONDO 01, ORLANDO
3232 S SEMORAN BOULEVARD UNIT 21
Recently Sold
$150,000
Condo/Co-op
2 bds · 2 ba · 828 sqft
WIMBLEDON PARK CONDO 01, ORLANDO
3240 S SEMORAN BOULEVARD UNIT 24
Recently Sold
$150,500
House
3 bds · 1 ba · 1,165 sqft
EAST ORLANDO, ORLANDO
4145 KOPSIA DRIVE
Recently Sold
$170,000
Condo/Co-op
2 bds · 2 ba · 1,045 sqft
OASIS 02 CONDO PH 04, ORLANDO
3960 SOUTHPOINTE DRIVE UNIT 513
Recently Sold
$150,000
Condo/Co-op
2 bds · 1 ba · 920 sqft
VILLAS ORLANDO CONDO, ORLANDO
525 CONWAY ROAD UNIT S
Recently Sold
$135,000
Condo/Co-op
2 bds · 2 ba · 1,006 sqft
PALMAS ALTAS, ORLANDO
4100 PERSHING POINTE PLACE UNIT 7
Recently Sold
$155,000
Condo/Co-op
1 bds · 1 ba · 846 sqft
REGISTRY/MICHIGAN PARK, ORLANDO
5550 E MICHIGAN STREET UNIT 3326
Recently Sold
$126,000
Condo/Co-op
2 bds · 1 ba · 920 sqft
VILLAS ORLANDO CONDO, ORLANDO
525 CONWAY ROAD UNIT 70

Market around this address

Live counts in the same area.
View all

The multiple listing information is provided by the Stellar MLS from a copyrighted compilation of listings. The compilation of listings and each individual listing are ©2026-present Stellar MLS. All Rights Reserved. The information provided is for consumers' personal, noncommercial use and may not be used for any purpose other than to identify prospective properties consumers may be interested in purchasing. All properties are subject to prior sale or withdrawal. All information provided is deemed reliable but is not guaranteed accurate, and should be independently verified. Listing courtesy of: ADVANCE REALTY, LLC