Sell Your Home
Get a free home valuation
Contact
Tell us about your needs
5703 LEGACY CRESCENT PLACE UNIT 301

Condo/Co-op For Rent
$1,750

BTC: 0.02173913

ETH: 0.71457738

/mo
4 days
2 bds
1 ba
927 sqft

Overview

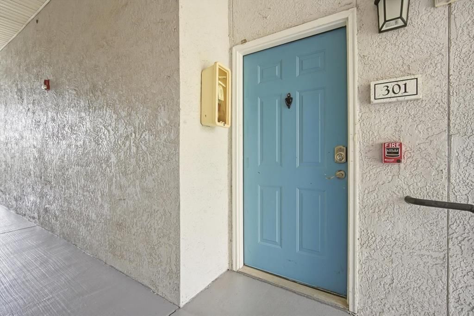
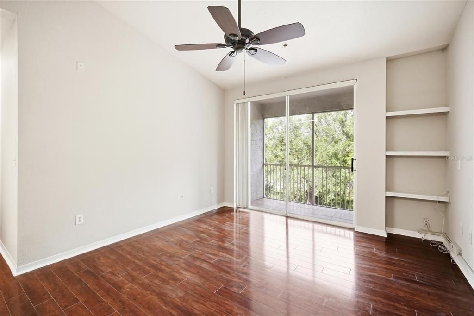
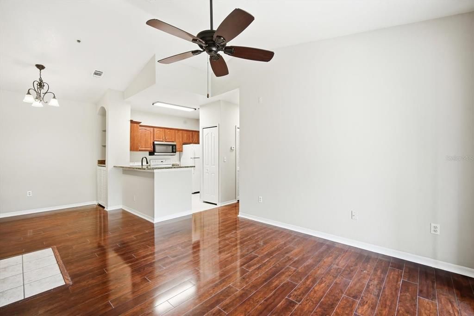
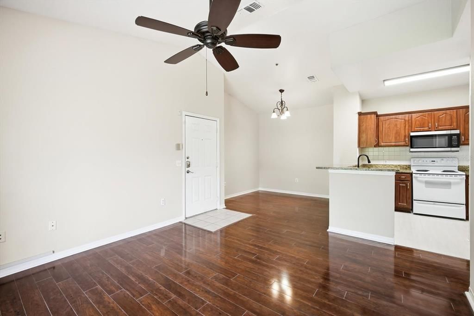
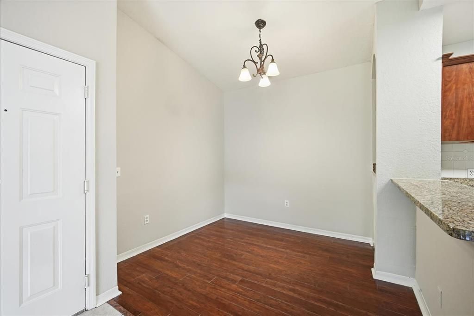
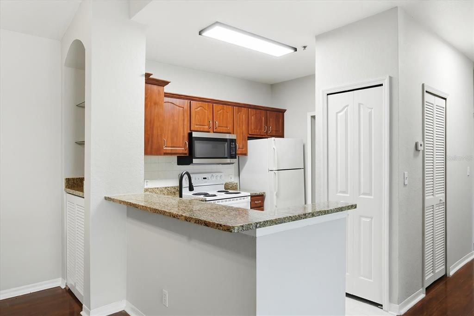
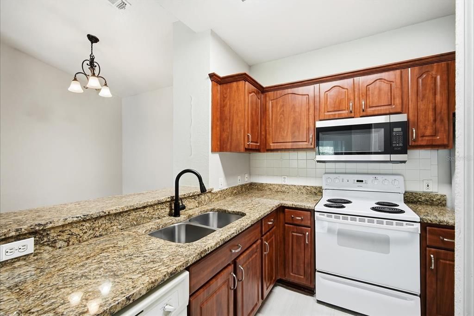
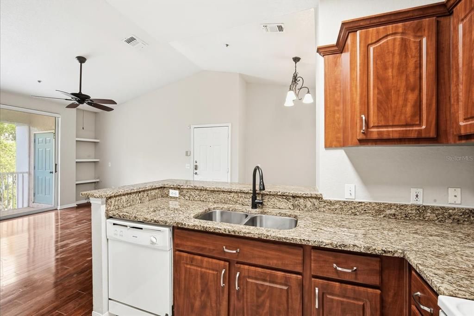
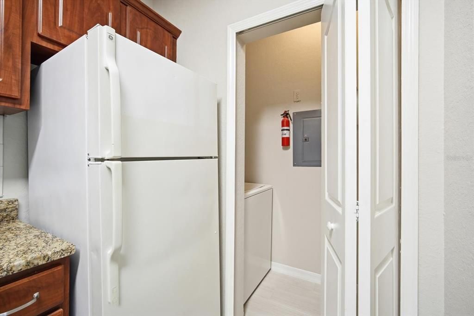
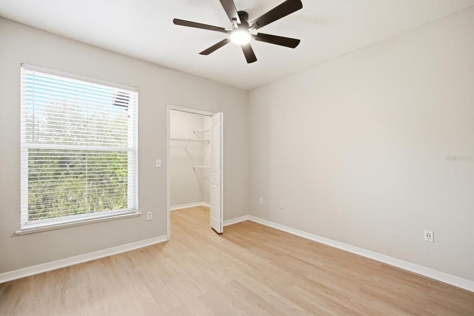
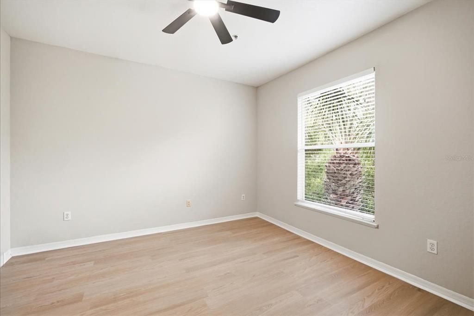
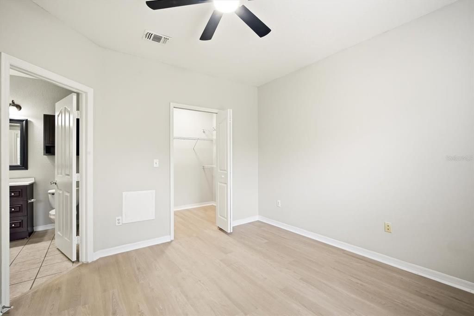
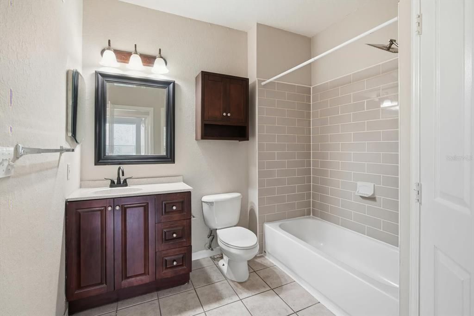
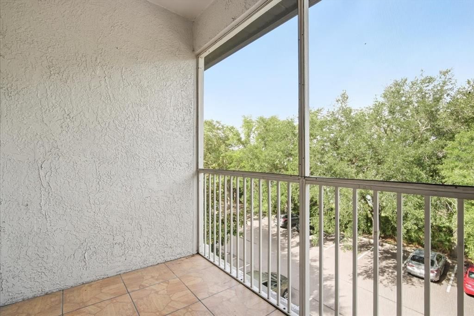
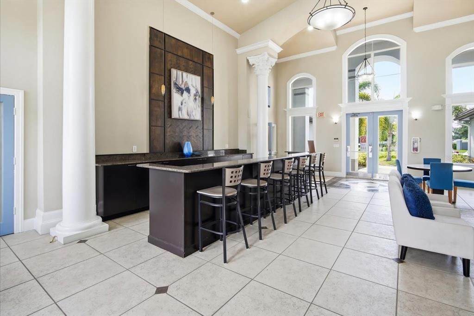
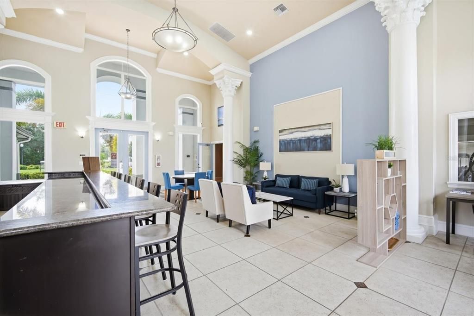
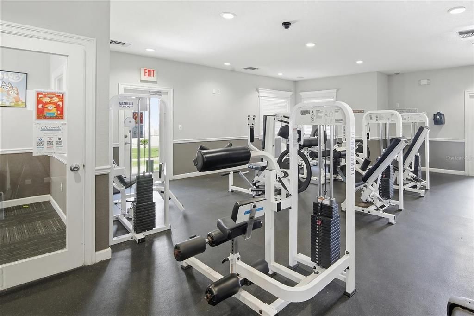
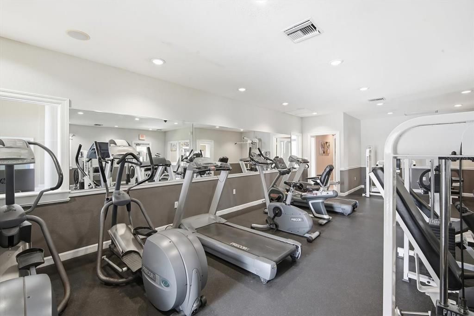
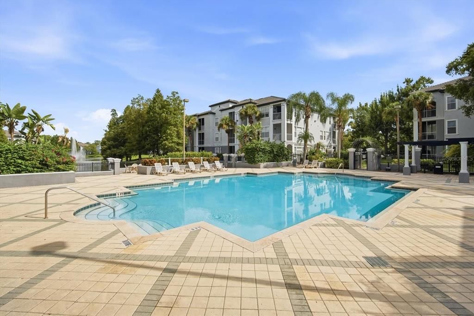
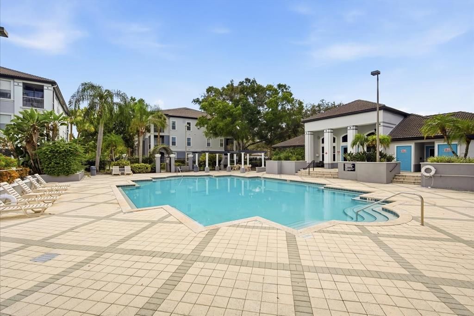
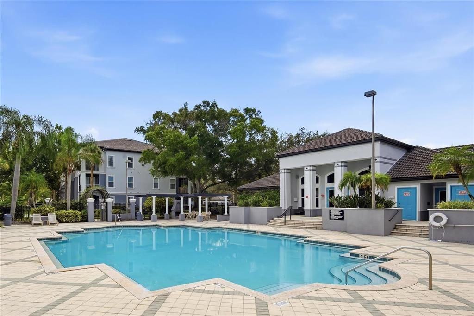
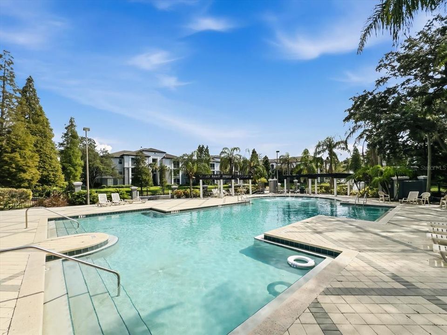
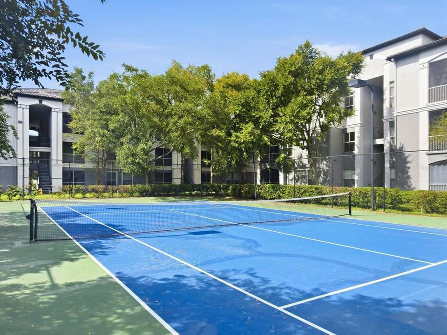
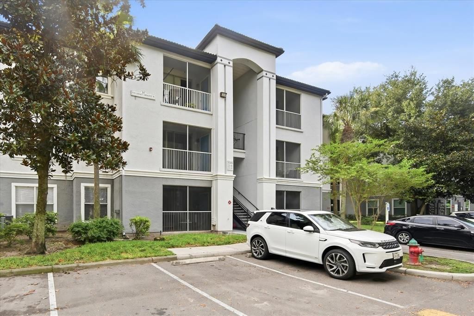
2-BEDROOM CONDO FOR RENT IN RIVERVIEW, FL | CLOSE TO EVERYTHING. EASY TO LOVE.| Private Landlord Welcome to this privately owned 2-bedroom, 1-bath top floor residence at gated Allegro Palm, where comfort, convenience and connection come together beautifully. From workdays and workouts to dinner plans and weekend travel, this location keeps you close to everything: approximately five minutes from Target and EOS Fitness; seven minutes from Winthrop Town Centre, Brandon Exchange, Topgolf and Dave & Buster’s; 15 minutes from Downtown Tampa; and about 25 minutes from MacDill Air Force Base and Tampa International Airport. Inside, vaulted ceilings create an open, airy atmosphere, while wood and tile flooring throughout mean there is no carpet to worry about. Built-in features add character and functionality, the kitchen is finished with granite countertops, and the updated bathroom offers a clean, modern feel. A washer and dryer are included for everyday convenience, and the screened lanai gives you a private outdoor space for morning coffee, fresh air or a quiet end to the day. What is included in the rent? Water, sewer, trash, pest control and access to an impressive collection of community amenities, including three swimming pools, a clubhouse, fitness center, updated tennis court and on-site car wash. This Riverview condo is offered by a private landlord, providing the opportunity to rent directly from the property owner. With more included, an exceptional location and everything you need close at hand, this is a home designed to make everyday living feel easier. Schedule your private showing today.

Location

Details

Type:
Residential Lease
Parking:
No Data
Year Built:
1999
Lot:
No Data
Heating:
Central / Electric
Price/sqft:
$2
Cooling:
Central Air
HOA:
No Data

Valuation

Our model vs. what's actually selling nearby.
Estimate
$1,650
$1K – $2K
Confidence Low
List vs. estimate
$100 above estimate
List $1,750 · +6.1%
Our model says this listing is priced above recent comparable activity. Room to negotiate.
Price per sq ft
$1
-98.7% vs. city median $147
Based on
10 MLS comparables
Median of recent comparable listings. Sold comps use closing price, active listings use list price.

Highlights

View
Trees/Woods
Pets
Allowed
All facts and features
  • Flooring

    • Laminate

    • Tile

    Heating

    • Central

    • Electric

    Cooling

    • Central Air

    Appliances

    • Dishwasher

    • Disposal

    • Dryer

    • Electric Water Heater

    • Exhaust Fan

    • Microwave

    • Range

    • Refrigerator

    • Washer

    Other interior features

    • Ceiling Fan(s)

    • High Ceilings

    • Kitchen/Family Room Combo

    • Living Room/Dining Room Combo

    • Open Floorplan

    • Primary Bedroom Main Floor

    • Stone Counters

    • Thermostat

    • Vaulted Ceiling(s)

    • Walk-In Closet(s)

    • Window Treatments

    Bedrooms and bathrooms

    • Bedrooms: 2

    • Full bathrooms: 1

  • Property

    • Levels: One

    • Exterior Features: Balcony / Lighting / Sliding Doors / Storage

    Other Property Information

    • Parcel Number: U06302090400570300301.0

  • Type and style

    • Property Type: Residential Lease

    • Property Sub Type: Condominium

  • Utility

    • BB/HS Internet Available

    • Cable Available

    • Electricity Connected

    • Fiber Optics

    • Phone Available

    • Public

    • Sewer Connected

    • Underground Utilities

    • Water Connected

  • Source details

    • MLS ID: TB8543279

    Other facts

    • Laundry Features: In Kitchen / Inside / Laundry Room

    • Lot Features: In County / Landscaped / Level / Near Public Transit / Sidewalk / Unincorporated

    • Patio And Porch Features: Covered / Porch / Rear Porch / Screened

    • Window Features: Blinds

    • Living Area: 927

    • Water Source: Public

    • Lot Size Dimensions: 0

    • Subdivision Name: ALLEGRO PALM A CONDO

Private inquiry
Talk to the advisor on this listing.
Floor plans, HOA docs, off-market comparables, scheduling a private showing — one message, direct to the local specialist.

More like this

For Rent
$1,925 /mo
Townhouse
2 bds · 2 ba · 1,280 sqft
MAGNOLIA PARK NORTHEAST E, RIVERVIEW
4806 CHATTERTON WAY
For Rent
$1,545 /mo
House
2 bds · 1 ba · 1,000 sqft
MINNIE VILLAS SUB, RIVERVIEW
6809 MATHERS LANE UNIT B
New
For Rent
$2,100 /mo
Townhouse
2 bds · 2 ba · 1,588 sqft
MAGNOLIA PARK NORTHEAST RESIDE, RIVERVIEW
9141 HILLCROFT DRIVE
New
For Rent
$2,000 /mo
Townhouse
3 bds · 2 ba · 1,400 sqft
OAK CRK PRCL 8 PH II, RIVERVIEW
7115 GRAND ELM DRIVE
New
For Rent
$1,700 /mo
Condo/Co-op
3 bds · 2 ba · 1,151 sqft
VILLAGES OF BLOOMINGDALE CONDO, RIVERVIEW
9506 AMBERDALE COURT UNIT 202
For Rent
$1,900 /mo
House
2 bds · 2 ba · 1,408 sqft
MAGNOLIA PARK CENTRAL PH A, RIVERVIEW
9209 ENGLISH OAKS LANE
For Rent
$1,825 /mo
Townhouse
2 bds · 2 ba · 1,280 sqft
RIVERVIEW
4739 SOMERSET HILL LANE
For Rent
$2,250 /mo
Townhouse
3 bds · 2 ba · 1,640 sqft
ST CHARLES PLACE PH 2, RIVERVIEW
6922 HAWTHORNE TRACE LANE

Market around this address

Live counts in the same area.
View all

The multiple listing information is provided by the Stellar MLS from a copyrighted compilation of listings. The compilation of listings and each individual listing are ©2026-present Stellar MLS. All Rights Reserved. The information provided is for consumers' personal, noncommercial use and may not be used for any purpose other than to identify prospective properties consumers may be interested in purchasing. All properties are subject to prior sale or withdrawal. All information provided is deemed reliable but is not guaranteed accurate, and should be independently verified. Listing courtesy of: RE/MAX REALTY UNLIMITED