Sell Your Home
Get a free home valuation
Contact
Tell us about your needs
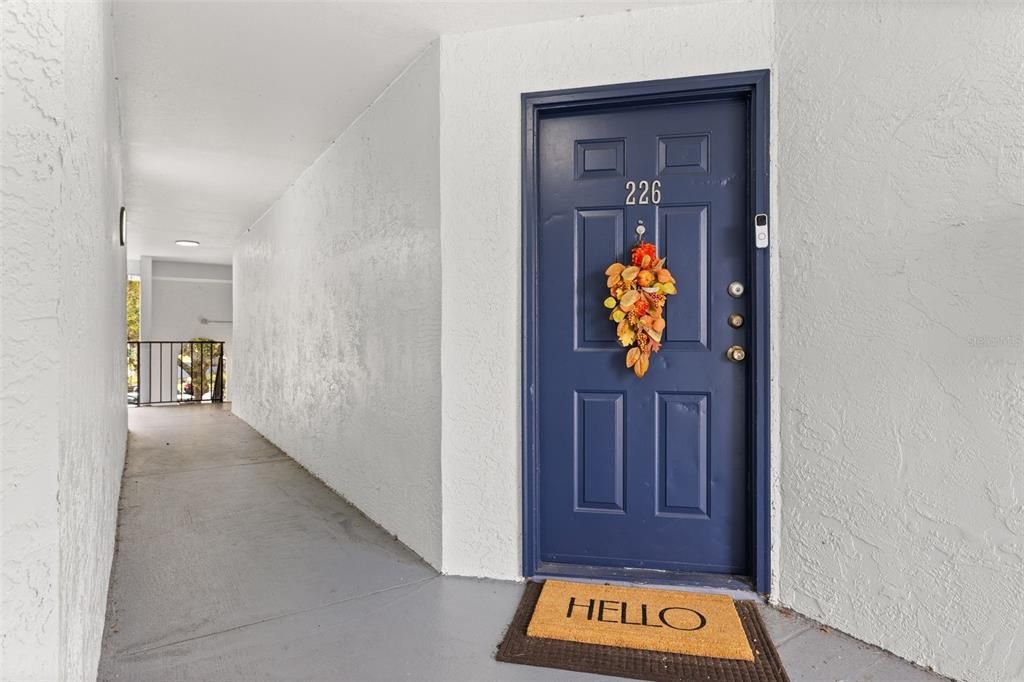
5713 GATLIN AVENUE UNIT 226

Condo/Co-op For Sale
$124,999

BTC: 1.50347606

ETH: 47.16943396

-$5K (2026/09/20)
25 days
1 bds
1 ba
735 sqft

Overview

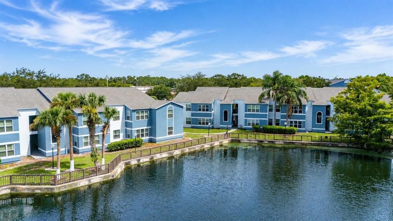
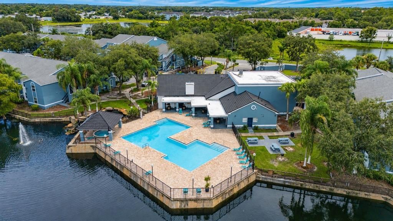
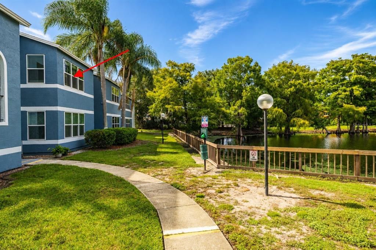
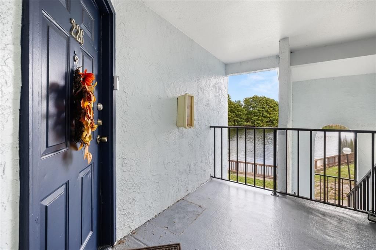
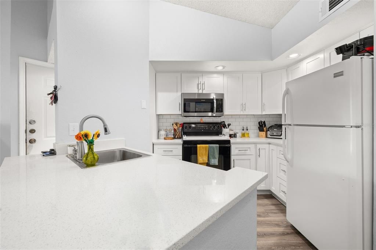
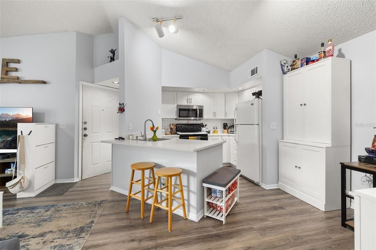
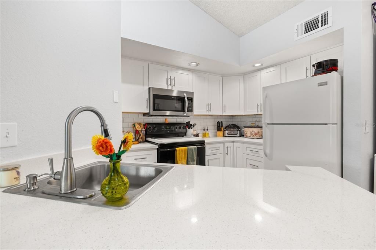
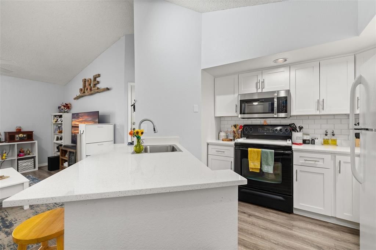
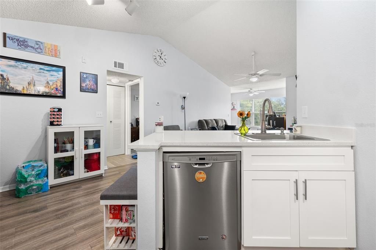
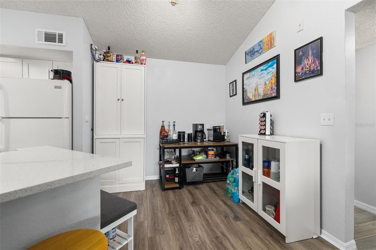
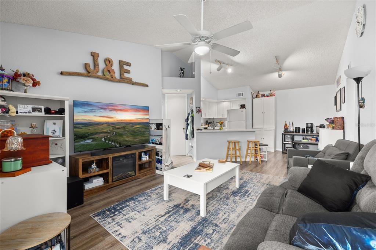
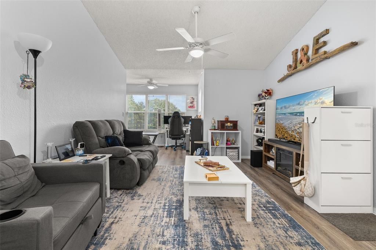
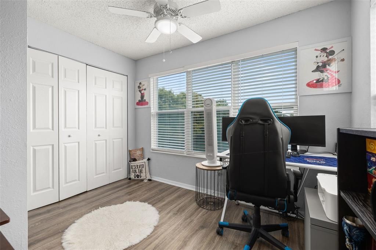
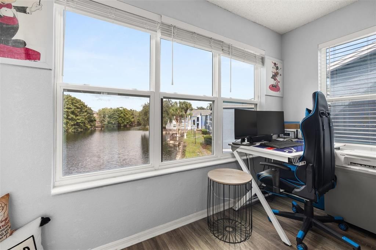
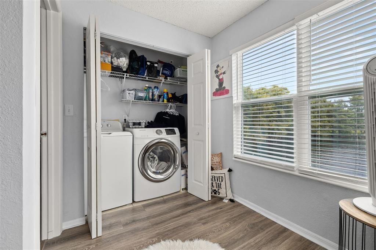
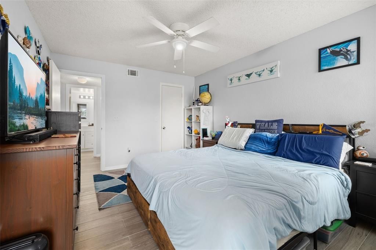
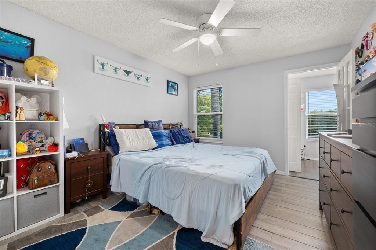
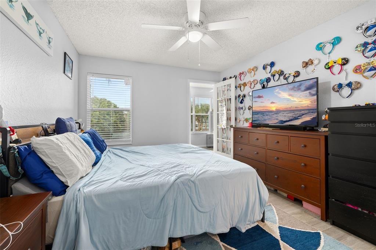
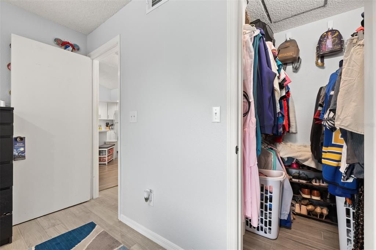
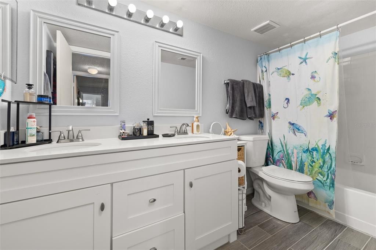
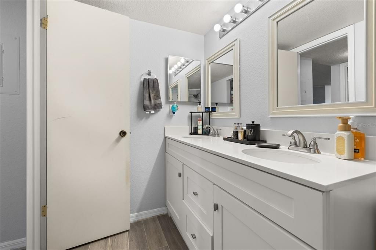
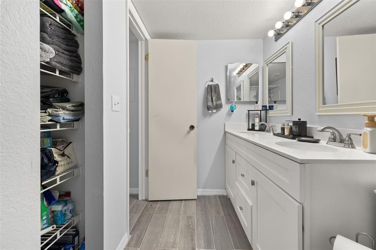
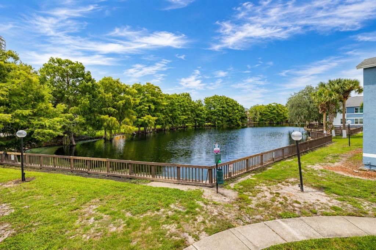
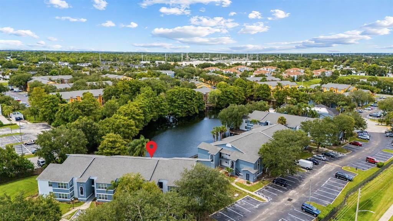
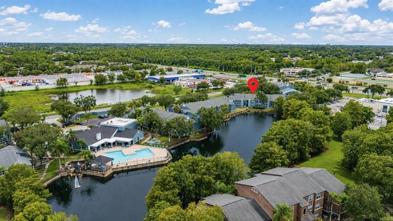
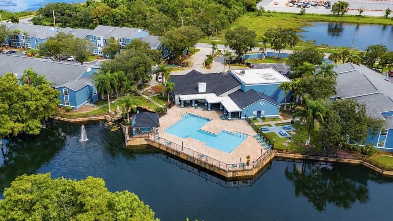
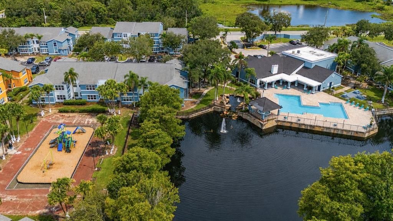
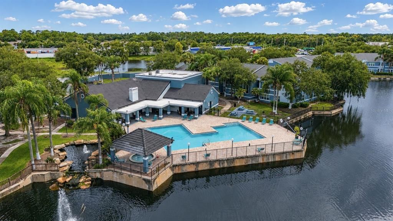
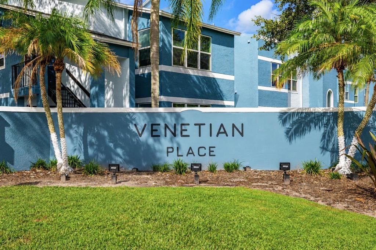
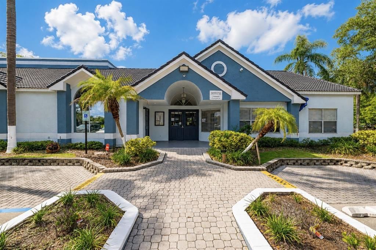
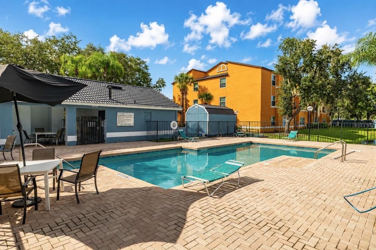
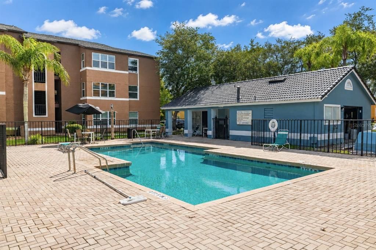
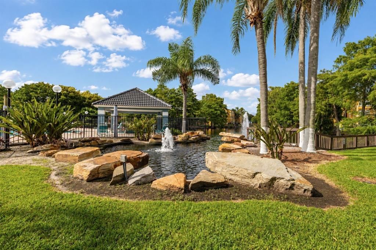
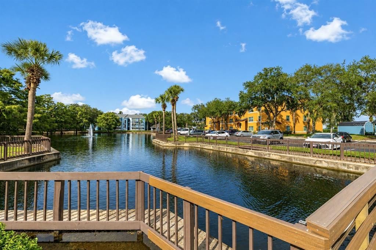
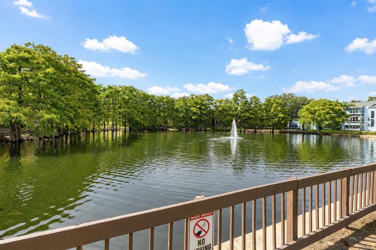
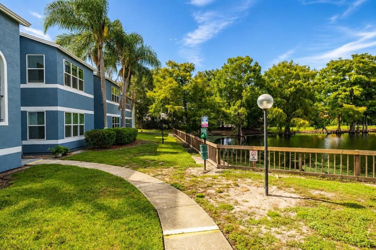
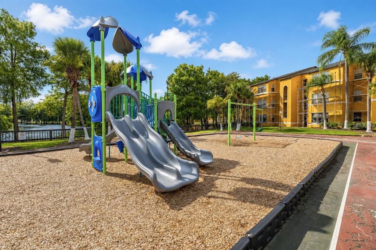
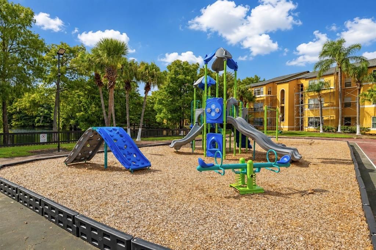
This Stunning top floor condo, located in the Conroy area, checks every box: low maintenance- recently renovated - water view and positioned in a rental friendly location. Situated in the gated community of Venetian Place: two pools, fitness center, heated spa, BBQ area, soccer area and playground. Prime Location — 10 minutes to Orlando International Airport, 20 minutes to Downtown Orlando, and 20–25 minutes to Valencia College, Full Sail, and UCF — with an easy commute for corporate travelers, college students and nearby for hospitality/ tourism professionals. The modern kitchen features: White Shaker Cabinets, Stainless Steel Appliances, Quartz breakfast bar and subway tile backsplash. While Warm Gray walls and durable LVP flooring run throughout the OPEN layout, connecting the Dining Room, Kitchen and Family Room. A bonus Solarium/Office space is located adjacent to the Family Room featuring three bright windows of the tranquil pond views. This flexible space can work as a home office, reading nook or workout space. The spacious Primary Bedroom offers a walk-in closet and view of the community pond view. The updated bathroom includes a new vanity with Double Sinks, a linen closet and a tub/shower combo. The Laundry Closet features a full size washer & dryer along with room for storage. Plus, there’s also a front entry coat closet/ storage closet. HOA dues cover : exterior maintenance, landscaping, valet garbage removal, water/sewer, pest control and a security gate - HOA recent updates: Exterior Paint - 2026, Double Paned Windows - 2025 and new Roof - 2018. Renovations updated by the Seller: Water Heater- 2025, New Kitchen Cabinets & Quartz Counters, New LVP flooring, Interior painted & New AC -2021
Location

Details

Type:
Residential
Parking:
Ground Level / Guest / Open
Year Built:
1990
Lot:
No Data
Heating:
Central / Electric / Heat Pump
Price/sqft:
$170
Cooling:
Central Air
HOA:
No Data

Valuation

Our model vs. what's actually selling nearby.
Estimate
$129,949
$118K – $145K
Confidence Medium
List vs. estimate
$4K below estimate
List $124,999 · -3.8%
Our model says this listing is priced below recent comparable activity. Expect competition.
Price per sq ft
$170
-10.4% vs. city median $189
Based on
6 MLS comparables
Median of recent comparable listings. Sold comps use closing price, active listings use list price.

Highlights

Annual tax
$1,431
2025
View
Trees/Woods, Water
Pets
Not allowed
All facts and features
  • Flooring

    • Ceramic Tile

    • Luxury Vinyl

    Heating

    • Central

    • Electric

    • Heat Pump

    Cooling

    • Central Air

    Appliances

    • Dishwasher

    • Disposal

    • Dryer

    • Electric Water Heater

    • Microwave

    • Range

    • Refrigerator

    • Washer

    Other interior features

    • Ceiling Fan(s)

    • Kitchen/Family Room Combo

    • Living Room/Dining Room Combo

    • Solid Wood Cabinets

    • Stone Counters

    • Thermostat

    • Vaulted Ceiling(s)

    Bedrooms and bathrooms

    • Bedrooms: 1

    • Full bathrooms: 1

  • Parking

    • Ground Level

    • Guest

    • Open

    Property

    • Levels: One

    • Exterior Features: Lighting / Sidewalk

    Other Property Information

    • Parcel Number: 102330890800226

    • Zoning: RESI

  • Type and style

    • Property Type: Residential

    • Property Sub Type: Condominium

  • Utility

    • BB/HS Internet Available

    • Cable Available

    • Electricity Connected

    • Public

    • Sewer Connected

    • Street Lights

    • Water Connected

  • Other financial information

    • HOA Frequency: Monthly

    • Annual tax amount: $1,431

  • Source details

    • MLS ID: O6435998

    Other facts

    • Construction Materials: Stucco / Wood Frame

    • Foundation Details: Slab

    • Laundry Features: Inside / Laundry Closet

    • Lot Features: City Lot / Near Public Transit / Sidewalk

    • Window Features: Blinds / Insulated Windows

    • Direction Faces: Northeast

    • Living Area: 735

    • Water Source: Public

    • Subdivision Name: VENETIAN PLACE

Private inquiry
Talk to the advisor on this listing.
Floor plans, HOA docs, off-market comparables, scheduling a private showing — one message, direct to the local specialist.

More like this

For Sale
$139,500
Condo/Co-op
1 bds · 1 ba · 636 sqft
SIENNA PLACE CONDO, BELLE ISLE
4828 CONWAY ROAD UNIT 121
For Sale
$149,900
Condo/Co-op
2 bds · 2 ba · 828 sqft
WIMBLEDON PARK CONDO 01, ORLANDO
3278 S SEMORAN BOULEVARD UNIT 12
For Sale
$160,000
House
2 bds · 2 ba · 1,027 sqft
GRANT STATION, ORLANDO
2220 FAXTON COURT
New
For Sale
$124,900
Condo/Co-op
2 bds · 2 ba · 1,008 sqft
DOCKSIDE CONDO, ORLANDO
2500 WOODGATE BOULEVARD UNIT 104
New
For Sale
$99,000
3 bds · 2 ba · 1,456 sqft
GULF STREAM HARBOR SR MHP 55+ (PT), ORLANDO
7832 WALKERS CAY AVENUE
New
For Sale
$149,000
Condo/Co-op
3 bds · 2 ba · 1,253 sqft
VENETIAN PLACE, ORLANDO
4528 COMMANDER DRIVE UNIT 2038
New
For Sale
$134,000
Condo/Co-op
2 bds · 1 ba
Grove Park, Orlando
5325 Curry Ford Rd # A101, Orlando FL 32812
For Sale
$159,000
Condo/Co-op
3 bds · 2 ba · 1,192 sqft
MIRIADA CONDO, ORLANDO
2019 DIXIE BELLE DRIVE UNIT F

Market around this address

Live counts in the same area.
View all

The multiple listing information is provided by the Stellar MLS from a copyrighted compilation of listings. The compilation of listings and each individual listing are ©2026-present Stellar MLS. All Rights Reserved. The information provided is for consumers' personal, noncommercial use and may not be used for any purpose other than to identify prospective properties consumers may be interested in purchasing. All properties are subject to prior sale or withdrawal. All information provided is deemed reliable but is not guaranteed accurate, and should be independently verified. Listing courtesy of: CHARLES RUTENBERG REALTY ORLANDO